info@rrgrouptampa.com Renaissance Realty Group
Traffic Dashboard
Home Home
  • Search
  • Communities
    • Tampa
    • Clearwater
    • Saint Petersburg
    • Hillsborough County
    • Pasco County
    • Pinellas County
  • Buy
    • Buying Info
  • Sell
    • Selling Info
  • Property Management
  • Resources
    • Claim Your Free Book
  • About
    • Learn More
    • Meet the Team
    • Our Testimonials
  • Articles
  • Contact
Traffic Dashboard
Renaissance Realty Group
info@rrgrouptampa.com
  • 118 South Fremont Avenue
    Tampa, FL 33606
Home
  • Search
  • Communities
  • Buy
  • Sell
  • Property Management
  • Resources
  • About
  • Articles
  • Contact
Legal
  • Privacy
  • Terms
  • DMCA
  • Accessibility
  • Fair Housing
Account
  • Dashboard
  • Logout
  • Login
Renaissance Realty Group - Footer Logo
©2026 Renaissance Realty Group. All rights reserved.
Website built by CloseHack.
Miami Association of REALTORS®

MIAMI ASSOCIATION OF REALTORS® All information deemed reliable but not guaranteed. All properties are subject to prior sale, change or withdrawal. Neither listing broker(s) or information provider(s) shall be responsible for any typographical errors, misinformation, misprints and shall be held totally harmless. Listing(s) information is provided for consumer's personal, non-commercial use and may not be used for any purpose other than to identify prospective properties consumers may be interested in purchasing. The data relating to real estate for sale on this website comes in part from the Internet Data Exchange program of the Multiple Listing Service. Real estate listings held by brokerage firms other than Marjo Realty Co. may be marked with the Internet Data Exchange logo and detailed information about those properties will include the name of the listing broker(s) when required by the MLS.

My Florida Regional MLS DBA Stellar MLS

IDX information is provided exclusively for personal, non-commercial use, and may not be used for any purpose other than to identify prospective properties consumers may be interested in purchasing. Information is deemed reliable but not guaranteed. Some IDX listings have been excluded from this website. Listing Information presented by local MLS brokerage: Renaissance Realty Group

Return
  • All Types
  • House+2 more
  • Price
  • Bed/Bath
  • Size
  • Dates
  • Filters
  • Amenities
  • Save
  • Share
Listings
No results
Sort
Home / Beverly Hills / 10 S JACKSON STREET
10 S JACKSON STREET Beverly Hills, FL 34465 10 S JACKSON STREET Beverly Hills, FL 34465 10 S JACKSON STREET Beverly Hills, FL 34465 10 S JACKSON STREET Beverly Hills, FL 34465 10 S JACKSON STREET Beverly Hills, FL 34465 10 S JACKSON STREET Beverly Hills, FL 34465 10 S JACKSON STREET Beverly Hills, FL 34465 10 S JACKSON STREET Beverly Hills, FL 34465 10 S JACKSON STREET Beverly Hills, FL 34465 10 S JACKSON STREET Beverly Hills, FL 34465 10 S JACKSON STREET Beverly Hills, FL 34465 10 S JACKSON STREET Beverly Hills, FL 34465 10 S JACKSON STREET Beverly Hills, FL 34465 10 S JACKSON STREET Beverly Hills, FL 34465 10 S JACKSON STREET Beverly Hills, FL 34465 10 S JACKSON STREET Beverly Hills, FL 34465 10 S JACKSON STREET Beverly Hills, FL 34465 10 S JACKSON STREET Beverly Hills, FL 34465 10 S JACKSON STREET Beverly Hills, FL 34465 10 S JACKSON STREET Beverly Hills, FL 34465 10 S JACKSON STREET Beverly Hills, FL 34465 10 S JACKSON STREET Beverly Hills, FL 34465 10 S JACKSON STREET Beverly Hills, FL 34465 10 S JACKSON STREET Beverly Hills, FL 34465 10 S JACKSON STREET Beverly Hills, FL 34465 10 S JACKSON STREET Beverly Hills, FL 34465 10 S JACKSON STREET Beverly Hills, FL 34465 10 S JACKSON STREET Beverly Hills, FL 34465 10 S JACKSON STREET Beverly Hills, FL 34465 10 S JACKSON STREET Beverly Hills, FL 34465 10 S JACKSON STREET Beverly Hills, FL 34465 10 S JACKSON STREET Beverly Hills, FL 34465 10 S JACKSON STREET Beverly Hills, FL 34465 10 S JACKSON STREET Beverly Hills, FL 34465 View All Photos

$125,000

| Active

10 S JACKSON STREET

Beverly Hills, FL 34465

1,424
Square Feet
2
Beds
1
Baths
0.21
Acres
86
Days on Market
MFRW7885537
MLS#
House
Structure
Residential
Zone
Contact

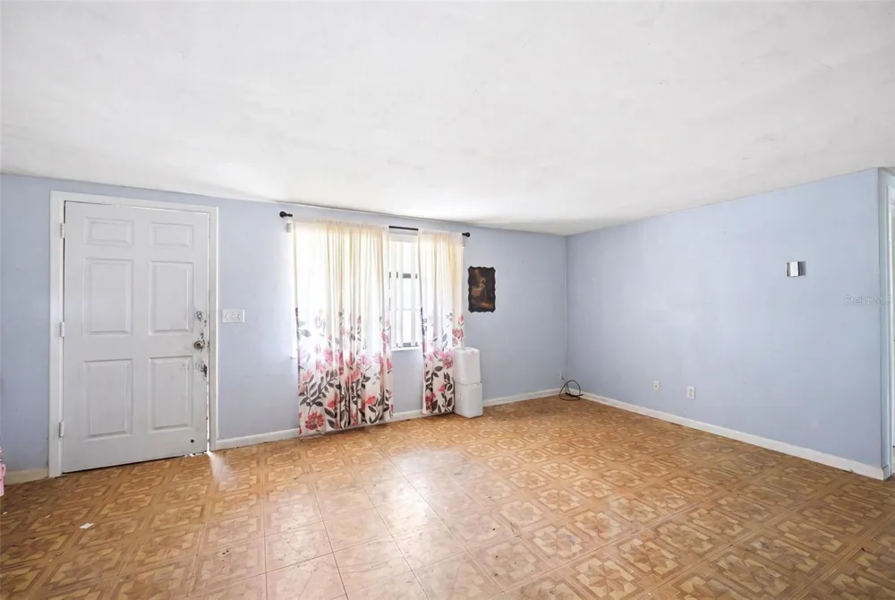
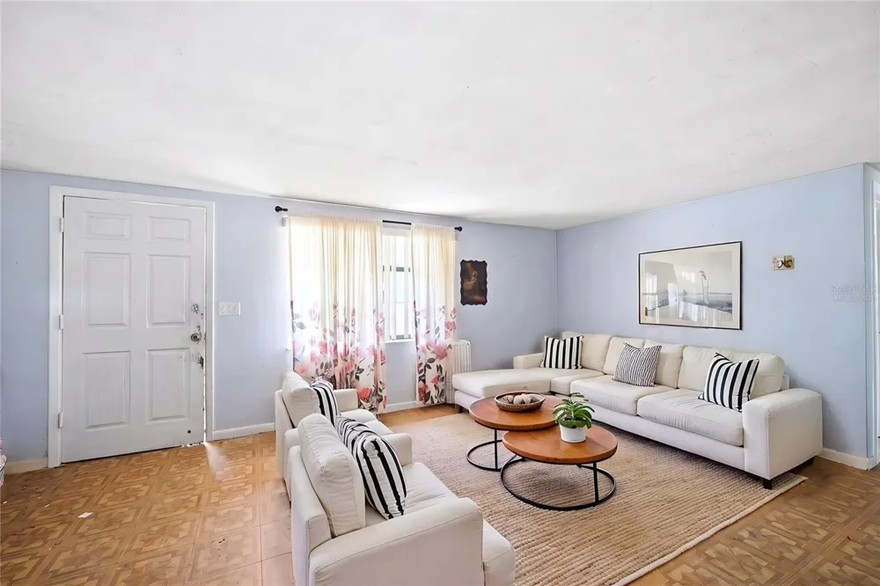
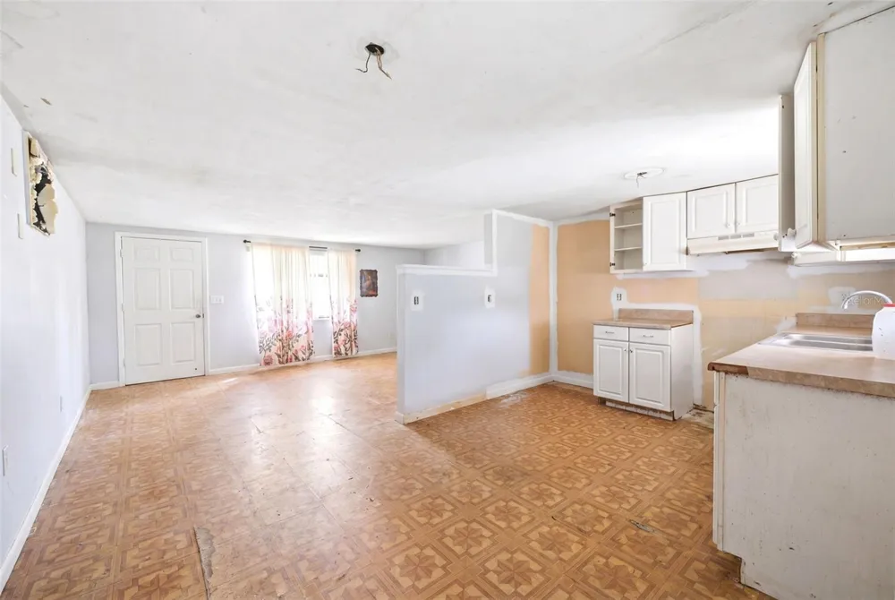
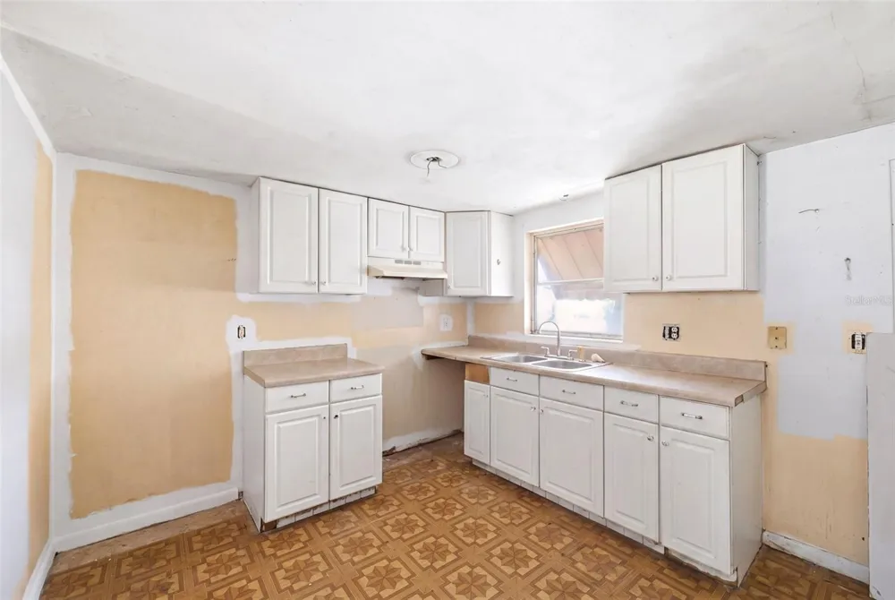
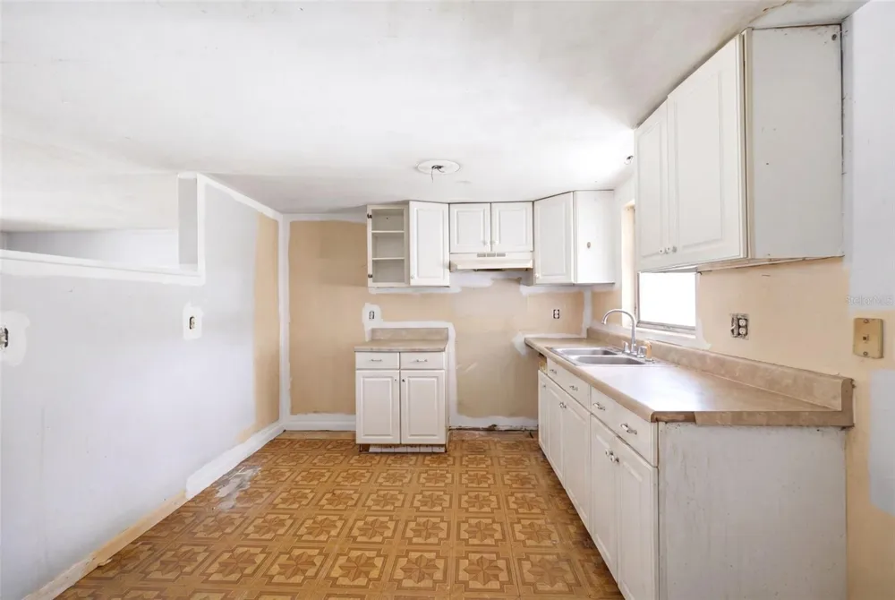
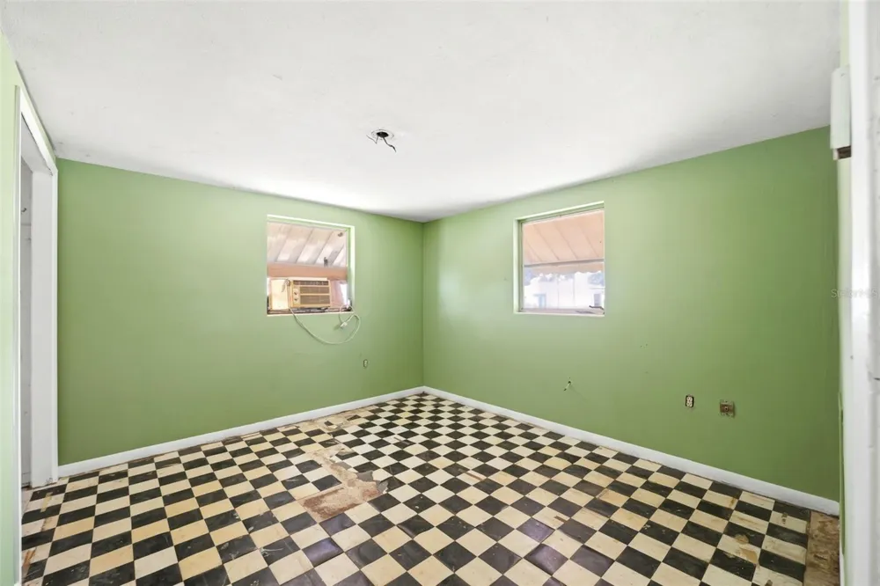
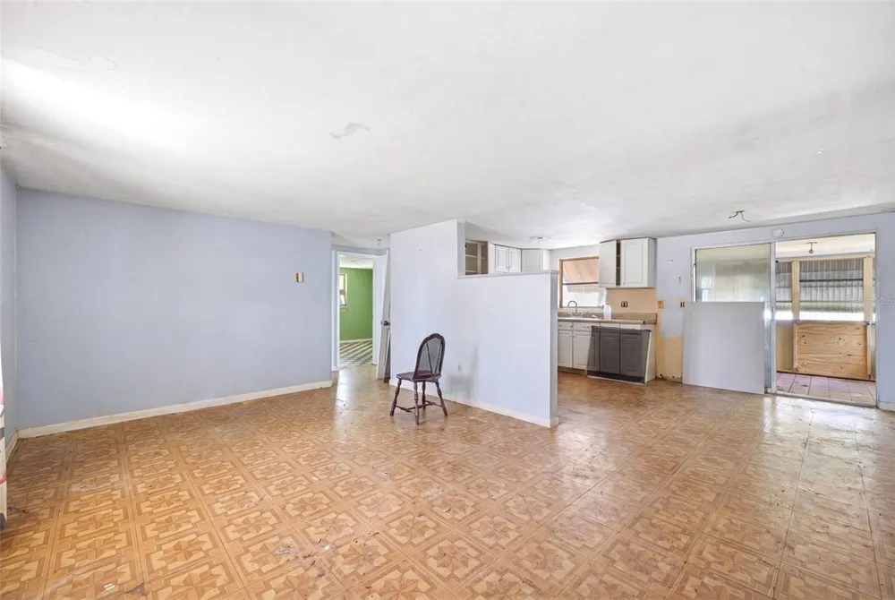
Virtually Staged. A welcoming covered entry with a solid front door introduces a 2-bedroom, 1-bath home with a 1-car garage, set on a 0.20-acre lot where a simple, comfortable layout and natural light create for everyday living. As you step inside, the living room opens up with a spacious feel, finished with linoleum flooring that continues throughout the home and a front-facing window that brings in soft daylight and views of the yard. Moving further in, the dining area connects seamlessly to the main living space and features the same flooring along with double sliding glass doors that lead into the sunroom, creating a natural extension of the home for both daily use and relaxed gatherings. Just beside it, the kitchen offers a functional setup with ample cabinetry, a dual sink positioned beneath a window, and a layout that keeps everything within reach while remaining connected to the dining area. The primary bedroom provides a comfortable retreat with linoleum flooring, multiple windows, and a built-in closet, while the second bedroom mirrors the same flooring and offers views of the backyard, making it ideal for guests or additional living needs. The centrally located bathroom features a tub-shower combination, single vanity, tiled wall detail, and a window above the tub that allows in natural light. At the rear of the home, the sunroom becomes a bright and inviting space with tile flooring and multiple windows that frame views of the backyard, along with a door that leads directly outside to an above-ground pool, creating a perfect setting for enjoying warm days and quiet evenings. Located in Beverly Hills, this home is close to Rainbow Springs State Park, where crystal-clear spring waters offer swimming, kayaking, and scenic walking trails; Withlacoochee State Trail, a paved multi-use path ideal for biking, jogging, and enjoying Florida’s natural landscapes; and Crystal River, known for its waterfront views and opportunities for boating and fishing, creating a lifestyle that blends comfort, outdoor recreation, and everyday convenience.

Property Details
Interior
Living Room/Dining Room Combo, Open Floorplan, Primary Bedroom Main Floor
Heating
Central, Ductless
Cooling Features
Central Air, Wall/Window Unit(s)
Bedrooms
2
Bathrooms
1.0
Full Baths
1
Lot Features
Cleared, Paved
Stories
1
Lot Description
Cleared, Paved
Pool
1
Pool Description
Above Ground
Pool Features
Above Ground
Exterior Materials
Awning(s)
Acres
0.21
Square Feet
1424.0
Parking Features
Ground Level, Off Street
Parking
1
Parking Spaces
1
Parking Type
Garage
Parking Garage Spaces
1.0
Property Type
Purchase
Year Built
1967
Foundation
Slab
Roof
Shingle
Sewer Information
Septic Tank
Utility Source
Public
Utility Features
BB/HS Internet Available, Cable Available, Electricity Available, Phone Available, Water Available
Subdivision
BEVERLY HILLS UNIT 02
Elementary School
Forest Ridge Elementary School
Middle School
Citrus Springs Middle School
High School
Lecanto High School
County
Citrus
Region
BEVERLY HILLS
Zoning
MDR
Original List Price
$125,000
Days on Market (Cumulative)
86
Taxes Annual
$1,486
Pets
1
Pets Allowed
1
Ownership
Fee Simple
MLS #
W7885537
Location
Legal

IDX information is provided exclusively for personal, non-commercial use, and may not be used for any purpose other than to identify prospective properties consumers may be interested in purchasing. Information is deemed reliable but not guaranteed. Some IDX listings have been excluded from this website. Listing Information presented by local MLS brokerage: Renaissance Realty Group

Provided By
Listed by Ross Hardy (#MFR260020636)
Listing Office: RE/MAX MARKETING SPECIALISTS (#MFR262001995)

Provided By (Buyer)
Buyer's Agent: Non-Member Agent (#MFR123456789)
Buyer's Office: STELLAR NON-MEMBER OFFICE (#MFR55055)


Renaissance Realty Group Have a question about this home?

Interested in Purchasing 10 S JACKSON STREET?

Get an estimate on monthly payments on this property.

$
years
Down Payment
$
%
Interest Rate
%
Tax Rate
%
$
$annually
$monthly
Estimated Monthly Payment
$0.00
Loan Amount
$0.00