info@rrgrouptampa.com Renaissance Realty Group
Traffic Dashboard
Home Home
  • Search
  • Communities
    • Tampa
    • Clearwater
    • Saint Petersburg
    • Hillsborough County
    • Pasco County
    • Pinellas County
  • Buy
    • Buying Info
  • Sell
    • Selling Info
  • Property Management
  • Resources
    • Claim Your Free Book
  • About
    • Learn More
    • Meet the Team
    • Our Testimonials
  • Articles
  • Contact
Traffic Dashboard
Renaissance Realty Group
info@rrgrouptampa.com
  • 118 South Fremont Avenue
    Tampa, FL 33606
Home
  • Search
  • Communities
  • Buy
  • Sell
  • Property Management
  • Resources
  • About
  • Articles
  • Contact
Legal
  • Privacy
  • Terms
  • DMCA
  • Accessibility
  • Fair Housing
Account
  • Dashboard
  • Logout
  • Login
Renaissance Realty Group - Footer Logo
©2026 Renaissance Realty Group. All rights reserved.
Website built by CloseHack.
Miami Association of REALTORS®

MIAMI ASSOCIATION OF REALTORS® All information deemed reliable but not guaranteed. All properties are subject to prior sale, change or withdrawal. Neither listing broker(s) or information provider(s) shall be responsible for any typographical errors, misinformation, misprints and shall be held totally harmless. Listing(s) information is provided for consumer's personal, non-commercial use and may not be used for any purpose other than to identify prospective properties consumers may be interested in purchasing. The data relating to real estate for sale on this website comes in part from the Internet Data Exchange program of the Multiple Listing Service. Real estate listings held by brokerage firms other than Marjo Realty Co. may be marked with the Internet Data Exchange logo and detailed information about those properties will include the name of the listing broker(s) when required by the MLS.

My Florida Regional MLS DBA Stellar MLS

IDX information is provided exclusively for personal, non-commercial use, and may not be used for any purpose other than to identify prospective properties consumers may be interested in purchasing. Information is deemed reliable but not guaranteed. Some IDX listings have been excluded from this website. Listing Information presented by local MLS brokerage: Renaissance Realty Group

Return
  • All Types
  • House+2 more
  • Price
  • Bed/Bath
  • Size
  • Dates
  • Filters
  • Amenities
  • Save
  • Share
Listings
No results
Sort
Home / Orlando / 10 W HARVARD STREET
10 W HARVARD STREET Orlando, FL 32804 10 W HARVARD STREET Orlando, FL 32804 10 W HARVARD STREET Orlando, FL 32804 10 W HARVARD STREET Orlando, FL 32804 10 W HARVARD STREET Orlando, FL 32804 10 W HARVARD STREET Orlando, FL 32804 10 W HARVARD STREET Orlando, FL 32804 10 W HARVARD STREET Orlando, FL 32804 10 W HARVARD STREET Orlando, FL 32804 10 W HARVARD STREET Orlando, FL 32804 10 W HARVARD STREET Orlando, FL 32804 10 W HARVARD STREET Orlando, FL 32804 10 W HARVARD STREET Orlando, FL 32804 10 W HARVARD STREET Orlando, FL 32804 10 W HARVARD STREET Orlando, FL 32804 10 W HARVARD STREET Orlando, FL 32804 10 W HARVARD STREET Orlando, FL 32804 10 W HARVARD STREET Orlando, FL 32804 10 W HARVARD STREET Orlando, FL 32804 10 W HARVARD STREET Orlando, FL 32804 10 W HARVARD STREET Orlando, FL 32804 10 W HARVARD STREET Orlando, FL 32804 10 W HARVARD STREET Orlando, FL 32804 10 W HARVARD STREET Orlando, FL 32804 10 W HARVARD STREET Orlando, FL 32804 10 W HARVARD STREET Orlando, FL 32804 10 W HARVARD STREET Orlando, FL 32804 10 W HARVARD STREET Orlando, FL 32804 10 W HARVARD STREET Orlando, FL 32804 10 W HARVARD STREET Orlando, FL 32804 10 W HARVARD STREET Orlando, FL 32804 10 W HARVARD STREET Orlando, FL 32804 10 W HARVARD STREET Orlando, FL 32804 10 W HARVARD STREET Orlando, FL 32804 10 W HARVARD STREET Orlando, FL 32804 10 W HARVARD STREET Orlando, FL 32804 10 W HARVARD STREET Orlando, FL 32804 10 W HARVARD STREET Orlando, FL 32804 10 W HARVARD STREET Orlando, FL 32804 10 W HARVARD STREET Orlando, FL 32804 10 W HARVARD STREET Orlando, FL 32804 10 W HARVARD STREET Orlando, FL 32804 10 W HARVARD STREET Orlando, FL 32804 10 W HARVARD STREET Orlando, FL 32804 10 W HARVARD STREET Orlando, FL 32804 10 W HARVARD STREET Orlando, FL 32804 10 W HARVARD STREET Orlando, FL 32804 10 W HARVARD STREET Orlando, FL 32804 10 W HARVARD STREET Orlando, FL 32804 10 W HARVARD STREET Orlando, FL 32804 10 W HARVARD STREET Orlando, FL 32804 10 W HARVARD STREET Orlando, FL 32804 10 W HARVARD STREET Orlando, FL 32804 10 W HARVARD STREET Orlando, FL 32804 10 W HARVARD STREET Orlando, FL 32804 10 W HARVARD STREET Orlando, FL 32804 View All Photos

$1,799,900

| Active

10 W HARVARD STREET

Orlando, FL 32804

4,069
Square Feet
5
Beds
4.5
Baths
0.16
Acres
2
Days on Market
MFRO6439472
MLS#
House
Structure
Residential
Zone
Contact

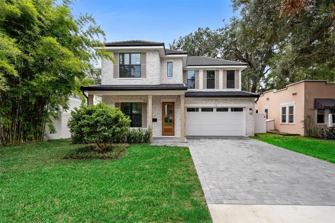
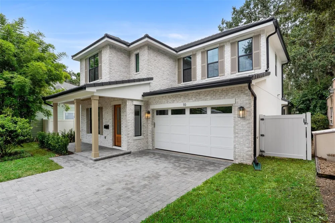
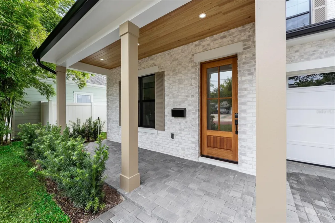
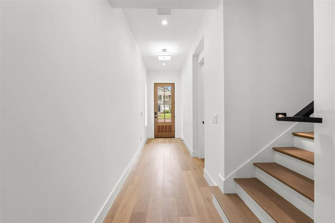
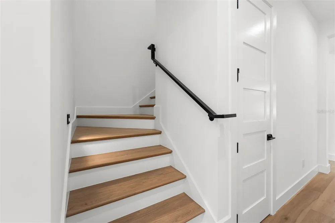
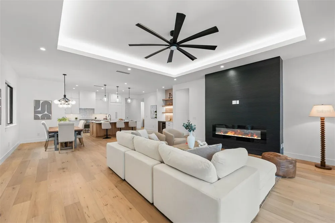
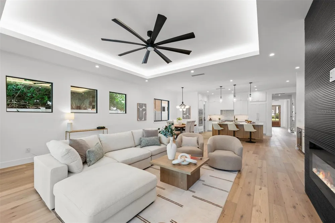
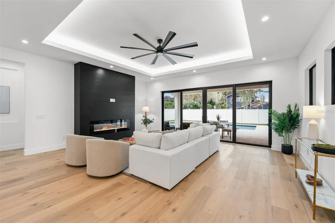
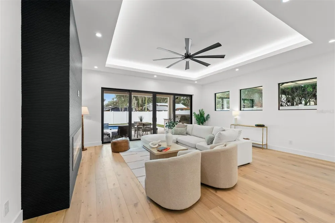
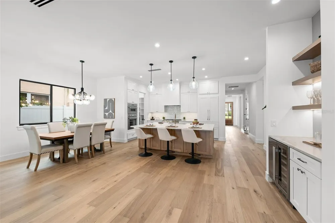
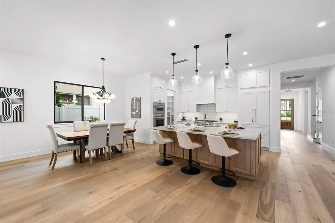
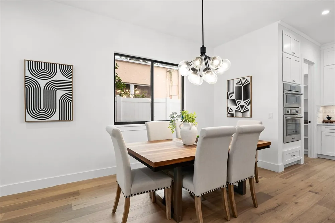
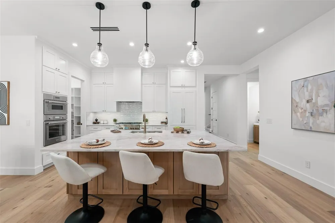
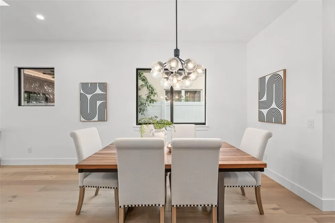
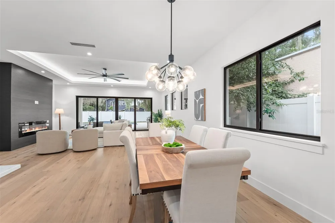
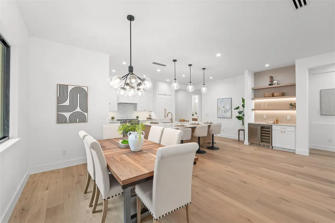
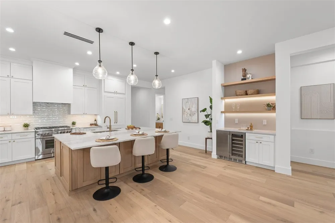
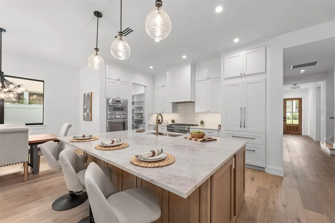
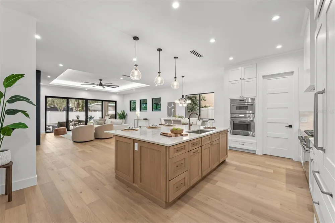
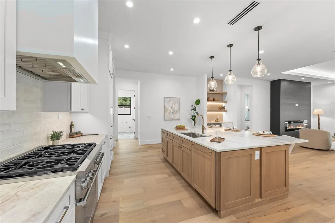
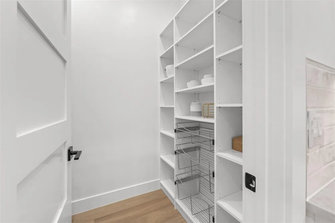
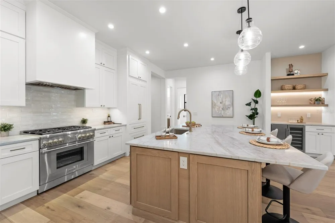
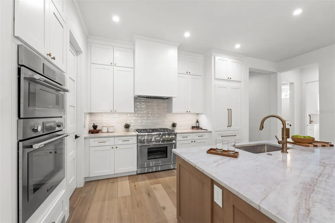
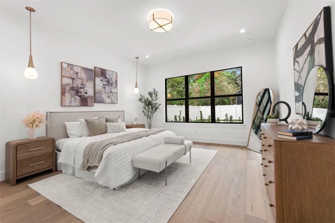
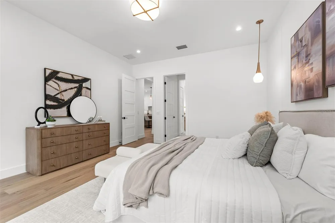
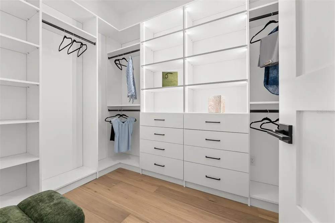
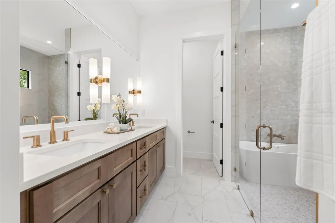
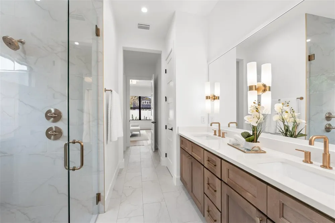
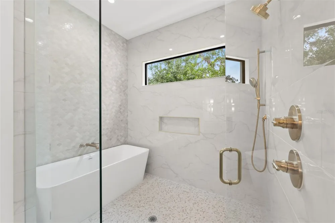
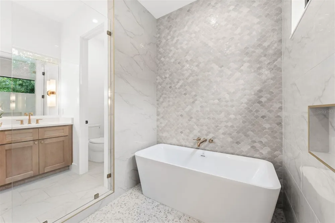
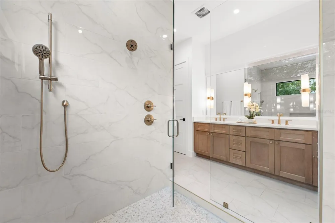
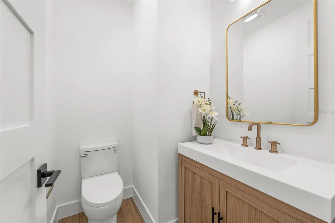
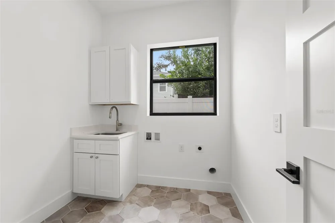
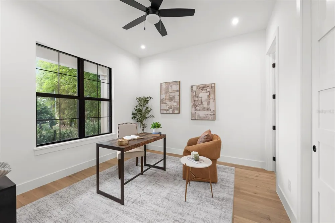
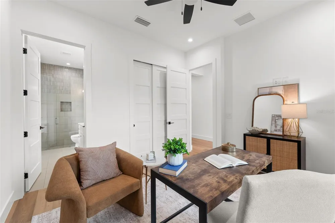
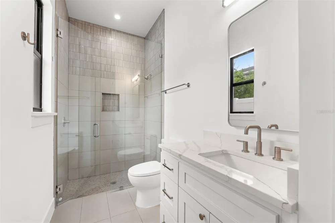
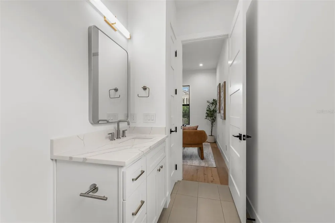
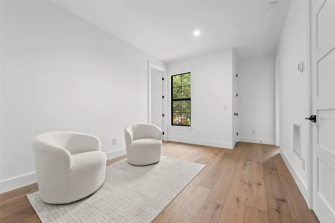
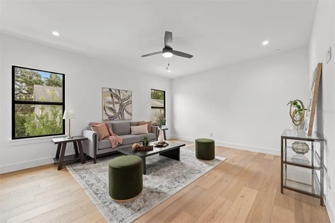
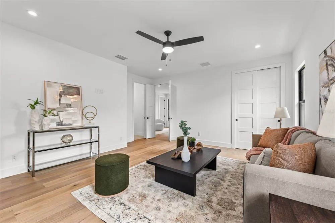
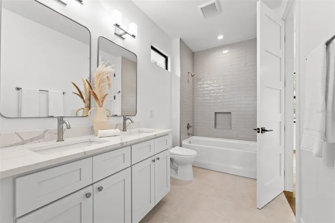
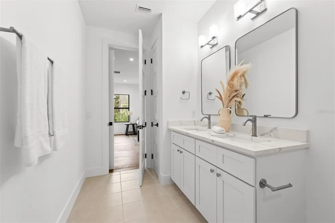
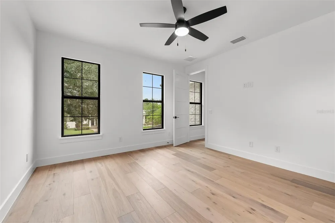
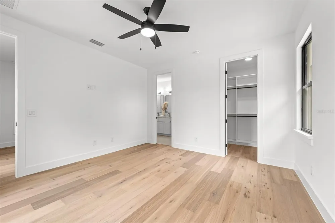
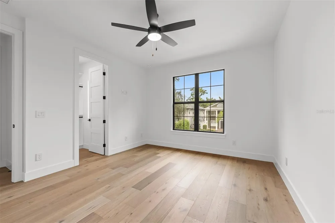
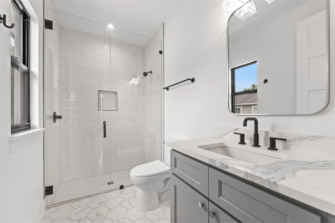
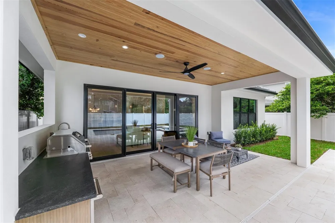
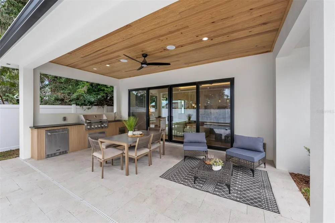
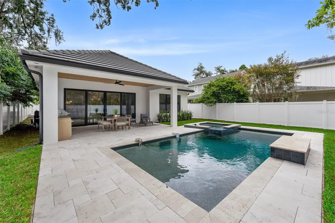
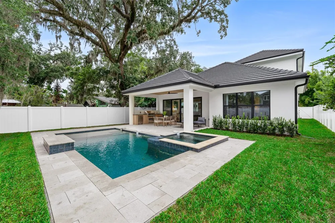
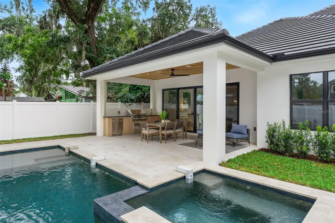
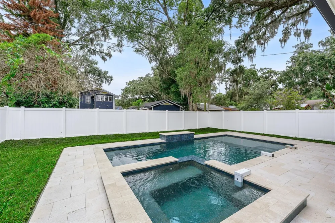
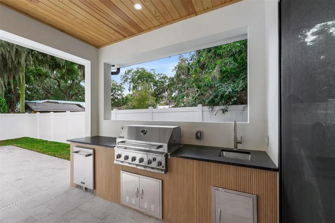
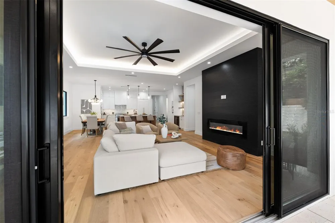
A fresh interpretation of modern traditional living, this newly completed residence by SGC offers 3,252 square feet of thoughtfully designed space in the heart of College Park. A classic tile roof and timeless architectural elements are paired with striking modern details, creating a home that feels warm, inviting, and designed for the way we live today. The light-filled main living space is anchored by a dramatic black slatted-wood fireplace, introducing a bold modern contrast to the chef’s kitchen, where crisp white cabinetry is complemented by the warmth of a French oak island. An oversized center island provides generous space for gathering and entertaining, while a spacious pantry and premium Thermador appliances—including a panel-ready refrigerator and dishwasher—bring both beauty and function to the kitchen. Expansive glass doors open the living area to a covered lanai, extending the home outdoors and creating an effortless setting for entertaining. A fully equipped outdoor kitchen overlooks the private pool and spa, offering a true extension of the living space and a place to enjoy Florida living year-round. The primary suite is privately positioned on the main level and features a spa-like bath with a spacious wet room, dual vanities, designer lighting, and a generous walk-in closet. Also on the main level, an en-suite bedroom at the front of the home provides flexibility as a private guest suite, home office, or study. A dedicated, light-filled laundry room comes complete with an LG washer and dryer. Upstairs, three additional rooms provide plenty of flexibility for family and guests. Two bedrooms share a Jack-and-Jill bath with dual sinks and a bathtub, while the third features a private en-suite bath with a walk-in shower. A whole-home generator adds another level of convenience and peace of mind. With its tile roof, spacious floor plan, first-floor primary suite, chef’s kitchen, flexible living spaces, and seamless connection to the pool, spa, and outdoor entertaining areas, 10 W Harvard delivers a compelling combination of traditional warmth and modern Florida living in one of Orlando’s most sought-after neighborhoods.

Property Details
Interior
Ceiling Fans(s), High Ceilings, Kitchen/Family Room Combo, Living Room/Dining Room Combo, Open Floorplan, Primary Bedroom Main F
Heating
Natural Gas
Cooling Features
Central Air
Bedrooms
5
Bathrooms
4.5
Full Baths
4
Half Baths
1
Pool
1
Pool Description
Gunite, In Ground, Lighting, Tile
Pool Features
Gunite, In Ground, Lighting, Tile
Exterior Materials
Lighting, Outdoor Grill, Outdoor Kitchen, Private Mailbox
Acres
0.16
Square Feet
4069.0
Parking
1
Parking Spaces
2
Parking Type
Garage
Parking Garage Spaces
2.0
Property Type
Purchase
Year Built
2026
Foundation
Slab
Roof
Tile
Sewer Information
Public Sewer
Utility Source
Public
Utility Features
Electricity Connected, Natural Gas Connected, Sewer Connected, Water Connected
Appliances
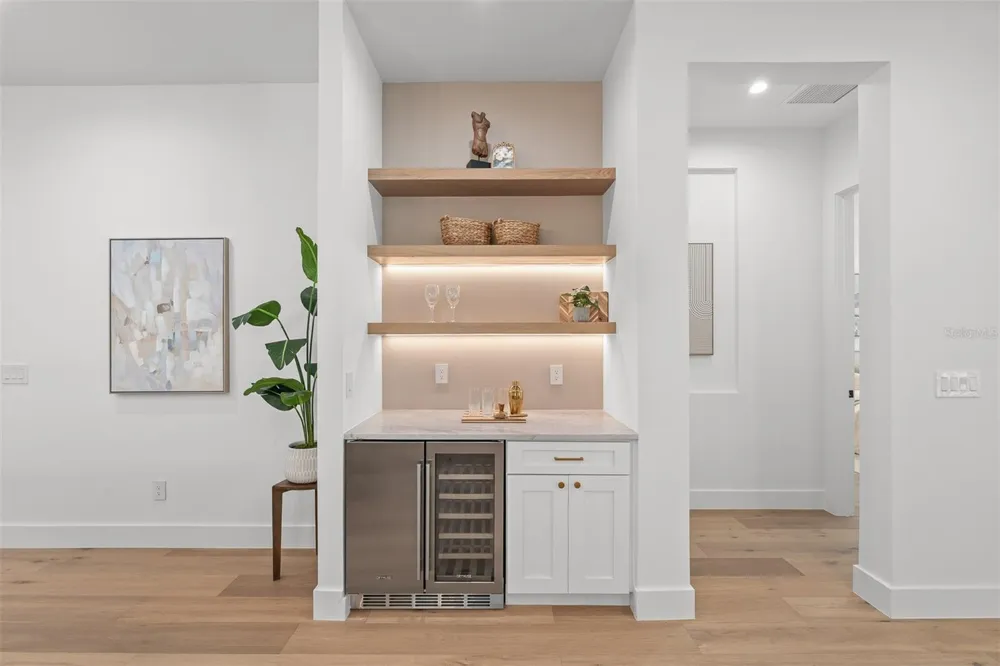
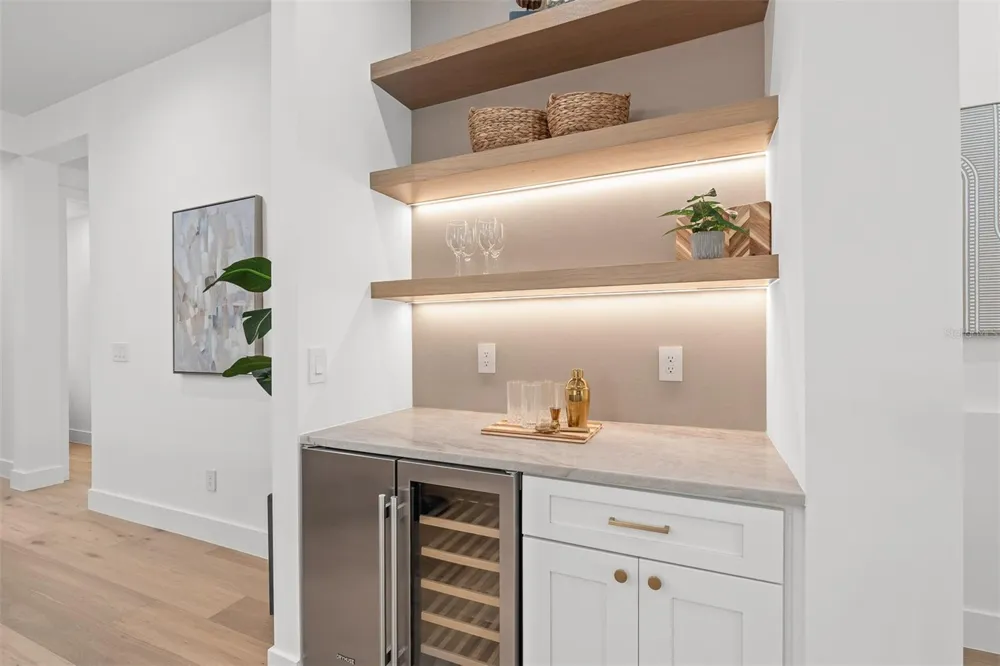
Built-In Oven, Dishwasher, Disposal, Dryer, Microwave, Range, Range Hood, Refrigerator, Washer, Wine Refrigerator
Subdivision
CHARLES JOY SUB
Elementary School
Princeton Elem
Middle School
College Park Middle
High School
Edgewater High
County
Orange
Region
ORLANDO
Zoning
R-2A/T/W
Original List Price
$1,799,900
Days on Market (Cumulative)
2
Taxes Annual
$5,079
Ownership
Fee Simple
MLS #
O6439472
Location
Legal

IDX information is provided exclusively for personal, non-commercial use, and may not be used for any purpose other than to identify prospective properties consumers may be interested in purchasing. Information is deemed reliable but not guaranteed. Some IDX listings have been excluded from this website. Listing Information presented by local MLS brokerage: Renaissance Realty Group

Provided By
Listed by Kimberly Gilbert (#MFR261233641)
Listing Office: THE AGENCY FL (#MFR261026803)


Renaissance Realty Group Have a question about this home?

Interested in Purchasing 10 W HARVARD STREET?

Get an estimate on monthly payments on this property.

$
years
Down Payment
$
%
Interest Rate
%
Tax Rate
%
$
$annually
$monthly
Estimated Monthly Payment
$0.00
Loan Amount
$0.00