info@rrgrouptampa.com Renaissance Realty Group
Traffic Dashboard
Home Home
  • Search
  • Communities
    • Tampa
    • Clearwater
    • Saint Petersburg
    • Hillsborough County
    • Pasco County
    • Pinellas County
  • Buy
    • Buying Info
  • Sell
    • Selling Info
  • Property Management
  • Resources
    • Claim Your Free Book
  • About
    • Learn More
    • Meet the Team
    • Our Testimonials
  • Articles
  • Contact
Traffic Dashboard
Renaissance Realty Group
info@rrgrouptampa.com
  • 118 South Fremont Avenue
    Tampa, FL 33606
Home
  • Search
  • Communities
  • Buy
  • Sell
  • Property Management
  • Resources
  • About
  • Articles
  • Contact
Legal
  • Privacy
  • Terms
  • DMCA
  • Accessibility
  • Fair Housing
Account
  • Dashboard
  • Logout
  • Login
Renaissance Realty Group - Footer Logo
©2026 Renaissance Realty Group. All rights reserved.
Website built by CloseHack.
Miami Association of REALTORS®

MIAMI ASSOCIATION OF REALTORS® All information deemed reliable but not guaranteed. All properties are subject to prior sale, change or withdrawal. Neither listing broker(s) or information provider(s) shall be responsible for any typographical errors, misinformation, misprints and shall be held totally harmless. Listing(s) information is provided for consumer's personal, non-commercial use and may not be used for any purpose other than to identify prospective properties consumers may be interested in purchasing. The data relating to real estate for sale on this website comes in part from the Internet Data Exchange program of the Multiple Listing Service. Real estate listings held by brokerage firms other than Marjo Realty Co. may be marked with the Internet Data Exchange logo and detailed information about those properties will include the name of the listing broker(s) when required by the MLS.

My Florida Regional MLS DBA Stellar MLS

IDX information is provided exclusively for personal, non-commercial use, and may not be used for any purpose other than to identify prospective properties consumers may be interested in purchasing. Information is deemed reliable but not guaranteed. Some IDX listings have been excluded from this website. Listing Information presented by local MLS brokerage: Renaissance Realty Group

Return
  • All Types
  • House+2 more
  • Price
  • Bed/Bath
  • Size
  • Dates
  • Filters
  • Amenities
  • Save
  • Share
Listings
No results
Sort
Home / Orlando / 101 S EOLA DRIVE #905
101 S EOLA DRIVE #905 Orlando, FL 32801 101 S EOLA DRIVE #905 Orlando, FL 32801 101 S EOLA DRIVE #905 Orlando, FL 32801 101 S EOLA DRIVE #905 Orlando, FL 32801 101 S EOLA DRIVE #905 Orlando, FL 32801 101 S EOLA DRIVE #905 Orlando, FL 32801 101 S EOLA DRIVE #905 Orlando, FL 32801 101 S EOLA DRIVE #905 Orlando, FL 32801 101 S EOLA DRIVE #905 Orlando, FL 32801 101 S EOLA DRIVE #905 Orlando, FL 32801 101 S EOLA DRIVE #905 Orlando, FL 32801 101 S EOLA DRIVE #905 Orlando, FL 32801 101 S EOLA DRIVE #905 Orlando, FL 32801 101 S EOLA DRIVE #905 Orlando, FL 32801 101 S EOLA DRIVE #905 Orlando, FL 32801 101 S EOLA DRIVE #905 Orlando, FL 32801 101 S EOLA DRIVE #905 Orlando, FL 32801 101 S EOLA DRIVE #905 Orlando, FL 32801 101 S EOLA DRIVE #905 Orlando, FL 32801 101 S EOLA DRIVE #905 Orlando, FL 32801 101 S EOLA DRIVE #905 Orlando, FL 32801 101 S EOLA DRIVE #905 Orlando, FL 32801 101 S EOLA DRIVE #905 Orlando, FL 32801 101 S EOLA DRIVE #905 Orlando, FL 32801 101 S EOLA DRIVE #905 Orlando, FL 32801 101 S EOLA DRIVE #905 Orlando, FL 32801 101 S EOLA DRIVE #905 Orlando, FL 32801 101 S EOLA DRIVE #905 Orlando, FL 32801 101 S EOLA DRIVE #905 Orlando, FL 32801 101 S EOLA DRIVE #905 Orlando, FL 32801 101 S EOLA DRIVE #905 Orlando, FL 32801 101 S EOLA DRIVE #905 Orlando, FL 32801 101 S EOLA DRIVE #905 Orlando, FL 32801 101 S EOLA DRIVE #905 Orlando, FL 32801 101 S EOLA DRIVE #905 Orlando, FL 32801 101 S EOLA DRIVE #905 Orlando, FL 32801 101 S EOLA DRIVE #905 Orlando, FL 32801 101 S EOLA DRIVE #905 Orlando, FL 32801 101 S EOLA DRIVE #905 Orlando, FL 32801 101 S EOLA DRIVE #905 Orlando, FL 32801 101 S EOLA DRIVE #905 Orlando, FL 32801 101 S EOLA DRIVE #905 Orlando, FL 32801 View All Photos

$235,000

| Active

101 S EOLA DRIVE #905

Orlando, FL 32801

644
Square Feet
1
Beds
1
Baths
0.75
Acres
12
Days on Market
MFRTB8541420
MLS#
Condo
Structure
Residential
Zone
Contact

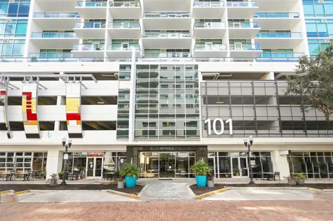
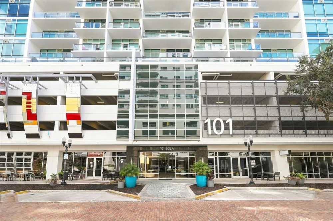
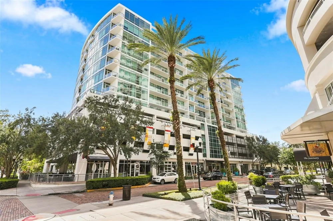
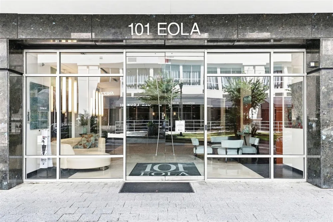
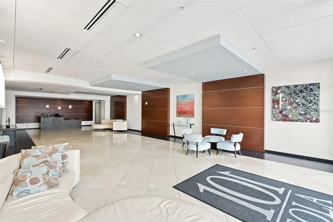
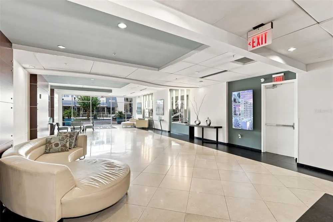
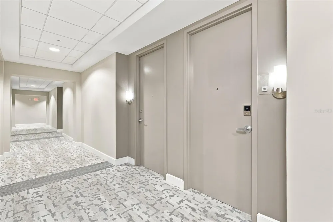
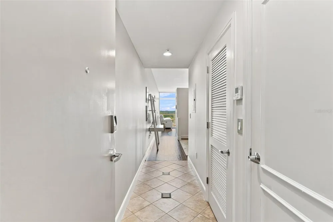
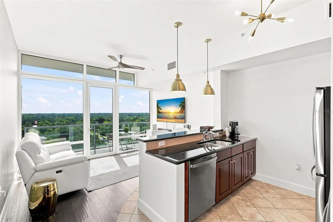
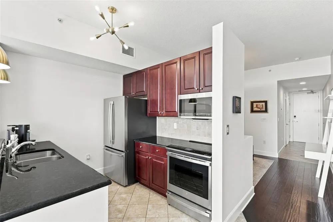
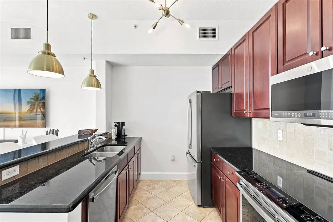
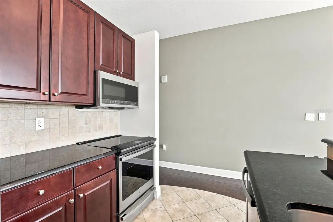
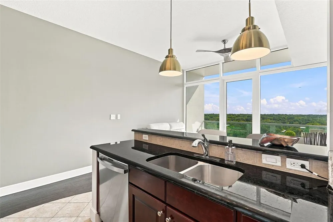
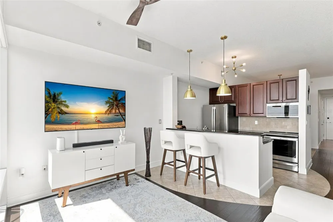
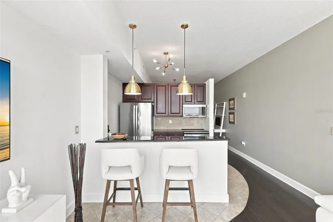
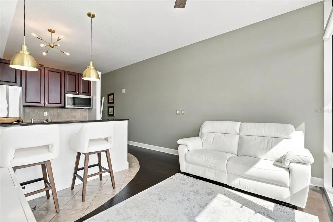
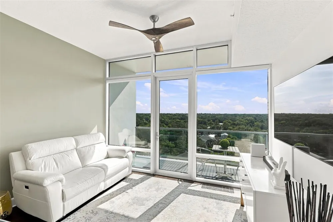
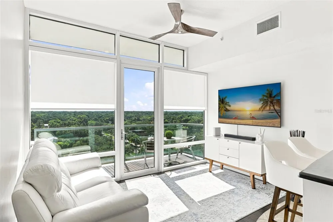
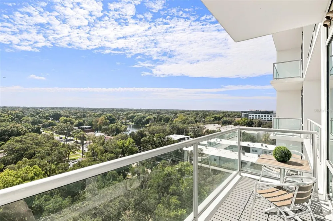
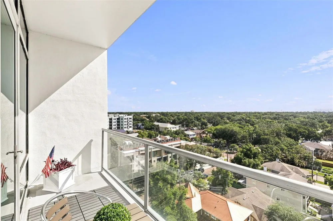
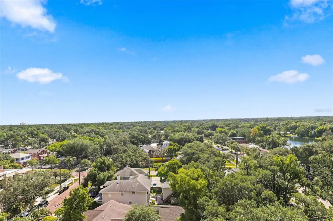
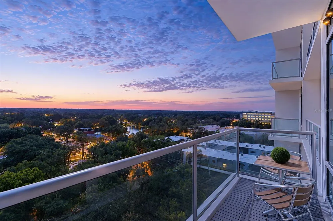
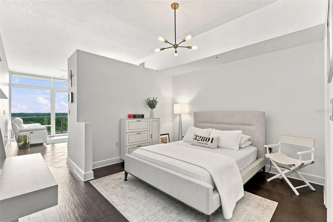
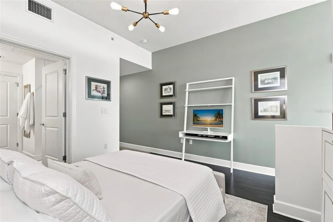
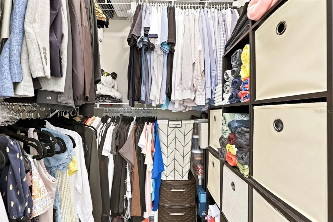
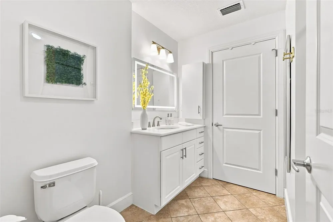
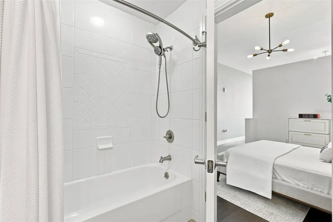
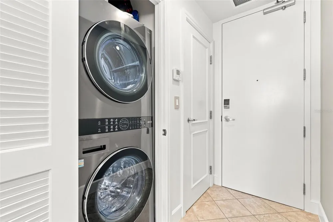
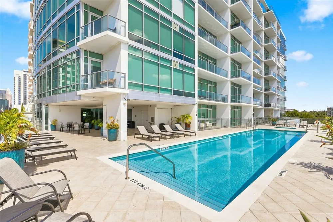
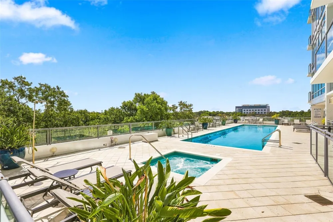
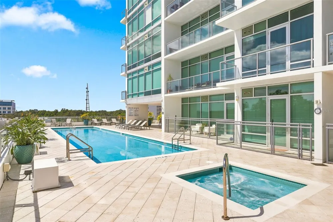
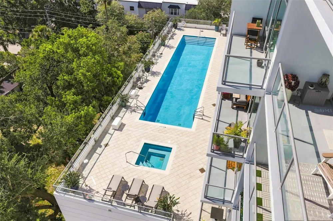
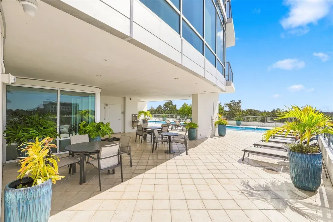
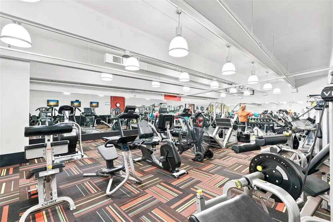
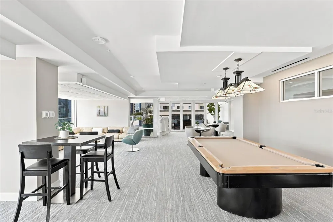
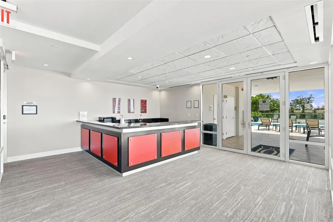
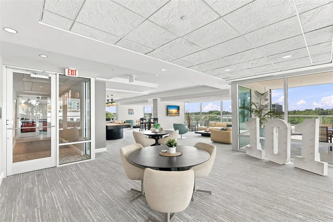
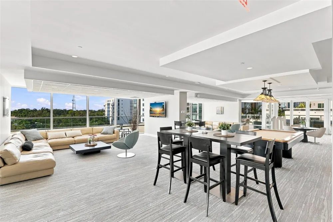
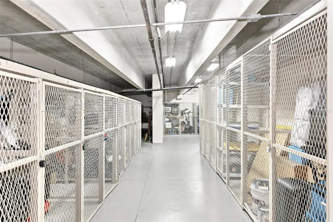
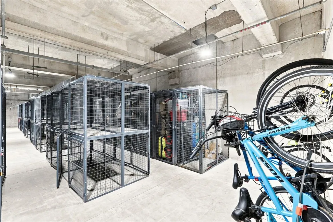
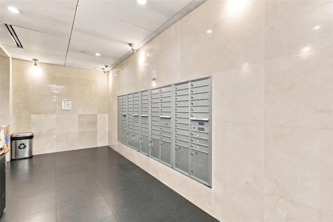
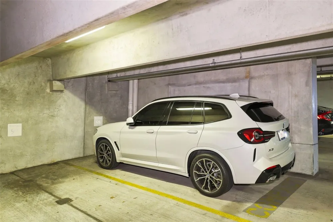
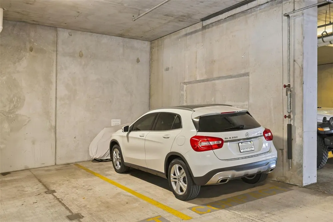
Welcome home to 101 Eola, located in the heart of Thornton Park. Downtown living at it’s finest and just steps away from Lake Eola Park, local farmer’s market, Publix, and some of Orlando’s best restaurants, cafés, boutiques and nightlife. This beautifully maintained 1-bedroom, 1-bath condo comes with two assigned gated garage parking spaces and provides 644 sqft of thoughtfully designed living. Step inside where an open-concept layout meets high-end finishes and flows seamlessly throughout the meticulously updated indoor and outdoor areas—ideal for both everyday living and elegant entertaining. The kitchen showcases granite countertops, a bright neutral backsplash, spacious breakfast bar, solid cherrywood cabinetry, and newer GE stainless steel appliances. The spacious, natural light-filled living room is enhanced with floor to ceiling double pane windows, luxury vinyl flooring and 10-foot ceilings. This unit faces East and offers wonderful unobstructed green views and a chance to enjoy the sunrise daily from your personal balcony. Towards the front of the home you are greeted by spacious primary suite and and a beautifully updated ensuite bath with a modern vanity and walk-in closet. Conveniently located in the spacious entryway is an in-unit laundry with a high-end washer and dryer to complete the interior, making the unit move in ready. Residents and guests of 101 Eola enjoy exclusive access to luxury amenities including newly renovated resort style salt water pool and spa, updated fitness center, resident lounge perfect for entertaining, 24/7 concierge and security and so much more! Significant recent home improvements include a SECOND PARKING SPACE (2/2026), HVAC system (12/2025),Hot water Heater (6/2023), New GE Profile refrigerator, dishwasher, microwave and electric stove (6/2023), New LG Smart Washer/Dryer tower (6/2023), Bathroom refresh (7/2024), New programmable electronic blinds (9/2023). Call today to schedule your private showing and experience what 101 Eola and downtown living has to offer!

Property Details
Interior
Ceiling Fans(s), High Ceilings, Kitchen/Family Room Combo, Living Room/Dining Room Combo, Open Floorplan, Smart Home, Solid Wood
Heating
Central
Cooling Features
Central Air
Bedrooms
1
Bathrooms
1.0
Full Baths
1
View
Trees/Woods
Stories
12
Exterior Materials
Balcony, Private Entrance, Sidewalk, Storage
Pool Shared
1
Acres
0.75
Square Feet
644.0
Parking Features
Assigned, Covered
Parking
1
Parking Spaces
2
Parking Type
Garage
Parking Garage Spaces
2.0
Property Type
Purchase
Year Built
2008
Foundation
Slab
Roof
Membrane
Sewer Information
Public Sewer
Utility Source
Public
Utility Features
Cable Available, Electricity Connected, Public, Sewer Connected, Water Connected
Appliances
Dishwasher, Dryer, Microwave, Range, Refrigerator, Washer
Subdivision
101 EOLA CONDOS
Community Features
Clubhouse, Community Mailbox, Fitness Center, Pool
County
Orange
Region
ORLANDO
Zoning
PD/T
Original List Price
$235,000
Days on Market (Cumulative)
12
Taxes Annual
$1,596
HOA
1
Pets
Cats OK, Dogs OK, Number Limit, Size Limit
Pets Allowed
Cats OK, Dogs OK, Number Limit, Size Limit
Ownership
Condominium
MLS #
TB8541420
Location
Legal

IDX information is provided exclusively for personal, non-commercial use, and may not be used for any purpose other than to identify prospective properties consumers may be interested in purchasing. Information is deemed reliable but not guaranteed. Some IDX listings have been excluded from this website. Listing Information presented by local MLS brokerage: Renaissance Realty Group

Provided By
Listed by Richard Rodriguez (#MFR261226587)
Listing Office: ROBERT SLACK LLC (#MFR260031891)


Renaissance Realty Group Have a question about this home?

Interested in Purchasing 101 S EOLA DRIVE #905?

Get an estimate on monthly payments on this property.

$
years
Down Payment
$
%
Interest Rate
%
Tax Rate
%
$
$annually
$monthly
Estimated Monthly Payment
$0.00
Loan Amount
$0.00