info@rrgrouptampa.com Renaissance Realty Group
Traffic Dashboard
Home Home
  • Search
  • Communities
    • Tampa
    • Clearwater
    • Saint Petersburg
    • Hillsborough County
    • Pasco County
    • Pinellas County
  • Buy
    • Buying Info
  • Sell
    • Selling Info
  • Property Management
  • Resources
    • Claim Your Free Book
  • About
    • Learn More
    • Meet the Team
    • Our Testimonials
  • Articles
  • Contact
Traffic Dashboard
Renaissance Realty Group
info@rrgrouptampa.com
  • 118 South Fremont Avenue
    Tampa, FL 33606
Home
  • Search
  • Communities
  • Buy
  • Sell
  • Property Management
  • Resources
  • About
  • Articles
  • Contact
Legal
  • Privacy
  • Terms
  • DMCA
  • Accessibility
  • Fair Housing
Account
  • Dashboard
  • Logout
  • Login
Renaissance Realty Group - Footer Logo
©2026 Renaissance Realty Group. All rights reserved.
Website built by CloseHack.
Miami Association of REALTORS®

MIAMI ASSOCIATION OF REALTORS® All information deemed reliable but not guaranteed. All properties are subject to prior sale, change or withdrawal. Neither listing broker(s) or information provider(s) shall be responsible for any typographical errors, misinformation, misprints and shall be held totally harmless. Listing(s) information is provided for consumer's personal, non-commercial use and may not be used for any purpose other than to identify prospective properties consumers may be interested in purchasing. The data relating to real estate for sale on this website comes in part from the Internet Data Exchange program of the Multiple Listing Service. Real estate listings held by brokerage firms other than Marjo Realty Co. may be marked with the Internet Data Exchange logo and detailed information about those properties will include the name of the listing broker(s) when required by the MLS.

My Florida Regional MLS DBA Stellar MLS

IDX information is provided exclusively for personal, non-commercial use, and may not be used for any purpose other than to identify prospective properties consumers may be interested in purchasing. Information is deemed reliable but not guaranteed. Some IDX listings have been excluded from this website. Listing Information presented by local MLS brokerage: Renaissance Realty Group

Return
  • All Types
  • House+2 more
  • Price
  • Bed/Bath
  • Size
  • Dates
  • Filters
  • Amenities
  • Save
  • Share
Listings
No results
Sort
Home / Kissimmee / 1017 BERKELEY DRIVE
1017 BERKELEY DRIVE Kissimmee, FL 34744 1017 BERKELEY DRIVE Kissimmee, FL 34744 1017 BERKELEY DRIVE Kissimmee, FL 34744 1017 BERKELEY DRIVE Kissimmee, FL 34744 1017 BERKELEY DRIVE Kissimmee, FL 34744 1017 BERKELEY DRIVE Kissimmee, FL 34744 1017 BERKELEY DRIVE Kissimmee, FL 34744 1017 BERKELEY DRIVE Kissimmee, FL 34744 1017 BERKELEY DRIVE Kissimmee, FL 34744 1017 BERKELEY DRIVE Kissimmee, FL 34744 1017 BERKELEY DRIVE Kissimmee, FL 34744 1017 BERKELEY DRIVE Kissimmee, FL 34744 1017 BERKELEY DRIVE Kissimmee, FL 34744 1017 BERKELEY DRIVE Kissimmee, FL 34744 1017 BERKELEY DRIVE Kissimmee, FL 34744 1017 BERKELEY DRIVE Kissimmee, FL 34744 1017 BERKELEY DRIVE Kissimmee, FL 34744 1017 BERKELEY DRIVE Kissimmee, FL 34744 1017 BERKELEY DRIVE Kissimmee, FL 34744 1017 BERKELEY DRIVE Kissimmee, FL 34744 1017 BERKELEY DRIVE Kissimmee, FL 34744 1017 BERKELEY DRIVE Kissimmee, FL 34744 1017 BERKELEY DRIVE Kissimmee, FL 34744 1017 BERKELEY DRIVE Kissimmee, FL 34744 1017 BERKELEY DRIVE Kissimmee, FL 34744 1017 BERKELEY DRIVE Kissimmee, FL 34744 1017 BERKELEY DRIVE Kissimmee, FL 34744 1017 BERKELEY DRIVE Kissimmee, FL 34744 1017 BERKELEY DRIVE Kissimmee, FL 34744 1017 BERKELEY DRIVE Kissimmee, FL 34744 1017 BERKELEY DRIVE Kissimmee, FL 34744 1017 BERKELEY DRIVE Kissimmee, FL 34744 1017 BERKELEY DRIVE Kissimmee, FL 34744 1017 BERKELEY DRIVE Kissimmee, FL 34744 1017 BERKELEY DRIVE Kissimmee, FL 34744 1017 BERKELEY DRIVE Kissimmee, FL 34744 View All Photos

$520,000

| Active

1017 BERKELEY DRIVE

Kissimmee, FL 34744

3,111
Square Feet
4
Beds
3.5
Baths
0.13
Acres
7
Days on Market
MFRO6437815
MLS#
House
Structure
Residential
Zone
Contact

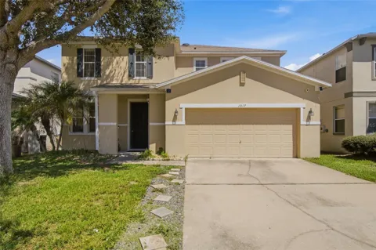
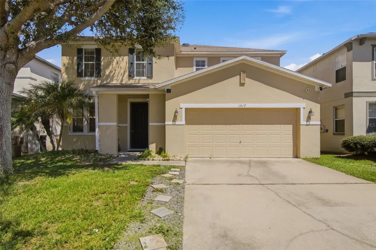
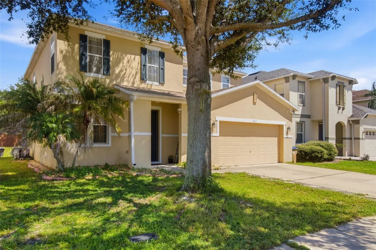
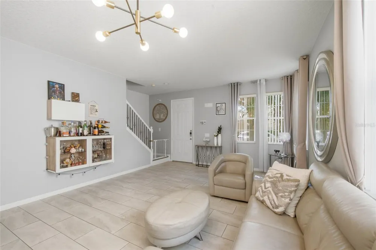
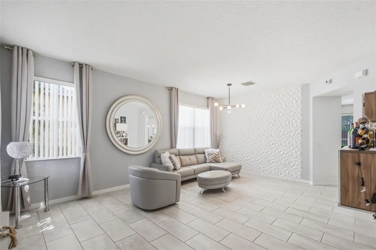
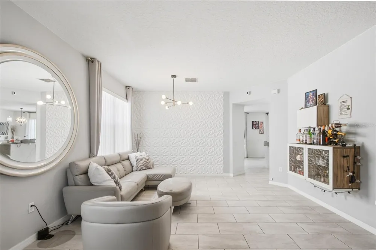
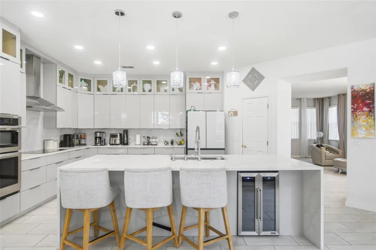
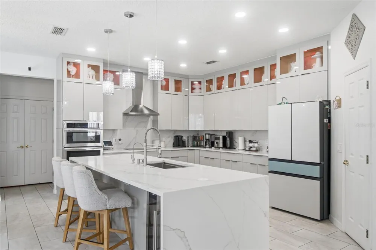
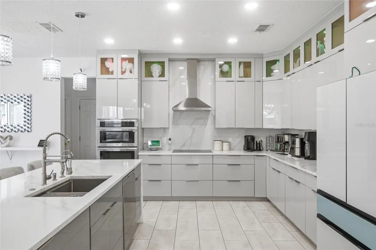
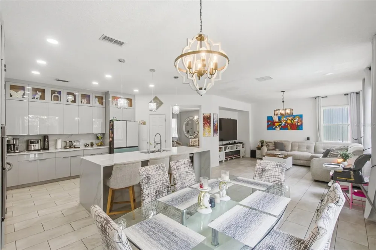
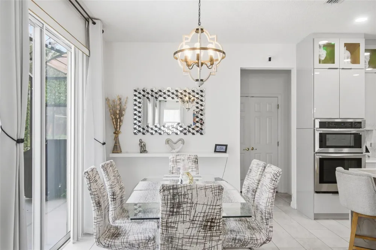
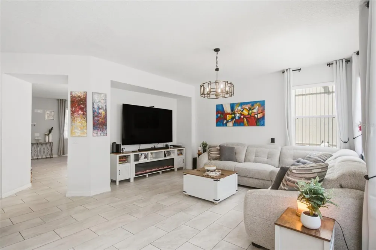
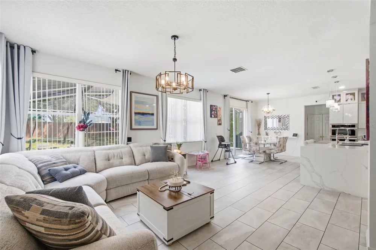
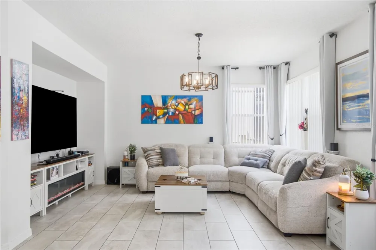
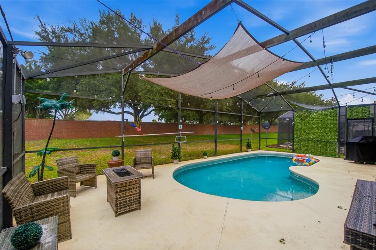
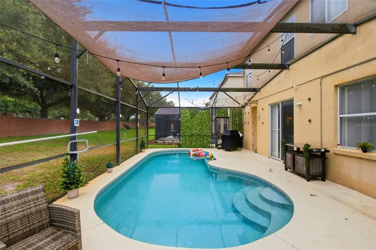
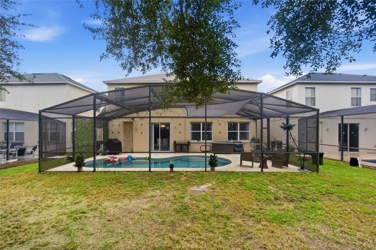
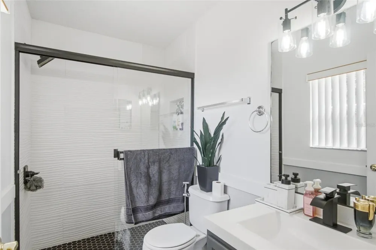
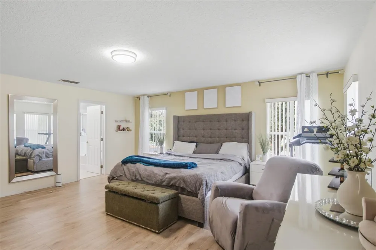
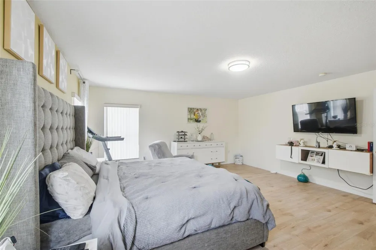
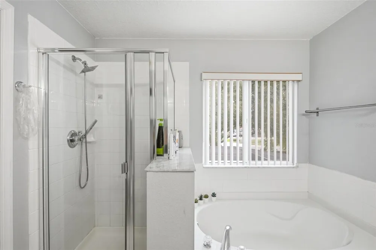
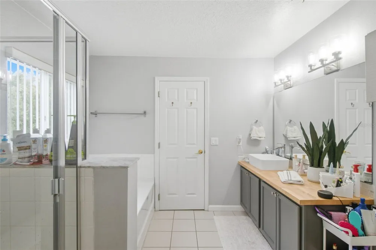
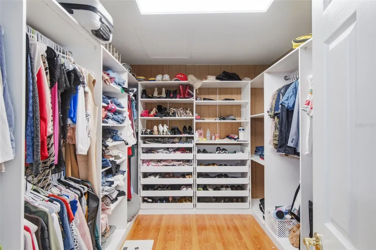
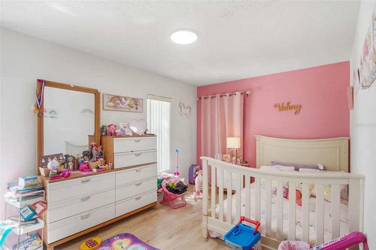
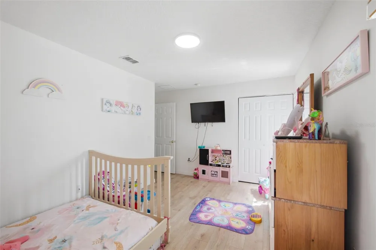
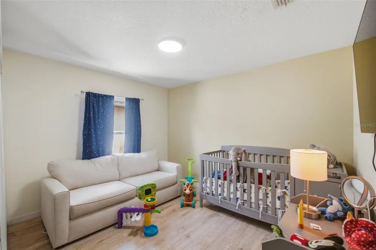
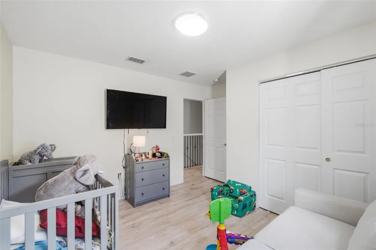
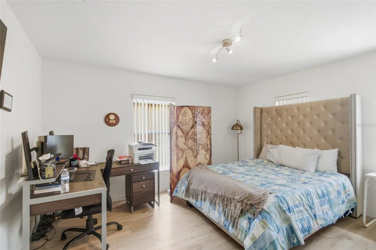
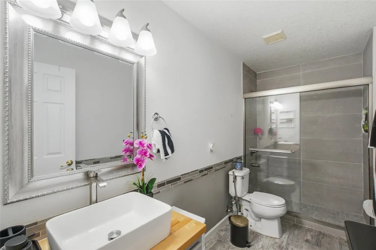
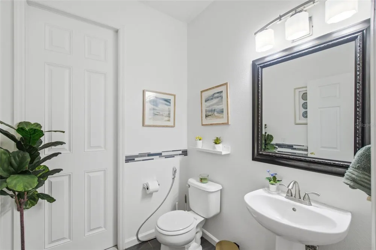
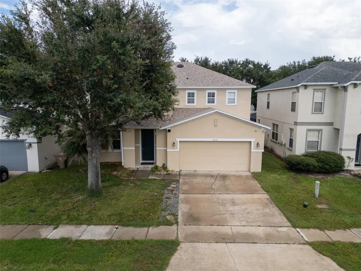
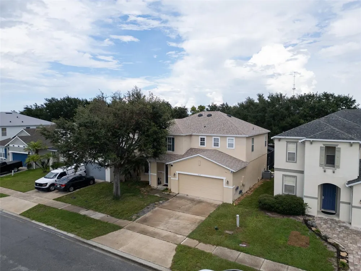
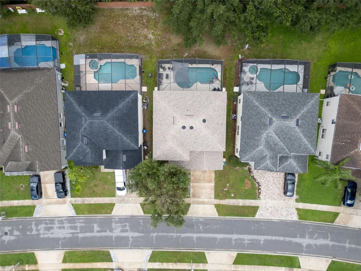
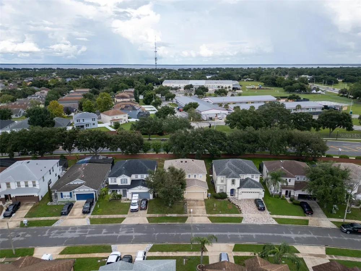
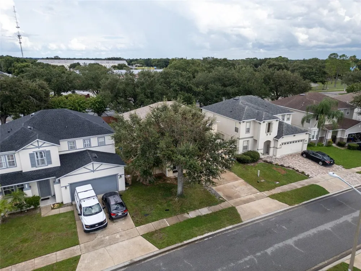
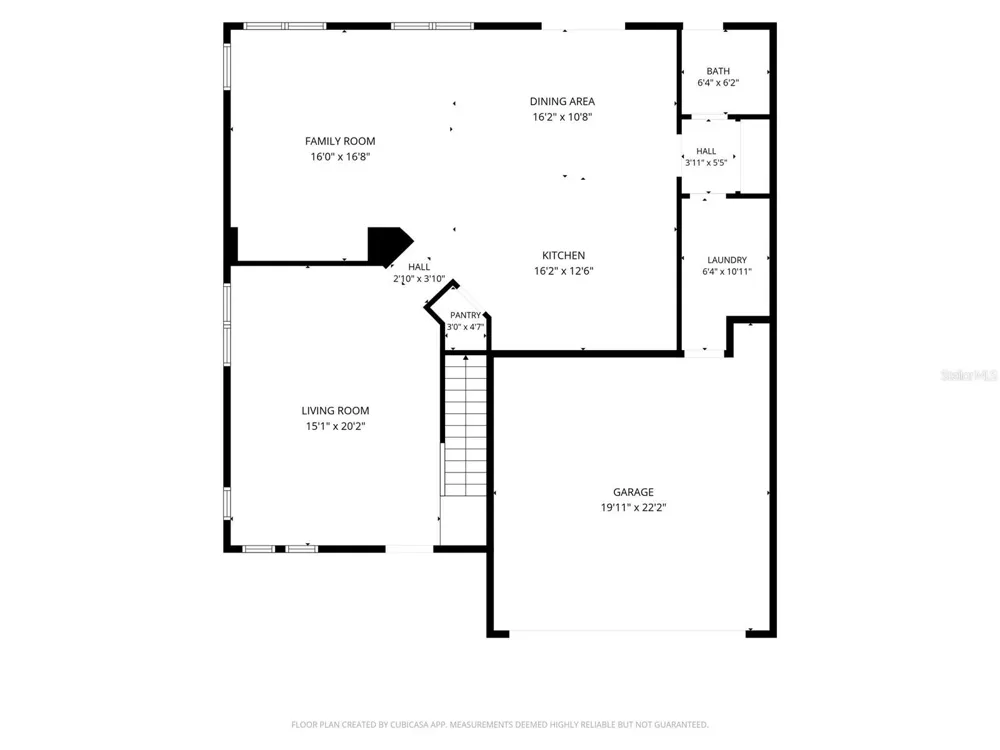
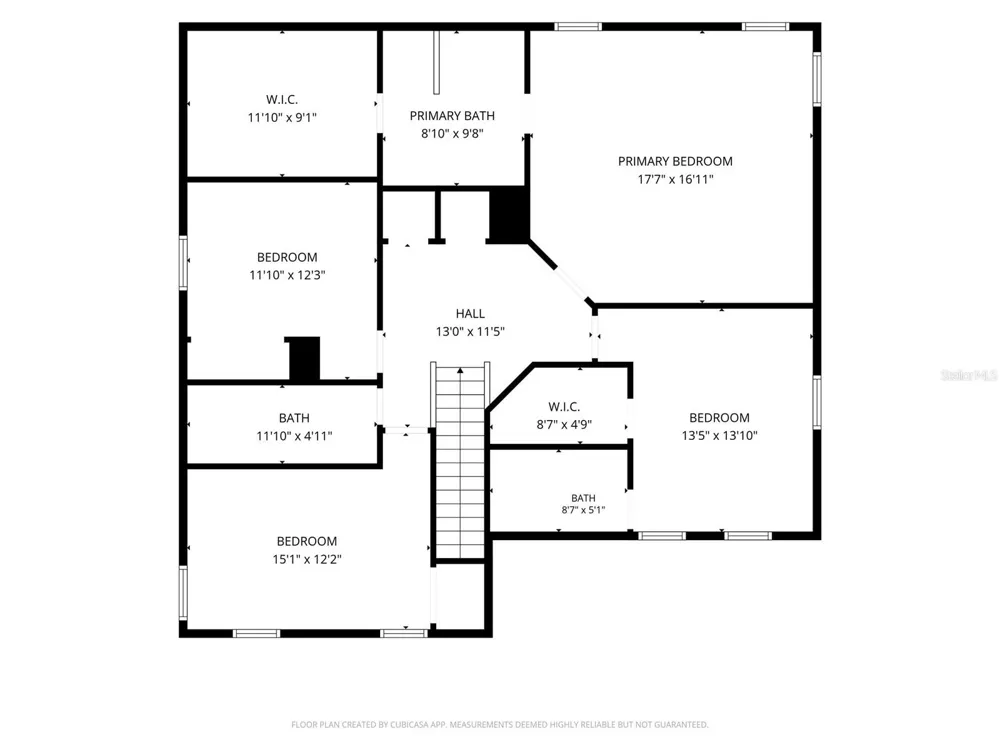
Fully renovated pool home in gated Remington. This 4-bedroom, 3.5-bath two-story delivers a designer kitchen, a private screened pool and spa, a NEW ROOF (2024), and no carpet anywhere. The showpiece is the chef's kitchen: high-gloss cabinetry to the ceiling with lighted glass display uppers, an oversized quartz waterfall island with bar seating and a built-in dual-zone beverage fridge, double wall ovens, a stainless chimney hood, farmhouse sink, and crystal pendant lighting. The open main level flows from the kitchen through the dining area into a 16x16 great room with sliders to the pool deck, plus a separate formal living room with a dramatic 3D accent wall. Tile runs throughout the first floor with wood-look flooring upstairs. All four bedrooms are up, including a 17x16 primary suite with an en-suite bath featuring a garden tub and separate shower, and an 11x9 custom walk-in closet with built-in drawers and shoe storage. Every bathroom has been updated, including a guest bath with floor-to-ceiling designer tile, a frameless-style glass shower, and a vessel sink. Out back, the covered and screened lanai wraps a sparkling pool with shade sails and string lighting, framed by a turf privacy wall and a paved deck made for entertaining, all backing to the community wall with no rear neighbors. Roof 2024, AC 2018, full interior laundry room, and a 2-car garage. Remington is a gated golf-cart-friendly community with a clubhouse, pool, tennis and pickleball courts, playgrounds, and a public golf course, with a low HOA. Minutes to Lake Toho, downtown Kissimmee, the Turnpike, and Lake Nona Medical City, about 25 minutes to Orlando International Airport and the parks. Schedule your private showing today.

Property Details
Interior
Ceiling Fans(s), Eat-in Kitchen, Kitchen/Family Room Combo, Open Floorplan, PrimaryBedroom Upstairs, Smart Home, Solid Wood Cabi
Heating
Central
Cooling Features
Central Air
Bedrooms
4
Bathrooms
3.5
Full Baths
3
Half Baths
1
View
Pool
Lot Features
Landscaped, Sidewalk, Paved
Lot Description
Landscaped, Sidewalk, Paved
Pool
1
Pool Description
Deck, Gunite, In Ground, Screen Enclosure
Pool Features
Deck, Gunite, In Ground, Screen Enclosure
Exterior Materials
Lighting, Private Mailbox, Sidewalk
Pool Shared
1
Acres
0.13
Square Feet
3111.0
Parking Features
Driveway, Garage Door Opener
Parking
1
Parking Type
Driveway
Parking Garage Spaces
2.0
Property Type
Purchase
Year Built
2005
Foundation
Slab
Roof
Shingle
Sewer Information
Public Sewer
Utility Source
Public
Utility Features
BB/HS Internet Available, Cable Connected, Electricity Connected, Public, Sewer Connected, Water Connected
Appliances
Built-In Oven, Cooktop, Dishwasher, Disposal, Dryer, Microwave, Range, Range Hood, Refrigerator, Washer, Wine Refrigerator
Subdivision
SOMERSET
Community Features
Clubhouse, Deed Restrictions, Gated Community - Guard, Golf Carts OK, Golf, Park, Playground, Pool, Sidewalks, Tennis Court(s)
Elementary School
Partin Settlement Elem
Middle School
Narcoossee Middle
High School
Gateway High School (9 12)
County
Osceola
Region
KISSIMMEE
Zoning
OPUD
Original List Price
$520,000
Days on Market (Cumulative)
7
Taxes Annual
$5,440
HOA
1
HOA Fees
13.33
Pets
Cats OK, Dogs OK
Pets Allowed
Cats OK, Dogs OK
Ownership
Fee Simple
MLS #
O6437815
Location
Legal

IDX information is provided exclusively for personal, non-commercial use, and may not be used for any purpose other than to identify prospective properties consumers may be interested in purchasing. Information is deemed reliable but not guaranteed. Some IDX listings have been excluded from this website. Listing Information presented by local MLS brokerage: Renaissance Realty Group

Provided By
Listed by Alex Cheikh-Khalil (#MFR261223726)
Listing Office: EXP REALTY LLC (#MFR261019767)


Renaissance Realty Group Have a question about this home?

Interested in Purchasing 1017 BERKELEY DRIVE?

Get an estimate on monthly payments on this property.

$
years
Down Payment
$
%
Interest Rate
%
Tax Rate
%
$
$annually
$monthly
Estimated Monthly Payment
$0.00
Loan Amount
$0.00