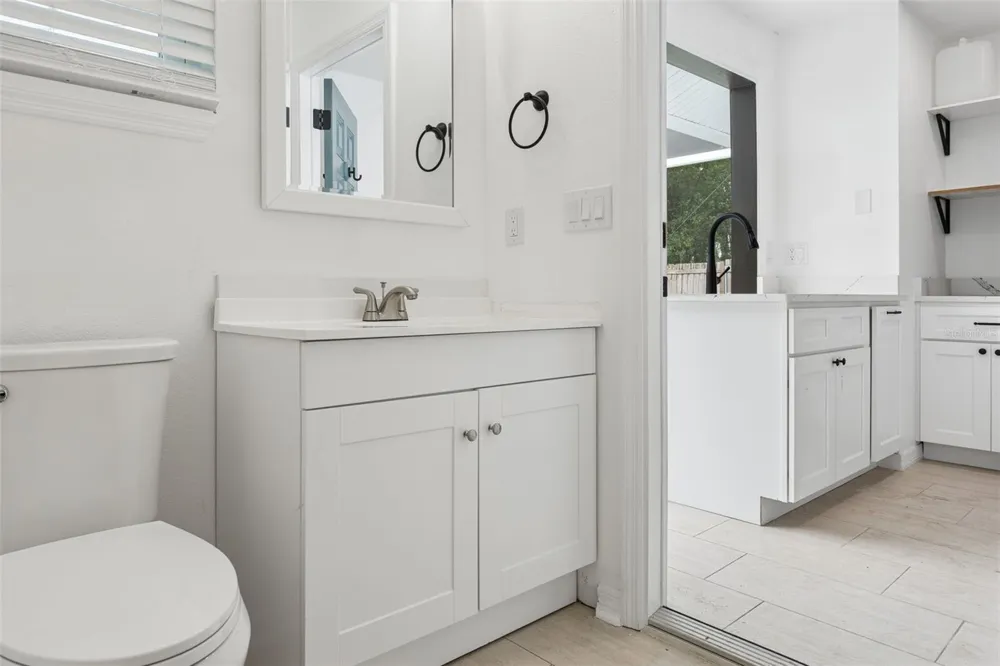
Welcome Home to Your Lake Magdalene Retreat! Discover the perfect blend of comfort, style, and Florida living in this beautifully updated 4-bedroom, 3-bath, 3 car garage, pool home. From the moment you step inside, you’ll appreciate the inviting sense of space, abundant natural light, and thoughtful details designed for both everyday living and effortless entertaining. At the heart of the home are two spacious living areas, offering exceptional versatility for relaxation, entertaining, or creating a dedicated space for work or play. The first living area features a charming fireplace, creating a warm and inviting atmosphere for cozy evenings at home. The second offers elegant French doors that seamlessly connect the indoor and outdoor living spaces. The well-appointed kitchen is designed with entertaining in mind, featuring high-end appliances, generous counter space, and a convenient breakfast bar. Just off the kitchen, the spacious dining area provides the perfect setting for casual family meals or memorable dinner gatherings with friends.
Retreat to the generously sized bedrooms, each offering comfortable living space, ample storage, and a peaceful atmosphere. The primary suite provides a private escape with a luxurious on-suite bathroom complete with a soaking tub, dual vanities, and a separate shower. Step outside and discover your own private oasis. The expansive backyard includes spacious turf with upgraded ADS system , dog run, sparkling pool, and covered patio creating an ideal setting for enjoying the Florida lifestyle year-round. Whether you’re hosting weekend gatherings, enjoying poolside afternoons, or simply relaxing outdoors, this backyard offers endless opportunities to make lasting memories.
Located in the sought-after Lake Magdalene community, this home is a must see.
Property Details
- Interior
- Ceiling Fans(s), Crown Molding, Eat-in Kitchen, High Ceilings, Kitchen/Family Room Combo, Primary Bedroom Main Floor, Solid Surf
- Heating
- Central, Electric
- Cooling Features
- Central Air
- Bedrooms
- 4
- Bathrooms
- 3.0
- Full Baths
- 3
- View
- Pool
- Lot Features
- Flood Insurance Required, FloodZone, Oversized Lot, Sidewalk, Paved
- Lot Description
- Flood Insurance Required, FloodZone, Oversized Lot, Sidewalk, Paved
- Pool
- 1
- Pool Description
- In Ground, Screen Enclosure
- Pool Features
- In Ground, Screen Enclosure
- Exterior Materials
- Dog Run, Lighting, Outdoor Kitchen, Rain Gutters, Sliding Doors
- Acres
- 0.27
- Square Feet
- 3705.0
- Parking Features
- Driveway, Garage Door Opener, Oversized
- Parking
- 1
- Parking Type
- Driveway
- Parking Garage Spaces
- 3.0
- Property Type
- Rental
- Year Built
- 1983
- Sewer Information
- Public Sewer
- Utility Source
- Public
- Utility Features
- Cable Available, Electricity Connected, Phone Available, Sewer Connected, Water Connected
- Appliances
- Dishwasher, Disposal, Dryer, Exhaust Fan, Microwave, Range Hood, Refrigerator, Washer
- Subdivision
- DANELI NORTH SUB
- Elementary School
- Lake Magdalene-HB
- Middle School
- Buchanan-HB
- High School
- Gaither-HB
- County
- Hillsborough
- Region
- TAMPA
- Date Available
- September 01, 2026
- Original List Price
- $6,250
- Days on Market (Cumulative)
- 29
Location
Legal
IDX information is provided exclusively for personal, non-commercial use, and may not be used for any purpose other than to identify prospective properties consumers may be interested in purchasing. Information is deemed reliable but not guaranteed. Some IDX listings have been excluded from this website. Listing Information presented by local MLS brokerage: Renaissance Realty Group
Provided By
Listed by Eric Panico (#MFR278013373)
Listing Office: THE TONI EVERETT COMPANY (#MFR658300)