info@rrgrouptampa.com Renaissance Realty Group
Traffic Dashboard
Home Home
  • Search
  • Communities
    • Tampa
    • Clearwater
    • Saint Petersburg
    • Hillsborough County
    • Pasco County
    • Pinellas County
  • Buy
    • Buying Info
  • Sell
    • Selling Info
  • Property Management
  • Resources
    • Claim Your Free Book
  • About
    • Learn More
    • Meet the Team
    • Our Testimonials
  • Articles
  • Contact
Traffic Dashboard
Renaissance Realty Group
info@rrgrouptampa.com
  • 118 South Fremont Avenue
    Tampa, FL 33606
Home
  • Search
  • Communities
  • Buy
  • Sell
  • Property Management
  • Resources
  • About
  • Articles
  • Contact
Legal
  • Privacy
  • Terms
  • DMCA
  • Accessibility
  • Fair Housing
Account
  • Dashboard
  • Logout
  • Login
Renaissance Realty Group - Footer Logo
©2026 Renaissance Realty Group. All rights reserved.
Website built by CloseHack.
Miami Association of REALTORS®

MIAMI ASSOCIATION OF REALTORS® All information deemed reliable but not guaranteed. All properties are subject to prior sale, change or withdrawal. Neither listing broker(s) or information provider(s) shall be responsible for any typographical errors, misinformation, misprints and shall be held totally harmless. Listing(s) information is provided for consumer's personal, non-commercial use and may not be used for any purpose other than to identify prospective properties consumers may be interested in purchasing. The data relating to real estate for sale on this website comes in part from the Internet Data Exchange program of the Multiple Listing Service. Real estate listings held by brokerage firms other than Marjo Realty Co. may be marked with the Internet Data Exchange logo and detailed information about those properties will include the name of the listing broker(s) when required by the MLS.

My Florida Regional MLS DBA Stellar MLS

IDX information is provided exclusively for personal, non-commercial use, and may not be used for any purpose other than to identify prospective properties consumers may be interested in purchasing. Information is deemed reliable but not guaranteed. Some IDX listings have been excluded from this website. Listing Information presented by local MLS brokerage: Renaissance Realty Group

Return
  • All Types
  • House+2 more
  • Price
  • Bed/Bath
  • Size
  • Dates
  • Filters
  • Amenities
  • Save
  • Share
Listings
No results
Sort
Home / Dunnellon / 10525 SW 129TH TERRACE ROAD
10525 SW 129TH TERRACE ROAD Dunnellon, FL 34432 10525 SW 129TH TERRACE ROAD Dunnellon, FL 34432 10525 SW 129TH TERRACE ROAD Dunnellon, FL 34432 10525 SW 129TH TERRACE ROAD Dunnellon, FL 34432 10525 SW 129TH TERRACE ROAD Dunnellon, FL 34432 10525 SW 129TH TERRACE ROAD Dunnellon, FL 34432 10525 SW 129TH TERRACE ROAD Dunnellon, FL 34432 10525 SW 129TH TERRACE ROAD Dunnellon, FL 34432 10525 SW 129TH TERRACE ROAD Dunnellon, FL 34432 10525 SW 129TH TERRACE ROAD Dunnellon, FL 34432 10525 SW 129TH TERRACE ROAD Dunnellon, FL 34432 10525 SW 129TH TERRACE ROAD Dunnellon, FL 34432 10525 SW 129TH TERRACE ROAD Dunnellon, FL 34432 10525 SW 129TH TERRACE ROAD Dunnellon, FL 34432 10525 SW 129TH TERRACE ROAD Dunnellon, FL 34432 10525 SW 129TH TERRACE ROAD Dunnellon, FL 34432 10525 SW 129TH TERRACE ROAD Dunnellon, FL 34432 10525 SW 129TH TERRACE ROAD Dunnellon, FL 34432 10525 SW 129TH TERRACE ROAD Dunnellon, FL 34432 10525 SW 129TH TERRACE ROAD Dunnellon, FL 34432 10525 SW 129TH TERRACE ROAD Dunnellon, FL 34432 10525 SW 129TH TERRACE ROAD Dunnellon, FL 34432 10525 SW 129TH TERRACE ROAD Dunnellon, FL 34432 10525 SW 129TH TERRACE ROAD Dunnellon, FL 34432 10525 SW 129TH TERRACE ROAD Dunnellon, FL 34432 10525 SW 129TH TERRACE ROAD Dunnellon, FL 34432 10525 SW 129TH TERRACE ROAD Dunnellon, FL 34432 10525 SW 129TH TERRACE ROAD Dunnellon, FL 34432 10525 SW 129TH TERRACE ROAD Dunnellon, FL 34432 10525 SW 129TH TERRACE ROAD Dunnellon, FL 34432 10525 SW 129TH TERRACE ROAD Dunnellon, FL 34432 10525 SW 129TH TERRACE ROAD Dunnellon, FL 34432 10525 SW 129TH TERRACE ROAD Dunnellon, FL 34432 10525 SW 129TH TERRACE ROAD Dunnellon, FL 34432 10525 SW 129TH TERRACE ROAD Dunnellon, FL 34432 10525 SW 129TH TERRACE ROAD Dunnellon, FL 34432 10525 SW 129TH TERRACE ROAD Dunnellon, FL 34432 10525 SW 129TH TERRACE ROAD Dunnellon, FL 34432 10525 SW 129TH TERRACE ROAD Dunnellon, FL 34432 10525 SW 129TH TERRACE ROAD Dunnellon, FL 34432 10525 SW 129TH TERRACE ROAD Dunnellon, FL 34432 10525 SW 129TH TERRACE ROAD Dunnellon, FL 34432 10525 SW 129TH TERRACE ROAD Dunnellon, FL 34432 10525 SW 129TH TERRACE ROAD Dunnellon, FL 34432 10525 SW 129TH TERRACE ROAD Dunnellon, FL 34432 10525 SW 129TH TERRACE ROAD Dunnellon, FL 34432 10525 SW 129TH TERRACE ROAD Dunnellon, FL 34432 10525 SW 129TH TERRACE ROAD Dunnellon, FL 34432 10525 SW 129TH TERRACE ROAD Dunnellon, FL 34432 10525 SW 129TH TERRACE ROAD Dunnellon, FL 34432 10525 SW 129TH TERRACE ROAD Dunnellon, FL 34432 10525 SW 129TH TERRACE ROAD Dunnellon, FL 34432 10525 SW 129TH TERRACE ROAD Dunnellon, FL 34432 10525 SW 129TH TERRACE ROAD Dunnellon, FL 34432 10525 SW 129TH TERRACE ROAD Dunnellon, FL 34432 10525 SW 129TH TERRACE ROAD Dunnellon, FL 34432 10525 SW 129TH TERRACE ROAD Dunnellon, FL 34432 10525 SW 129TH TERRACE ROAD Dunnellon, FL 34432 10525 SW 129TH TERRACE ROAD Dunnellon, FL 34432 10525 SW 129TH TERRACE ROAD Dunnellon, FL 34432 10525 SW 129TH TERRACE ROAD Dunnellon, FL 34432 10525 SW 129TH TERRACE ROAD Dunnellon, FL 34432 10525 SW 129TH TERRACE ROAD Dunnellon, FL 34432 10525 SW 129TH TERRACE ROAD Dunnellon, FL 34432 10525 SW 129TH TERRACE ROAD Dunnellon, FL 34432 10525 SW 129TH TERRACE ROAD Dunnellon, FL 34432 10525 SW 129TH TERRACE ROAD Dunnellon, FL 34432 10525 SW 129TH TERRACE ROAD Dunnellon, FL 34432 10525 SW 129TH TERRACE ROAD Dunnellon, FL 34432 10525 SW 129TH TERRACE ROAD Dunnellon, FL 34432 10525 SW 129TH TERRACE ROAD Dunnellon, FL 34432 10525 SW 129TH TERRACE ROAD Dunnellon, FL 34432 10525 SW 129TH TERRACE ROAD Dunnellon, FL 34432 View All Photos

$725,000

| Active

10525 SW 129TH TERRACE ROAD

Dunnellon, FL 34432

3,848
Square Feet
4
Beds
2
Baths
6.79
Acres
6
Days on Market
MFROM730141
MLS#
Farm
Structure
Residential
Zone
Contact

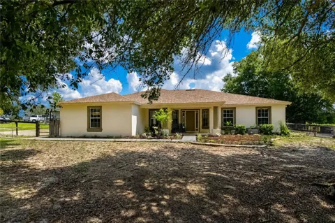
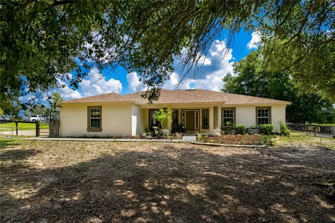
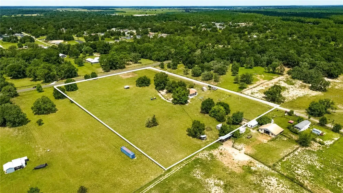
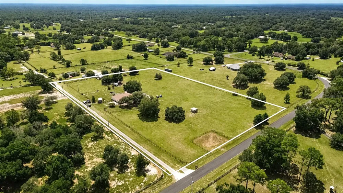
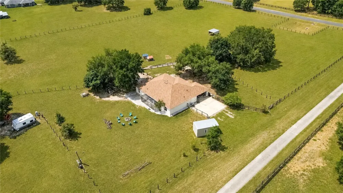
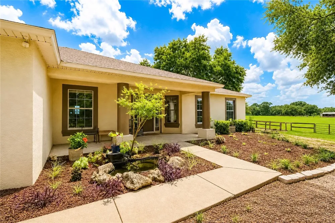
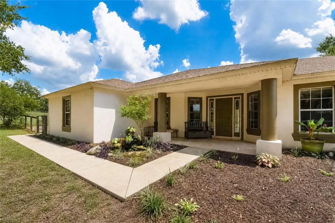
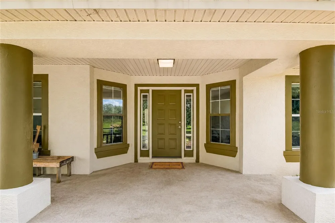
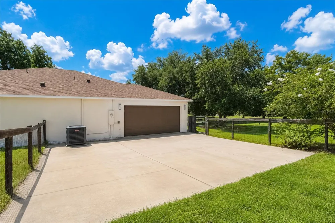
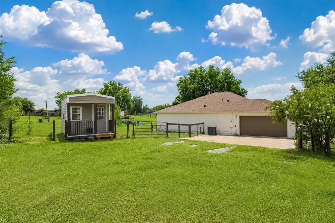
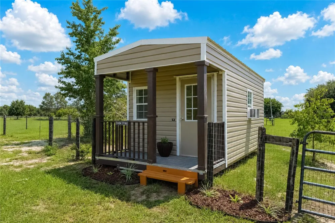
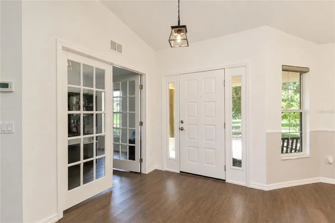
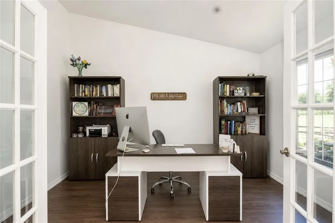
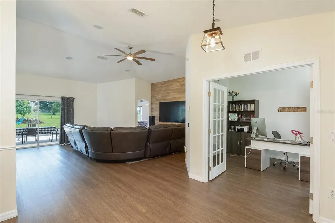
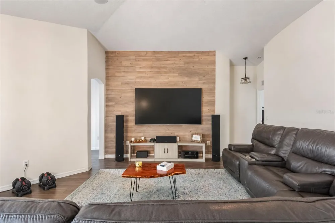
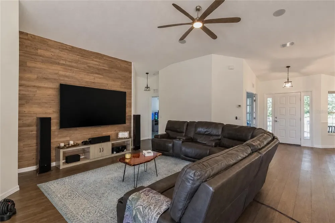
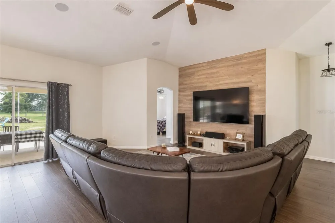
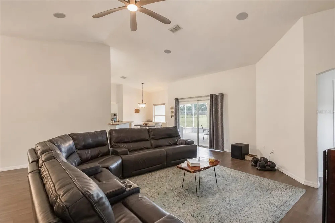
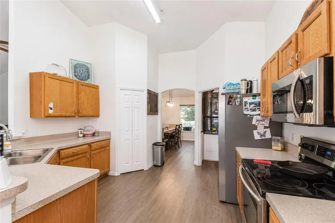
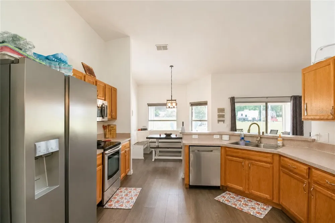
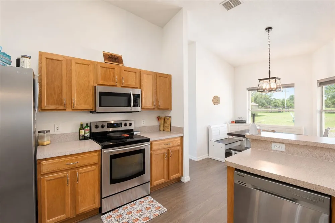
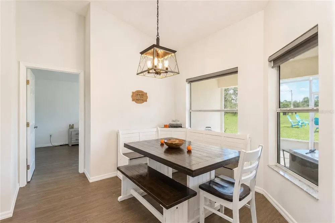
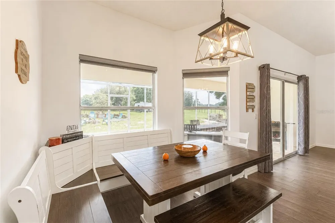
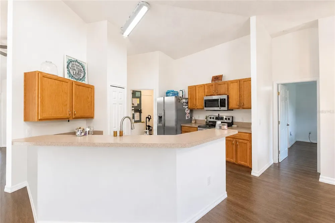
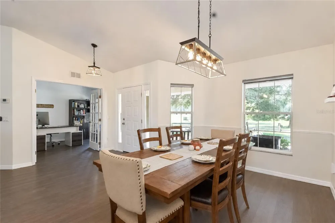
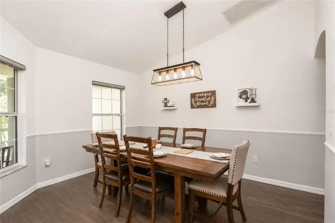
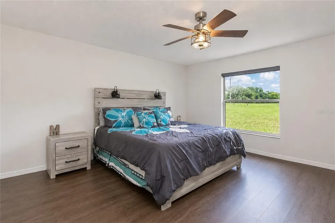
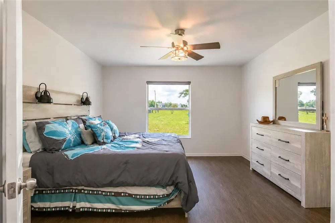
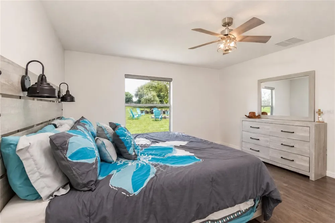
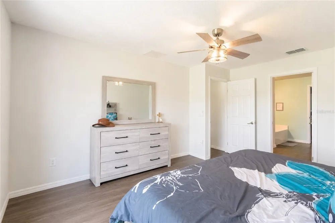
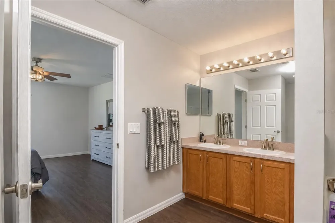
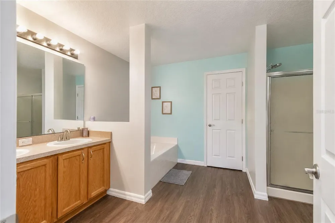
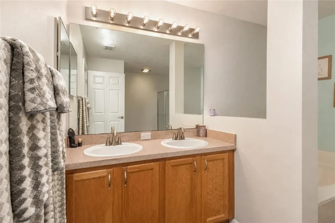
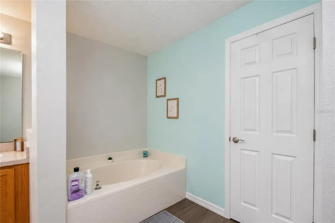
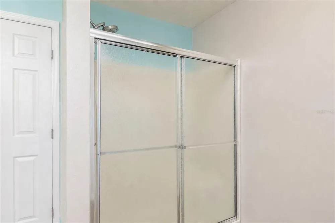
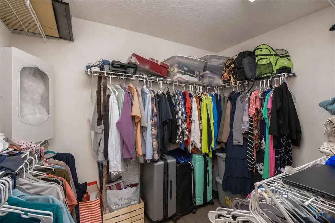
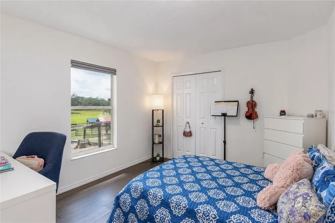
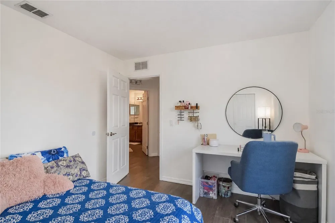
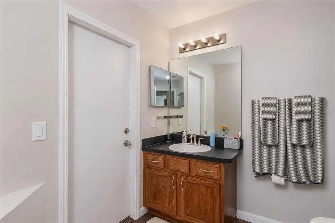
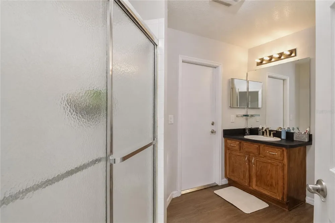
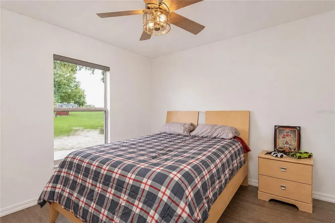
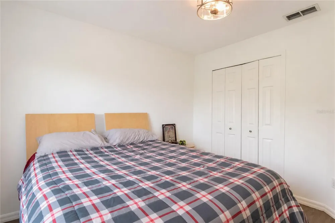
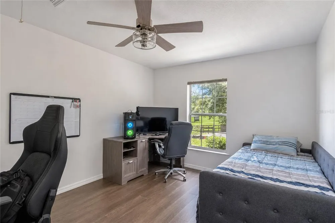
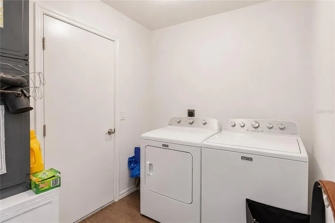
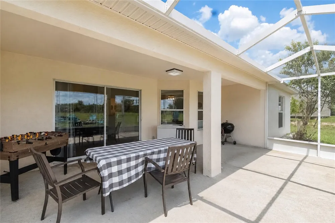
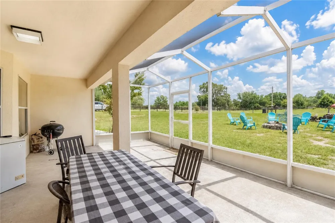
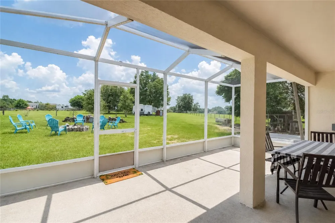
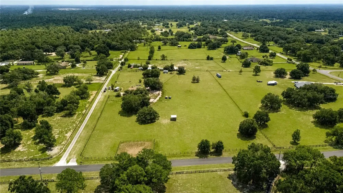
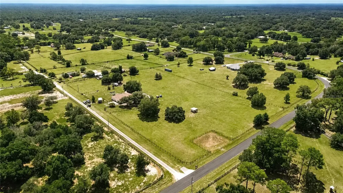
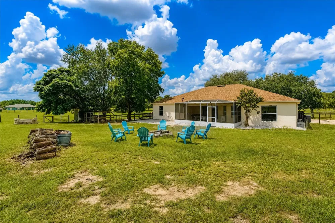
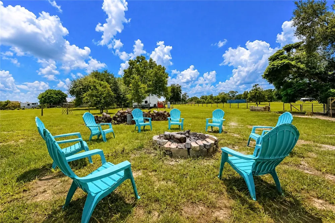
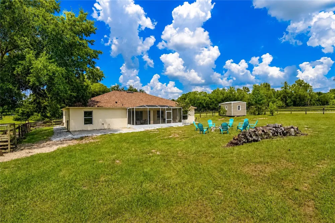
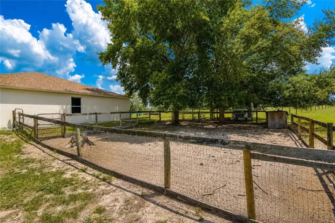
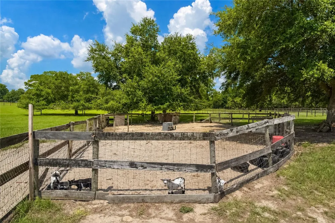
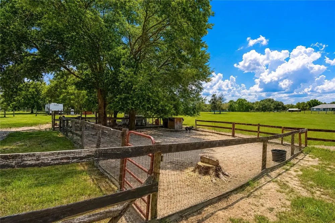
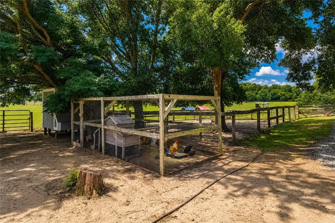
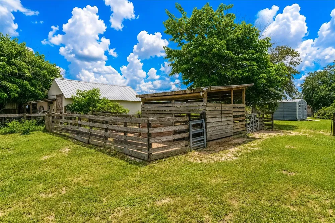
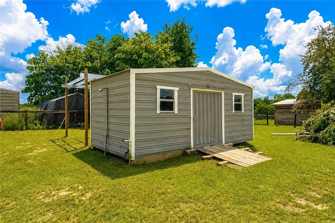
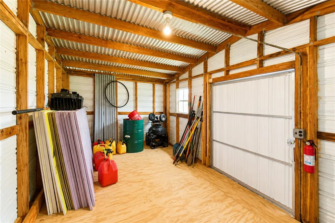
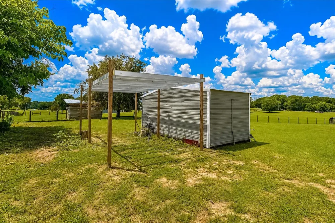
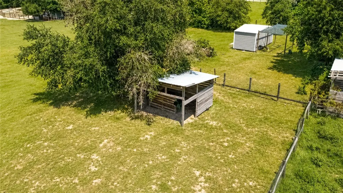
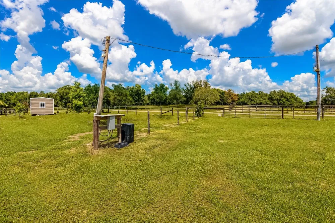
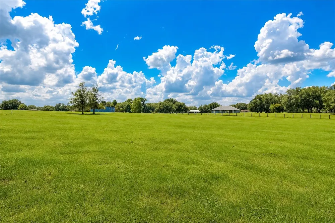
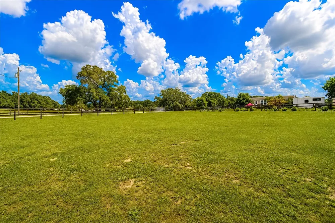
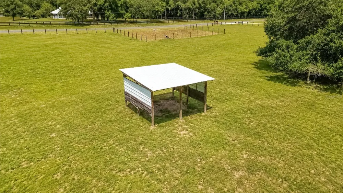
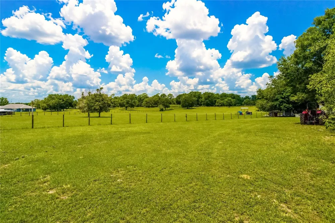
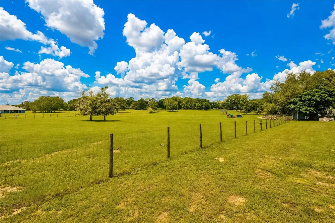
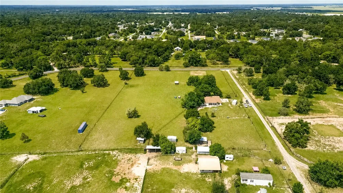
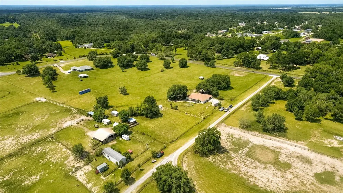
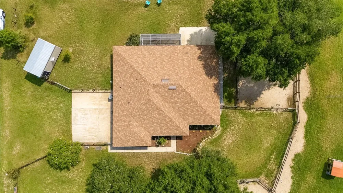
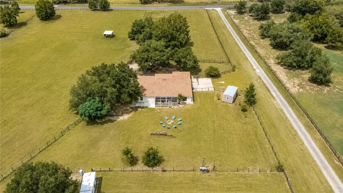
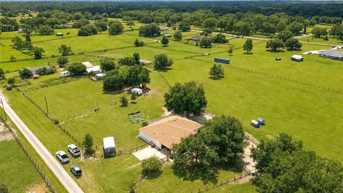
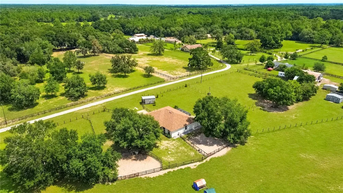
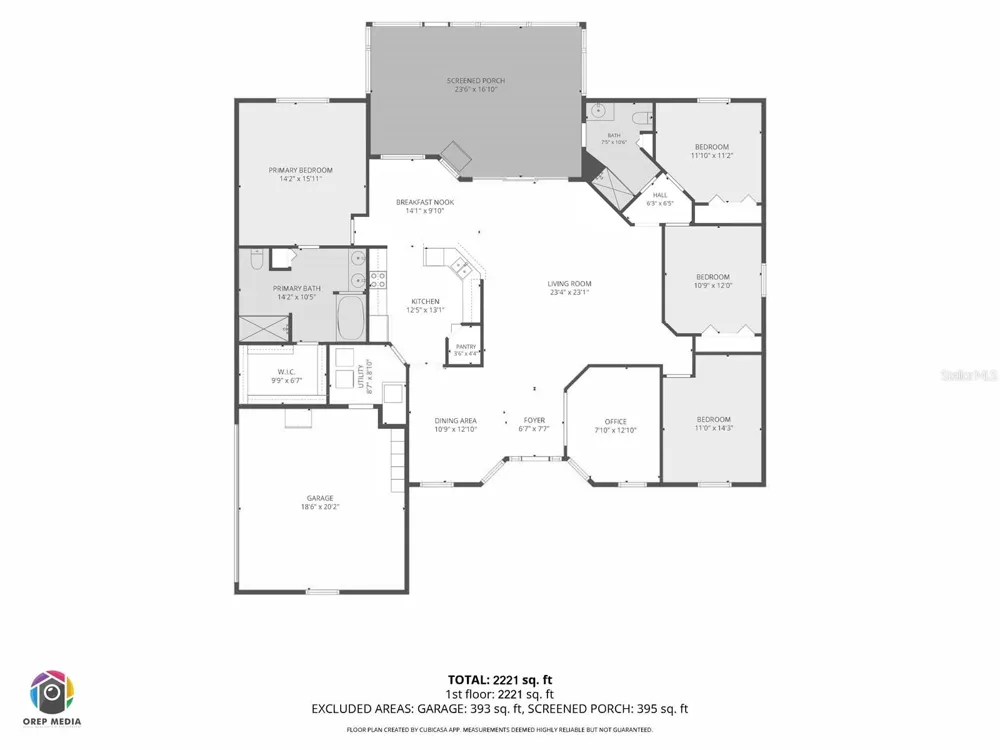
Discover endless possibilities with this remarkable 6.79-acre homestead within the Rolling Hills neighborhood, perfectly situated just 15 minutes from Ocala, the Horse Capital of the World®, and the crystal-clear waters of the Rainbow River. Featuring sweeping views of rolling green pastures, this property delivers a rare blend of peaceful country living and incredible income potential. Zoned A-3, the property is fully equipped for agricultural pursuits, equestrian setups, or business ventures. Current infrastructure includes horse stall and 2 run-ins, water out to the pastures, storage sheds, 2 power/water RV hookups with separate power line, a custom-built chicken coop, and a brand-new farm store shed ready for your enterprise, workshop, or guest suite. Central to the property is the stunning 4-bedroom, 2-bath home, which features tasteful landscaping and solid construction. The interior is light and bright with abundant natural light, a split-bedroom floor plan that ensures privacy, and is set up for surround sound speakers in the ceilings. A home office rests just off the foyer, an ideal space for those who work remotely. The kitchen is well-equipped with stainless steel appliances, abundant counter space, breakfast bar, an adjacent breakfast nook for more informal meals, and an additional pantry. The primary suite is a true retreat that features a spacious private en-suite bathroom with dual sinks, step-in shower, and garden tub, as well as a huge walk-in closet with plenty of space. To the back of the home is a spacious screen-enclosed patio that overlooks the surrounding farm, with a firepit in place beyond that is perfect for a cozy bonfire with friends. Additional features to note include the dedicated laundry room, attached 2-car side-entry garage, and generator hook-up. Whether you are looking to establish a private equestrian estate, continue its use as a boutique farm operation, rent out pastureland, or host visitors exploring the area, this land works as hard as you do! Mature fruit-bearing mulberry trees and wide-open acreage complete this unique offering. A truly special property ready for its next chapter, this farm should not be overlooked!

Property Details
Interior
Ceiling Fans(s), Eat-in Kitchen, High Ceilings, Split Bedroom, Vaulted Ceiling(s), Walk-In Closet(s)
Heating
Central, Electric, Heat Pump
Cooling Features
Central Air
Bedrooms
4
Bathrooms
2.0
Full Baths
2
Lot Features
Cleared, Farm, In County, Landscaped, Paved, Zoned for Horses
Stories
1
Lot Description
Cleared, Farm, In County, Landscaped, Paved, Zoned for Horses
Exterior Materials
Rain Gutters, RV Hookup, Storage
Acres
6.79
Square Feet
3848.0
Parking Features
Garage Door Opener, Garage Faces Side, RV Access/Parking
Parking
1
Parking Type
Garage
Parking Garage Spaces
2.0
Property Type
Purchase
Year Built
2003
Foundation
Slab
Roof
Shingle
Sewer Information
Septic Tank
Utility Source
Well
Utility Features
BB/HS Internet Available, Electricity Connected
Appliances
Dishwasher, Dryer, Range, Refrigerator, Washer
Subdivision
REP ROLLING HILLS UN 02-A
Elementary School
Romeo Elementary School
Middle School
Dunnellon Middle School
High School
Dunnellon High School
County
Marion
Region
DUNNELLON
Zoning
A3
Original List Price
$725,000
Days on Market (Cumulative)
6
Taxes Annual
$4,079
Ownership
Fee Simple
MLS #
OM730141
Location
Legal

IDX information is provided exclusively for personal, non-commercial use, and may not be used for any purpose other than to identify prospective properties consumers may be interested in purchasing. Information is deemed reliable but not guaranteed. Some IDX listings have been excluded from this website. Listing Information presented by local MLS brokerage: Renaissance Realty Group

Provided By
Listed by Dawn Mahler (#MFR271516079)
Listing Office: SHOWCASE PROPERTIES OF CENTRAL (#MFR271500260)


Renaissance Realty Group Have a question about this home?

Interested in Purchasing 10525 SW 129TH TERRACE ROAD?

Get an estimate on monthly payments on this property.

$
years
Down Payment
$
%
Interest Rate
%
Tax Rate
%
$
$annually
$monthly
Estimated Monthly Payment
$0.00
Loan Amount
$0.00