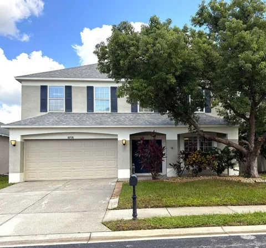
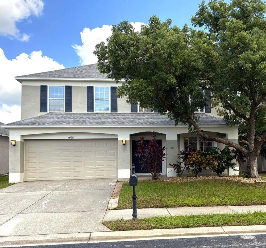
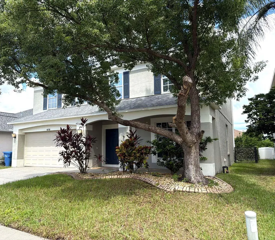
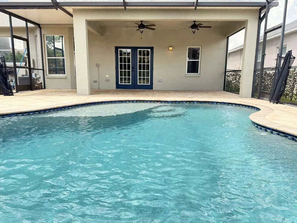
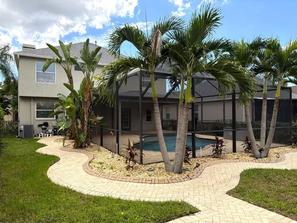
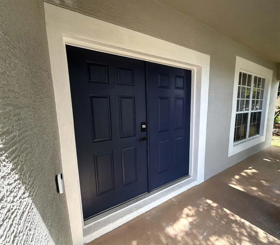
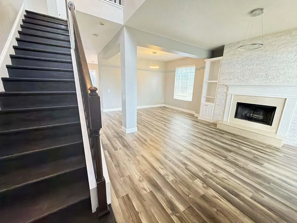
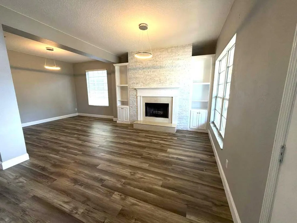
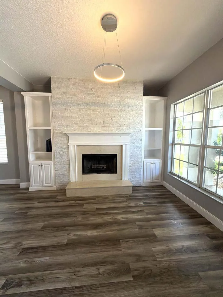
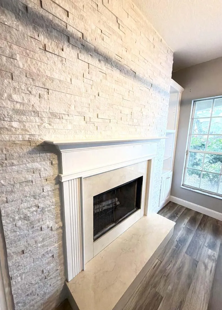
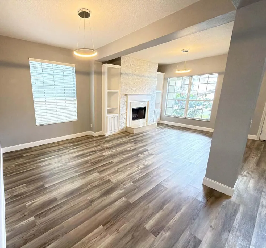
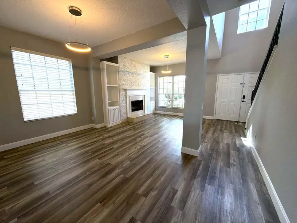
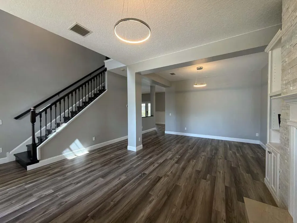
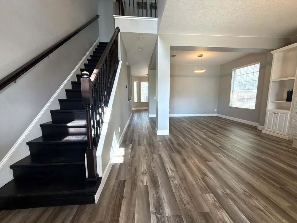
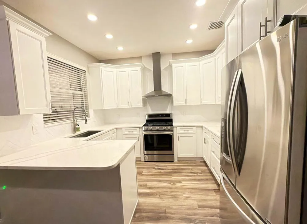
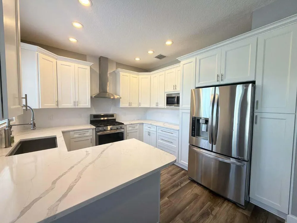
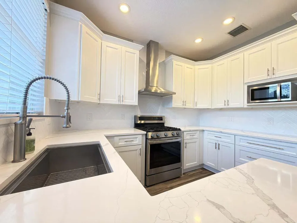
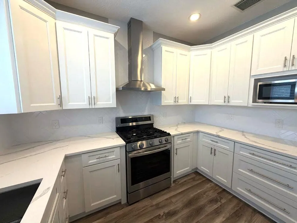
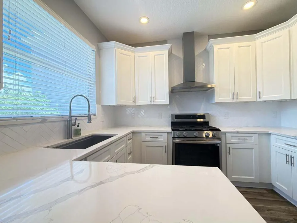
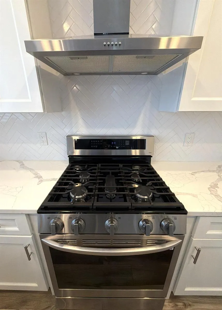
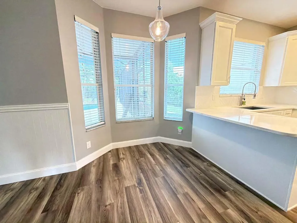
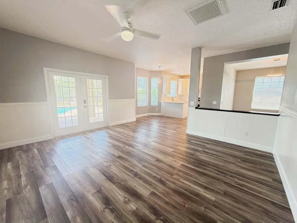
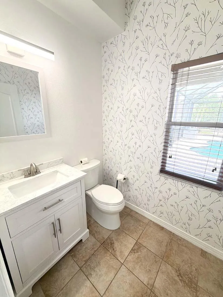
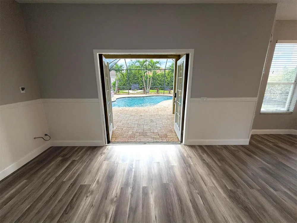
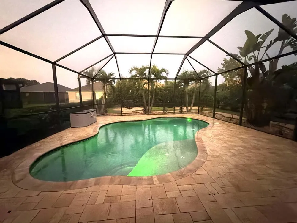
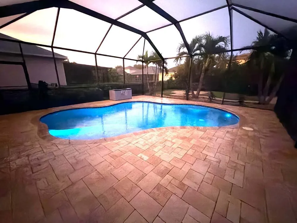
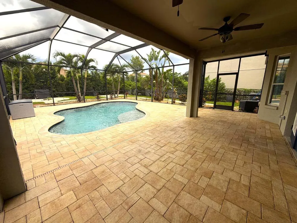
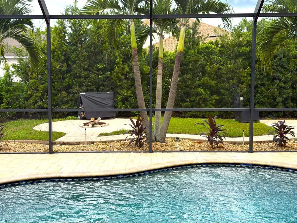
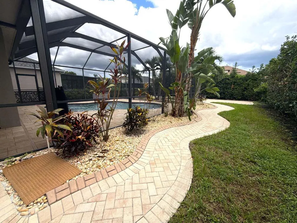
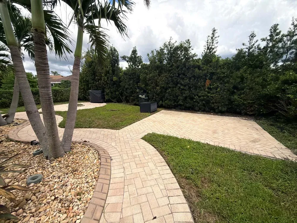
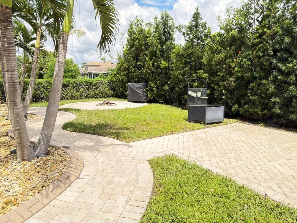
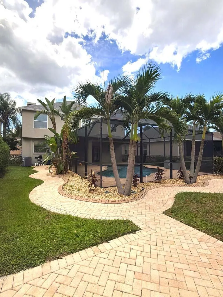
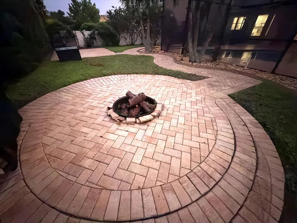
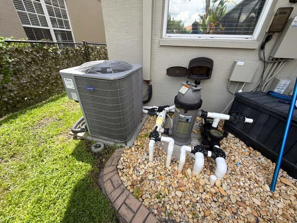
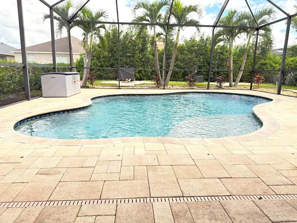
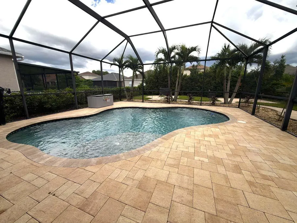
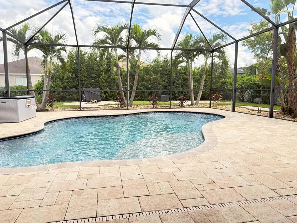
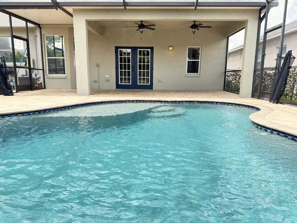
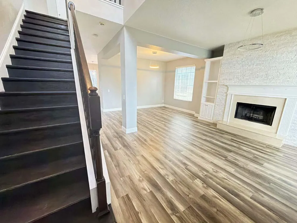
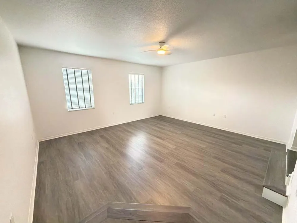
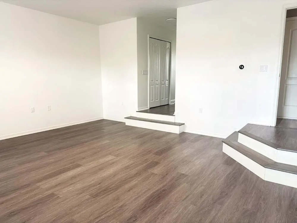
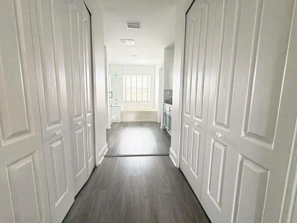
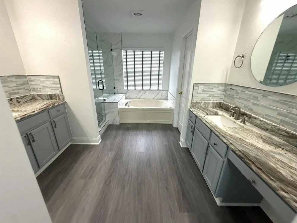
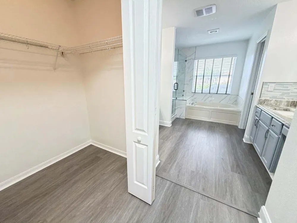
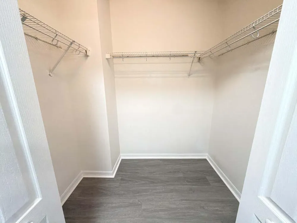
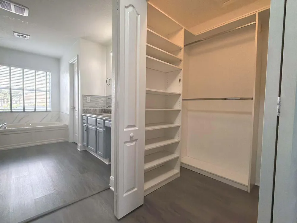
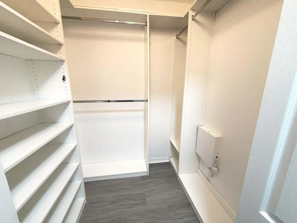
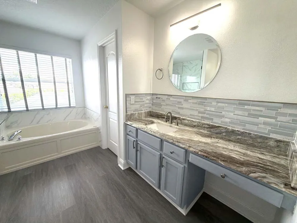
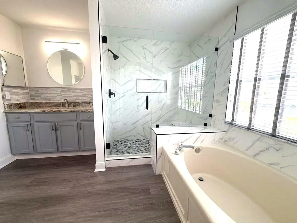
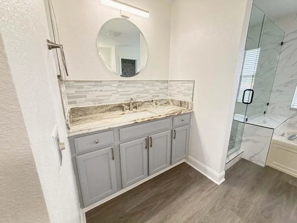
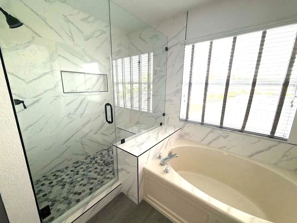
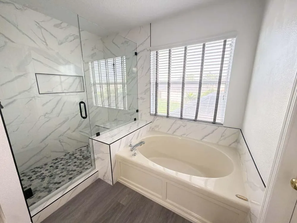
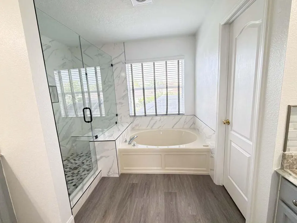
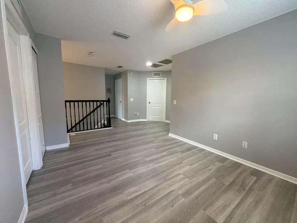
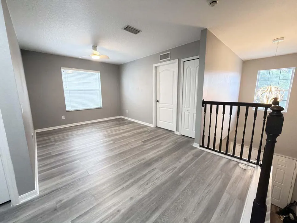
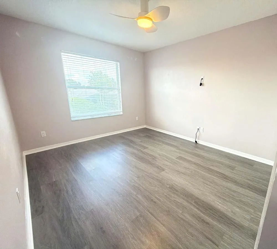
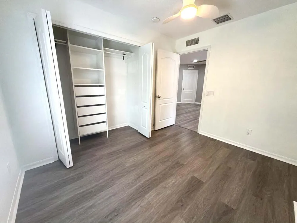
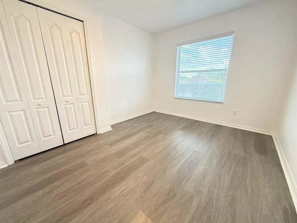
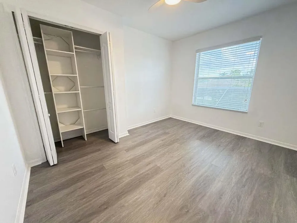
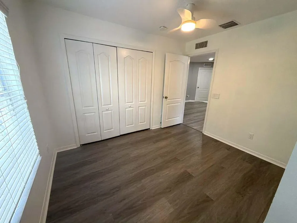
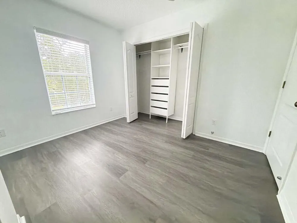
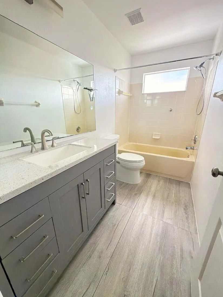
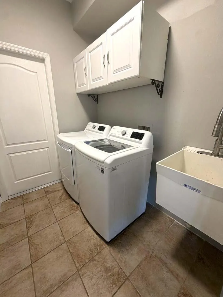
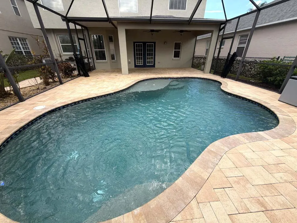
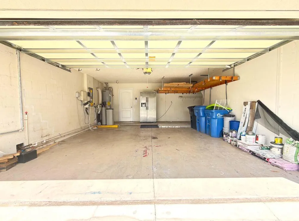
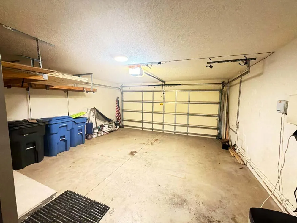
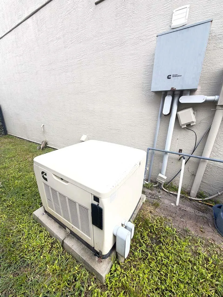
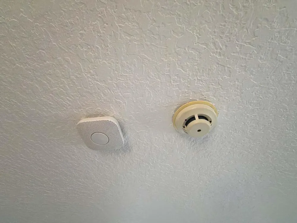
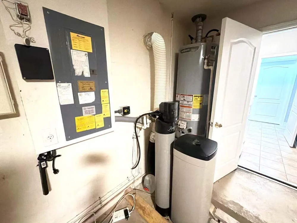
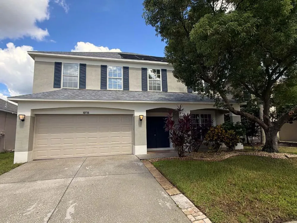
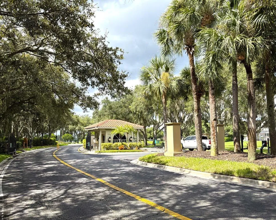
Welcome to this beautifully updated 4-bedroom pool home in the highly sought after Fox Wood community in exclusive Trinity, Florida. Located on a quiet cul-de-sac away from community traffic, this spacious 2,532 sq foot home offers comfort, privacy, and an impressive list of upgrades designed for easy Florida living. As you enter, you are greeted by a stunning tumbled quartz wood burning fireplace that creates a warm and inviting focal point in the formal living and dining areas. The updated kitchen features quartz countertops, tile backsplash, double pantry with wood doors and additional shelving, and new stainless-steel appliances. The adjoining eat-in kitchen area and family room overlook the pool, creating an ideal setting for everyday living and entertaining. French doors open to the screened lanai and brick paver pool area, providing an inviting indoor outdoor living experience. Built in 2018, the fully screened pool is solar heated and features resort style LED lighting, a new Hayward ColorLogic control interface, brand new automatic low flow pool cleaner, upgraded salt cell for chlorine generation, and a new Hayward control board. The pool lanai and large covered patio area are designed for relaxation and entertainment with minimal maintenance. The home has been thoughtfully updated with new waterproof vinyl flooring downstairs and in the upstairs den/office and bathrooms, new 5 1/4-inch baseboards downstairs, and a new HVAC system equipped with smart thermostats and additional air quality features. New exterior paint is backed by a 30-year warranty, while the new irrigation system helps maintain the lush landscaping surrounding the home. The spacious primary suite offers a private retreat with an updated en-suite bath featuring granite countertops, a beautifully tiled walk-in shower, separate Jacuzzi tub, his and her walk-in closets, sinks, and storage. The remaining 3-bedrooms and fully upgraded second full bathroom wrap around the large loft area that can be used as a play area, reading nook, or office. Additional upgrades include a 21KW Cummins standby natural gas generator, Icynene insulated attic, newer insulated garage door with Wi-Fi enabled openers, Google Nest products, Lutron LED light switches throughout, Rainbird irrigation controller, and a new gas water heater installed in November 2022. Outside, enjoy beautifully maintained front and rear landscaping with decorative curbing. This well-cared for home combines major upgrades offering modern comfort, functionality, and peace of mind. Ideally located near schools, shopping, golf, hiking trails, and equestrian trails, it offers convenient access to everything Trinity has to offer. Move in ready and packed with desirable features, this exceptional pool home is ready for its next owner. Schedule your private showing today and discover everything this beautiful Trinity home has to offer. Priced to sell! Information is compiled from public records, seller provided information, and other sources believed reliable. Buyers and their agents should independently verify all information, including measurements, square footage, taxes, schools, HOA, zoning, permits, and features. Errors or omissions from public or third-party sources shall not create liability for seller or listing broker/agent
Property Details
- Interior
- Built-in Features, Cooking Island, French Doors, Pantry, Walk-In Closet(s), Family Room
- Cooling
- 1
- Heating
- Central, Gas
- Cooling Features
- Air Purifier, Ceiling Fan(s), Central Air
- Bedrooms
- 4
- Bathrooms
- 2.5
- Full Baths
- 2
- Half Baths
- 1
- Lot Features
- Less Than 1/4 Acre Lot, Cul-De-Sac, Less Than 1 Acre, Above Ground Irrigation, Sprinklers
- Stories
- 2
- Lot Description
- Less Than 1/4 Acre Lot, Cul-De-Sac, Less Than 1 Acre, Above Ground Irrigation, Sprinklers
- Pool
- 1
- Pool Description
- Fenced, Private, Screen Enclosure
- Pool Features
- Fenced, Private, Screen Enclosure
- Exterior Features
- Exterior Lights
- Exterior Materials
- Exterior Lights
- Acres
- 0.144
- Square Feet
- 2532
- Lot Size (sqft)
- 6251.0
- Parking Features
- 2 Or More Spaces, Driveway, Parking Garage, No Rv/Boats
- Parking
- 1
- Parking Spaces
- 4
- Parking Type
- Driveway
- Parking Garage Spaces
- 2
- Property Type
- Purchase
- Style
- Two Story
- Year Built
- 2002
- Roof
- Comp Shingle Roof, Shingle
- Sewer Information
- Public Sewer, Public Sanitation, Sewer
- Utility Source
- Public
- Utility Features
- Cable Connected, Natural Gas Connected, Cable Available, Electricity Available, Natural Gas Available, Sewer Available, Water Av
- Appliances
- Gas Water Heater, Natural Gas Water Heater, Dishwasher, Dryer, Ice Maker, Gas Range, Refrigerator, Washer, Water Softener Owned,
- Gas
- Natural Gas
- Subdivision
- FOX WOOD PHASE FIVE
- Community Features
- Gated, Mandatory Hoa, Picnic Area
- County
- Pasco County
- Zoning
- MPUD
- Original List Price
- $665,000
- Taxes Annual
- $7,330
- HOA
- 1
- HOA Fees
- 319
Location
Legal
MIAMI ASSOCIATION OF REALTORS® All information deemed reliable but not guaranteed. All properties are subject to prior sale, change or withdrawal. Neither listing broker(s) or information provider(s) shall be responsible for any typographical errors, misinformation, misprints and shall be held totally harmless. Listing(s) information is provided for consumer's personal, non-commercial use and may not be used for any purpose other than to identify prospective properties consumers may be interested in purchasing. The data relating to real estate for sale on this website comes in part from the Internet Data Exchange program of the Multiple Listing Service. Real estate listings held by brokerage firms other than Marjo Realty Co. may be marked with the Internet Data Exchange logo and detailed information about those properties will include the name of the listing broker(s) when required by the MLS.
Provided By
Listed by Sean Keady (#FLL263005763)
Listing Office: Keller Williams Realty Jupiter (#FLL800307)