info@rrgrouptampa.com Renaissance Realty Group
Traffic Dashboard
Home Home
  • Search
  • Communities
    • Tampa
    • Clearwater
    • Saint Petersburg
    • Hillsborough County
    • Pasco County
    • Pinellas County
  • Buy
    • Buying Info
  • Sell
    • Selling Info
  • Property Management
  • Resources
    • Claim Your Free Book
  • About
    • Learn More
    • Meet the Team
    • Our Testimonials
  • Articles
  • Contact
Traffic Dashboard
Renaissance Realty Group
info@rrgrouptampa.com
  • 118 South Fremont Avenue
    Tampa, FL 33606
Home
  • Search
  • Communities
  • Buy
  • Sell
  • Property Management
  • Resources
  • About
  • Articles
  • Contact
Legal
  • Privacy
  • Terms
  • DMCA
  • Accessibility
  • Fair Housing
Account
  • Dashboard
  • Logout
  • Login
Renaissance Realty Group - Footer Logo
©2026 Renaissance Realty Group. All rights reserved.
Website built by CloseHack.
Miami Association of REALTORS®

MIAMI ASSOCIATION OF REALTORS® All information deemed reliable but not guaranteed. All properties are subject to prior sale, change or withdrawal. Neither listing broker(s) or information provider(s) shall be responsible for any typographical errors, misinformation, misprints and shall be held totally harmless. Listing(s) information is provided for consumer's personal, non-commercial use and may not be used for any purpose other than to identify prospective properties consumers may be interested in purchasing. The data relating to real estate for sale on this website comes in part from the Internet Data Exchange program of the Multiple Listing Service. Real estate listings held by brokerage firms other than Marjo Realty Co. may be marked with the Internet Data Exchange logo and detailed information about those properties will include the name of the listing broker(s) when required by the MLS.

My Florida Regional MLS DBA Stellar MLS

IDX information is provided exclusively for personal, non-commercial use, and may not be used for any purpose other than to identify prospective properties consumers may be interested in purchasing. Information is deemed reliable but not guaranteed. Some IDX listings have been excluded from this website. Listing Information presented by local MLS brokerage: Renaissance Realty Group

Return
  • All Types
  • House+2 more
  • Price
  • Bed/Bath
  • Size
  • Dates
  • Filters
  • Amenities
  • Save
  • Share
Listings
No results
Sort
Home / Orlando / 10740 LEAFY LAUREL STREET
10740 LEAFY LAUREL STREET Orlando, FL 32829 10740 LEAFY LAUREL STREET Orlando, FL 32829 10740 LEAFY LAUREL STREET Orlando, FL 32829 10740 LEAFY LAUREL STREET Orlando, FL 32829 10740 LEAFY LAUREL STREET Orlando, FL 32829 10740 LEAFY LAUREL STREET Orlando, FL 32829 10740 LEAFY LAUREL STREET Orlando, FL 32829 10740 LEAFY LAUREL STREET Orlando, FL 32829 10740 LEAFY LAUREL STREET Orlando, FL 32829 10740 LEAFY LAUREL STREET Orlando, FL 32829 10740 LEAFY LAUREL STREET Orlando, FL 32829 10740 LEAFY LAUREL STREET Orlando, FL 32829 10740 LEAFY LAUREL STREET Orlando, FL 32829 10740 LEAFY LAUREL STREET Orlando, FL 32829 10740 LEAFY LAUREL STREET Orlando, FL 32829 10740 LEAFY LAUREL STREET Orlando, FL 32829 10740 LEAFY LAUREL STREET Orlando, FL 32829 10740 LEAFY LAUREL STREET Orlando, FL 32829 10740 LEAFY LAUREL STREET Orlando, FL 32829 10740 LEAFY LAUREL STREET Orlando, FL 32829 10740 LEAFY LAUREL STREET Orlando, FL 32829 10740 LEAFY LAUREL STREET Orlando, FL 32829 10740 LEAFY LAUREL STREET Orlando, FL 32829 10740 LEAFY LAUREL STREET Orlando, FL 32829 View All Photos

$549,990

| Active

10740 LEAFY LAUREL STREET

Orlando, FL 32829

1,715
Square Feet
3
Beds
2
Baths
0.10
Acres
63
Days on Market
MFRO6423393
MLS#
House
Structure
Residential
Zone
Contact

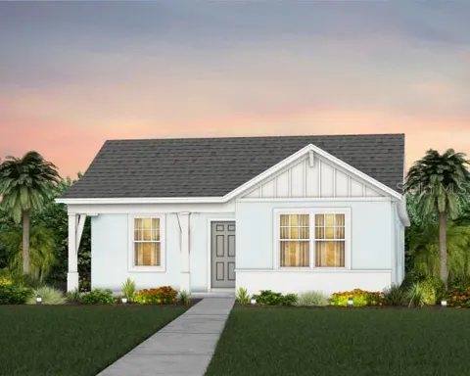
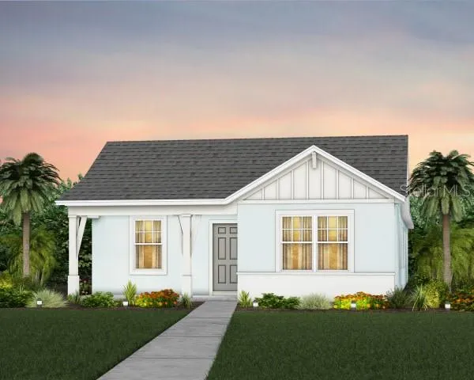
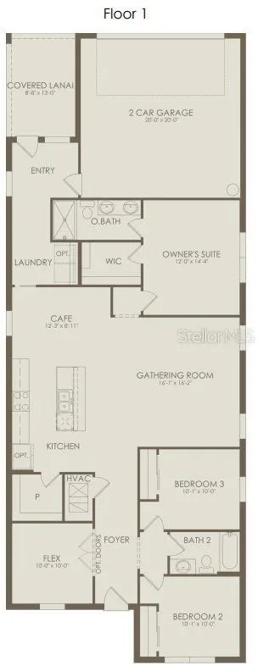
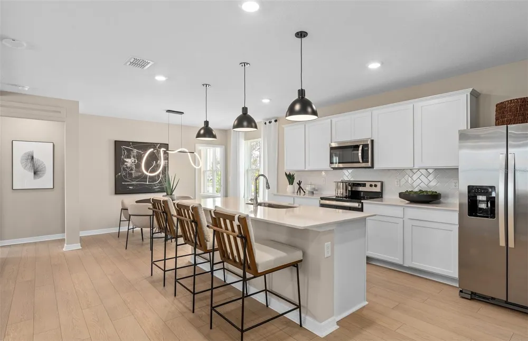
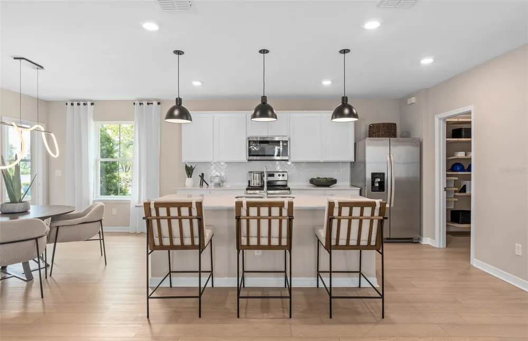
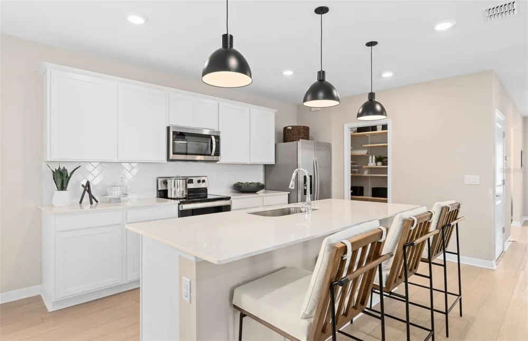
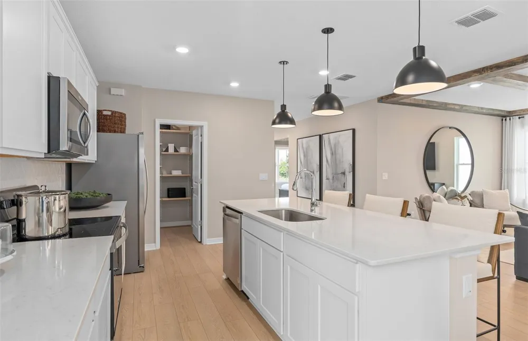
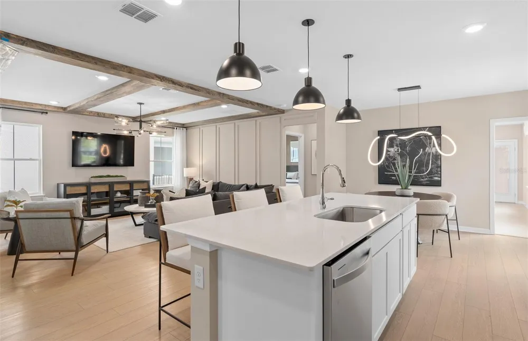
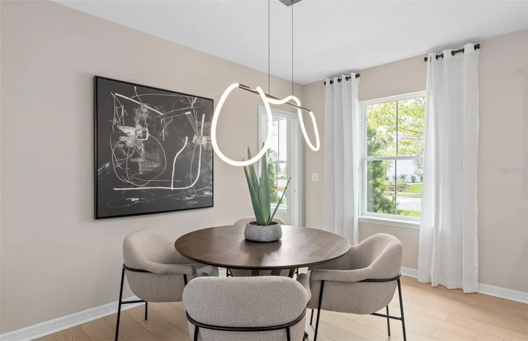
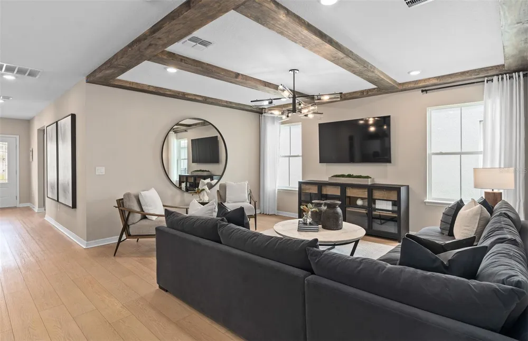
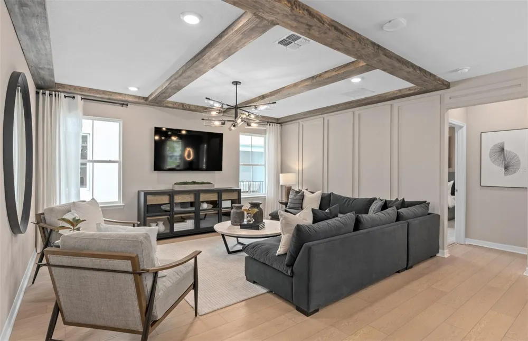
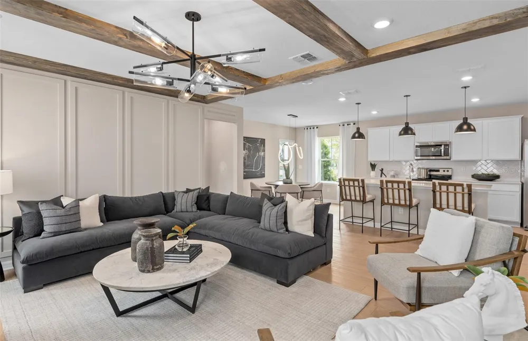
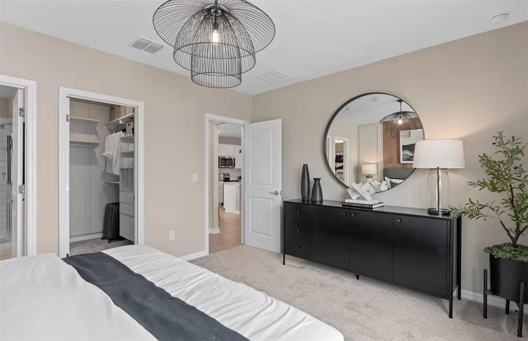
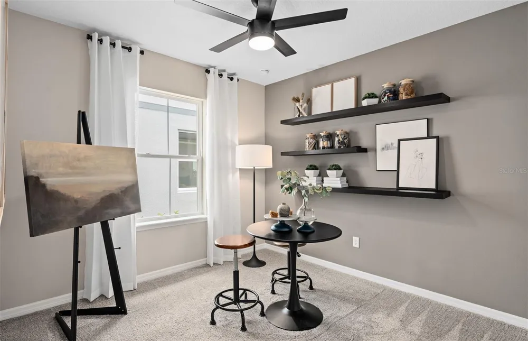
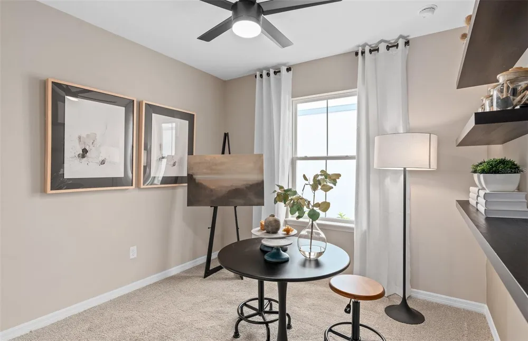
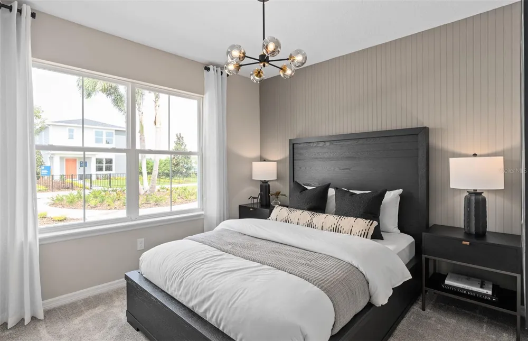
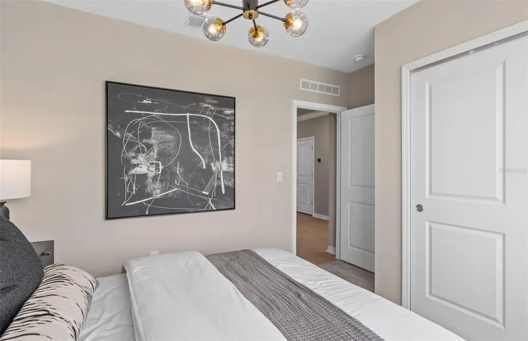
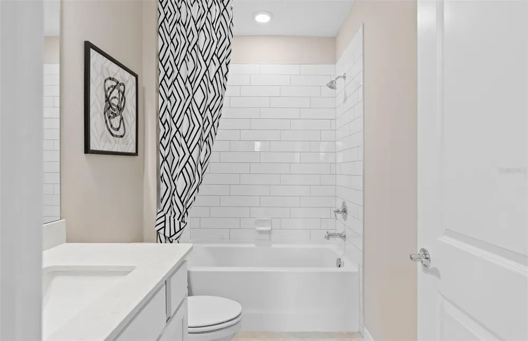
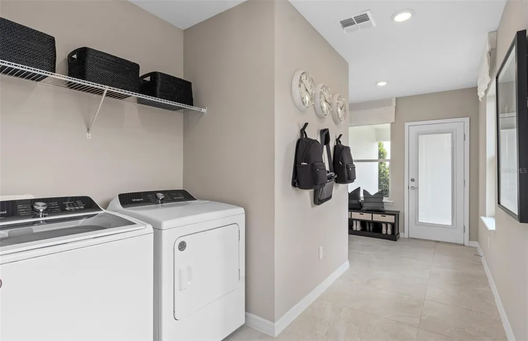
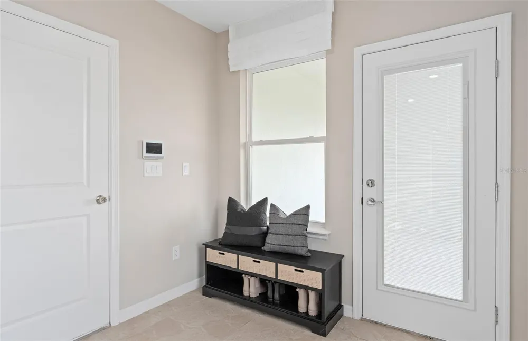
Under Construction. EverBe is a new master planned community where convenience and connections combine to create a new standard for home. Located in Orlando with quick access to 417 & 528, this lifestyle community will offer miles of pathways & trails, wi-fi-enabled green spaces, unique outdoor recreation areas, a fitness center, a clubhouse complex with resort pool, 2G internet, and a waterfront amenity and town center. Get excited for EverBe - everything home should ever be! The new construction Dylan bungalow features our Farmhouse exterior, Luxe Fresh design package, 3 bedrooms, an enclosed flex room, 2 bathrooms, an open concept kitchen, gathering room and cafe, a covered lanai and a 2-car garage. Dylan welcomes you with a 20-foot foyer, the enclosed flex room, two bedrooms and a guest bathroom at the front of the home. The kitchen features a large corner walk-in pantry, stainless-steel appliances, white cabinets with Lyra quartz countertops, an ice white ceramic tile backsplash, direct vented range hood, and beautiful luxury vinyl plank flooring. The owner’s suite is tucked away privately on the opposite side of the kitchen and features an en suite bathroom with a dual sink quartz-topped white vanity, walk-in shower with frameless glass shower door and a walk-in closet. Professionally curated design selections for this home include our Farmhouse exterior, our Luxe Fresh design package, an enclosed flex room, wood-look luxury vinyl plank floors in the living areas and tile in the bathrooms, and soft, stain-resistant Ornamental Gate carpet in the bedrooms.

Property Details
Interior
Eat-in Kitchen, Kitchen/Family Room Combo, Open Floorplan, Split Bedroom, Stone Counters, Walk-In Closet(s)
Heating
Central, Electric, Heat Pump
Cooling Features
Central Air
Bedrooms
3
Bathrooms
2.0
Full Baths
2
Lot Features
Cleared, Level, Sidewalk, Paved
Stories
1
Lot Description
Cleared, Level, Sidewalk, Paved
Pool Description
Deck, Gunite, In Ground, Lighting, Outside Bath Access
Pool Features
Deck, Gunite, In Ground, Lighting, Outside Bath Access
Exterior Materials
Rain Gutters, Sidewalk, Sliding Doors
Pool Shared
1
Acres
0.1
Square Feet
1715.0
Parking Features
Driveway, Garage Door Opener, Garage Faces Rear
Parking
1
Parking Spaces
2
Parking Type
Driveway
Parking Garage Spaces
2.0
Property Type
Purchase
Year Built
2026
Foundation
Slab
Roof
Shingle
Sewer Information
Public Sewer
Utility Source
Public
Utility Features
BB/HS Internet Available, Cable Available, Electricity Connected, Public, Underground Utilities, Water Connected
Appliances
Dishwasher, Disposal, Dryer, Electric Water Heater, Microwave, Range, Refrigerator, Washer
Subdivision
EVERBE
Community Features
Clubhouse, Fitness Center, Pool, Street Lights
Elementary School
Vista Lakes Elem
Middle School
Odyssey Middle
High School
Colonial High
County
Orange
Region
ORLANDO
Zoning
ORL-PD
Original List Price
$556,490
Days on Market (Cumulative)
63
Taxes Annual
$475
HOA
1
HOA Fees
167.0
Pets
Number Limit
Pets Allowed
Number Limit
Ownership
Fee Simple
MLS #
O6423393
Location
Legal

IDX information is provided exclusively for personal, non-commercial use, and may not be used for any purpose other than to identify prospective properties consumers may be interested in purchasing. Information is deemed reliable but not guaranteed. Some IDX listings have been excluded from this website. Listing Information presented by local MLS brokerage: Renaissance Realty Group

Provided By
Listed by Adrienne Escott (#MFR261242195)
Listing Office: PULTE REALTY OF NORTH FLORIDA LLC (#MFR261016097)


Renaissance Realty Group Have a question about this home?

Interested in Purchasing 10740 LEAFY LAUREL STREET?

Get an estimate on monthly payments on this property.

$
years
Down Payment
$
%
Interest Rate
%
Tax Rate
%
$
$annually
$monthly
Estimated Monthly Payment
$0.00
Loan Amount
$0.00