info@rrgrouptampa.com Renaissance Realty Group
Traffic Dashboard
Home Home
  • Search
  • Communities
    • Tampa
    • Clearwater
    • Saint Petersburg
    • Hillsborough County
    • Pasco County
    • Pinellas County
  • Buy
    • Buying Info
  • Sell
    • Selling Info
  • Property Management
  • Resources
    • Claim Your Free Book
  • About
    • Learn More
    • Meet the Team
    • Our Testimonials
  • Articles
  • Contact
Traffic Dashboard
Renaissance Realty Group
info@rrgrouptampa.com
  • 118 South Fremont Avenue
    Tampa, FL 33606
Home
  • Search
  • Communities
  • Buy
  • Sell
  • Property Management
  • Resources
  • About
  • Articles
  • Contact
Legal
  • Privacy
  • Terms
  • DMCA
  • Accessibility
  • Fair Housing
Account
  • Dashboard
  • Logout
  • Login
Renaissance Realty Group - Footer Logo
©2026 Renaissance Realty Group. All rights reserved.
Website built by CloseHack.
Miami Association of REALTORS®

MIAMI ASSOCIATION OF REALTORS® All information deemed reliable but not guaranteed. All properties are subject to prior sale, change or withdrawal. Neither listing broker(s) or information provider(s) shall be responsible for any typographical errors, misinformation, misprints and shall be held totally harmless. Listing(s) information is provided for consumer's personal, non-commercial use and may not be used for any purpose other than to identify prospective properties consumers may be interested in purchasing. The data relating to real estate for sale on this website comes in part from the Internet Data Exchange program of the Multiple Listing Service. Real estate listings held by brokerage firms other than Marjo Realty Co. may be marked with the Internet Data Exchange logo and detailed information about those properties will include the name of the listing broker(s) when required by the MLS.

My Florida Regional MLS DBA Stellar MLS

IDX information is provided exclusively for personal, non-commercial use, and may not be used for any purpose other than to identify prospective properties consumers may be interested in purchasing. Information is deemed reliable but not guaranteed. Some IDX listings have been excluded from this website. Listing Information presented by local MLS brokerage: Renaissance Realty Group

Return
  • All Types
  • House+2 more
  • Price
  • Bed/Bath
  • Size
  • Dates
  • Filters
  • Amenities
  • Save
  • Share
Listings
No results
Sort
Home / Tampa / 10818 ASHFORD OAKS DRIVE
10818 ASHFORD OAKS DRIVE Tampa, FL 33625 10818 ASHFORD OAKS DRIVE Tampa, FL 33625 10818 ASHFORD OAKS DRIVE Tampa, FL 33625 10818 ASHFORD OAKS DRIVE Tampa, FL 33625 10818 ASHFORD OAKS DRIVE Tampa, FL 33625 10818 ASHFORD OAKS DRIVE Tampa, FL 33625 10818 ASHFORD OAKS DRIVE Tampa, FL 33625 10818 ASHFORD OAKS DRIVE Tampa, FL 33625 10818 ASHFORD OAKS DRIVE Tampa, FL 33625 10818 ASHFORD OAKS DRIVE Tampa, FL 33625 10818 ASHFORD OAKS DRIVE Tampa, FL 33625 10818 ASHFORD OAKS DRIVE Tampa, FL 33625 10818 ASHFORD OAKS DRIVE Tampa, FL 33625 10818 ASHFORD OAKS DRIVE Tampa, FL 33625 10818 ASHFORD OAKS DRIVE Tampa, FL 33625 10818 ASHFORD OAKS DRIVE Tampa, FL 33625 10818 ASHFORD OAKS DRIVE Tampa, FL 33625 10818 ASHFORD OAKS DRIVE Tampa, FL 33625 10818 ASHFORD OAKS DRIVE Tampa, FL 33625 10818 ASHFORD OAKS DRIVE Tampa, FL 33625 10818 ASHFORD OAKS DRIVE Tampa, FL 33625 10818 ASHFORD OAKS DRIVE Tampa, FL 33625 10818 ASHFORD OAKS DRIVE Tampa, FL 33625 10818 ASHFORD OAKS DRIVE Tampa, FL 33625 10818 ASHFORD OAKS DRIVE Tampa, FL 33625 10818 ASHFORD OAKS DRIVE Tampa, FL 33625 10818 ASHFORD OAKS DRIVE Tampa, FL 33625 10818 ASHFORD OAKS DRIVE Tampa, FL 33625 10818 ASHFORD OAKS DRIVE Tampa, FL 33625 10818 ASHFORD OAKS DRIVE Tampa, FL 33625 10818 ASHFORD OAKS DRIVE Tampa, FL 33625 10818 ASHFORD OAKS DRIVE Tampa, FL 33625 10818 ASHFORD OAKS DRIVE Tampa, FL 33625 10818 ASHFORD OAKS DRIVE Tampa, FL 33625 10818 ASHFORD OAKS DRIVE Tampa, FL 33625 10818 ASHFORD OAKS DRIVE Tampa, FL 33625 10818 ASHFORD OAKS DRIVE Tampa, FL 33625 10818 ASHFORD OAKS DRIVE Tampa, FL 33625 10818 ASHFORD OAKS DRIVE Tampa, FL 33625 10818 ASHFORD OAKS DRIVE Tampa, FL 33625 10818 ASHFORD OAKS DRIVE Tampa, FL 33625 10818 ASHFORD OAKS DRIVE Tampa, FL 33625 10818 ASHFORD OAKS DRIVE Tampa, FL 33625 10818 ASHFORD OAKS DRIVE Tampa, FL 33625 10818 ASHFORD OAKS DRIVE Tampa, FL 33625 10818 ASHFORD OAKS DRIVE Tampa, FL 33625 10818 ASHFORD OAKS DRIVE Tampa, FL 33625 10818 ASHFORD OAKS DRIVE Tampa, FL 33625 10818 ASHFORD OAKS DRIVE Tampa, FL 33625 10818 ASHFORD OAKS DRIVE Tampa, FL 33625 10818 ASHFORD OAKS DRIVE Tampa, FL 33625 View All Photos

$399,500

| Active

10818 ASHFORD OAKS DRIVE

Tampa, FL 33625

1,928
Square Feet
2
Beds
2
Baths
0.08
Acres
40
Days on Market
MFRTB8531750
MLS#
House
Structure
Residential
Zone
Contact

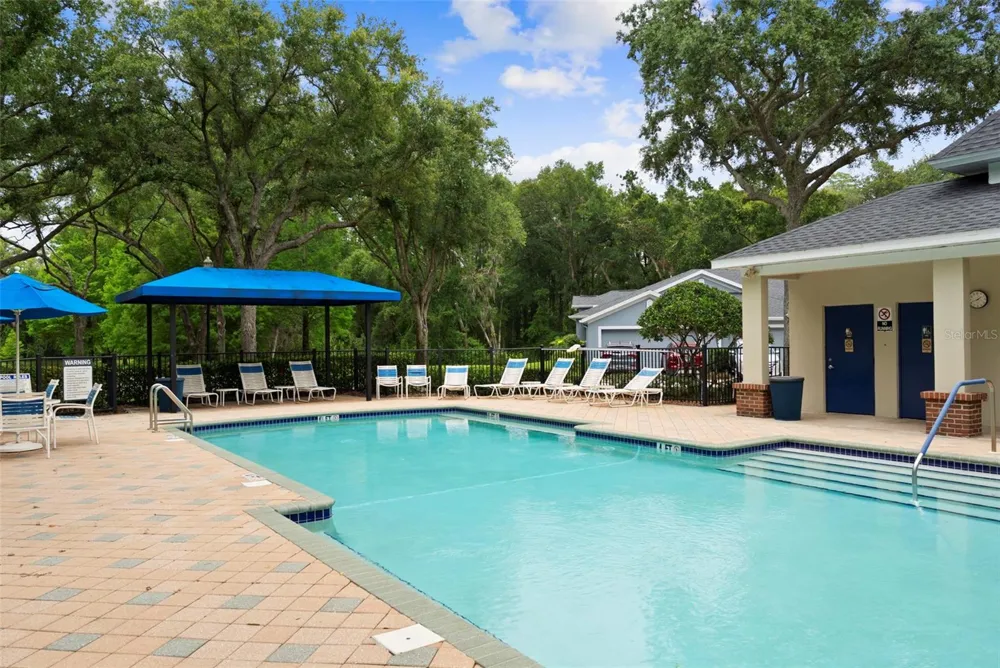
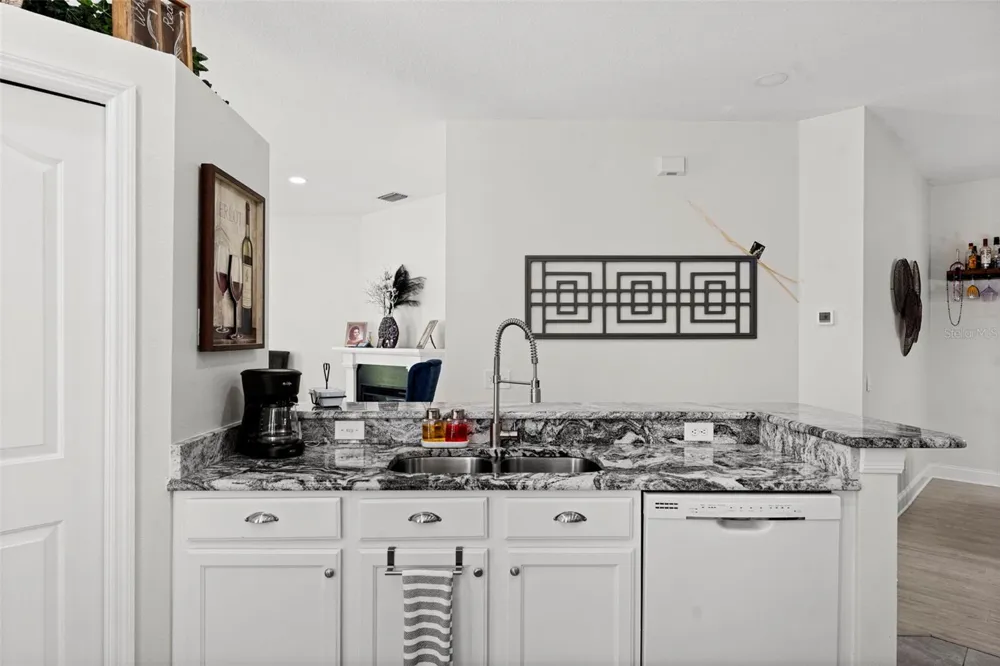
FULLY RENOVATED 2 bed, 2 bath VILLA with 2 car garage now available on the only cul-de-sac in lovely tree-lined, gated Westchase area neighborhood of WESTMONT OAKS. Absolutely immaculate - EVERYTHING new since 2019 - new floors, new paint, new appliances, new HVAC and water heater, new lighting and updated kitchen and baths with granite countertops. Located within a stone’s throw of dining, grocery shopping and other retail options, this is a well-suited for those seeking ideal proximity for life’s conveniences and travelers alike as the Tampa International Airport is a quick 15/20 minute drive. Plantation shutters accessorize the windows. Floor plan is very comfortable with nice separation between primary suite and second bedroom (privately set with a hallway that includes second bathroom and laundry room). Nice extras include a clever full garage screen door, especially nice for our beautiful Florida winters and Sunsetter Awning for the backyard patio. Westmont Oaks HOA is well-managed and funded, covering grounds maintenance, exterior maintenance of home, and roof, as well as community gate and pool. Known to be so friendly with planned neighborhood gatherings and events, it is a great place to land and call HOME from day one! Showings are by appointment only, listing agent accompany.

Open Houses
  • Sat, Sep 12 · 5:00 PM – 7:00 PM
Property Details
Interior
Ceiling Fans(s), Eat-in Kitchen, High Ceilings, Open Floorplan, Split Bedroom, Walk-In Closet(s)
Heating
Central, Electric
Cooling Features
Central Air
Bedrooms
2
Bathrooms
2.0
Full Baths
2
Lot Features
Cul-De-Sac, In County, Sidewalk, Paved, Private
Stories
1
Lot Description
Cul-De-Sac, In County, Sidewalk, Paved, Private
Exterior Materials
Awning(s), Sidewalk
Pool Shared
1
Acres
0.08
Square Feet
1928.0
Parking Features
Driveway, Electric Vehicle Charging Station(s), Garage Door Opener
Parking
1
Parking Type
Driveway
Parking Garage Spaces
2.0
Property Type
Purchase
Year Built
2003
Foundation
Slab
Roof
Shingle
Sewer Information
Public Sewer
Utility Source
Public
Utility Features
BB/HS Internet Available, Cable Available, Electricity Available, Electricity Connected, Phone Available, Sewer Connected, Under
Appliances
Dishwasher, Dryer, Electric Water Heater, Microwave, Range, Refrigerator, Washer
Subdivision
WESTMONT OAKS
Community Features
Association Recreation - Owned, Community Mailbox, Deed Restrictions, Gated Community - No Guard, Pool, Special Community Restri
Elementary School
Westchase-HB
Middle School
Sergeant Smith Middle-HB
High School
Alonso-HB
County
Hillsborough
Region
TAMPA
Zoning
PD
Original List Price
$405,000
Days on Market (Cumulative)
40
Taxes Annual
$3,951
HOA
1
HOA Fees
410.0
Pets
Cats OK, Dogs OK
Pets Allowed
Cats OK, Dogs OK
Ownership
Fee Simple
MLS #
TB8531750
Location
Legal

IDX information is provided exclusively for personal, non-commercial use, and may not be used for any purpose other than to identify prospective properties consumers may be interested in purchasing. Information is deemed reliable but not guaranteed. Some IDX listings have been excluded from this website. Listing Information presented by local MLS brokerage: Renaissance Realty Group

Provided By
Listed by Douglas Wood, PA (#MFR261533526)
Listing Office: SMITH & ASSOCIATES REAL ESTATE (#MFR616100)


Renaissance Realty Group Have a question about this home?

Interested in Purchasing 10818 ASHFORD OAKS DRIVE?

Get an estimate on monthly payments on this property.

$
years
Down Payment
$
%
Interest Rate
%
Tax Rate
%
$
$annually
$monthly
Estimated Monthly Payment
$0.00
Loan Amount
$0.00