info@rrgrouptampa.com Renaissance Realty Group
Traffic Dashboard
Home Home
  • Search
  • Communities
    • Tampa
    • Clearwater
    • Saint Petersburg
    • Hillsborough County
    • Pasco County
    • Pinellas County
  • Buy
    • Buying Info
  • Sell
    • Selling Info
  • Property Management
  • Resources
    • Claim Your Free Book
  • About
    • Learn More
    • Meet the Team
    • Our Testimonials
  • Articles
  • Contact
Traffic Dashboard
Renaissance Realty Group
info@rrgrouptampa.com
  • 118 South Fremont Avenue
    Tampa, FL 33606
Home
  • Search
  • Communities
  • Buy
  • Sell
  • Property Management
  • Resources
  • About
  • Articles
  • Contact
Legal
  • Privacy
  • Terms
  • DMCA
  • Accessibility
  • Fair Housing
Account
  • Dashboard
  • Logout
  • Login
Renaissance Realty Group - Footer Logo
©2026 Renaissance Realty Group. All rights reserved.
Website built by CloseHack.
Miami Association of REALTORS®

MIAMI ASSOCIATION OF REALTORS® All information deemed reliable but not guaranteed. All properties are subject to prior sale, change or withdrawal. Neither listing broker(s) or information provider(s) shall be responsible for any typographical errors, misinformation, misprints and shall be held totally harmless. Listing(s) information is provided for consumer's personal, non-commercial use and may not be used for any purpose other than to identify prospective properties consumers may be interested in purchasing. The data relating to real estate for sale on this website comes in part from the Internet Data Exchange program of the Multiple Listing Service. Real estate listings held by brokerage firms other than Marjo Realty Co. may be marked with the Internet Data Exchange logo and detailed information about those properties will include the name of the listing broker(s) when required by the MLS.

My Florida Regional MLS DBA Stellar MLS

IDX information is provided exclusively for personal, non-commercial use, and may not be used for any purpose other than to identify prospective properties consumers may be interested in purchasing. Information is deemed reliable but not guaranteed. Some IDX listings have been excluded from this website. Listing Information presented by local MLS brokerage: Renaissance Realty Group

Return
  • All Types
  • House+2 more
  • Price
  • Bed/Bath
  • Size
  • Dates
  • Filters
  • Amenities
  • Save
  • Share
Listings
No results
Sort
Home / Seminole / 11084 102ND TERRACE
11084 102ND TERRACE Seminole, FL 33778 11084 102ND TERRACE Seminole, FL 33778 11084 102ND TERRACE Seminole, FL 33778 11084 102ND TERRACE Seminole, FL 33778 11084 102ND TERRACE Seminole, FL 33778 11084 102ND TERRACE Seminole, FL 33778 11084 102ND TERRACE Seminole, FL 33778 11084 102ND TERRACE Seminole, FL 33778 11084 102ND TERRACE Seminole, FL 33778 11084 102ND TERRACE Seminole, FL 33778 11084 102ND TERRACE Seminole, FL 33778 11084 102ND TERRACE Seminole, FL 33778 11084 102ND TERRACE Seminole, FL 33778 11084 102ND TERRACE Seminole, FL 33778 11084 102ND TERRACE Seminole, FL 33778 11084 102ND TERRACE Seminole, FL 33778 11084 102ND TERRACE Seminole, FL 33778 11084 102ND TERRACE Seminole, FL 33778 11084 102ND TERRACE Seminole, FL 33778 11084 102ND TERRACE Seminole, FL 33778 11084 102ND TERRACE Seminole, FL 33778 11084 102ND TERRACE Seminole, FL 33778 11084 102ND TERRACE Seminole, FL 33778 11084 102ND TERRACE Seminole, FL 33778 11084 102ND TERRACE Seminole, FL 33778 11084 102ND TERRACE Seminole, FL 33778 11084 102ND TERRACE Seminole, FL 33778 11084 102ND TERRACE Seminole, FL 33778 11084 102ND TERRACE Seminole, FL 33778 11084 102ND TERRACE Seminole, FL 33778 11084 102ND TERRACE Seminole, FL 33778 11084 102ND TERRACE Seminole, FL 33778 11084 102ND TERRACE Seminole, FL 33778 11084 102ND TERRACE Seminole, FL 33778 11084 102ND TERRACE Seminole, FL 33778 11084 102ND TERRACE Seminole, FL 33778 11084 102ND TERRACE Seminole, FL 33778 11084 102ND TERRACE Seminole, FL 33778 View All Photos

$535,000

| Active

11084 102ND TERRACE

Seminole, FL 33778

2,364
Square Feet
4
Beds
2
Baths
0.14
Acres
1
Days on Market
MFRTB8547745
MLS#
House
Structure
Residential
Zone
Contact

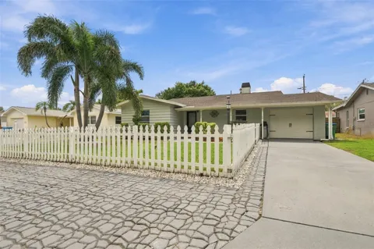
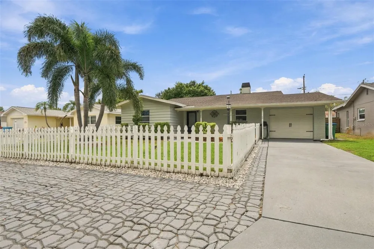
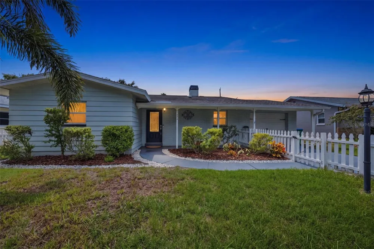
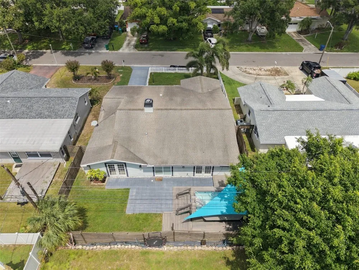
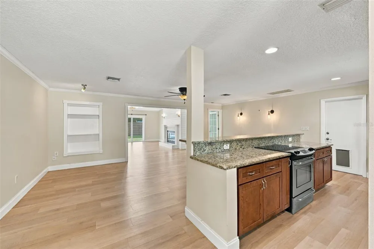
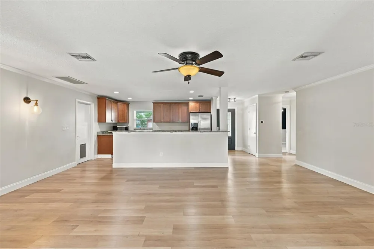
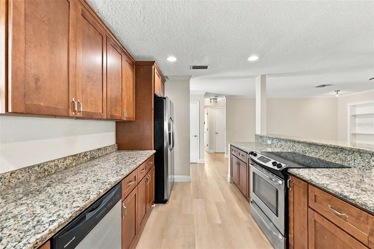
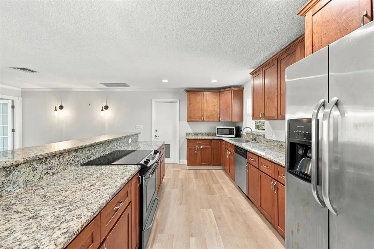
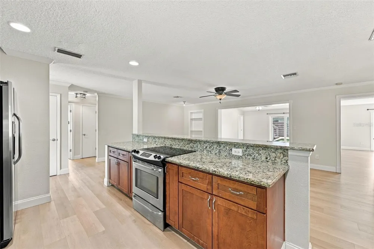
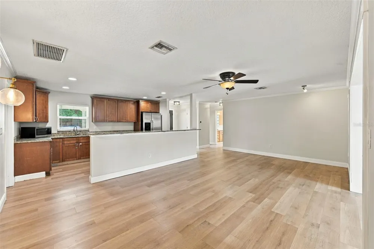
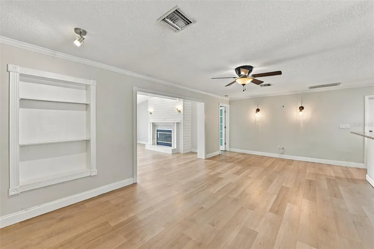
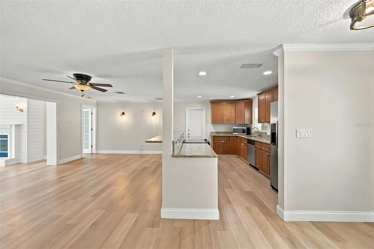
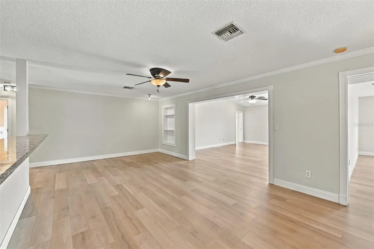
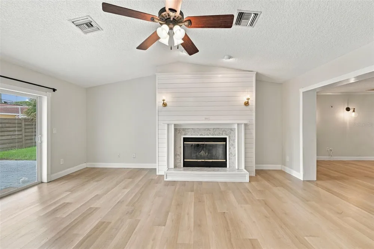
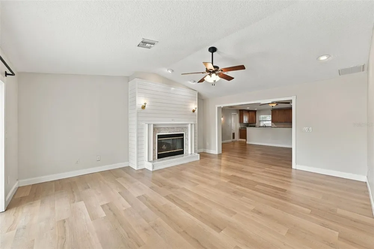
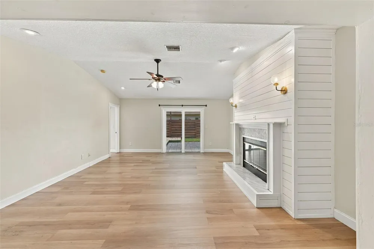
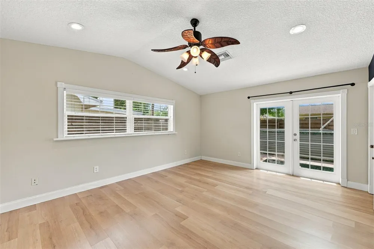
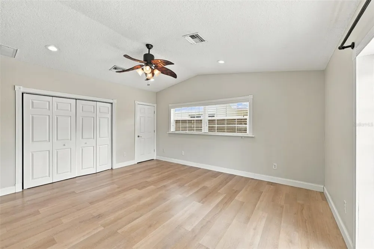
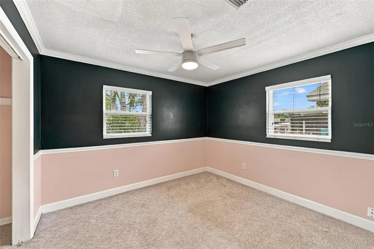
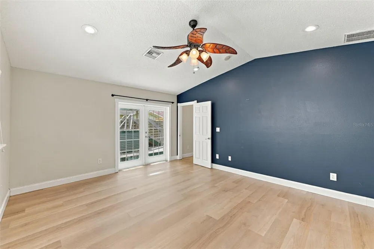
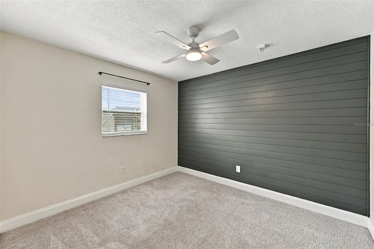
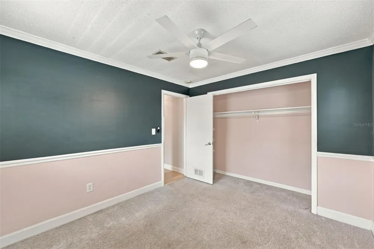
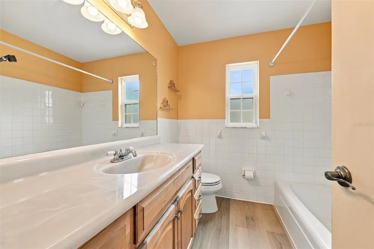
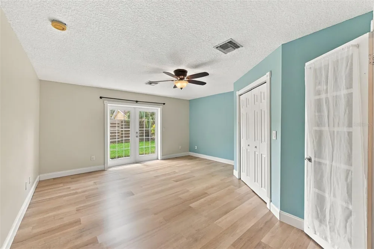
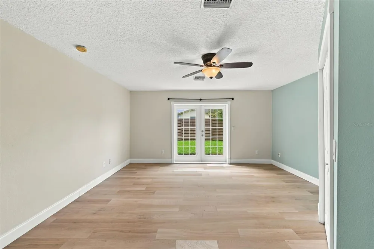
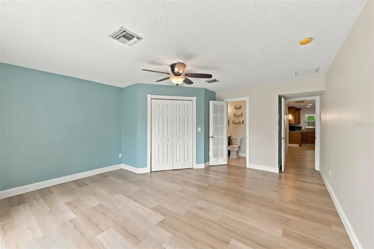
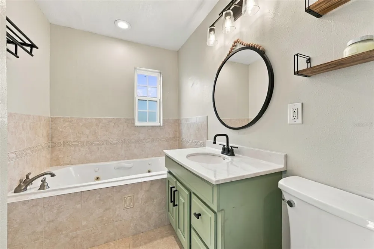
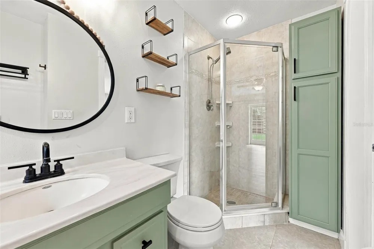
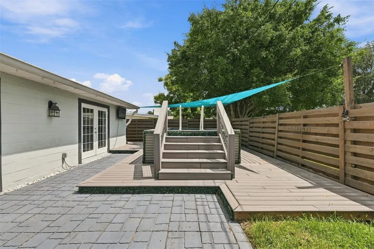
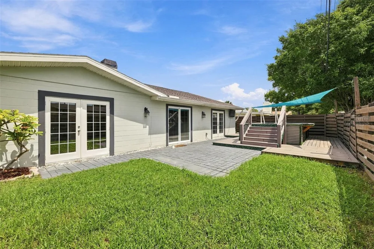
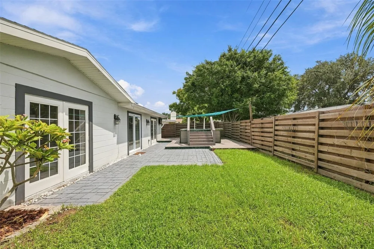
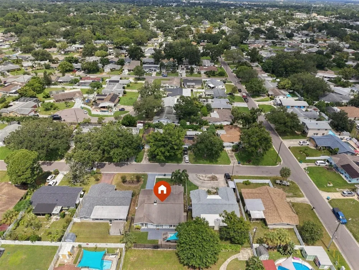
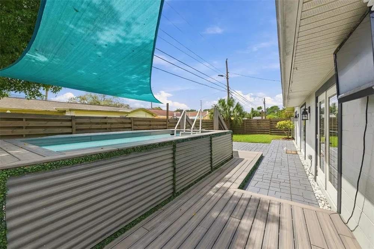
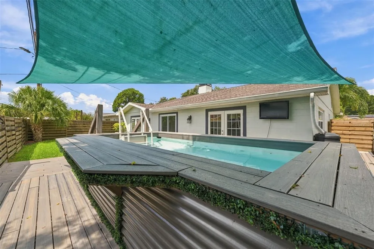
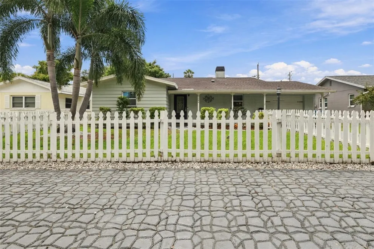
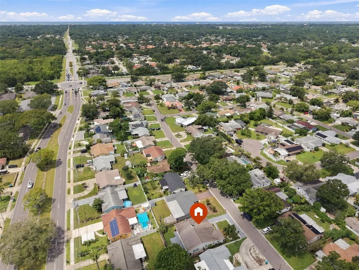
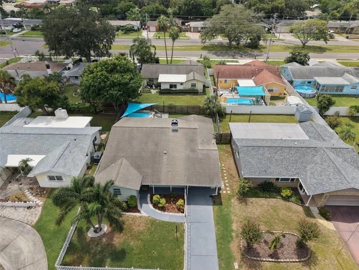
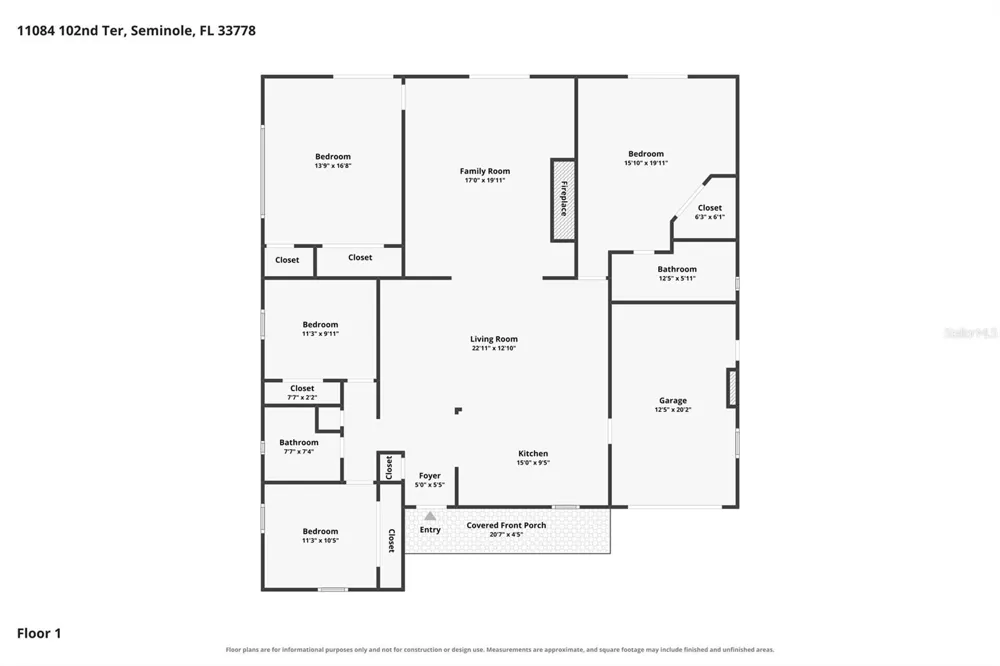
Imagine coming home to a beautifully remodeled, move-in-ready 4-bedroom, 2-bathroom home where comfort, style, and Florida living come together perfectly. Located in the desirable city of Seminole, this inviting home is designed for the way you want to live, whether you're hosting friends, gathering with family, or simply enjoying a quiet evening at home. From the moment you step inside, you'll feel the difference. The spacious, open-concept design creates an effortless flow between the living room, kitchen, and expansive family room, making it easy to stay connected with the people you love. The beautifully appointed kitchen is truly the heart of the home, featuring granite countertops, a breakfast bar, stainless steel appliances, and abundant wood cabinetry that offers both style and storage. The three-way split-bedroom floor plan provides the privacy and flexibility today's families appreciate. The spacious primary suite offers a peaceful escape at the end of the day, complete with a luxurious jetted tub and separate shower. The oversized family room invites you to slow down and enjoy the moment, with soaring vaulted ceilings and a cozy fireplace creating the perfect setting for movie nights, holiday gatherings, or relaxing with a good book. And then there's the backyard, your own private Florida retreat. French doors from the primary bedroom, family room, and third bedroom fill the home with natural light while creating a seamless connection to the outdoors. Step outside and you'll discover an inviting space featuring an inviting pool and tiki bar, perfect for entertaining, weekend gatherings, or simply enjoying beautiful Florida days and evenings at home. This is more than just a house; it's a place where memories are made, friends gather, and everyday life feels a little more special.

Property Details
Interior
Ceiling Fans(s), Kitchen/Family Room Combo, Open Floorplan, Primary Bedroom Main Floor, Stone Counters, Walk-In Closet(s), Windo
Heating
Central
Cooling Features
Central Air
Bedrooms
4
Bathrooms
2.0
Full Baths
2
Pool
1
Pool Description
Above Ground, Deck
Pool Features
Above Ground, Deck
Exterior Materials
Private Yard
Acres
0.14
Square Feet
2364.0
Parking Features
Curb Parking, Garage Door Opener
Parking
1
Parking Type
Garage
Parking Garage Spaces
1.0
Property Type
Purchase
Year Built
1968
Foundation
Block
Roof
Shingle
Sewer Information
Public Sewer
Utility Source
Public
Utility Features
Cable Available, Electricity Available, Electricity Connected, Phone Available, Sewer Available, Sewer Connected, Water Availabl
Appliances
Built-In Oven, Cooktop, Dishwasher, Electric Water Heater, Ice Maker, Microwave, Refrigerator
Subdivision
HI-RIDGE ESTATES
County
Pinellas
Region
SEMINOLE
Original List Price
$535,000
Days on Market (Cumulative)
1
Taxes Annual
$3,390
Ownership
Fee Simple
MLS #
TB8547745
Location
Legal

IDX information is provided exclusively for personal, non-commercial use, and may not be used for any purpose other than to identify prospective properties consumers may be interested in purchasing. Information is deemed reliable but not guaranteed. Some IDX listings have been excluded from this website. Listing Information presented by local MLS brokerage: Renaissance Realty Group

Provided By
Listed by Regina Caton (#MFR260052235)
Listing Office: CENTURY 21 BEGGINS (#MFR260015246)


Renaissance Realty Group Have a question about this home?

Interested in Purchasing 11084 102ND TERRACE?

Get an estimate on monthly payments on this property.

$
years
Down Payment
$
%
Interest Rate
%
Tax Rate
%
$
$annually
$monthly
Estimated Monthly Payment
$0.00
Loan Amount
$0.00