info@rrgrouptampa.com Renaissance Realty Group
Traffic Dashboard
Home Home
  • Search
  • Communities
    • Tampa
    • Clearwater
    • Saint Petersburg
    • Hillsborough County
    • Pasco County
    • Pinellas County
  • Buy
    • Buying Info
  • Sell
    • Selling Info
  • Property Management
  • Resources
    • Claim Your Free Book
  • About
    • Learn More
    • Meet the Team
    • Our Testimonials
  • Articles
  • Contact
Traffic Dashboard
Renaissance Realty Group
info@rrgrouptampa.com
  • 118 South Fremont Avenue
    Tampa, FL 33606
Home
  • Search
  • Communities
  • Buy
  • Sell
  • Property Management
  • Resources
  • About
  • Articles
  • Contact
Legal
  • Privacy
  • Terms
  • DMCA
  • Accessibility
  • Fair Housing
Account
  • Dashboard
  • Logout
  • Login
Renaissance Realty Group - Footer Logo
©2026 Renaissance Realty Group. All rights reserved.
Website built by CloseHack.
Miami Association of REALTORS®

MIAMI ASSOCIATION OF REALTORS® All information deemed reliable but not guaranteed. All properties are subject to prior sale, change or withdrawal. Neither listing broker(s) or information provider(s) shall be responsible for any typographical errors, misinformation, misprints and shall be held totally harmless. Listing(s) information is provided for consumer's personal, non-commercial use and may not be used for any purpose other than to identify prospective properties consumers may be interested in purchasing. The data relating to real estate for sale on this website comes in part from the Internet Data Exchange program of the Multiple Listing Service. Real estate listings held by brokerage firms other than Marjo Realty Co. may be marked with the Internet Data Exchange logo and detailed information about those properties will include the name of the listing broker(s) when required by the MLS.

My Florida Regional MLS DBA Stellar MLS

IDX information is provided exclusively for personal, non-commercial use, and may not be used for any purpose other than to identify prospective properties consumers may be interested in purchasing. Information is deemed reliable but not guaranteed. Some IDX listings have been excluded from this website. Listing Information presented by local MLS brokerage: Renaissance Realty Group

Return
  • All Types
  • House+2 more
  • Price
  • Bed/Bath
  • Size
  • Dates
  • Filters
  • Amenities
  • Save
  • Share
Listings
No results
Sort
Home / Tampa / 111 S ASHLEY DRIVE #1507
111 S ASHLEY DRIVE #1507 Tampa, FL 33602 111 S ASHLEY DRIVE #1507 Tampa, FL 33602 111 S ASHLEY DRIVE #1507 Tampa, FL 33602 111 S ASHLEY DRIVE #1507 Tampa, FL 33602 111 S ASHLEY DRIVE #1507 Tampa, FL 33602 111 S ASHLEY DRIVE #1507 Tampa, FL 33602 111 S ASHLEY DRIVE #1507 Tampa, FL 33602 111 S ASHLEY DRIVE #1507 Tampa, FL 33602 111 S ASHLEY DRIVE #1507 Tampa, FL 33602 111 S ASHLEY DRIVE #1507 Tampa, FL 33602 111 S ASHLEY DRIVE #1507 Tampa, FL 33602 111 S ASHLEY DRIVE #1507 Tampa, FL 33602 111 S ASHLEY DRIVE #1507 Tampa, FL 33602 111 S ASHLEY DRIVE #1507 Tampa, FL 33602 111 S ASHLEY DRIVE #1507 Tampa, FL 33602 111 S ASHLEY DRIVE #1507 Tampa, FL 33602 111 S ASHLEY DRIVE #1507 Tampa, FL 33602 111 S ASHLEY DRIVE #1507 Tampa, FL 33602 111 S ASHLEY DRIVE #1507 Tampa, FL 33602 111 S ASHLEY DRIVE #1507 Tampa, FL 33602 111 S ASHLEY DRIVE #1507 Tampa, FL 33602 111 S ASHLEY DRIVE #1507 Tampa, FL 33602 111 S ASHLEY DRIVE #1507 Tampa, FL 33602 View All Photos

$1,520,000

| Active

111 S ASHLEY DRIVE #1507

Tampa, FL 33602

2,047
Square Feet
2
Beds
2.5
Baths
6
Days on Market
MFRTB8544438
MLS#
Condo
Structure
Residential
Zone
Contact

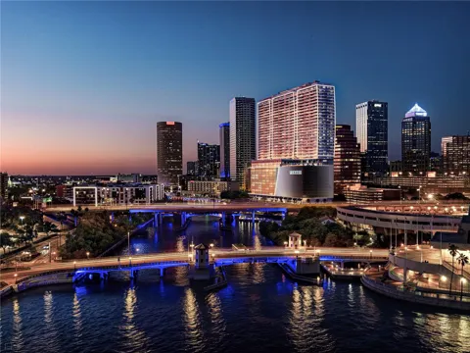
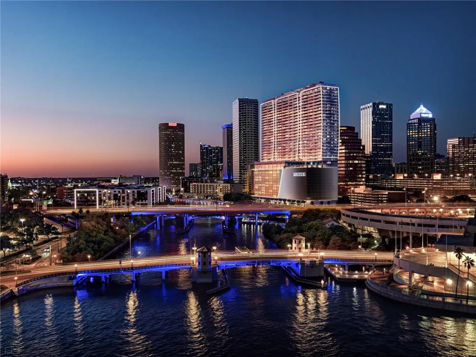
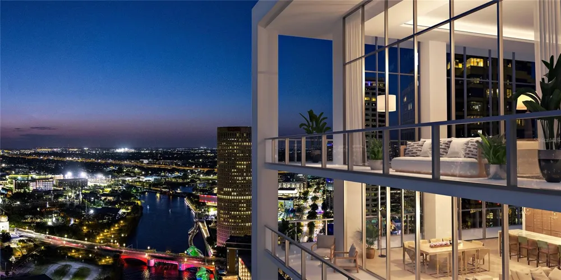
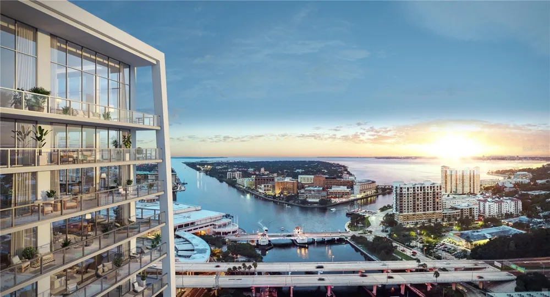
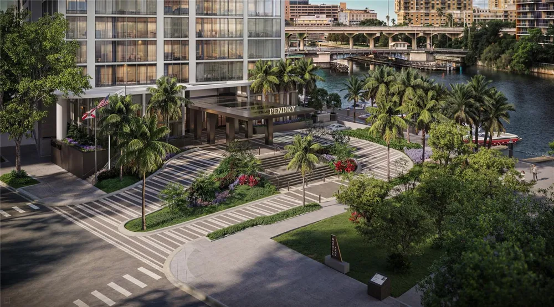
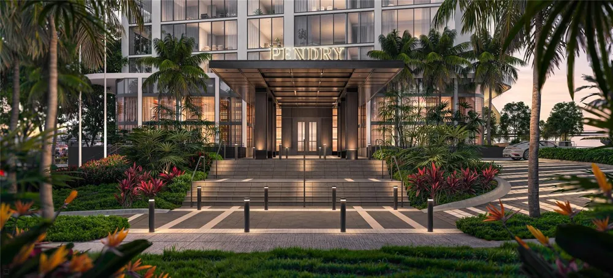
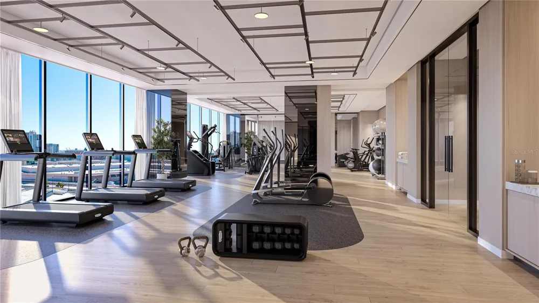
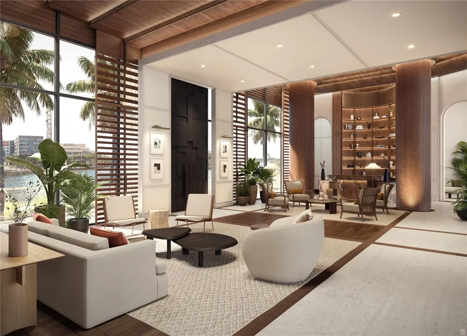
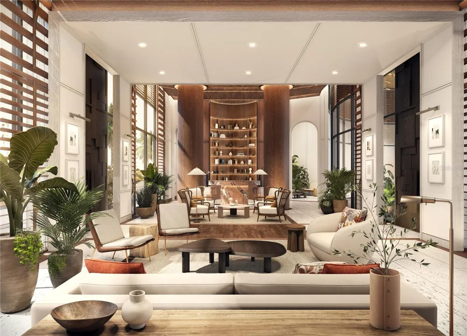
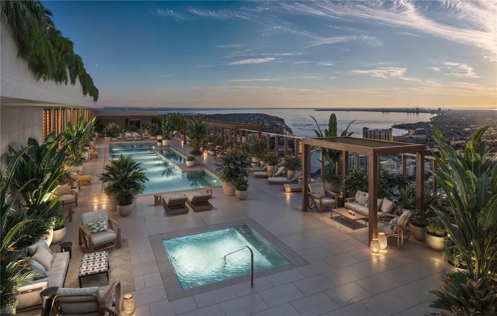
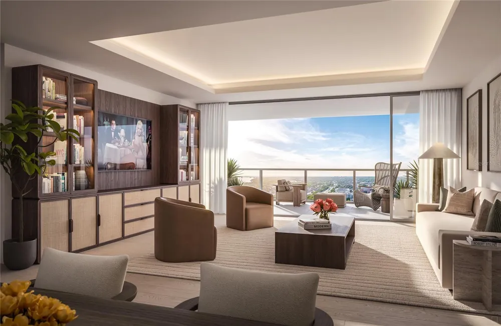
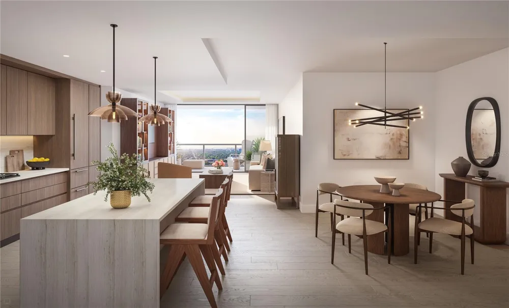
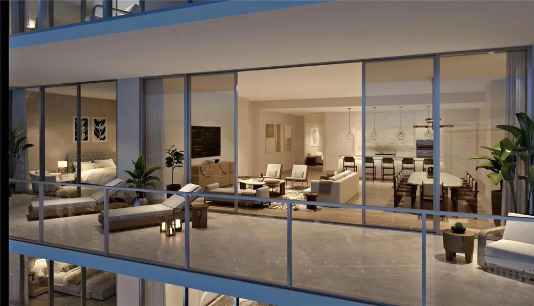
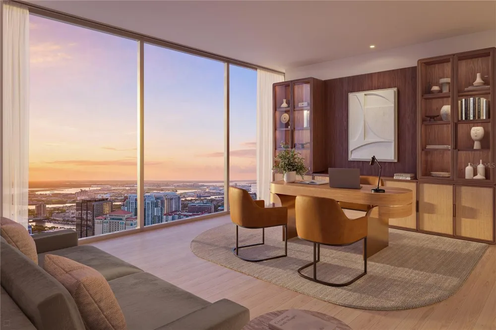
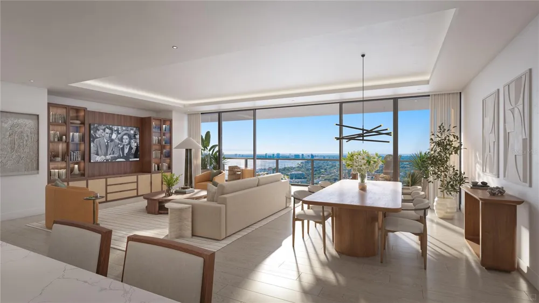
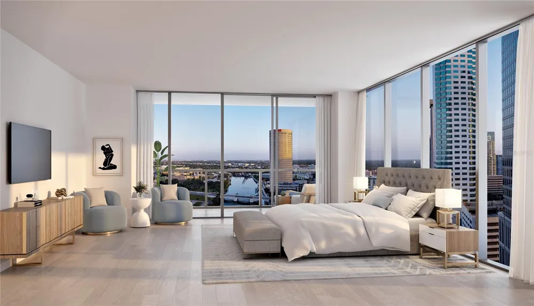
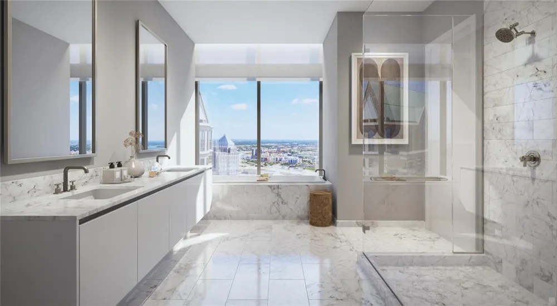
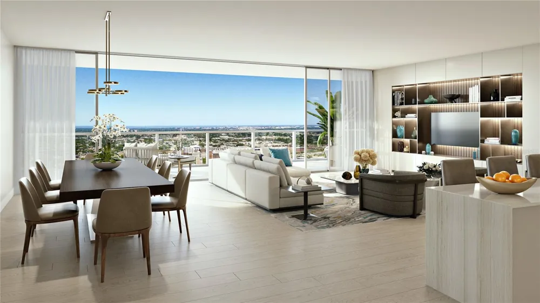
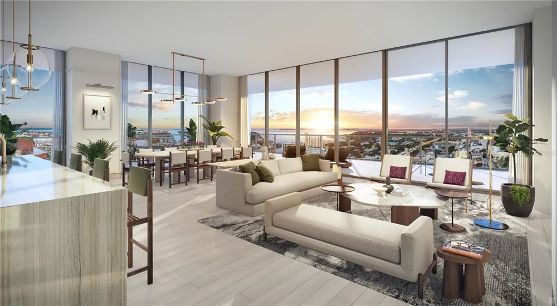
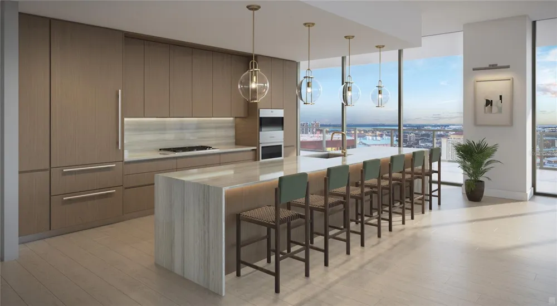
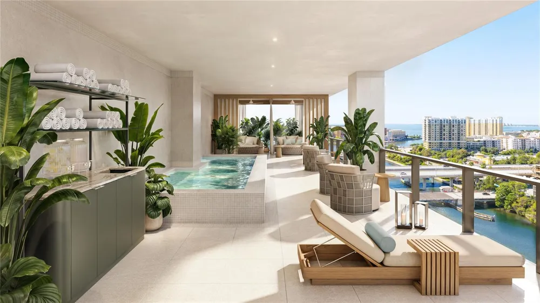
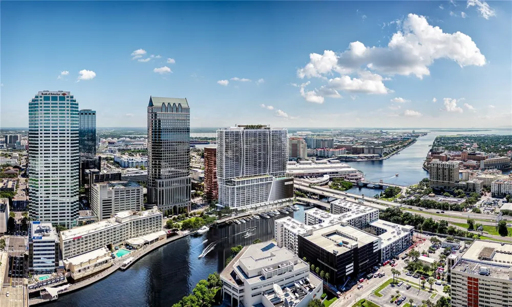
Under Construction. Pendry Residences Tampa hails the arrival of Florida’s first Pendry hotel, a new luxury offering by Montage Hotels & Resorts. An offering that combines a culture of world-class hospitality with fully-serviced residences to create a distinctive expression of luxury. Ranked among the most vibrant urban waterfront environments in the nation, downtown Pendry Residences Tampa are located above the hotel starting on level 15 through 37. Enjoy the exclusive hotel benefits and VIP access when your favorite destination is home. Residences not only get to experience the hotel daily, they have their own dedicated amenity level on the 38th floor rooftop highlighted by a resort-style pool and lounge. Residences overlook the downtown riverfront and Hillsborough Bay. Spacious one, two, and three bedroom open floorplans ranging from 1,380 to 3,200 square feet with 10’ ceilings, floor to ceiling glass. Residence E features 2 bedrooms, 2.5 baths, and 1,697 interior square feet. Featuring Quartzite waterfall edge kitchen counters, Sub-Zero & Wolf appliances, 5 burner gas stove top; porcelain flooring throughout; custom designed double vanity in Carrara marble over custom floating Italian millwork by Italkraft; designer plumbing fixtures, and deep soaking tub. Expansive terraces provide abundant outdoor living space high above the city and bay below. Convenient to the area’s finest attractions including world- famous Gulf beaches, the airport and top rated centers of healthcare, education and entertainment. Luxury is in the details, Luxury Lifestyle Living on the Riverwalk.

Property Details
Interior
High Ceilings, Living Room/Dining Room Combo, Open Floorplan, Stone Counters, Thermostat, Walk-In Closet(s)
Heating
Central, Electric
Cooling Features
Central Air
Bedrooms
2
Bathrooms
2.5
Full Baths
2
Half Baths
1
View
City,Pool,Water
Lot Features
City Limits, Sidewalk
Stories
38
Lot Description
City Limits, Sidewalk
Exterior Materials
Balcony
Pool Shared
1
Acres
0.0
Square Feet
2047.0
Parking
1
Parking Spaces
2
Parking Type
Garage
Parking Garage Spaces
2.0
Property Type
Purchase
Year Built
2027
Foundation
Slab
Roof
Other
Sewer Information
Public Sewer
Utility Source
Public
Utility Features
Public
Appliances
Built-In Oven, Cooktop, Dishwasher, Disposal, Dryer, Electric Water Heater, Exhaust Fan, Microwave, Range Hood, Refrigerator, Wa
Subdivision
PENDRY RESIDENCES TAMPA
Community Features
Association Recreation - Owned, Fitness Center, Pool, Sidewalks
County
Hillsborough
Region
TAMPA
Zoning
PD
Original List Price
$1,520,000
Days on Market (Cumulative)
6
Taxes Annual
$0
HOA
1
Pets
Breed Restrictions, Number Limit, Yes
Pets Allowed
Breed Restrictions, Number Limit, Yes
Ownership
Condominium
MLS #
TB8544438
Location
Legal

IDX information is provided exclusively for personal, non-commercial use, and may not be used for any purpose other than to identify prospective properties consumers may be interested in purchasing. Information is deemed reliable but not guaranteed. Some IDX listings have been excluded from this website. Listing Information presented by local MLS brokerage: Renaissance Realty Group

Provided By
Listed by Nicoleta Forbes (#MFR288574710)
Listing Office: SMITH & ASSOCIATES REAL ESTATE (#MFR260033129)


Renaissance Realty Group Have a question about this home?

Interested in Purchasing 111 S ASHLEY DRIVE #1507?

Get an estimate on monthly payments on this property.

$
years
Down Payment
$
%
Interest Rate
%
Tax Rate
%
$
$annually
$monthly
Estimated Monthly Payment
$0.00
Loan Amount
$0.00