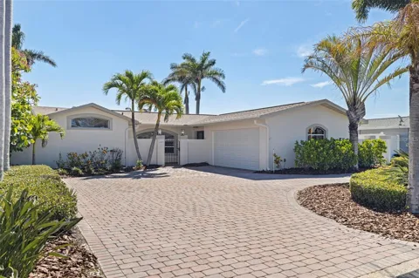
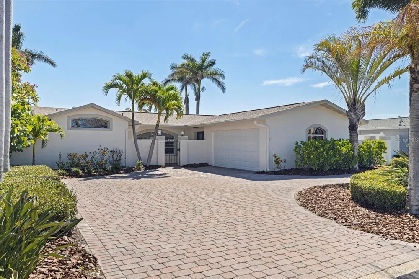
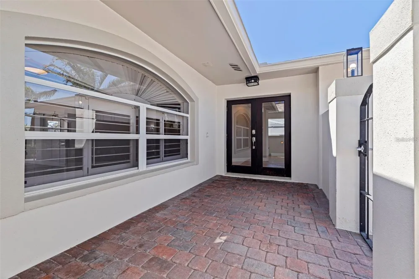
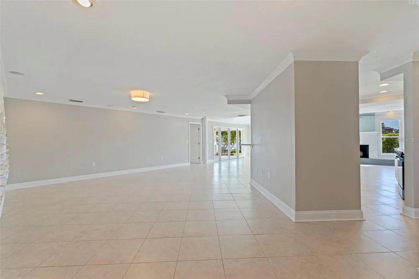
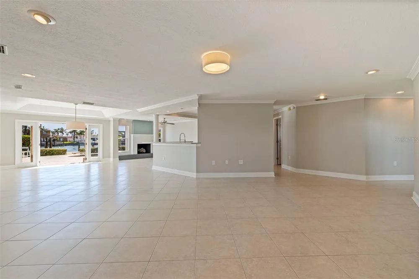
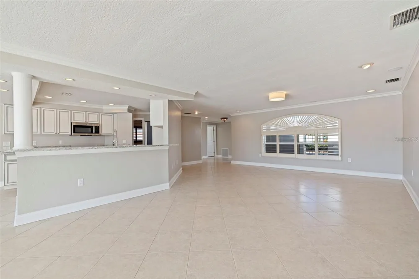
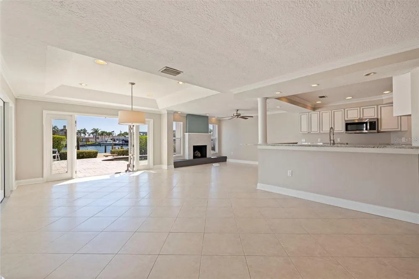
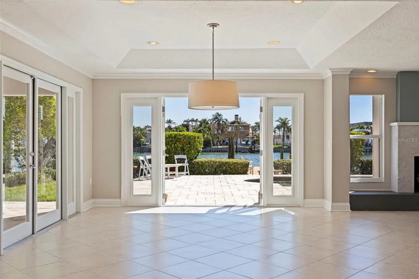
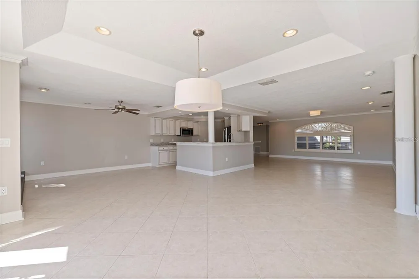
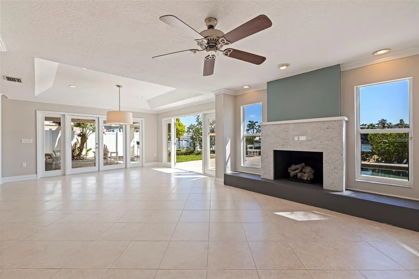
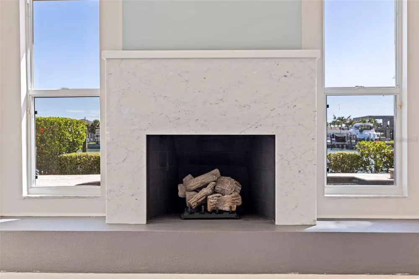
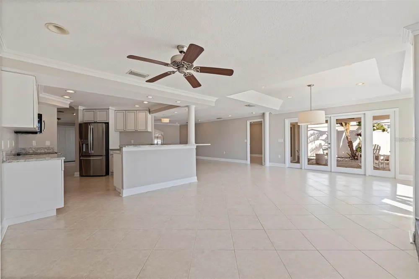
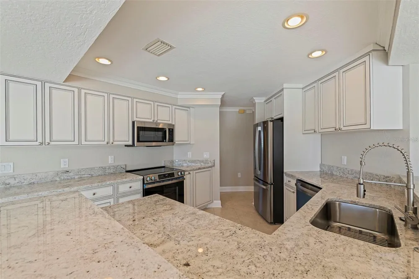
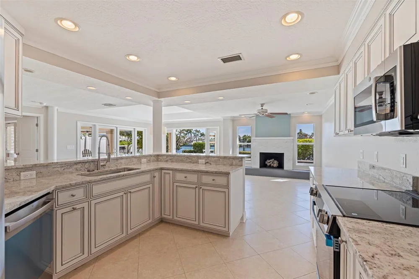
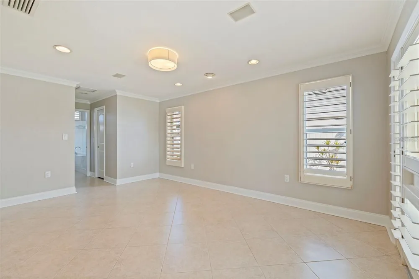
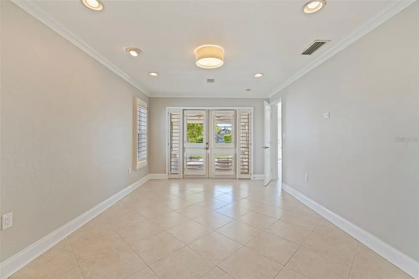
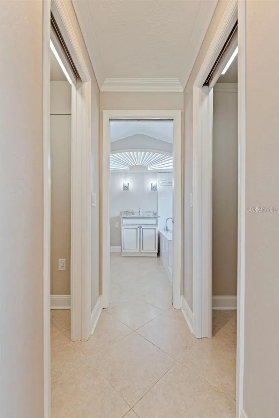
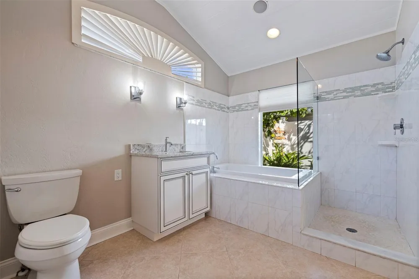
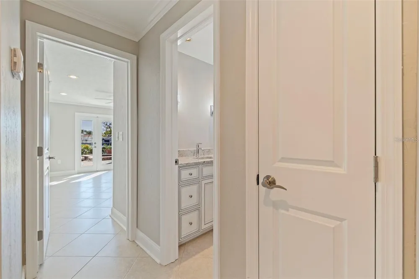
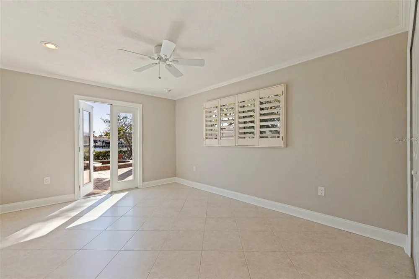
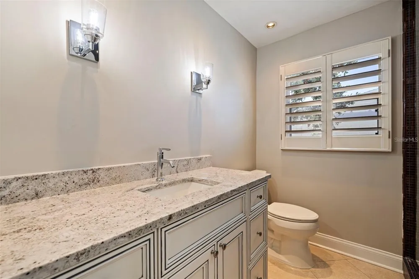
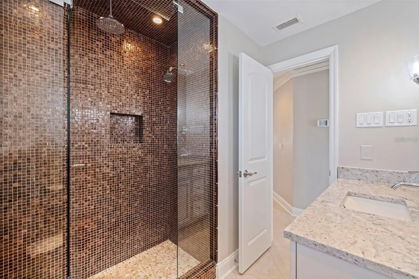
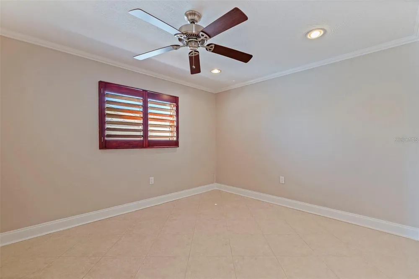
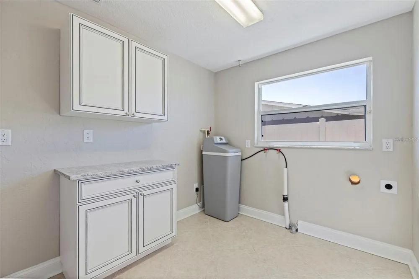
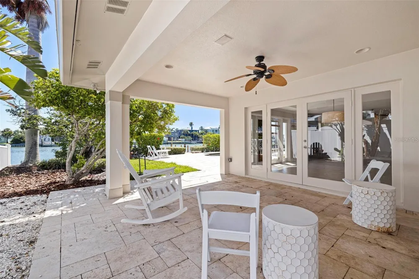
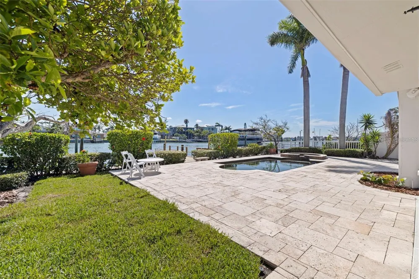
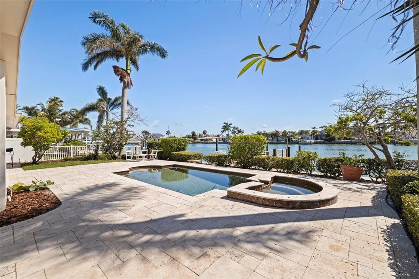
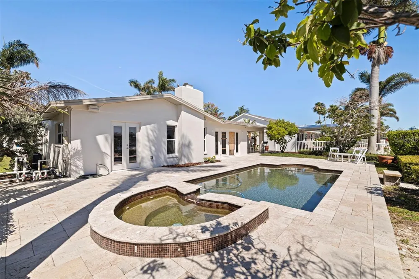
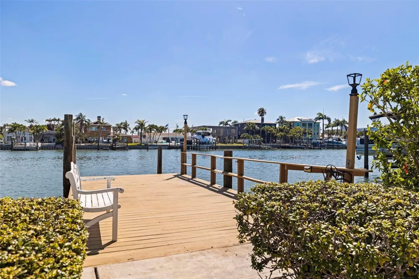
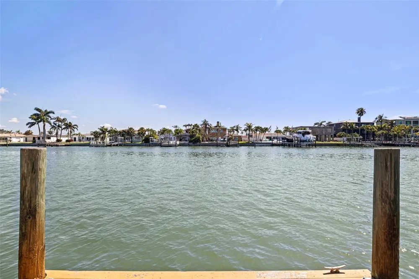
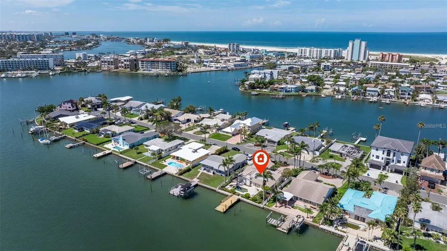
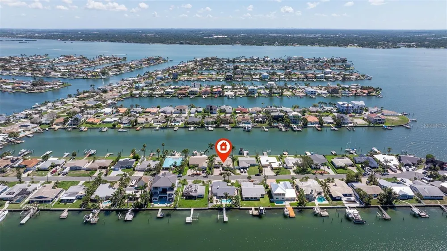
Welcome to this exceptional Isle of Palms waterfront residence, located in the charming community of Treasure Island. This stunningly renovated, 3-Bedroom, 2-Bathroom, 2-Car Garage, executive pool home with dock, is situated on an extra wide “sailboat water” canal with easy, immediate access to Boca Ciega Bay and the Gulf Of Mexico. As you enter through the gated private courtyard and the paired glass entry doors, an immediate feeling of comfortable elegance is apparent. The entry foyer is graced with waterfront views that bring a peaceful and light-filled ambiance to the open family living spaces. The large, open kitchen is at the center of the home, featuring expansive granite countertops and solid wood cabinets, and brand new stainless steel appliances. Generous storage is provided, and the entertaining area features comfortable bar seating for at least 3 -4 persons. The spacious formal dining area boasts a tray ceiling and room for a large dining table, easily seating 8 guests. Glass french doors open from the dining area to the spacious covered lanai and pool deck and has expansive views to the waterfront and beyond. The formal living room features an elegant gas fireplace. This residence is designed with a split floor plan with the two secondary bedrooms on one side of the home. This wing features a beautifully updated hall bathroom with a gorgeously tiled waterfall steam shower with frameless glass enclosure, and granite-topped floating vanity, servicing the secondary bedrooms as well as serving as a powder room for guest use. The two secondary bedrooms are generously sized with ample closet space and the secondary bedroom on the rear of the home features paired glass doors leading out to the sparkling pool and spa. There are lovely plantation shutters throughout the home offering privacy and a smart look and feel. The very private and peaceful primary suite offers a tranquil retreat for the homeowner(s) including a spacious spa-like primary bathroom with vaulted ceiling, a deep Kohler soaking tub in which to relax away the stress of the day, a spacious walk-in shower with a frameless glass enclosure, and a modern vanity with granite top. The luxury of this residence extends to the lush and private outdoor living spaces of the covered lanai and the beautiful paver deck, surrounding the beautiful pebble-tec pool and spa which overlooks the tranquil waters of Boca Ciega Bay. The home is perfect for boaters as it offers a large private dock with wood decking and water and electrical service. The seawall has been replaced with PVC sheet pile and a very substantial concrete cap. The home’s roof was replaced in March of 2023 and the exterior was newly painted in August 2023. Let your cares fade as you relax poolside listening to the sounds of the breeze through the palms and watch the dolphins play in the canal. The pristine beaches and sparkling waters and sunsets of Treasure Island's world renown beaches and nightly sunsets are less than a 1/2 mile away.
Property Details
- Interior
- Ceiling Fans(s), Crown Molding, Living Room/Dining Room Combo, Open Floorplan, Primary Bedroom Main Floor, Stone Counters, Walk-
- Heating
- Central, Electric
- Cooling Features
- Central Air
- Bedrooms
- 3
- Bathrooms
- 2.0
- Full Baths
- 2
- View
- Water
- Lot Features
- Flood Insurance Required, City Limits, Landscaped
- Lot Description
- Flood Insurance Required, City Limits, Landscaped
- Pool
- 1
- Pool Description
- Gunite, In Ground, Lighting, Tile
- Pool Features
- Gunite, In Ground, Lighting, Tile
- Exterior Materials
- Lighting
- Acres
- 0.19
- Square Feet
- 2473.0
- Parking Features
- Circular Driveway
- Parking
- 1
- Parking Type
- Driveway
- Parking Garage Spaces
- 2.0
- Property Type
- Purchase
- Year Built
- 1970
- Foundation
- Slab
- Roof
- Concrete
- Sewer Information
- Public Sewer
- Utility Source
- Public
- Utility Features
- BB/HS Internet Available, Cable Available, Electricity Connected, Propane, Sewer Connected, Water Connected
- Appliances
- Cooktop, Dishwasher, Disposal, Electric Water Heater, Microwave, Range, Refrigerator
- Subdivision
- ISLE OF PALMS 1ST ADD
- Community Features
- Golf Carts OK
- High School
- Boca Ciega High-PN
- County
- Pinellas
- Region
- TREASURE ISLAND
- Original List Price
- $1,399,000
- Taxes Annual
- $11,503
- Ownership
- Fee Simple
- MLS #
- TB8545312
Location
Legal
IDX information is provided exclusively for personal, non-commercial use, and may not be used for any purpose other than to identify prospective properties consumers may be interested in purchasing. Information is deemed reliable but not guaranteed. Some IDX listings have been excluded from this website. Listing Information presented by local MLS brokerage: Renaissance Realty Group
Last Updated: Sep 3, 2026 12:11 PM. Source: SMLS
Provided By
Listed by Evert Williams (#MFR549000241), Email: evertsellshomes@gmail.com
Listing Office: COASTAL HOME ADVISORS RE (#MFR260033053)