info@rrgrouptampa.com Renaissance Realty Group
Traffic Dashboard
Home Home
  • Search
  • Communities
    • Tampa
    • Clearwater
    • Saint Petersburg
    • Hillsborough County
    • Pasco County
    • Pinellas County
  • Buy
    • Buying Info
  • Sell
    • Selling Info
  • Property Management
  • Resources
    • Claim Your Free Book
  • About
    • Learn More
    • Meet the Team
    • Our Testimonials
  • Articles
  • Contact
Traffic Dashboard
Renaissance Realty Group
info@rrgrouptampa.com
  • 118 South Fremont Avenue
    Tampa, FL 33606
Home
  • Search
  • Communities
  • Buy
  • Sell
  • Property Management
  • Resources
  • About
  • Articles
  • Contact
Legal
  • Privacy
  • Terms
  • DMCA
  • Accessibility
  • Fair Housing
Account
  • Dashboard
  • Logout
  • Login
Renaissance Realty Group - Footer Logo
©2026 Renaissance Realty Group. All rights reserved.
Website built by CloseHack.
Miami Association of REALTORS®

MIAMI ASSOCIATION OF REALTORS® All information deemed reliable but not guaranteed. All properties are subject to prior sale, change or withdrawal. Neither listing broker(s) or information provider(s) shall be responsible for any typographical errors, misinformation, misprints and shall be held totally harmless. Listing(s) information is provided for consumer's personal, non-commercial use and may not be used for any purpose other than to identify prospective properties consumers may be interested in purchasing. The data relating to real estate for sale on this website comes in part from the Internet Data Exchange program of the Multiple Listing Service. Real estate listings held by brokerage firms other than Marjo Realty Co. may be marked with the Internet Data Exchange logo and detailed information about those properties will include the name of the listing broker(s) when required by the MLS.

My Florida Regional MLS DBA Stellar MLS

IDX information is provided exclusively for personal, non-commercial use, and may not be used for any purpose other than to identify prospective properties consumers may be interested in purchasing. Information is deemed reliable but not guaranteed. Some IDX listings have been excluded from this website. Listing Information presented by local MLS brokerage: Renaissance Realty Group

Return
  • All Types
  • House+2 more
  • Price
  • Bed/Bath
  • Size
  • Dates
  • Filters
  • Amenities
  • Save
  • Share
Listings
No results
Sort
Home / Bradenton / 11234 RIVERS BLUFF CIRCLE
11234 RIVERS BLUFF CIRCLE Bradenton, FL 34202 11234 RIVERS BLUFF CIRCLE Bradenton, FL 34202 11234 RIVERS BLUFF CIRCLE Bradenton, FL 34202 11234 RIVERS BLUFF CIRCLE Bradenton, FL 34202 11234 RIVERS BLUFF CIRCLE Bradenton, FL 34202 11234 RIVERS BLUFF CIRCLE Bradenton, FL 34202 11234 RIVERS BLUFF CIRCLE Bradenton, FL 34202 11234 RIVERS BLUFF CIRCLE Bradenton, FL 34202 11234 RIVERS BLUFF CIRCLE Bradenton, FL 34202 11234 RIVERS BLUFF CIRCLE Bradenton, FL 34202 11234 RIVERS BLUFF CIRCLE Bradenton, FL 34202 11234 RIVERS BLUFF CIRCLE Bradenton, FL 34202 11234 RIVERS BLUFF CIRCLE Bradenton, FL 34202 11234 RIVERS BLUFF CIRCLE Bradenton, FL 34202 11234 RIVERS BLUFF CIRCLE Bradenton, FL 34202 11234 RIVERS BLUFF CIRCLE Bradenton, FL 34202 11234 RIVERS BLUFF CIRCLE Bradenton, FL 34202 11234 RIVERS BLUFF CIRCLE Bradenton, FL 34202 11234 RIVERS BLUFF CIRCLE Bradenton, FL 34202 11234 RIVERS BLUFF CIRCLE Bradenton, FL 34202 11234 RIVERS BLUFF CIRCLE Bradenton, FL 34202 11234 RIVERS BLUFF CIRCLE Bradenton, FL 34202 11234 RIVERS BLUFF CIRCLE Bradenton, FL 34202 11234 RIVERS BLUFF CIRCLE Bradenton, FL 34202 11234 RIVERS BLUFF CIRCLE Bradenton, FL 34202 11234 RIVERS BLUFF CIRCLE Bradenton, FL 34202 11234 RIVERS BLUFF CIRCLE Bradenton, FL 34202 11234 RIVERS BLUFF CIRCLE Bradenton, FL 34202 11234 RIVERS BLUFF CIRCLE Bradenton, FL 34202 11234 RIVERS BLUFF CIRCLE Bradenton, FL 34202 11234 RIVERS BLUFF CIRCLE Bradenton, FL 34202 11234 RIVERS BLUFF CIRCLE Bradenton, FL 34202 11234 RIVERS BLUFF CIRCLE Bradenton, FL 34202 11234 RIVERS BLUFF CIRCLE Bradenton, FL 34202 11234 RIVERS BLUFF CIRCLE Bradenton, FL 34202 11234 RIVERS BLUFF CIRCLE Bradenton, FL 34202 11234 RIVERS BLUFF CIRCLE Bradenton, FL 34202 11234 RIVERS BLUFF CIRCLE Bradenton, FL 34202 11234 RIVERS BLUFF CIRCLE Bradenton, FL 34202 11234 RIVERS BLUFF CIRCLE Bradenton, FL 34202 11234 RIVERS BLUFF CIRCLE Bradenton, FL 34202 11234 RIVERS BLUFF CIRCLE Bradenton, FL 34202 11234 RIVERS BLUFF CIRCLE Bradenton, FL 34202 11234 RIVERS BLUFF CIRCLE Bradenton, FL 34202 11234 RIVERS BLUFF CIRCLE Bradenton, FL 34202 11234 RIVERS BLUFF CIRCLE Bradenton, FL 34202 11234 RIVERS BLUFF CIRCLE Bradenton, FL 34202 11234 RIVERS BLUFF CIRCLE Bradenton, FL 34202 11234 RIVERS BLUFF CIRCLE Bradenton, FL 34202 11234 RIVERS BLUFF CIRCLE Bradenton, FL 34202 11234 RIVERS BLUFF CIRCLE Bradenton, FL 34202 11234 RIVERS BLUFF CIRCLE Bradenton, FL 34202 11234 RIVERS BLUFF CIRCLE Bradenton, FL 34202 11234 RIVERS BLUFF CIRCLE Bradenton, FL 34202 11234 RIVERS BLUFF CIRCLE Bradenton, FL 34202 11234 RIVERS BLUFF CIRCLE Bradenton, FL 34202 11234 RIVERS BLUFF CIRCLE Bradenton, FL 34202 11234 RIVERS BLUFF CIRCLE Bradenton, FL 34202 11234 RIVERS BLUFF CIRCLE Bradenton, FL 34202 11234 RIVERS BLUFF CIRCLE Bradenton, FL 34202 11234 RIVERS BLUFF CIRCLE Bradenton, FL 34202 11234 RIVERS BLUFF CIRCLE Bradenton, FL 34202 11234 RIVERS BLUFF CIRCLE Bradenton, FL 34202 11234 RIVERS BLUFF CIRCLE Bradenton, FL 34202 View All Photos

$875,000

| Active

11234 RIVERS BLUFF CIRCLE

Bradenton, FL 34202

3,674
Square Feet
5
Beds
3
Baths
0.32
Acres
15
Days on Market
MFRA4704187
MLS#
House
Structure
Residential
Zone
Contact

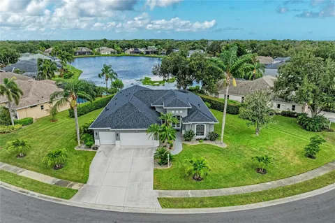
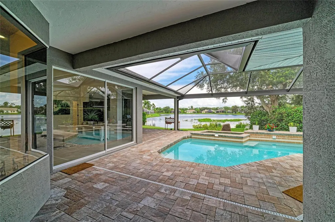
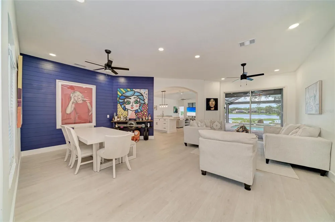
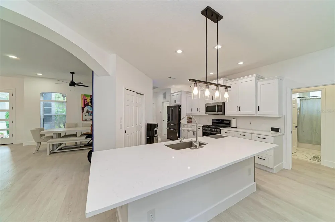
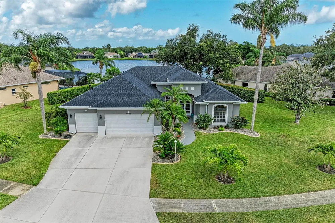
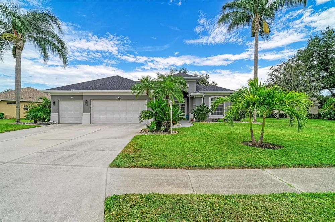
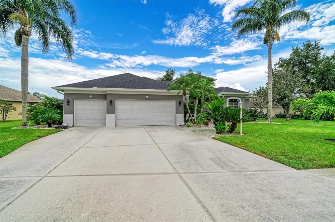
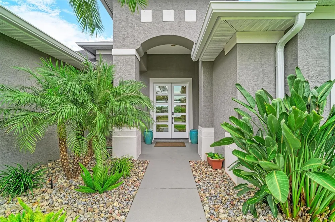
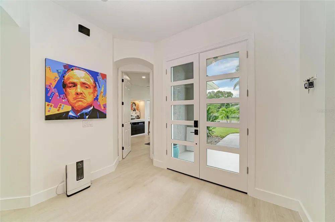
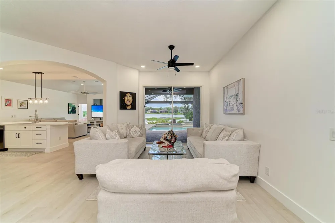
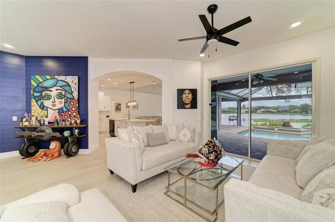
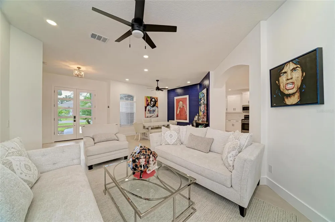
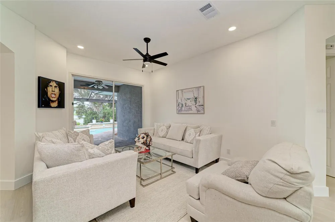
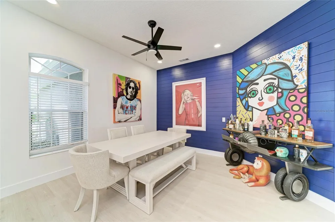
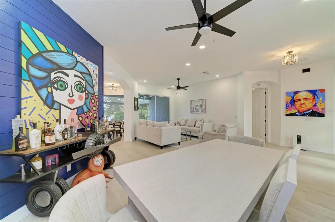
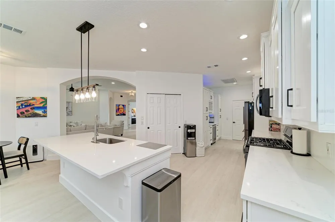
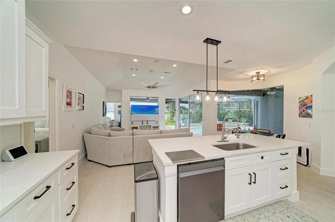
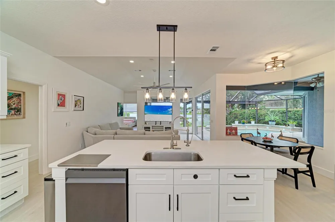
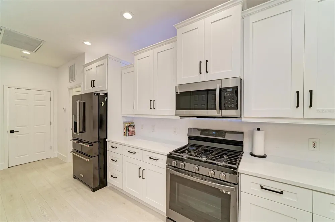
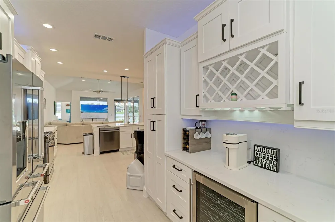
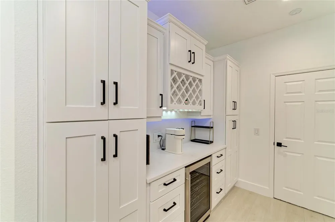
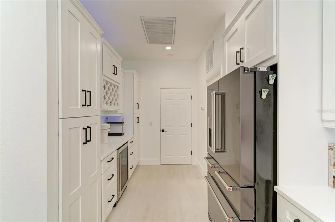
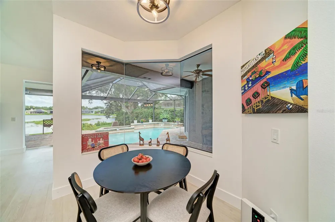
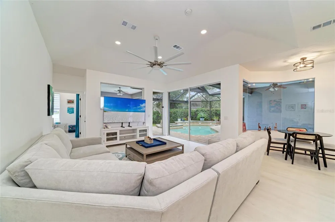
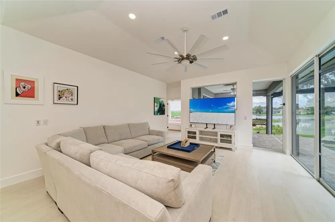
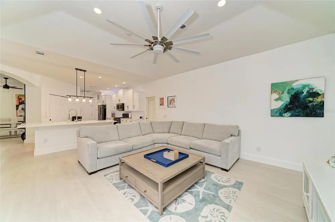
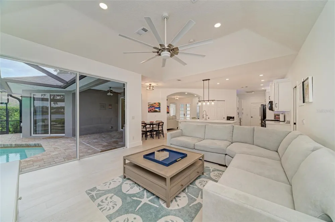
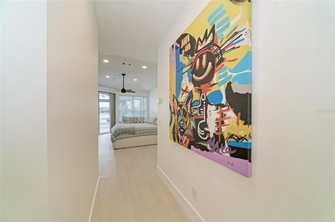
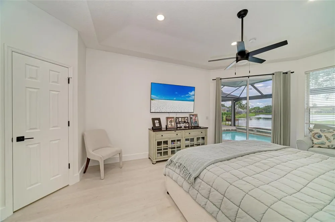
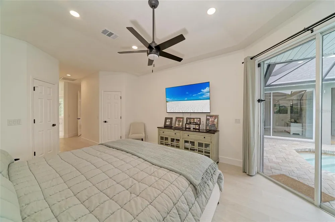
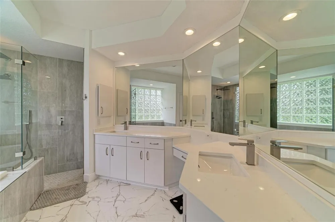
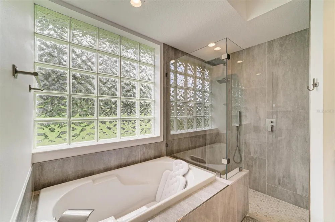
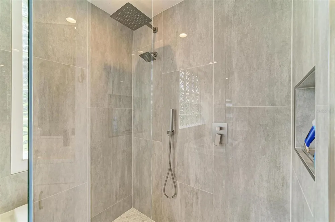
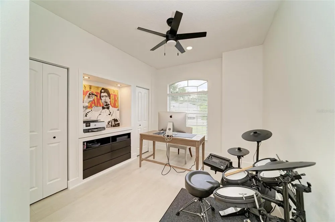
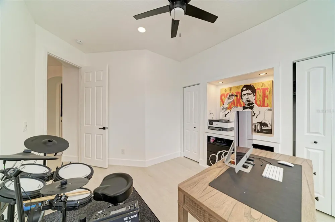
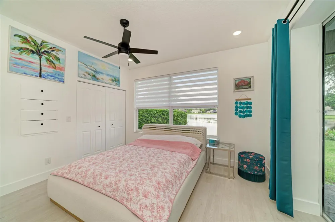
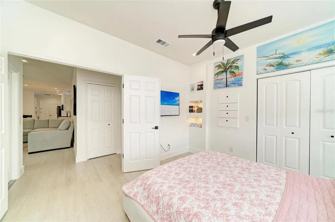
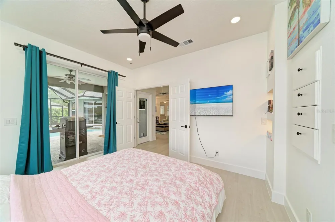
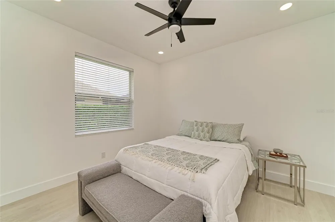
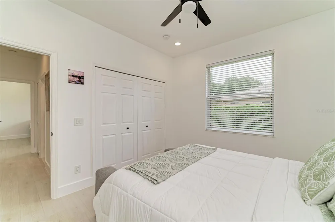
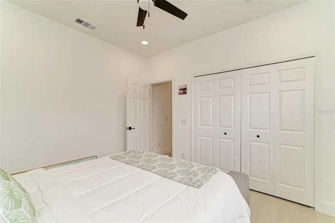
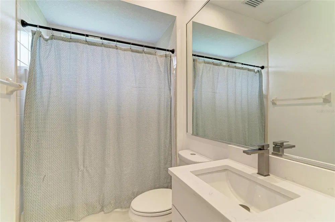
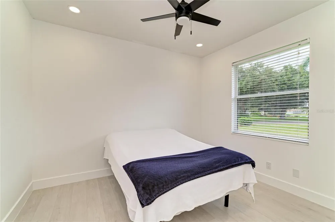
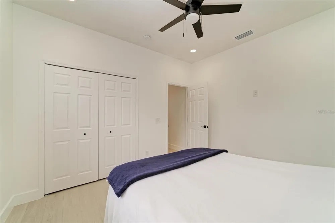
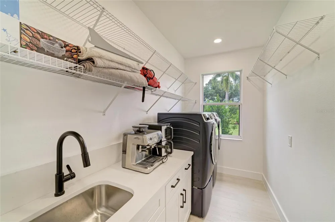
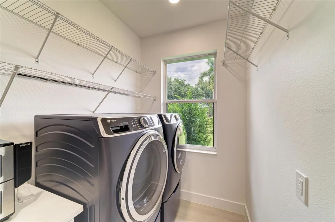
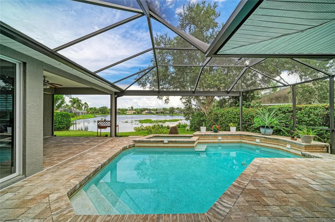
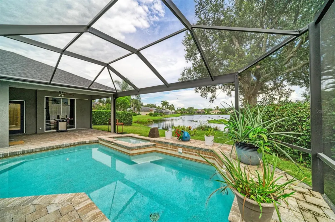
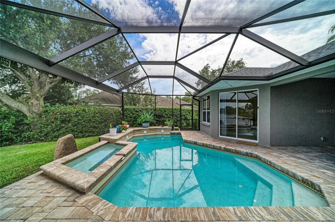
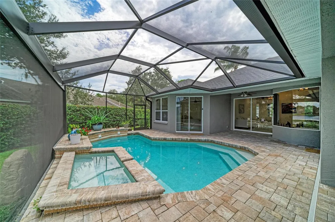
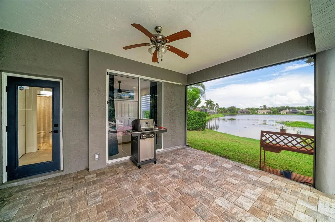
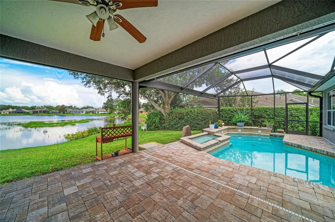
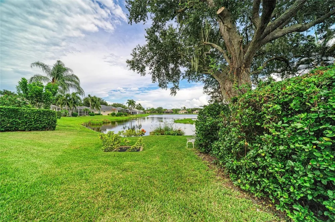
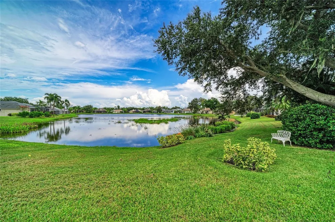
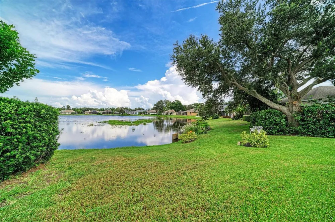
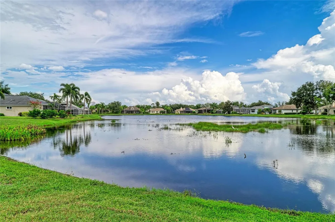
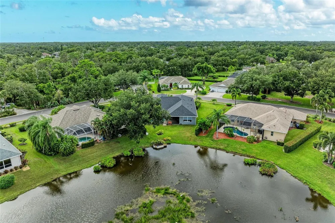
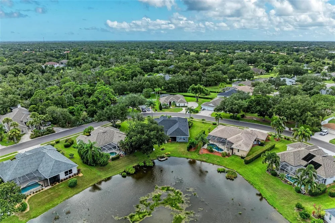
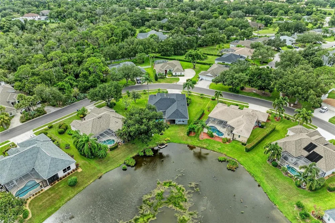
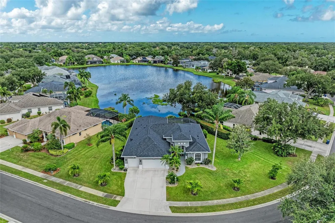
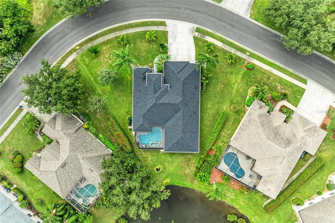
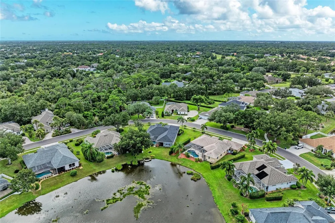
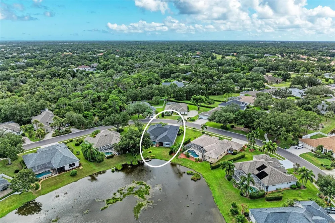
**ROOM FOR EVERYONE, A BACKYARD YOU'LL LOVE, AND NOTHING LEFT TO DO BUT ENJOY.** Welcome to 11234 Rivers Bluff Circle, a beautifully updated five-bedroom home in the established Summerfield community of Lakewood Ranch. With a clean, modern interior, peaceful lake views, mature trees and an extensive list of recent improvements, this is the kind of home that makes it easy to settle in and start enjoying life. Built by Sarasota's premier custom home builder, Lee Weatherington, this spacious home offers the flexibility today's families need — five bedrooms for children, guests, a home office or whatever life requires. The interior has been refreshed with a modern, clean aesthetic, including a beautifully remodeled white kitchen, updated bathrooms and fresh paint throughout. The open living areas are bright and welcoming, with large windows and sliders that connect the main living spaces to the pool and backyard beyond. Outside, you'll find a private screened pool area overlooking the lake, creating a peaceful backdrop for morning coffee, family afternoons in the pool or evenings together. The saltwater pool was refinished in 2025 and features a heater, chiller, new equipment and full automation. The pool deck was repaved, the cage was re-screened, and the removal of the vertical cage supports creates an impressive clear-view span that blends the screened area with the open water views. And the updates are extensive. **New roof in April 2026. Remodeled bathrooms and interior updates in 2026. Remodeled kitchen, new gutters, new landscaping, pool improvements, pool deck and pool cage improvements in 2025.** The major work has already been taken care of, giving the next owner the opportunity to simply move in and enjoy. One of the things that makes this location special is the established neighborhood itself. Mature trees, sidewalks and walking trails create a comfortable setting for families to walk, ride bikes and enjoy the outdoors. You're conveniently located near Braden River Elementary, Braden River Middle School, golf, shopping, dining and everything Lakewood Ranch has to offer. **Five bedrooms, a modern move-in-ready interior, a peaceful lake setting and virtually every major update already completed — this is a home designed for real family living in one of Lakewood Ranch's established communities. Come see it for yourself and discover how easy it is to move in, settle down and simply enjoy.**

Property Details
Interior
Ceiling Fans(s), Coffered Ceiling(s), Eat-in Kitchen, High Ceilings, Kitchen/Family Room Combo, Open Floorplan, Primary Bedroom
Heating
Central, Electric, Natural Gas
Cooling Features
Central Air
Bedrooms
5
Bathrooms
3.0
Full Baths
3
View
Water
Lot Features
Landscaped, Level, Near Golf Course, Oversized Lot, Private, Sidewalk, Paved
Stories
1
Lot Description
Landscaped, Level, Near Golf Course, Oversized Lot, Private, Sidewalk, Paved
Pool
1
Pool Description
Chlorine Free, Gunite, Heated, In Ground, Lighting, Salt Water, Screen Enclosure
Pool Features
Chlorine Free, Gunite, Heated, In Ground, Lighting, Salt Water, Screen Enclosure
Exterior Materials
Rain Gutters, Sidewalk
Acres
0.32
Square Feet
3674.0
Parking
1
Parking Spaces
3
Parking Type
Garage
Parking Garage Spaces
3.0
Property Type
Purchase
Year Built
2000
Foundation
Block, Slab, Stem Wall
Roof
Shingle
Sewer Information
Public Sewer
Utility Source
Canal/Lake For Irrigation, Public
Utility Features
Cable Connected, Electricity Connected, Natural Gas Connected
Appliances
Dishwasher, Disposal, Dryer, Exhaust Fan, Gas Water Heater, Microwave, Range, Refrigerator, Washer, Wine Refrigerator
Subdivision
SUMMERFIELD VILLAGE SUBPHASE B U2,T326/7
Elementary School
Braden River Elementary
Middle School
Braden River Middle
High School
Lakewood Ranch High
County
Manatee
Region
BRADENTON
Zoning
PDR/WPE/
Original List Price
$875,000
Days on Market (Cumulative)
15
Taxes Annual
$10,461
HOA
1
HOA Fees
120.0
Pets
1
Pets Allowed
1
Ownership
Fee Simple
MLS #
A4704187
Location
Legal

IDX information is provided exclusively for personal, non-commercial use, and may not be used for any purpose other than to identify prospective properties consumers may be interested in purchasing. Information is deemed reliable but not guaranteed. Some IDX listings have been excluded from this website. Listing Information presented by local MLS brokerage: Renaissance Realty Group

Provided By
Listed by Robert Halbman (#MFR281523278)
Listing Office: EXIT KING REALTY (#MFR278011175)


Renaissance Realty Group Have a question about this home?

Interested in Purchasing 11234 RIVERS BLUFF CIRCLE?

Get an estimate on monthly payments on this property.

$
years
Down Payment
$
%
Interest Rate
%
Tax Rate
%
$
$annually
$monthly
Estimated Monthly Payment
$0.00
Loan Amount
$0.00