info@rrgrouptampa.com Renaissance Realty Group
Traffic Dashboard
Home Home
  • Search
  • Communities
    • Tampa
    • Clearwater
    • Saint Petersburg
    • Hillsborough County
    • Pasco County
    • Pinellas County
  • Buy
    • Buying Info
  • Sell
    • Selling Info
  • Property Management
  • Resources
    • Claim Your Free Book
  • About
    • Learn More
    • Meet the Team
    • Our Testimonials
  • Articles
  • Contact
Traffic Dashboard
Renaissance Realty Group
info@rrgrouptampa.com
  • 118 South Fremont Avenue
    Tampa, FL 33606
Home
  • Search
  • Communities
  • Buy
  • Sell
  • Property Management
  • Resources
  • About
  • Articles
  • Contact
Legal
  • Privacy
  • Terms
  • DMCA
  • Accessibility
  • Fair Housing
Account
  • Dashboard
  • Logout
  • Login
Renaissance Realty Group - Footer Logo
©2026 Renaissance Realty Group. All rights reserved.
Website built by CloseHack.
Miami Association of REALTORS®

MIAMI ASSOCIATION OF REALTORS® All information deemed reliable but not guaranteed. All properties are subject to prior sale, change or withdrawal. Neither listing broker(s) or information provider(s) shall be responsible for any typographical errors, misinformation, misprints and shall be held totally harmless. Listing(s) information is provided for consumer's personal, non-commercial use and may not be used for any purpose other than to identify prospective properties consumers may be interested in purchasing. The data relating to real estate for sale on this website comes in part from the Internet Data Exchange program of the Multiple Listing Service. Real estate listings held by brokerage firms other than Marjo Realty Co. may be marked with the Internet Data Exchange logo and detailed information about those properties will include the name of the listing broker(s) when required by the MLS.

My Florida Regional MLS DBA Stellar MLS

IDX information is provided exclusively for personal, non-commercial use, and may not be used for any purpose other than to identify prospective properties consumers may be interested in purchasing. Information is deemed reliable but not guaranteed. Some IDX listings have been excluded from this website. Listing Information presented by local MLS brokerage: Renaissance Realty Group

Return
  • All Types
  • House+2 more
  • Price
  • Bed/Bath
  • Size
  • Dates
  • Filters
  • Amenities
  • Save
  • Share
Listings
No results
Sort
Home / Dunnellon / 11283 SW 139TH PLACE
11283 SW 139TH PLACE Dunnellon, FL 34432 11283 SW 139TH PLACE Dunnellon, FL 34432 11283 SW 139TH PLACE Dunnellon, FL 34432 11283 SW 139TH PLACE Dunnellon, FL 34432 11283 SW 139TH PLACE Dunnellon, FL 34432 11283 SW 139TH PLACE Dunnellon, FL 34432 11283 SW 139TH PLACE Dunnellon, FL 34432 11283 SW 139TH PLACE Dunnellon, FL 34432 11283 SW 139TH PLACE Dunnellon, FL 34432 11283 SW 139TH PLACE Dunnellon, FL 34432 11283 SW 139TH PLACE Dunnellon, FL 34432 11283 SW 139TH PLACE Dunnellon, FL 34432 11283 SW 139TH PLACE Dunnellon, FL 34432 11283 SW 139TH PLACE Dunnellon, FL 34432 11283 SW 139TH PLACE Dunnellon, FL 34432 11283 SW 139TH PLACE Dunnellon, FL 34432 11283 SW 139TH PLACE Dunnellon, FL 34432 11283 SW 139TH PLACE Dunnellon, FL 34432 11283 SW 139TH PLACE Dunnellon, FL 34432 11283 SW 139TH PLACE Dunnellon, FL 34432 11283 SW 139TH PLACE Dunnellon, FL 34432 11283 SW 139TH PLACE Dunnellon, FL 34432 11283 SW 139TH PLACE Dunnellon, FL 34432 11283 SW 139TH PLACE Dunnellon, FL 34432 11283 SW 139TH PLACE Dunnellon, FL 34432 11283 SW 139TH PLACE Dunnellon, FL 34432 11283 SW 139TH PLACE Dunnellon, FL 34432 11283 SW 139TH PLACE Dunnellon, FL 34432 11283 SW 139TH PLACE Dunnellon, FL 34432 11283 SW 139TH PLACE Dunnellon, FL 34432 11283 SW 139TH PLACE Dunnellon, FL 34432 11283 SW 139TH PLACE Dunnellon, FL 34432 11283 SW 139TH PLACE Dunnellon, FL 34432 11283 SW 139TH PLACE Dunnellon, FL 34432 11283 SW 139TH PLACE Dunnellon, FL 34432 11283 SW 139TH PLACE Dunnellon, FL 34432 11283 SW 139TH PLACE Dunnellon, FL 34432 11283 SW 139TH PLACE Dunnellon, FL 34432 11283 SW 139TH PLACE Dunnellon, FL 34432 11283 SW 139TH PLACE Dunnellon, FL 34432 11283 SW 139TH PLACE Dunnellon, FL 34432 11283 SW 139TH PLACE Dunnellon, FL 34432 11283 SW 139TH PLACE Dunnellon, FL 34432 11283 SW 139TH PLACE Dunnellon, FL 34432 11283 SW 139TH PLACE Dunnellon, FL 34432 11283 SW 139TH PLACE Dunnellon, FL 34432 11283 SW 139TH PLACE Dunnellon, FL 34432 11283 SW 139TH PLACE Dunnellon, FL 34432 11283 SW 139TH PLACE Dunnellon, FL 34432 11283 SW 139TH PLACE Dunnellon, FL 34432 11283 SW 139TH PLACE Dunnellon, FL 34432 11283 SW 139TH PLACE Dunnellon, FL 34432 11283 SW 139TH PLACE Dunnellon, FL 34432 11283 SW 139TH PLACE Dunnellon, FL 34432 11283 SW 139TH PLACE Dunnellon, FL 34432 11283 SW 139TH PLACE Dunnellon, FL 34432 11283 SW 139TH PLACE Dunnellon, FL 34432 11283 SW 139TH PLACE Dunnellon, FL 34432 11283 SW 139TH PLACE Dunnellon, FL 34432 11283 SW 139TH PLACE Dunnellon, FL 34432 11283 SW 139TH PLACE Dunnellon, FL 34432 11283 SW 139TH PLACE Dunnellon, FL 34432 11283 SW 139TH PLACE Dunnellon, FL 34432 11283 SW 139TH PLACE Dunnellon, FL 34432 11283 SW 139TH PLACE Dunnellon, FL 34432 11283 SW 139TH PLACE Dunnellon, FL 34432 11283 SW 139TH PLACE Dunnellon, FL 34432 11283 SW 139TH PLACE Dunnellon, FL 34432 11283 SW 139TH PLACE Dunnellon, FL 34432 11283 SW 139TH PLACE Dunnellon, FL 34432 11283 SW 139TH PLACE Dunnellon, FL 34432 11283 SW 139TH PLACE Dunnellon, FL 34432 11283 SW 139TH PLACE Dunnellon, FL 34432 11283 SW 139TH PLACE Dunnellon, FL 34432 11283 SW 139TH PLACE Dunnellon, FL 34432 View All Photos

$247,500

| Active

11283 SW 139TH PLACE

Dunnellon, FL 34432

2,267
Square Feet
3
Beds
2
Baths
0.19
Acres
7
Days on Market
MFROM731386
MLS#
House
Structure
Residential
Zone
Contact

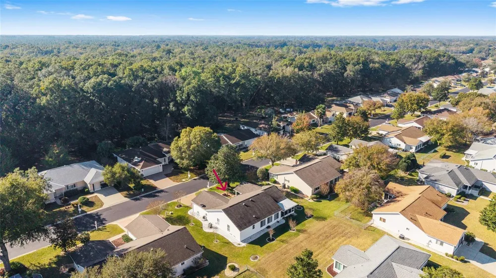
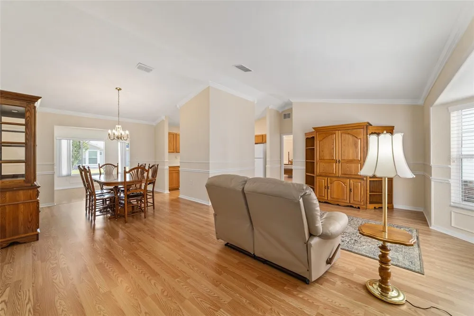
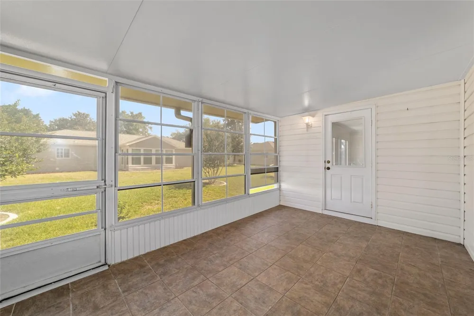
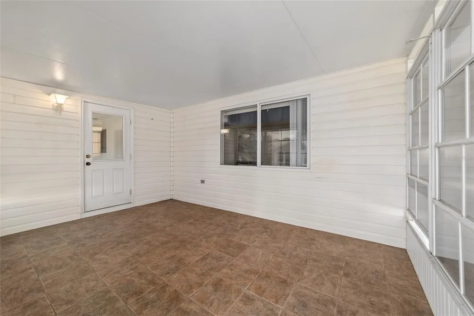
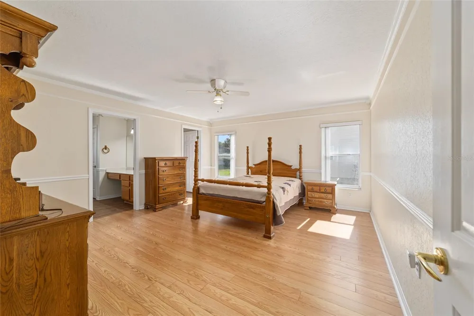
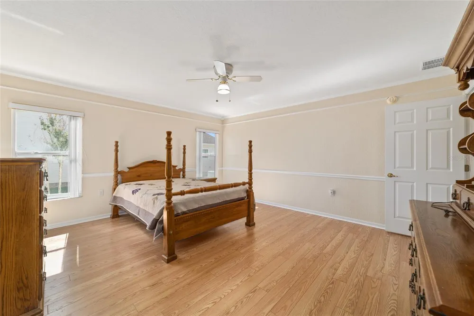
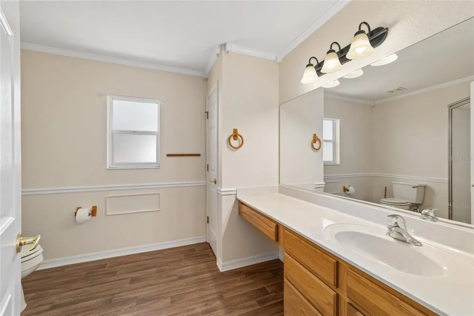
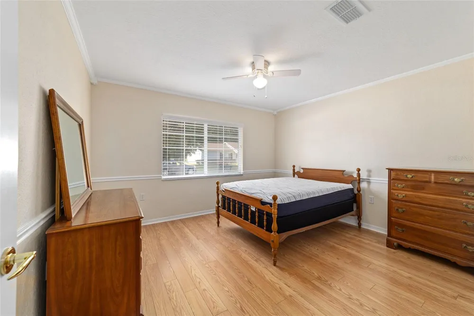
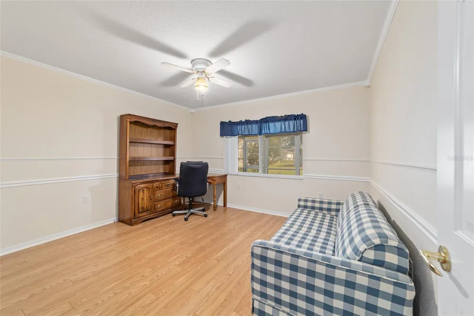
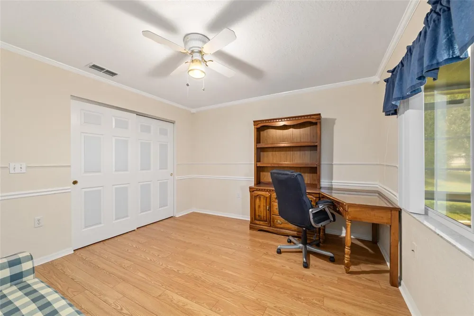
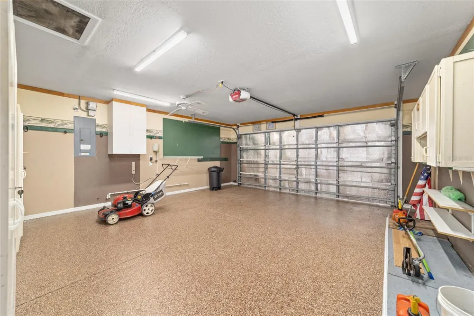
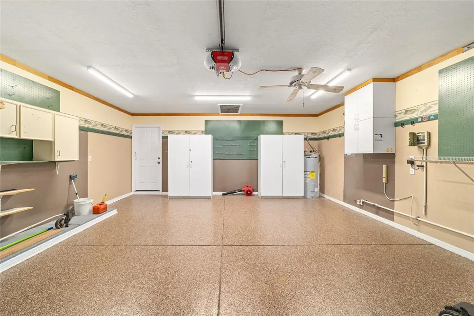
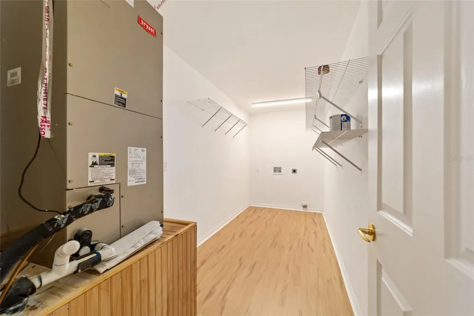
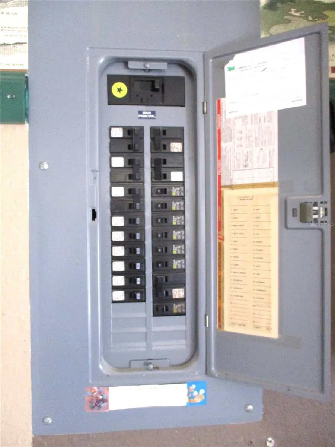
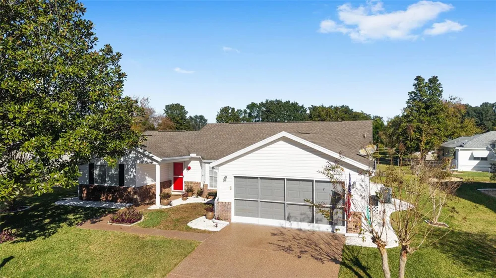
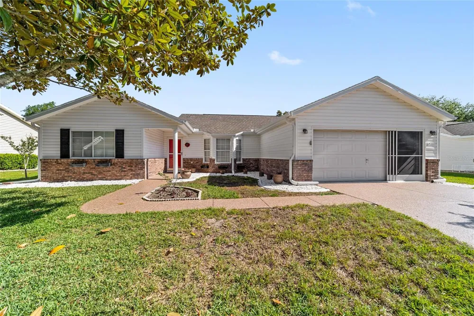
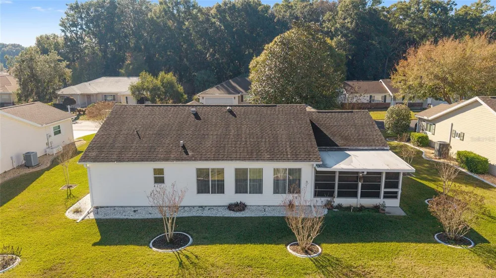
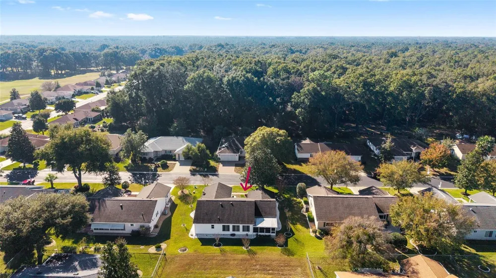
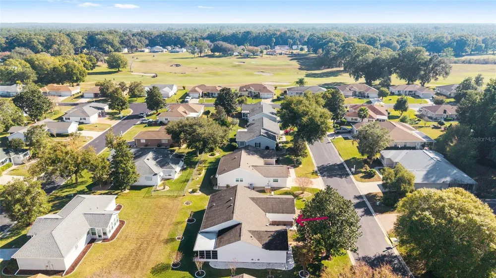
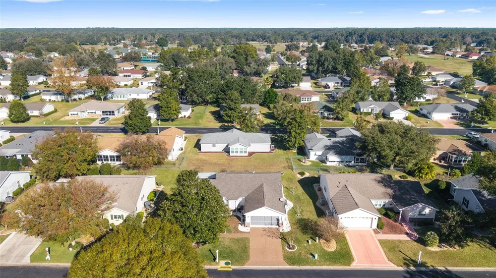
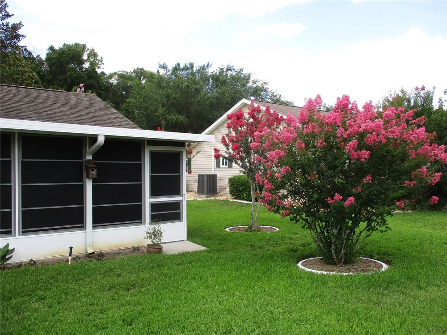
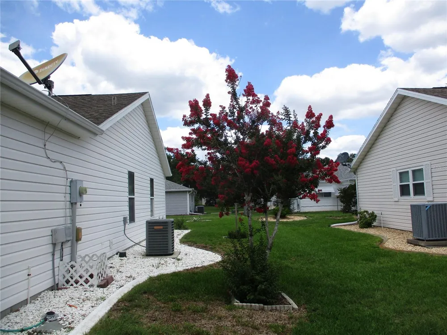
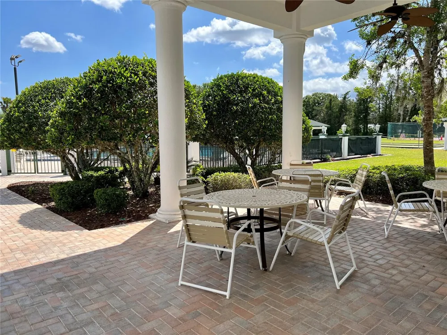
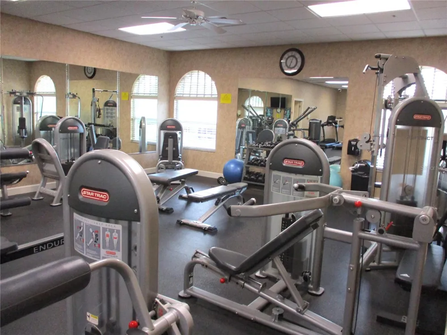
METICULOUSLY MAINTAINED! There is much to appreciate in this charming 3 bedroom, 2 bath home, starting with the laminate floors that flow thru-out, newly painted interior accented with double chair rail and crown molding adding character. The split bedroom floorplan has 2 bedrooms with a bathroom between and across the home is the large primary bedroom with walk-in closet and roomy bathroom with walk-in shower, which makes it ideal for live-in family members or guests offering privacy for all. The kitchen has beautiful Oak cabinets, Formica counters, and plenty of room for a bistro table or additional counters and cabinets. Living room has a bay window that offers beautiful views. The Florida room is same level and is a bright and sunny bonus room that can serve many purposes. There is also an enclosed lanai that makes a great place to enjoy the beautiful Florida weather and your Crepe Myrtles when in bloom ! Inside laundry room has plenty of storge space , and the 2 car garage has epoxy floors that continue to driveway and sidewalk, enhancing the curb appeal already created by the neat concrete curbing and white rock. FURNITURE IS NEGOTIABLE. ROOF 2012, HVAC 2004, WATER HEATER 2019. In the fun, friendly, active, 55+, golf community, with 24/7 manned gate, golf course that weaves thru, we're nestled up to 4000 acres of Nature Preserve that offers a peaceful atmosphere. Pool, Hot tub, pickleball, tennis, shuffleboard, corn hole, chair volleyball, fitness center, water aerobics, yoga, exercise classes, cards, games, billiards, crafts, BINGO, bunco, potluck dinners, dances, social and travel groups. Minutes from Hospital, medical, groceries, gas, restaurants, shopping, banking and nature trails for hiking and biking. North Central location is ideal for day trips from The Gulf to the Atlantic and close to major airports and cruising ports. There is always something to do in FLORIDA!!

Open Houses
  • Sun, Sep 13 · 5:00 PM – 8:00 PM
Property Details
Interior
Cathedral Ceiling(s), Ceiling Fans(s), Chair Rail, Crown Molding, Primary Bedroom Main Floor, Solid Wood Cabinets, Split Bedroom
Heating
Electric, Heat Pump
Cooling Features
Central Air
Bedrooms
3
Bathrooms
2.0
Full Baths
2
View
Trees/Woods
Exterior Materials
Private Mailbox, Rain Gutters
Pool Shared
1
Acres
0.19
Square Feet
2267.0
Parking
1
Parking Spaces
2
Parking Type
Garage
Parking Garage Spaces
2.0
Parking Carport Spaces
0.0
Property Type
Purchase
Year Built
1999
Foundation
Slab
Roof
Shingle
Sewer Information
Public Sewer
Utility Source
Public
Utility Features
Electricity Connected, Fiber Optics, Fire Hydrant, Phone Available, Sewer Connected, Underground Utilities, Water Connected
Appliances
Dishwasher, Electric Water Heater, Microwave, Refrigerator
Subdivision
SPRUCE CREEK PRESERVE 06
Senior Community
1
Community Features
Association Recreation - Owned, Buyer Approval Required, Clubhouse, Deed Restrictions, Fitness Center, Gated Community - Guard,
County
Marion
Region
DUNNELLON
Zoning
PUD
Original List Price
$247,500
Days on Market (Cumulative)
7
Taxes Annual
$1,730
HOA
1
HOA Fees
209.0
Pets
Cats OK, Dogs OK, Number Limit
Pets Allowed
Cats OK, Dogs OK, Number Limit
Ownership
Fee Simple
MLS #
OM731386
Location
Legal

IDX information is provided exclusively for personal, non-commercial use, and may not be used for any purpose other than to identify prospective properties consumers may be interested in purchasing. Information is deemed reliable but not guaranteed. Some IDX listings have been excluded from this website. Listing Information presented by local MLS brokerage: Renaissance Realty Group

Provided By
Listed by Wendy Hopper (#MFR595000511)
Listing Office: RE/MAX FOXFIRE - HWY200/103 S (#MFR271500596)


Renaissance Realty Group Have a question about this home?

Interested in Purchasing 11283 SW 139TH PLACE?

Get an estimate on monthly payments on this property.

$
years
Down Payment
$
%
Interest Rate
%
Tax Rate
%
$
$annually
$monthly
Estimated Monthly Payment
$0.00
Loan Amount
$0.00