info@rrgrouptampa.com Renaissance Realty Group
Traffic Dashboard
Home Home
  • Search
  • Communities
    • Tampa
    • Clearwater
    • Saint Petersburg
    • Hillsborough County
    • Pasco County
    • Pinellas County
  • Buy
    • Buying Info
  • Sell
    • Selling Info
  • Property Management
  • Resources
    • Claim Your Free Book
  • About
    • Learn More
    • Meet the Team
    • Our Testimonials
  • Articles
  • Contact
Traffic Dashboard
Renaissance Realty Group
info@rrgrouptampa.com
  • 118 South Fremont Avenue
    Tampa, FL 33606
Home
  • Search
  • Communities
  • Buy
  • Sell
  • Property Management
  • Resources
  • About
  • Articles
  • Contact
Legal
  • Privacy
  • Terms
  • DMCA
  • Accessibility
  • Fair Housing
Account
  • Dashboard
  • Logout
  • Login
Renaissance Realty Group - Footer Logo
©2026 Renaissance Realty Group. All rights reserved.
Website built by CloseHack.
Miami Association of REALTORS®

MIAMI ASSOCIATION OF REALTORS® All information deemed reliable but not guaranteed. All properties are subject to prior sale, change or withdrawal. Neither listing broker(s) or information provider(s) shall be responsible for any typographical errors, misinformation, misprints and shall be held totally harmless. Listing(s) information is provided for consumer's personal, non-commercial use and may not be used for any purpose other than to identify prospective properties consumers may be interested in purchasing. The data relating to real estate for sale on this website comes in part from the Internet Data Exchange program of the Multiple Listing Service. Real estate listings held by brokerage firms other than Marjo Realty Co. may be marked with the Internet Data Exchange logo and detailed information about those properties will include the name of the listing broker(s) when required by the MLS.

My Florida Regional MLS DBA Stellar MLS

IDX information is provided exclusively for personal, non-commercial use, and may not be used for any purpose other than to identify prospective properties consumers may be interested in purchasing. Information is deemed reliable but not guaranteed. Some IDX listings have been excluded from this website. Listing Information presented by local MLS brokerage: Renaissance Realty Group

Return
  • All Types
  • House+2 more
  • Price
  • Bed/Bath
  • Size
  • Dates
  • Filters
  • Amenities
  • Save
  • Share
Listings
No results
Sort
Home / Orlando / 11328 BLUE BAY DRIVE
11328 BLUE BAY DRIVE Orlando, FL 32832 View All Photos

$561,490

| Sold

11328 BLUE BAY DRIVE

Orlando, FL 32832

1,770
Square Feet
3
Beds
2.5
Baths
0.06
Acres
1
Days on Market
O6307705
MLS#
Townhouse
Structure
Residential
Zone
Contact

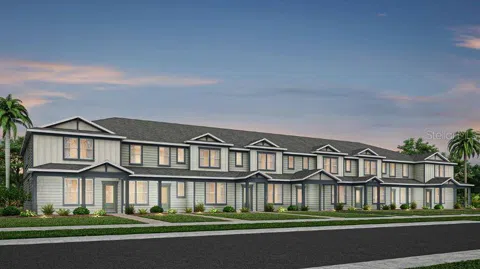

Under Construction. Welcome to The Cove at Nona Sound, a new construction luxury townhome community tucked off of Narcoossee Rd. This ideal location provides quick access to the shopping, dining & entertainment that Lake Nona is known for, while feeling away from it all. Enjoy community amenities, no CDD, and maintenance-free living in your beautiful new Lake Nona townhome. Now Selling from The Estates at Nona Sound. At Pulte, we build our homes with you in mind. Every inch was thoughtfully designed to best meet your needs, making your life better, happier and easier. Our quick move-in new construction Julep end unit townhome enjoys a homesite just minutes from the amenity center and features our Move-In Ready appliance & window blind package, 3 bedrooms, 2 full bathrooms, a powder room, an open concept kitchen, café and gathering room, and a 2-car rear-facing garage. The first floor is ideal for entertaining, featuring a spacious gathering room, café and kitchen, with a large center island, storage pantry, 42” soft-close white cabinets, a white mosaic tile backsplash, Jasmine quartz countertops, and stainless-steel kitchen appliances - including side-by-side refrigerator. A powder room on the first floor adds to the thoughtful convenience. After a long day, retreat upstairs to your private oasis. The Owner's Suite features a spacious walk-in closet and en suite bathroom with a double sink quartz-topped Tilden White vanity, and frameless glass walk-in shower. Two additional bedrooms and the secondary bathroom are located on the opposite side of the second floor, offering privacy and space for everyone. Professionally curated design finishes for this popular Julep townhome include all appliances, window blinds, upgraded cabinetry with quartz countertops, designer tile accents in the kitchen and bathrooms, wood-look tile in the main areas, bathrooms, and laundry room, soft, stain-resistant Ornamental Gate carpeting in the bedrooms and second floor living areas, and so much more.

Property Details
Days on Market (Cumulative)
1
Location
Legal

IDX information is provided exclusively for personal, non-commercial use, and may not be used for any purpose other than to identify prospective properties consumers may be interested in purchasing. Information is deemed reliable but not guaranteed. Some IDX listings have been excluded from this website. Listing Information presented by local MLS brokerage: Renaissance Realty Group

Last Updated: Sep 7, 2026 4:15 AM. Source: SMLS

Provided By
Listed by Adrienne Escott (#MFR261242195)
Listing Office: PULTE REALTY OF NORTH FLORIDA LLC (#MFR261016097)

Provided By (Buyer)
Buyer's Agent: Non-Member Agent (#MFR123456789)
Buyer's Office: STELLAR NON-MEMBER OFFICE (#MFR55055)


Renaissance Realty Group Have a question about this home?

Interested in Purchasing 11328 BLUE BAY DRIVE?

Get an estimate on monthly payments on this property.

$
years
Down Payment
$
%
Interest Rate
%
Tax Rate
%
$
$annually
$monthly
Estimated Monthly Payment
$0.00
Loan Amount
$0.00