info@rrgrouptampa.com Renaissance Realty Group
Traffic Dashboard
Home Home
  • Search
  • Communities
    • Tampa
    • Clearwater
    • Saint Petersburg
    • Hillsborough County
    • Pasco County
    • Pinellas County
  • Buy
    • Buying Info
  • Sell
    • Selling Info
  • Property Management
  • Resources
    • Claim Your Free Book
  • About
    • Learn More
    • Meet the Team
    • Our Testimonials
  • Articles
  • Contact
Traffic Dashboard
Renaissance Realty Group
info@rrgrouptampa.com
  • 118 South Fremont Avenue
    Tampa, FL 33606
Home
  • Search
  • Communities
  • Buy
  • Sell
  • Property Management
  • Resources
  • About
  • Articles
  • Contact
Legal
  • Privacy
  • Terms
  • DMCA
  • Accessibility
  • Fair Housing
Account
  • Dashboard
  • Logout
  • Login
Renaissance Realty Group - Footer Logo
©2026 Renaissance Realty Group. All rights reserved.
Website built by CloseHack.
Miami Association of REALTORS®

MIAMI ASSOCIATION OF REALTORS® All information deemed reliable but not guaranteed. All properties are subject to prior sale, change or withdrawal. Neither listing broker(s) or information provider(s) shall be responsible for any typographical errors, misinformation, misprints and shall be held totally harmless. Listing(s) information is provided for consumer's personal, non-commercial use and may not be used for any purpose other than to identify prospective properties consumers may be interested in purchasing. The data relating to real estate for sale on this website comes in part from the Internet Data Exchange program of the Multiple Listing Service. Real estate listings held by brokerage firms other than Marjo Realty Co. may be marked with the Internet Data Exchange logo and detailed information about those properties will include the name of the listing broker(s) when required by the MLS.

My Florida Regional MLS DBA Stellar MLS

IDX information is provided exclusively for personal, non-commercial use, and may not be used for any purpose other than to identify prospective properties consumers may be interested in purchasing. Information is deemed reliable but not guaranteed. Some IDX listings have been excluded from this website. Listing Information presented by local MLS brokerage: Renaissance Realty Group

Return
  • All Types
  • House+2 more
  • Price
  • Bed/Bath
  • Size
  • Dates
  • Filters
  • Amenities
  • Save
  • Share
Listings
No results
Sort
Home / North Port / 1156 JONAH DRIVE
1156 JONAH DRIVE North Port, FL 34289 1156 JONAH DRIVE North Port, FL 34289 1156 JONAH DRIVE North Port, FL 34289 1156 JONAH DRIVE North Port, FL 34289 1156 JONAH DRIVE North Port, FL 34289 1156 JONAH DRIVE North Port, FL 34289 1156 JONAH DRIVE North Port, FL 34289 1156 JONAH DRIVE North Port, FL 34289 1156 JONAH DRIVE North Port, FL 34289 1156 JONAH DRIVE North Port, FL 34289 1156 JONAH DRIVE North Port, FL 34289 1156 JONAH DRIVE North Port, FL 34289 1156 JONAH DRIVE North Port, FL 34289 1156 JONAH DRIVE North Port, FL 34289 1156 JONAH DRIVE North Port, FL 34289 1156 JONAH DRIVE North Port, FL 34289 1156 JONAH DRIVE North Port, FL 34289 1156 JONAH DRIVE North Port, FL 34289 1156 JONAH DRIVE North Port, FL 34289 1156 JONAH DRIVE North Port, FL 34289 1156 JONAH DRIVE North Port, FL 34289 1156 JONAH DRIVE North Port, FL 34289 1156 JONAH DRIVE North Port, FL 34289 1156 JONAH DRIVE North Port, FL 34289 1156 JONAH DRIVE North Port, FL 34289 1156 JONAH DRIVE North Port, FL 34289 1156 JONAH DRIVE North Port, FL 34289 1156 JONAH DRIVE North Port, FL 34289 1156 JONAH DRIVE North Port, FL 34289 1156 JONAH DRIVE North Port, FL 34289 1156 JONAH DRIVE North Port, FL 34289 1156 JONAH DRIVE North Port, FL 34289 1156 JONAH DRIVE North Port, FL 34289 1156 JONAH DRIVE North Port, FL 34289 1156 JONAH DRIVE North Port, FL 34289 1156 JONAH DRIVE North Port, FL 34289 1156 JONAH DRIVE North Port, FL 34289 1156 JONAH DRIVE North Port, FL 34289 1156 JONAH DRIVE North Port, FL 34289 1156 JONAH DRIVE North Port, FL 34289 1156 JONAH DRIVE North Port, FL 34289 1156 JONAH DRIVE North Port, FL 34289 1156 JONAH DRIVE North Port, FL 34289 1156 JONAH DRIVE North Port, FL 34289 1156 JONAH DRIVE North Port, FL 34289 1156 JONAH DRIVE North Port, FL 34289 1156 JONAH DRIVE North Port, FL 34289 1156 JONAH DRIVE North Port, FL 34289 1156 JONAH DRIVE North Port, FL 34289 1156 JONAH DRIVE North Port, FL 34289 1156 JONAH DRIVE North Port, FL 34289 1156 JONAH DRIVE North Port, FL 34289 1156 JONAH DRIVE North Port, FL 34289 1156 JONAH DRIVE North Port, FL 34289 1156 JONAH DRIVE North Port, FL 34289 1156 JONAH DRIVE North Port, FL 34289 1156 JONAH DRIVE North Port, FL 34289 1156 JONAH DRIVE North Port, FL 34289 1156 JONAH DRIVE North Port, FL 34289 1156 JONAH DRIVE North Port, FL 34289 1156 JONAH DRIVE North Port, FL 34289 1156 JONAH DRIVE North Port, FL 34289 View All Photos

$238,899

| Active

1156 JONAH DRIVE

North Port, FL 34289

1,923
Square Feet
3
Beds
2.5
Baths
0.05
Acres
529
Days on Market
MFRC7507589
MLS#
Townhouse
Structure
Residential
Zone
Contact

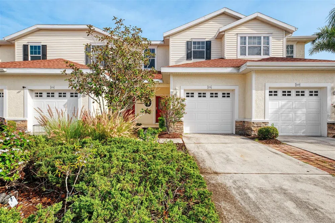
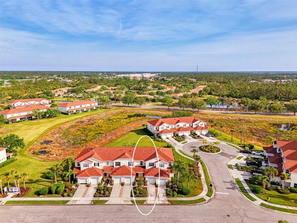
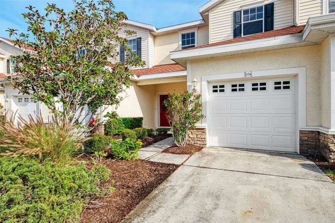
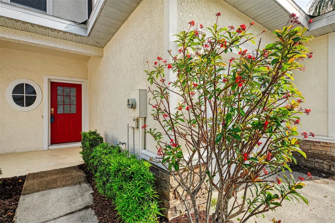
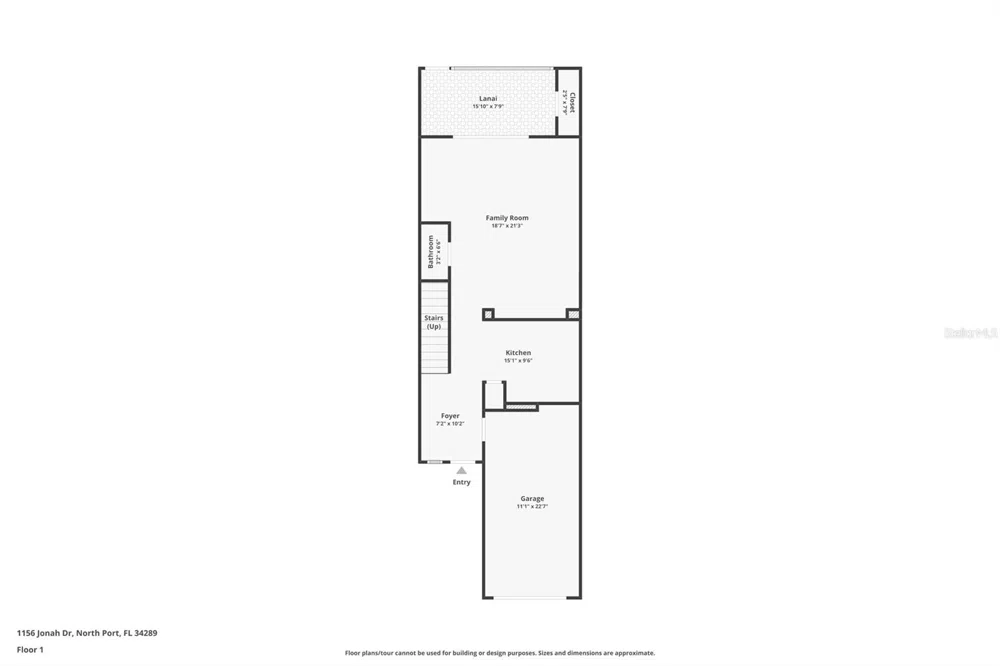
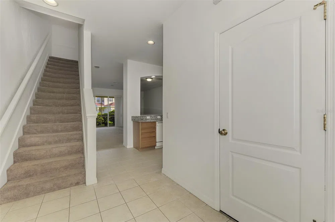
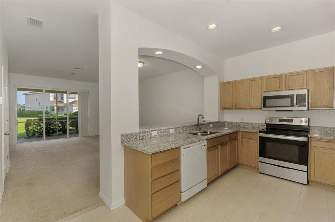
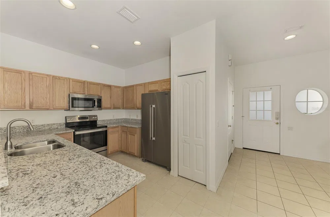
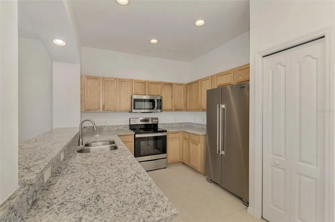
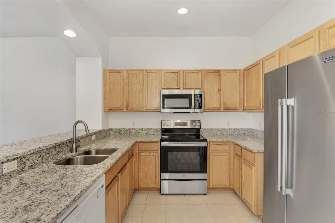
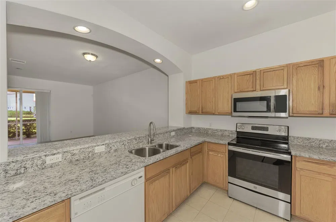
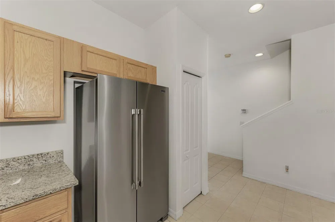
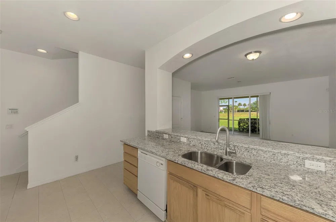
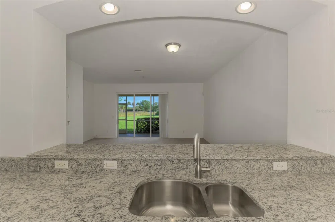
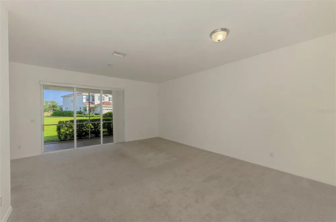
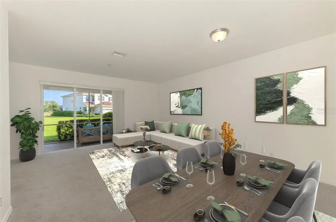
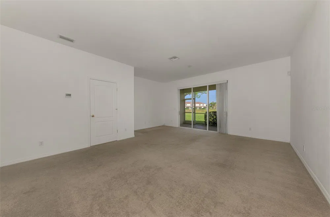
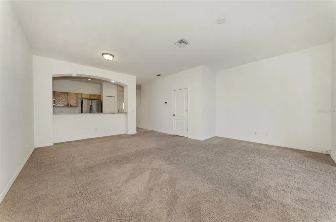
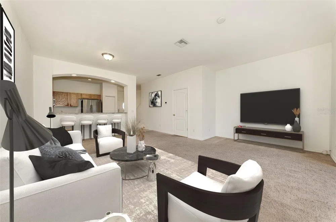
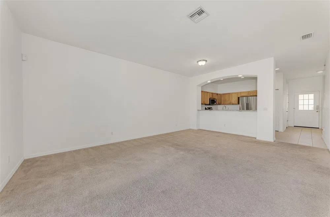
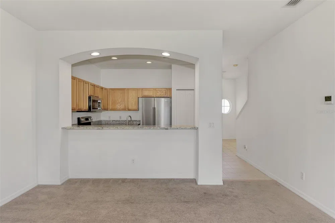
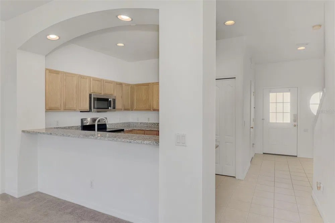
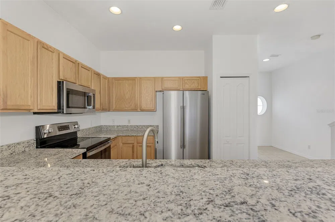
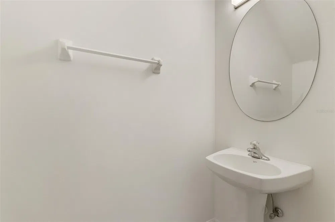
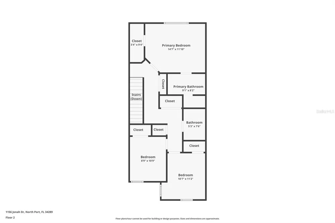
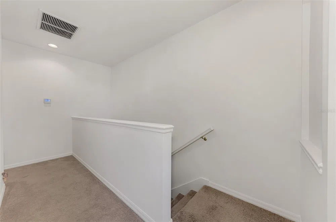
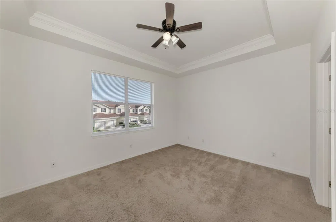
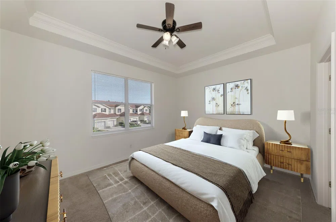
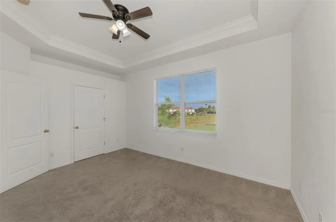
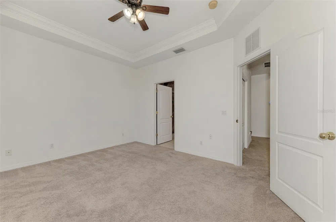
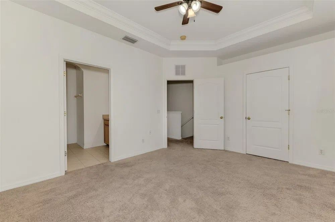
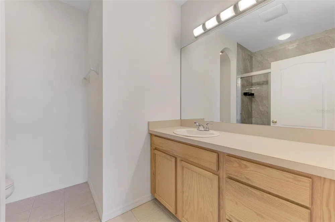
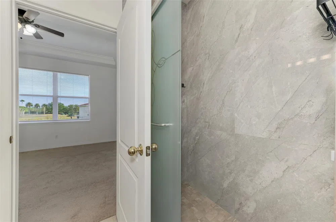
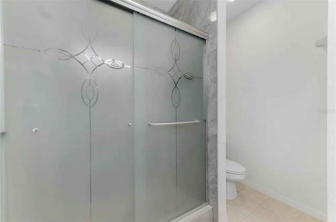
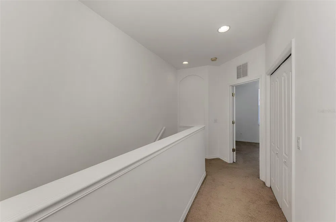
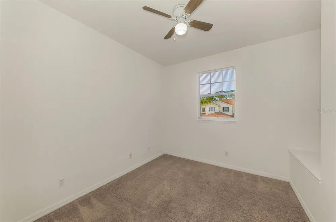
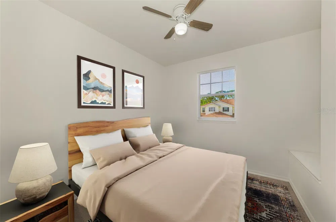
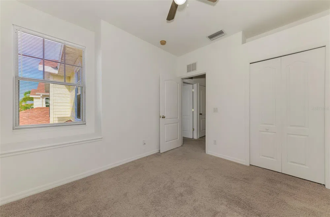
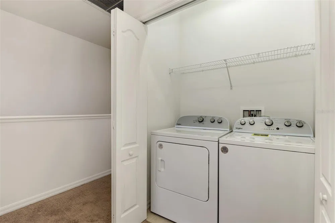
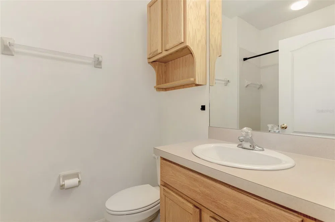
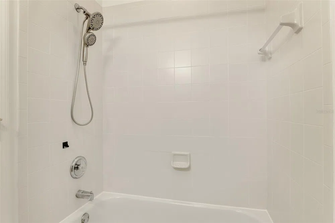
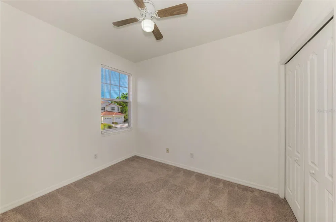
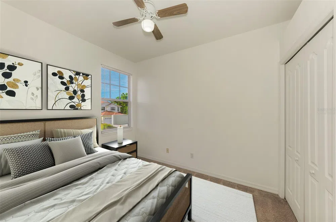
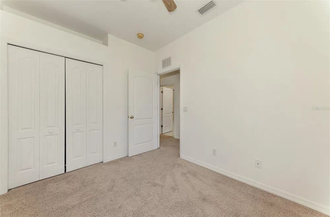
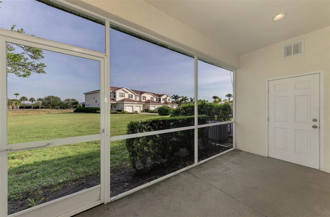
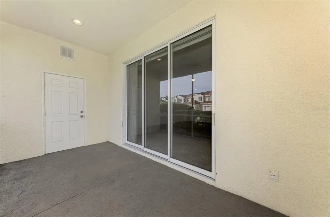
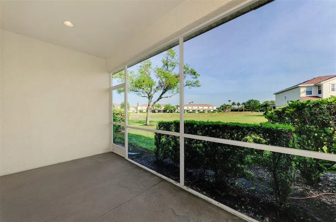
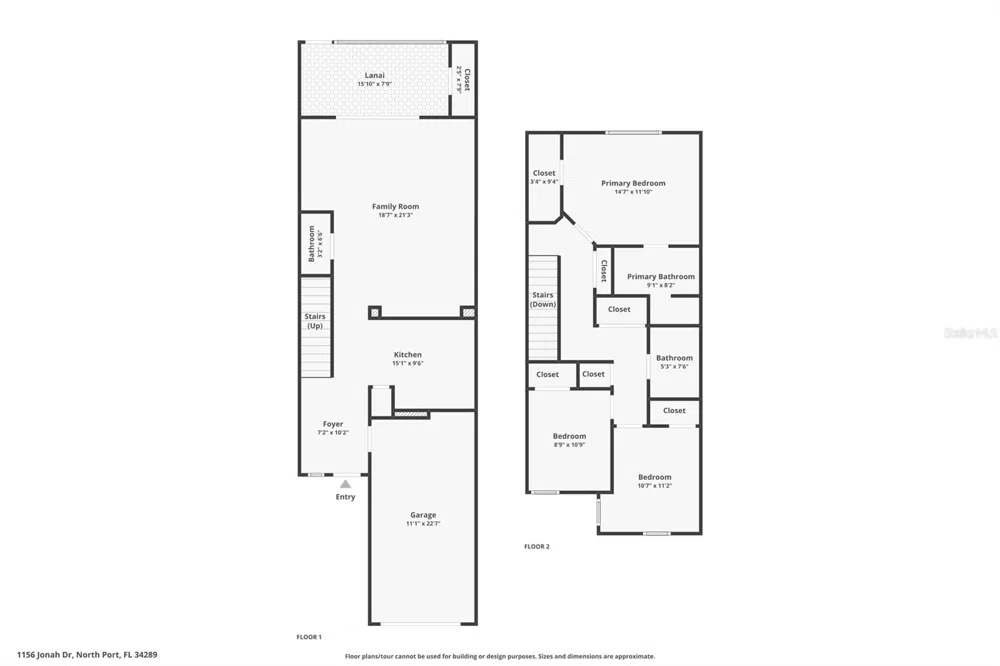
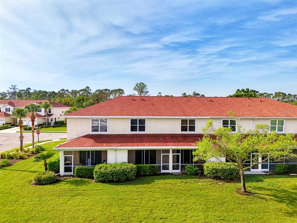
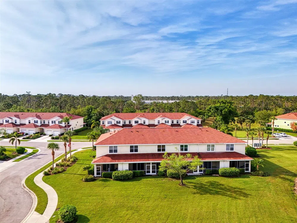
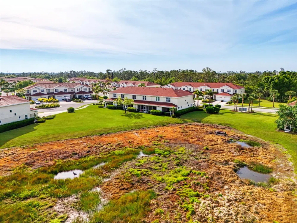
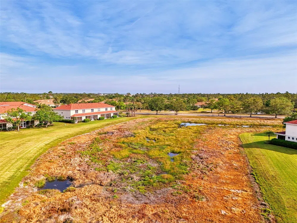
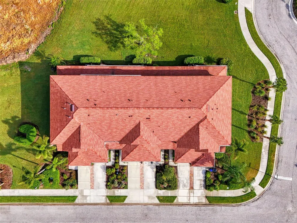
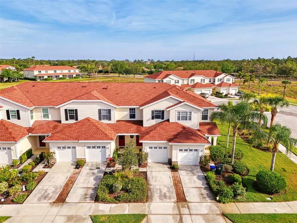
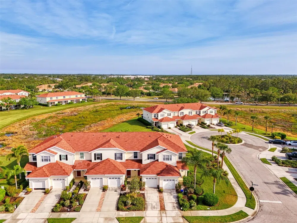
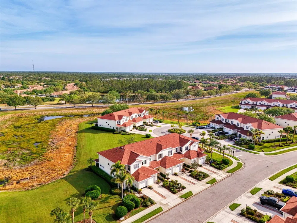
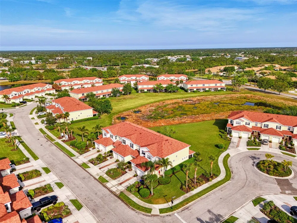
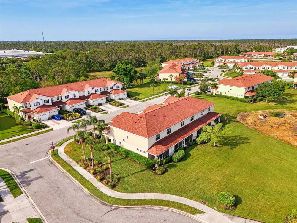
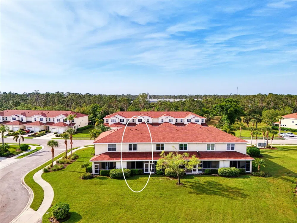
Virtually Staged. Step into the charm and convenience of this beautiful 3-bedroom, 2.5-bath townhome in the sought-after Towns at Lakeside community. With an attached one-car garage and plenty of space to call your own, this home offers a perfect blend of comfort, style, and privacy. Nestled in a peaceful neighborhood, you'll feel right at home the moment you step inside. The open floor plan of this townhome makes everyday living a breeze. The spacious main floor features tile flooring throughout, offering a sleek and modern look while being easy to maintain. The combined living and dining room provides ample space for entertaining, with sliding doors that open to a screened lanai, perfect for relaxing or enjoying the outdoors in privacy. A convenient storage closet on the lanai adds extra space to keep your outdoor items neat and tidy. The kitchen is a highlight, with granite countertops that add elegance to the space. It’s fully equipped with a new side-by-side refrigerator, sink and faucet, microwave, garbage disposal, and an electric range (2021), making meal prep easy and enjoyable. A large breakfast bar is perfect for quick meals or chatting with guests. A spacious closet pantry ensures you’ll have plenty of room to store everything you need. Upstairs, the master bedroom offers a peaceful retreat with a spacious walk-in closet. The master bath features a walk-in tile shower with a stylish updated shower door and faucet (2021). Two additional guest bedrooms are cozy and feature ceiling fans and built-in closets, providing ample storage space. The guest bath offers a tub and shower combination, making it easy to unwind after a long day. Recent updates include a newer A/C unit and hot water heater (2021), new washer and dryer (2024), fresh paint throughout, new carpet (2021), and new light fixtures and window blinds (2024). Plus, with a low HOA fee and the Lakeside Plantation CDD fee included in the annual taxes, this home is not only beautifully maintained but also a great value. The amenities at Lakeside Plantation are second to none. Whether you want to take a dip in the heated Olympic-size pool, work out in the fitness center, or relax by the clubhouse fireplace, there’s something for everyone. Sports enthusiasts will love the basketball and tennis courts, while the gazebo and playground offer perfect spots to unwind. Plus, you’ll be ideally located with easy access to I-75, making commuting to Sarasota or Fort Myers a breeze. Enjoy nearby shopping, dining, golf courses, parks, and, of course, the stunning beaches of Venice and Manasota Key just a short drive away. This home truly offers everything you need and more. Schedule your private showing today and make this incredible townhome yours!

Property Details
Interior
Ceiling Fans(s), Crown Molding, High Ceilings, Living Room/Dining Room Combo, Open Floorplan, PrimaryBedroom Upstairs, Stone Cou
Heating
Central, Electric
Cooling Features
Central Air
Bedrooms
3
Bathrooms
2.5
Full Baths
2
Half Baths
1
View
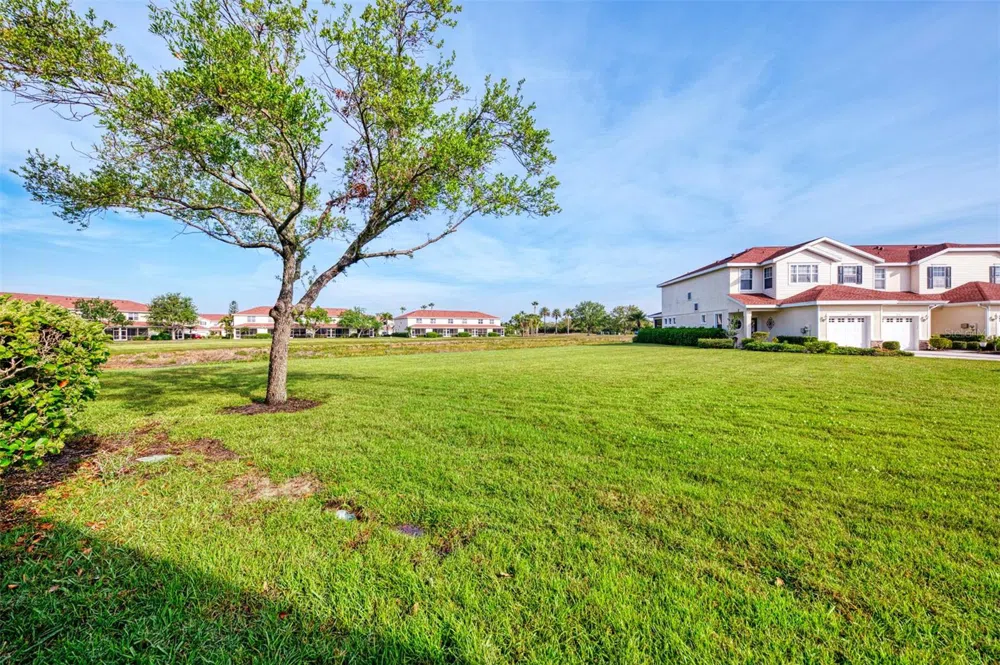
Park/Greenbelt
Lot Features
Cleared, Greenbelt, City Limits, Landscaped, Paved
Stories
2
Lot Description
Cleared, Greenbelt, City Limits, Landscaped, Paved
Exterior Materials
Lighting, Sidewalk, Sliding Doors, Storage
Pool Shared
1
Acres
0.05
Square Feet
1923.0
Parking Features
Driveway
Parking
1
Parking Spaces
1
Parking Type
Driveway
Parking Garage Spaces
1.0
Property Type
Purchase
Year Built
2006
Foundation
Slab
Roof
Shingle
Sewer Information
Public Sewer
Utility Source
Public
Utility Features
Cable Connected, Electricity Connected, Sewer Connected, Water Connected
Appliances
Dishwasher, Disposal, Dryer, Microwave, Range, Refrigerator, Washer
Subdivision
TOWNS AT LAKESIDE
Community Features
Buyer Approval Required, Clubhouse, Community Mailbox, Deed Restrictions, Fitness Center, Pool, Sidewalks, Tennis Court(s)
Elementary School
Toledo Blade Elementary
Middle School
Woodland Middle School
High School
North Port High
County
Sarasota
Region
NORTH PORT
Zoning
PCDN
Original List Price
$269,900
Days on Market (Cumulative)
529
Taxes Annual
$5,152
HOA
1
HOA Fees
170.0
Pets
1
Pets Allowed
1
Ownership
Fee Simple
MLS #
C7507589
Location
Legal

IDX information is provided exclusively for personal, non-commercial use, and may not be used for any purpose other than to identify prospective properties consumers may be interested in purchasing. Information is deemed reliable but not guaranteed. Some IDX listings have been excluded from this website. Listing Information presented by local MLS brokerage: Renaissance Realty Group

Provided By
Listed by Rhonda Gustitus (#MFR274500507)
Listing Office: KW PEACE RIVER PARTNERS (#MFR274501116)


Renaissance Realty Group Have a question about this home?

Interested in Purchasing 1156 JONAH DRIVE?

Get an estimate on monthly payments on this property.

$
years
Down Payment
$
%
Interest Rate
%
Tax Rate
%
$
$annually
$monthly
Estimated Monthly Payment
$0.00
Loan Amount
$0.00