info@rrgrouptampa.com Renaissance Realty Group
Traffic Dashboard
Home Home
  • Search
  • Communities
    • Tampa
    • Clearwater
    • Saint Petersburg
    • Hillsborough County
    • Pasco County
    • Pinellas County
  • Buy
    • Buying Info
  • Sell
    • Selling Info
  • Property Management
  • Resources
    • Claim Your Free Book
  • About
    • Learn More
    • Meet the Team
    • Our Testimonials
  • Articles
  • Contact
Traffic Dashboard
Renaissance Realty Group
info@rrgrouptampa.com
  • 118 South Fremont Avenue
    Tampa, FL 33606
Home
  • Search
  • Communities
  • Buy
  • Sell
  • Property Management
  • Resources
  • About
  • Articles
  • Contact
Legal
  • Privacy
  • Terms
  • DMCA
  • Accessibility
  • Fair Housing
Account
  • Dashboard
  • Logout
  • Login
Renaissance Realty Group - Footer Logo
©2026 Renaissance Realty Group. All rights reserved.
Website built by CloseHack.
Miami Association of REALTORS®

MIAMI ASSOCIATION OF REALTORS® All information deemed reliable but not guaranteed. All properties are subject to prior sale, change or withdrawal. Neither listing broker(s) or information provider(s) shall be responsible for any typographical errors, misinformation, misprints and shall be held totally harmless. Listing(s) information is provided for consumer's personal, non-commercial use and may not be used for any purpose other than to identify prospective properties consumers may be interested in purchasing. The data relating to real estate for sale on this website comes in part from the Internet Data Exchange program of the Multiple Listing Service. Real estate listings held by brokerage firms other than Marjo Realty Co. may be marked with the Internet Data Exchange logo and detailed information about those properties will include the name of the listing broker(s) when required by the MLS.

My Florida Regional MLS DBA Stellar MLS

IDX information is provided exclusively for personal, non-commercial use, and may not be used for any purpose other than to identify prospective properties consumers may be interested in purchasing. Information is deemed reliable but not guaranteed. Some IDX listings have been excluded from this website. Listing Information presented by local MLS brokerage: Renaissance Realty Group

Return
  • All Types
  • House+2 more
  • Price
  • Bed/Bath
  • Size
  • Dates
  • Filters
  • Amenities
  • Save
  • Share
Listings
No results
Sort
Home / Brooksville / 1164 KATIE WOOD TRAIL
1164 KATIE WOOD TRAIL Brooksville, FL 34602 1164 KATIE WOOD TRAIL Brooksville, FL 34602 1164 KATIE WOOD TRAIL Brooksville, FL 34602 1164 KATIE WOOD TRAIL Brooksville, FL 34602 1164 KATIE WOOD TRAIL Brooksville, FL 34602 1164 KATIE WOOD TRAIL Brooksville, FL 34602 1164 KATIE WOOD TRAIL Brooksville, FL 34602 1164 KATIE WOOD TRAIL Brooksville, FL 34602 1164 KATIE WOOD TRAIL Brooksville, FL 34602 1164 KATIE WOOD TRAIL Brooksville, FL 34602 1164 KATIE WOOD TRAIL Brooksville, FL 34602 1164 KATIE WOOD TRAIL Brooksville, FL 34602 1164 KATIE WOOD TRAIL Brooksville, FL 34602 1164 KATIE WOOD TRAIL Brooksville, FL 34602 1164 KATIE WOOD TRAIL Brooksville, FL 34602 1164 KATIE WOOD TRAIL Brooksville, FL 34602 1164 KATIE WOOD TRAIL Brooksville, FL 34602 1164 KATIE WOOD TRAIL Brooksville, FL 34602 1164 KATIE WOOD TRAIL Brooksville, FL 34602 1164 KATIE WOOD TRAIL Brooksville, FL 34602 1164 KATIE WOOD TRAIL Brooksville, FL 34602 1164 KATIE WOOD TRAIL Brooksville, FL 34602 1164 KATIE WOOD TRAIL Brooksville, FL 34602 1164 KATIE WOOD TRAIL Brooksville, FL 34602 1164 KATIE WOOD TRAIL Brooksville, FL 34602 1164 KATIE WOOD TRAIL Brooksville, FL 34602 1164 KATIE WOOD TRAIL Brooksville, FL 34602 1164 KATIE WOOD TRAIL Brooksville, FL 34602 1164 KATIE WOOD TRAIL Brooksville, FL 34602 1164 KATIE WOOD TRAIL Brooksville, FL 34602 1164 KATIE WOOD TRAIL Brooksville, FL 34602 1164 KATIE WOOD TRAIL Brooksville, FL 34602 1164 KATIE WOOD TRAIL Brooksville, FL 34602 1164 KATIE WOOD TRAIL Brooksville, FL 34602 1164 KATIE WOOD TRAIL Brooksville, FL 34602 1164 KATIE WOOD TRAIL Brooksville, FL 34602 1164 KATIE WOOD TRAIL Brooksville, FL 34602 1164 KATIE WOOD TRAIL Brooksville, FL 34602 1164 KATIE WOOD TRAIL Brooksville, FL 34602 1164 KATIE WOOD TRAIL Brooksville, FL 34602 1164 KATIE WOOD TRAIL Brooksville, FL 34602 1164 KATIE WOOD TRAIL Brooksville, FL 34602 1164 KATIE WOOD TRAIL Brooksville, FL 34602 1164 KATIE WOOD TRAIL Brooksville, FL 34602 1164 KATIE WOOD TRAIL Brooksville, FL 34602 1164 KATIE WOOD TRAIL Brooksville, FL 34602 1164 KATIE WOOD TRAIL Brooksville, FL 34602 1164 KATIE WOOD TRAIL Brooksville, FL 34602 1164 KATIE WOOD TRAIL Brooksville, FL 34602 1164 KATIE WOOD TRAIL Brooksville, FL 34602 1164 KATIE WOOD TRAIL Brooksville, FL 34602 1164 KATIE WOOD TRAIL Brooksville, FL 34602 1164 KATIE WOOD TRAIL Brooksville, FL 34602 1164 KATIE WOOD TRAIL Brooksville, FL 34602 1164 KATIE WOOD TRAIL Brooksville, FL 34602 1164 KATIE WOOD TRAIL Brooksville, FL 34602 1164 KATIE WOOD TRAIL Brooksville, FL 34602 1164 KATIE WOOD TRAIL Brooksville, FL 34602 1164 KATIE WOOD TRAIL Brooksville, FL 34602 1164 KATIE WOOD TRAIL Brooksville, FL 34602 1164 KATIE WOOD TRAIL Brooksville, FL 34602 1164 KATIE WOOD TRAIL Brooksville, FL 34602 1164 KATIE WOOD TRAIL Brooksville, FL 34602 1164 KATIE WOOD TRAIL Brooksville, FL 34602 1164 KATIE WOOD TRAIL Brooksville, FL 34602 1164 KATIE WOOD TRAIL Brooksville, FL 34602 1164 KATIE WOOD TRAIL Brooksville, FL 34602 1164 KATIE WOOD TRAIL Brooksville, FL 34602 1164 KATIE WOOD TRAIL Brooksville, FL 34602 1164 KATIE WOOD TRAIL Brooksville, FL 34602 1164 KATIE WOOD TRAIL Brooksville, FL 34602 1164 KATIE WOOD TRAIL Brooksville, FL 34602 1164 KATIE WOOD TRAIL Brooksville, FL 34602 View All Photos

$699,999

| Active

1164 KATIE WOOD TRAIL

Brooksville, FL 34602

2,802
Square Feet
3
Beds
2
Baths
8.00
Acres
2
Days on Market
MFRTB8545928
MLS#
Manufactured Home
Structure
Residential
Zone
Contact

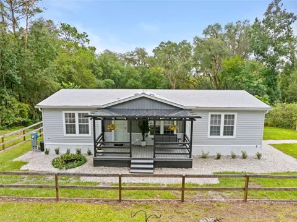
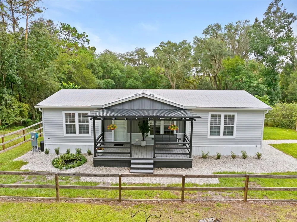
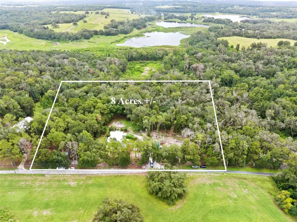
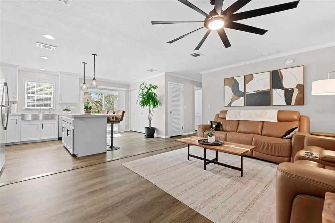
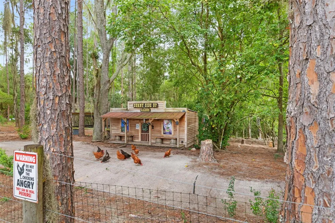
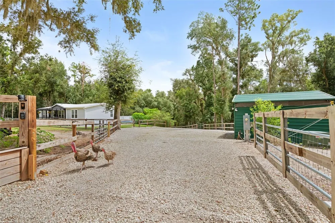
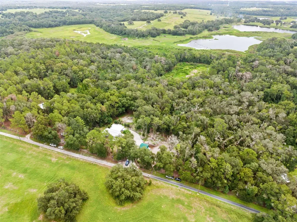
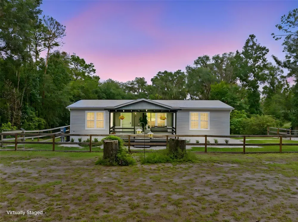
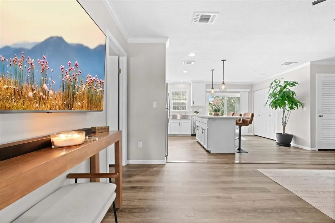
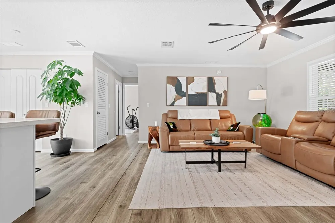
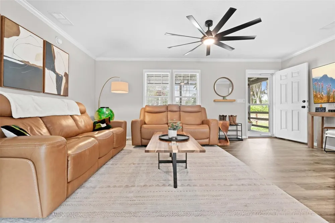
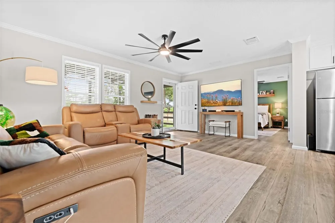
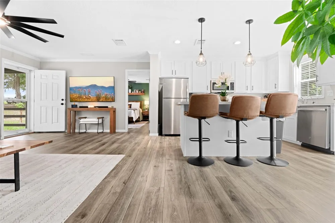
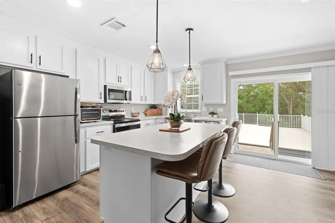
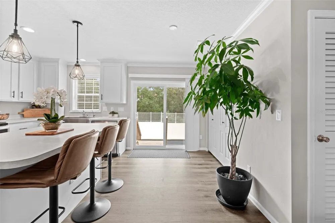
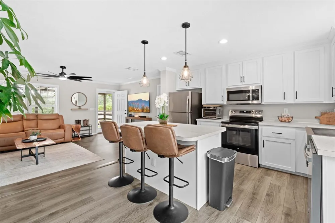
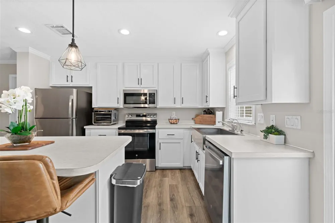
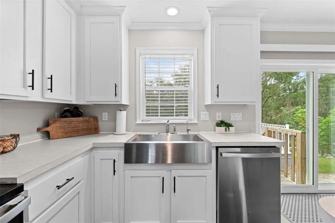
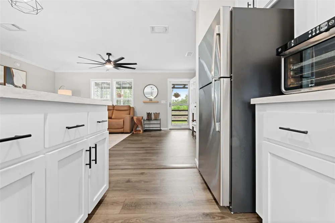
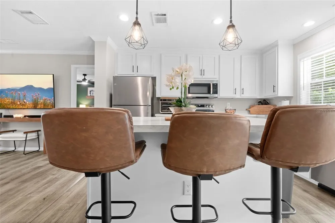
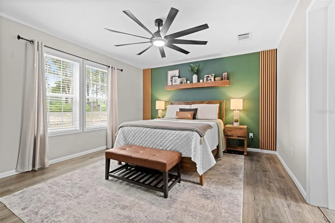
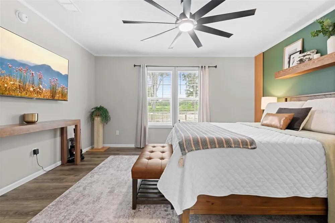
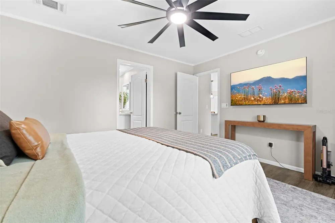
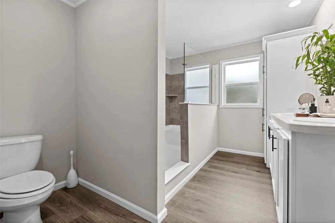
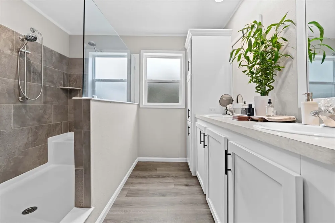
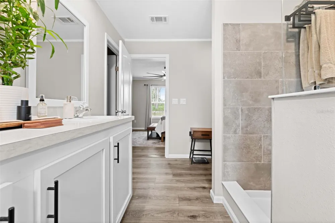
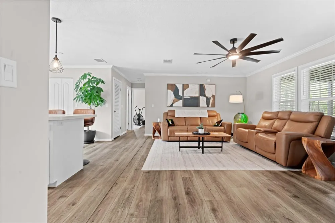
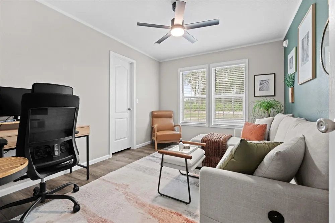
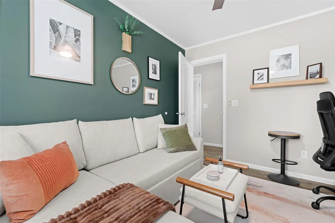
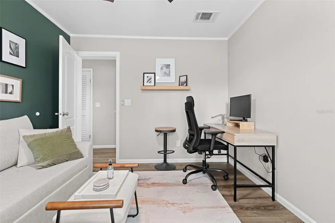
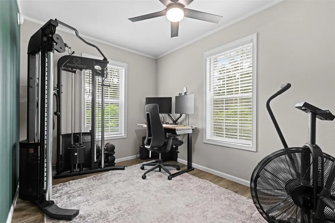
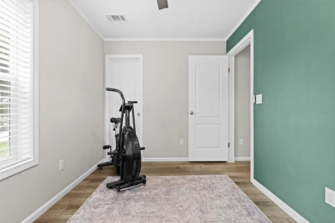
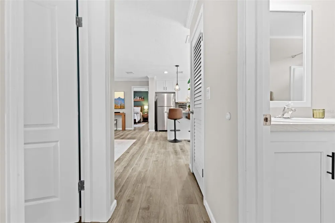
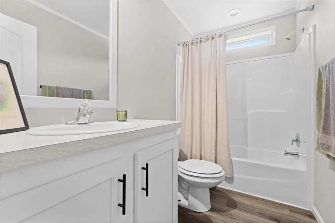
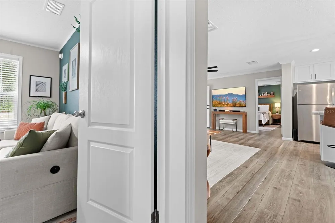
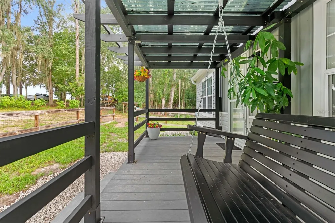
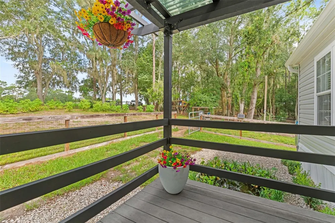
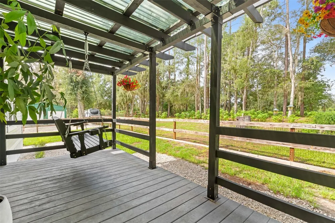
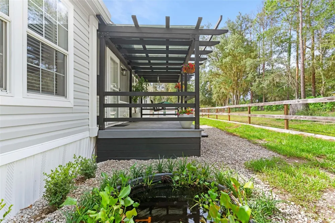
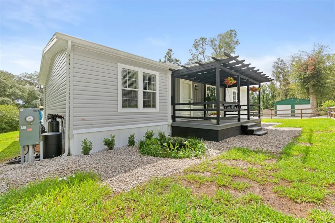
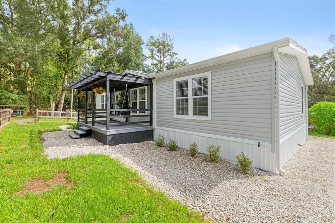
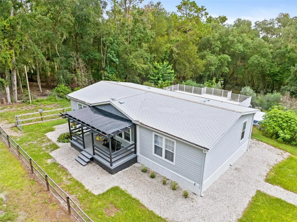
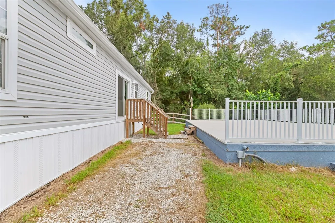
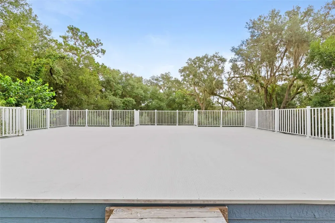
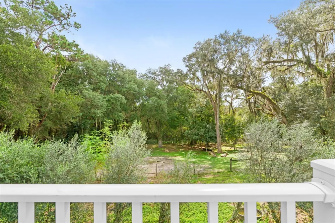
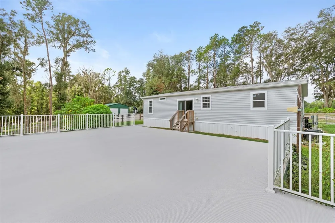
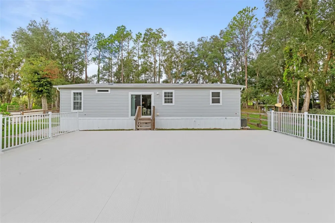
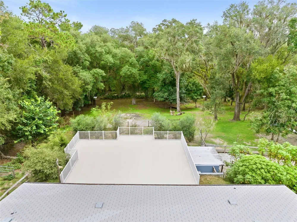
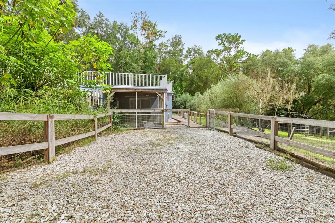
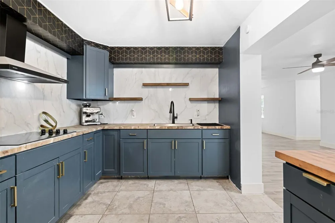
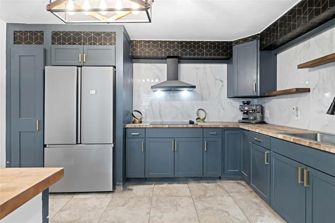
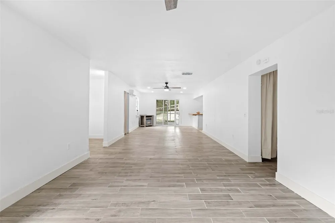
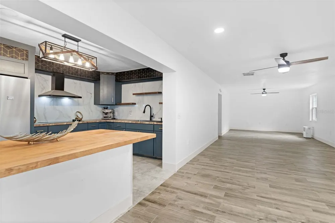
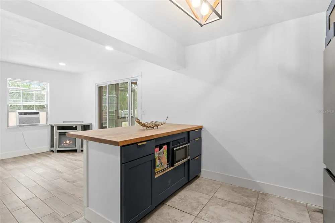
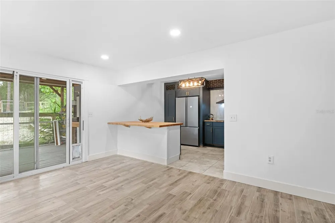
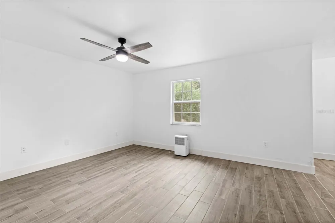
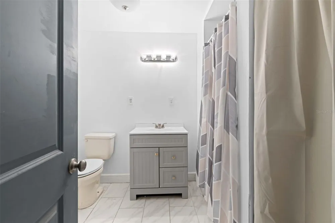
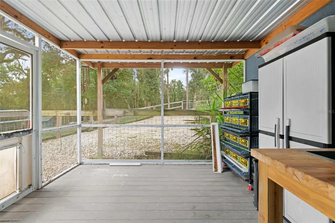
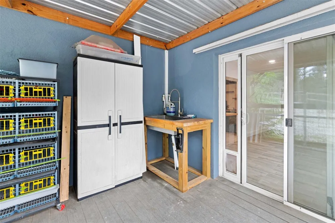
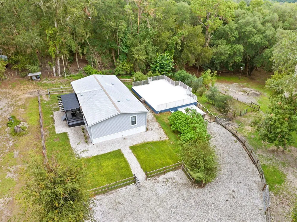
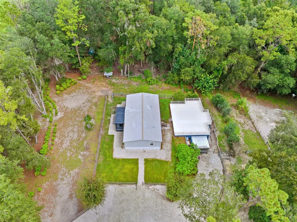
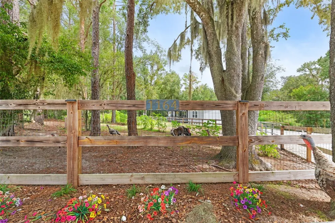
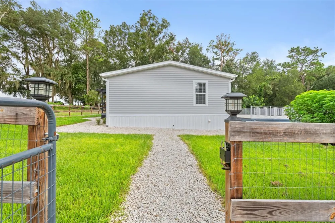
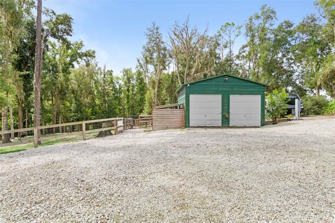
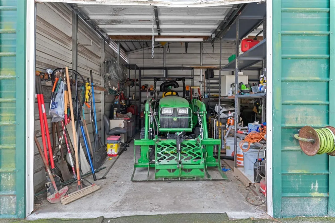
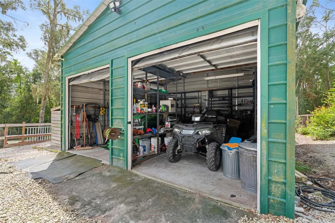
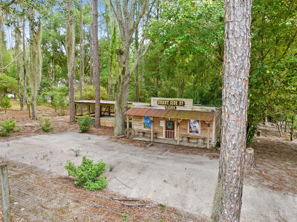
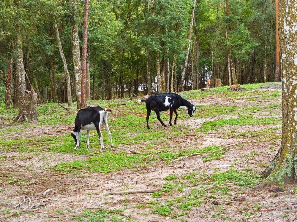
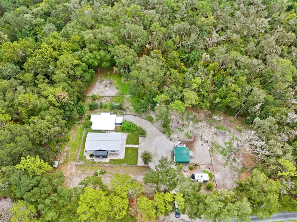
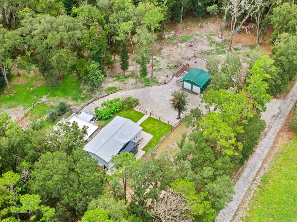
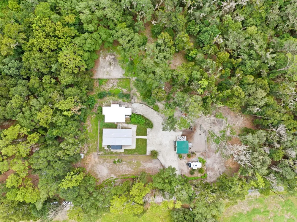
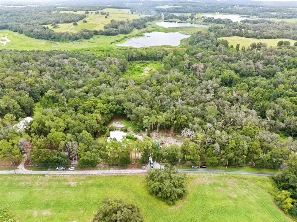
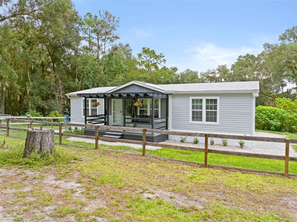
Tucked among the picturesque rolling hills of Hernando County, 1164 Katie Wood Trail offers something increasingly difficult to find in Central Florida: 8 private, fully fenced acres, exceptional elevation, beautiful pastoral views & no neighbors in sight, all paired with a nearly new home & thoughtfully developed agricultural infrastructure. Situated at the end of a quiet dead-end road & approximately 180 ft above sea level, the property welcomes you through a private gated entrance into a setting that feels worlds away. Green hay fields, mature trees, established landscaping and abundant wildlife surround the homesite, creating the peaceful atmosphere of a secluded country retreat. Built in 2024 by Jacobsen Homes & maintained in pristine condition, the 3 bedroom, 2 bath residence offers a bright, inviting interior designed for comfortable everyday living. An open-concept floor plan connects the spacious living area with a beautifully finished neutral kitchen featuring stainless steel appliances, while the split-bedroom design provides privacy for family & guests. The primary suite overlooks the surrounding acreage & features a walk-in closet & spacious ensuite bath with dual vanities & a large shower. 2 additional bedrooms and a full guest bath are positioned on the opposite side of the home, making the layout equally well suited for family, overnight guests or a dedicated home office. But what truly distinguishes this property lies beyond the home. Step onto the expansive rear porch & take in sweeping views across the property's terraced natural Florida landscape. Hidden beneath the porch & built directly into the hillside is an approximately 1,250-square-foot agricultural-zoned bunker; an extraordinarily rare feature offering tremendous versatility. Its potential uses range from agricultural purposes such as raising poultry or small animals & cottage-food production to a private office, storage, hobby space or storm shelter. A separate 20x20 fully enclosed garage/workshop with 2 overhead roll-up doors provides additional space for equipment, tools, ATVs, tractors & recreational toys. For those dreaming of a working homestead or hobby farm, the infrastructure is already here. Livestock fencing, shelters, gates & watering systems have been thoughtfully established throughout the property, eliminating much of the expense & work normally required to transform raw acreage into a functional farm. Even the poultry have their own address! Welcome to the Sunny Side Up Saloon, a custom predator-resistant luxury chicken coop featuring protected roosting areas & multiple elevated brooder enclosures ideal for chicks, quail, rabbits & other small animals. It's a charming detail, but also another example of how carefully this property has been developed for practical country living. Spend your mornings enjoying coffee from the front porch as the sun comes up over the hay fields. Watch deer and wildlife move through the property. Bring your animals, garden, homestead, work from home or simply enjoy the increasingly rare luxury of having 8 acres of some of Florida's beautiful rolling countryside entirely to yourself. This isn't simply a home with acreage. It's a private, established homestead where the land, improvements & infrastructure have already been brought together for you. Properties with this combination of privacy, improvements & character rarely come to market. Schedule your private showing and experience 1164 Katie Wood Trl for yourself.

Property Details
Interior
Ceiling Fans(s), Kitchen/Family Room Combo, Open Floorplan, Split Bedroom, Thermostat, Walk-In Closet(s), Window Treatments
Heating
Central, Electric
Cooling Features
Central Air
Bedrooms
3
Bathrooms
2.0
Full Baths
2
Exterior Materials
Private Entrance, Private Yard, RV Hookup, Storage
Acres
8.0
Square Feet
2802.0
Parking
1
Parking Spaces
2
Parking Type
Garage
Parking Garage Spaces
2.0
Property Type
Purchase
Year Built
2024
Foundation
Crawlspace, Pillar/Post/Pier
Roof
Shingle
Sewer Information
Septic Tank
Utility Source
Well
Utility Features
Electricity Connected, Water Connected
Appliances
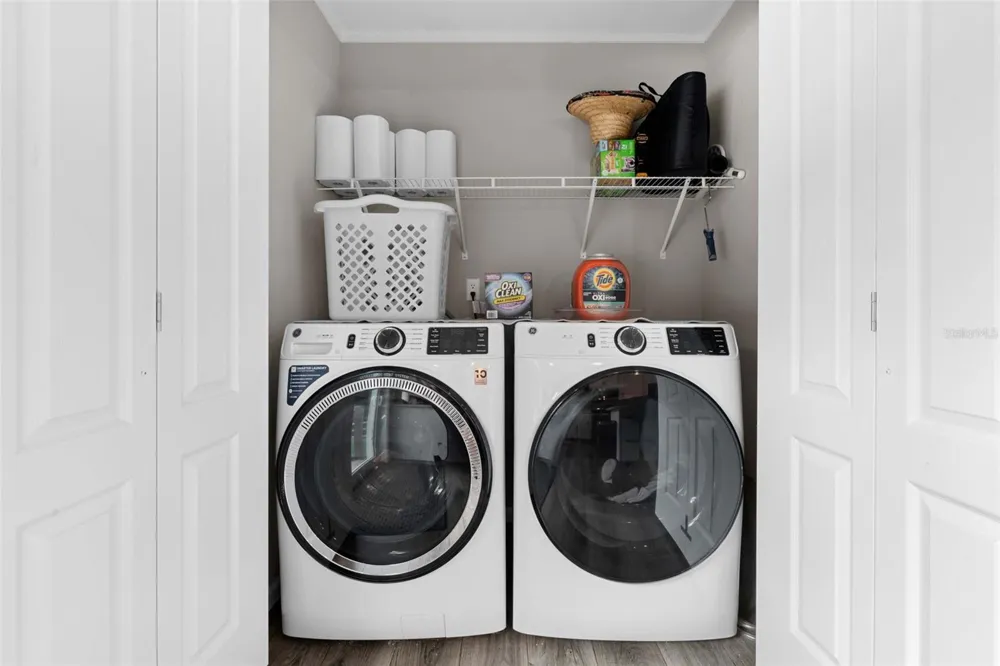
Dishwasher, Dryer, Microwave, Range, Refrigerator, Washer, Water Softener
Subdivision
KATIE WOOD TRL
County
Hernando
Region
BROOKSVILLE
Zoning
AG
Original List Price
$699,999
Days on Market (Cumulative)
2
Taxes Annual
$5,763
Ownership
Fee Simple
MLS #
TB8545928
Location
Legal

IDX information is provided exclusively for personal, non-commercial use, and may not be used for any purpose other than to identify prospective properties consumers may be interested in purchasing. Information is deemed reliable but not guaranteed. Some IDX listings have been excluded from this website. Listing Information presented by local MLS brokerage: Renaissance Realty Group

Provided By
Listed by Katie Ducharme Procissi (#MFR260039057)
Listing Office: KATIE DUCHARME REALTY, LLC (#MFR260033358)


Renaissance Realty Group Have a question about this home?

Interested in Purchasing 1164 KATIE WOOD TRAIL?

Get an estimate on monthly payments on this property.

$
years
Down Payment
$
%
Interest Rate
%
Tax Rate
%
$
$annually
$monthly
Estimated Monthly Payment
$0.00
Loan Amount
$0.00