info@rrgrouptampa.com Renaissance Realty Group
Traffic Dashboard
Home Home
  • Search
  • Communities
    • Tampa
    • Clearwater
    • Saint Petersburg
    • Hillsborough County
    • Pasco County
    • Pinellas County
  • Buy
    • Buying Info
  • Sell
    • Selling Info
  • Property Management
  • Resources
    • Claim Your Free Book
  • About
    • Learn More
    • Meet the Team
    • Our Testimonials
  • Articles
  • Contact
Traffic Dashboard
Renaissance Realty Group
info@rrgrouptampa.com
  • 118 South Fremont Avenue
    Tampa, FL 33606
Home
  • Search
  • Communities
  • Buy
  • Sell
  • Property Management
  • Resources
  • About
  • Articles
  • Contact
Legal
  • Privacy
  • Terms
  • DMCA
  • Accessibility
  • Fair Housing
Account
  • Dashboard
  • Logout
  • Login
Renaissance Realty Group - Footer Logo
©2026 Renaissance Realty Group. All rights reserved.
Website built by CloseHack.
Miami Association of REALTORS®

MIAMI ASSOCIATION OF REALTORS® All information deemed reliable but not guaranteed. All properties are subject to prior sale, change or withdrawal. Neither listing broker(s) or information provider(s) shall be responsible for any typographical errors, misinformation, misprints and shall be held totally harmless. Listing(s) information is provided for consumer's personal, non-commercial use and may not be used for any purpose other than to identify prospective properties consumers may be interested in purchasing. The data relating to real estate for sale on this website comes in part from the Internet Data Exchange program of the Multiple Listing Service. Real estate listings held by brokerage firms other than Marjo Realty Co. may be marked with the Internet Data Exchange logo and detailed information about those properties will include the name of the listing broker(s) when required by the MLS.

My Florida Regional MLS DBA Stellar MLS

IDX information is provided exclusively for personal, non-commercial use, and may not be used for any purpose other than to identify prospective properties consumers may be interested in purchasing. Information is deemed reliable but not guaranteed. Some IDX listings have been excluded from this website. Listing Information presented by local MLS brokerage: Renaissance Realty Group

Return
  • All Types
  • House+2 more
  • Price
  • Bed/Bath
  • Size
  • Dates
  • Filters
  • Amenities
  • Save
  • Share
Listings
No results
Sort
Home / Lakeland / 11657 MOORE ROAD
11657 MOORE ROAD Lakeland, FL 33809 11657 MOORE ROAD Lakeland, FL 33809 11657 MOORE ROAD Lakeland, FL 33809 11657 MOORE ROAD Lakeland, FL 33809 11657 MOORE ROAD Lakeland, FL 33809 11657 MOORE ROAD Lakeland, FL 33809 11657 MOORE ROAD Lakeland, FL 33809 11657 MOORE ROAD Lakeland, FL 33809 11657 MOORE ROAD Lakeland, FL 33809 11657 MOORE ROAD Lakeland, FL 33809 11657 MOORE ROAD Lakeland, FL 33809 11657 MOORE ROAD Lakeland, FL 33809 11657 MOORE ROAD Lakeland, FL 33809 11657 MOORE ROAD Lakeland, FL 33809 11657 MOORE ROAD Lakeland, FL 33809 11657 MOORE ROAD Lakeland, FL 33809 11657 MOORE ROAD Lakeland, FL 33809 11657 MOORE ROAD Lakeland, FL 33809 11657 MOORE ROAD Lakeland, FL 33809 11657 MOORE ROAD Lakeland, FL 33809 11657 MOORE ROAD Lakeland, FL 33809 11657 MOORE ROAD Lakeland, FL 33809 11657 MOORE ROAD Lakeland, FL 33809 11657 MOORE ROAD Lakeland, FL 33809 11657 MOORE ROAD Lakeland, FL 33809 11657 MOORE ROAD Lakeland, FL 33809 11657 MOORE ROAD Lakeland, FL 33809 11657 MOORE ROAD Lakeland, FL 33809 11657 MOORE ROAD Lakeland, FL 33809 11657 MOORE ROAD Lakeland, FL 33809 11657 MOORE ROAD Lakeland, FL 33809 11657 MOORE ROAD Lakeland, FL 33809 11657 MOORE ROAD Lakeland, FL 33809 11657 MOORE ROAD Lakeland, FL 33809 11657 MOORE ROAD Lakeland, FL 33809 11657 MOORE ROAD Lakeland, FL 33809 11657 MOORE ROAD Lakeland, FL 33809 11657 MOORE ROAD Lakeland, FL 33809 11657 MOORE ROAD Lakeland, FL 33809 11657 MOORE ROAD Lakeland, FL 33809 11657 MOORE ROAD Lakeland, FL 33809 11657 MOORE ROAD Lakeland, FL 33809 11657 MOORE ROAD Lakeland, FL 33809 11657 MOORE ROAD Lakeland, FL 33809 11657 MOORE ROAD Lakeland, FL 33809 11657 MOORE ROAD Lakeland, FL 33809 11657 MOORE ROAD Lakeland, FL 33809 11657 MOORE ROAD Lakeland, FL 33809 11657 MOORE ROAD Lakeland, FL 33809 11657 MOORE ROAD Lakeland, FL 33809 11657 MOORE ROAD Lakeland, FL 33809 11657 MOORE ROAD Lakeland, FL 33809 11657 MOORE ROAD Lakeland, FL 33809 11657 MOORE ROAD Lakeland, FL 33809 11657 MOORE ROAD Lakeland, FL 33809 11657 MOORE ROAD Lakeland, FL 33809 11657 MOORE ROAD Lakeland, FL 33809 11657 MOORE ROAD Lakeland, FL 33809 11657 MOORE ROAD Lakeland, FL 33809 11657 MOORE ROAD Lakeland, FL 33809 11657 MOORE ROAD Lakeland, FL 33809 11657 MOORE ROAD Lakeland, FL 33809 11657 MOORE ROAD Lakeland, FL 33809 11657 MOORE ROAD Lakeland, FL 33809 11657 MOORE ROAD Lakeland, FL 33809 11657 MOORE ROAD Lakeland, FL 33809 11657 MOORE ROAD Lakeland, FL 33809 11657 MOORE ROAD Lakeland, FL 33809 11657 MOORE ROAD Lakeland, FL 33809 11657 MOORE ROAD Lakeland, FL 33809 11657 MOORE ROAD Lakeland, FL 33809 11657 MOORE ROAD Lakeland, FL 33809 11657 MOORE ROAD Lakeland, FL 33809 11657 MOORE ROAD Lakeland, FL 33809 11657 MOORE ROAD Lakeland, FL 33809 11657 MOORE ROAD Lakeland, FL 33809 11657 MOORE ROAD Lakeland, FL 33809 11657 MOORE ROAD Lakeland, FL 33809 11657 MOORE ROAD Lakeland, FL 33809 11657 MOORE ROAD Lakeland, FL 33809 11657 MOORE ROAD Lakeland, FL 33809 11657 MOORE ROAD Lakeland, FL 33809 11657 MOORE ROAD Lakeland, FL 33809 11657 MOORE ROAD Lakeland, FL 33809 11657 MOORE ROAD Lakeland, FL 33809 11657 MOORE ROAD Lakeland, FL 33809 11657 MOORE ROAD Lakeland, FL 33809 11657 MOORE ROAD Lakeland, FL 33809 11657 MOORE ROAD Lakeland, FL 33809 11657 MOORE ROAD Lakeland, FL 33809 11657 MOORE ROAD Lakeland, FL 33809 11657 MOORE ROAD Lakeland, FL 33809 11657 MOORE ROAD Lakeland, FL 33809 View All Photos

$5,500,000

| Active

11657 MOORE ROAD

Lakeland, FL 33809

12,000
Square Feet
6
Beds
6.5
Baths
105.00
Acres
440
Days on Market
MFRW7889098
MLS#
House
Structure
Residential
Zone
Contact

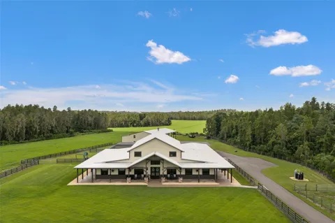
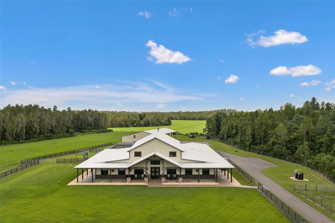
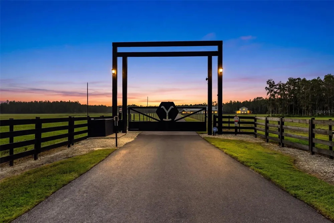
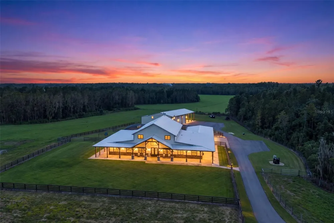
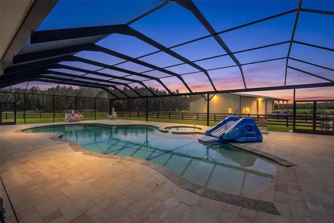
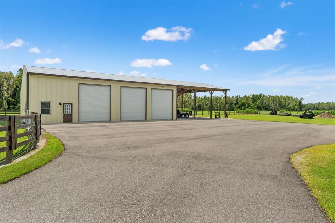
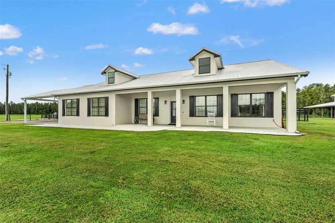
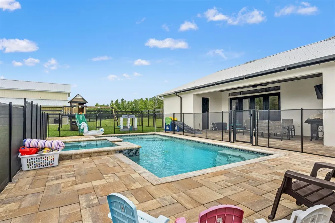
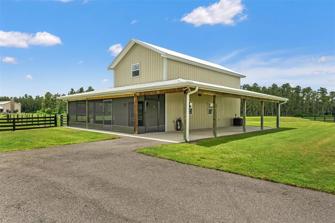
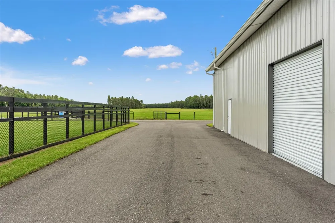
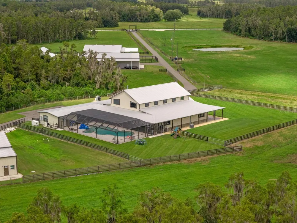
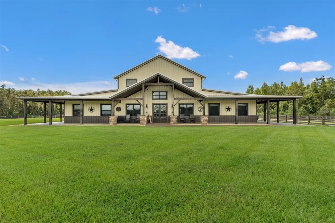
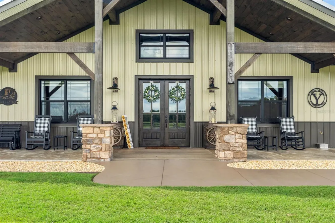
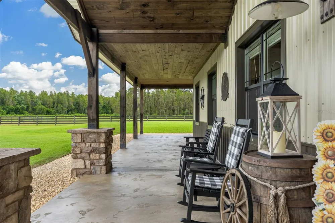
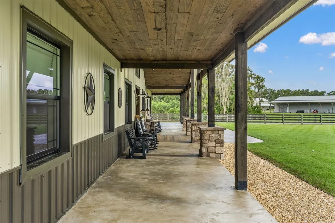
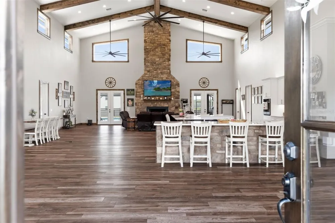
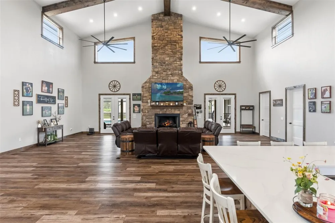
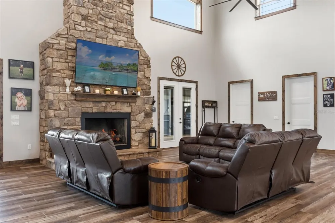
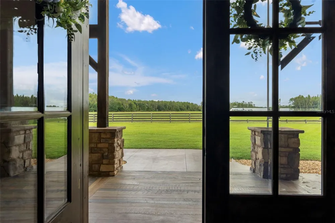
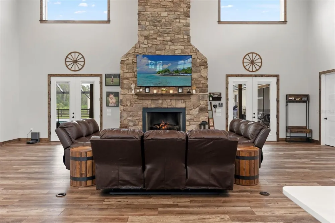
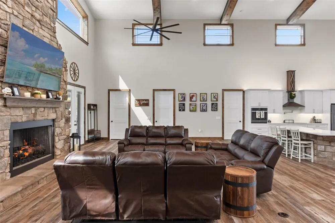
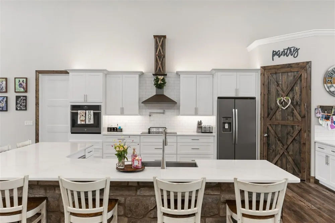
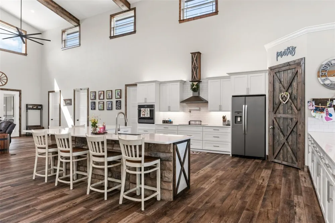
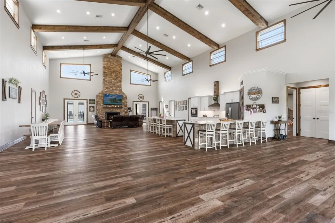
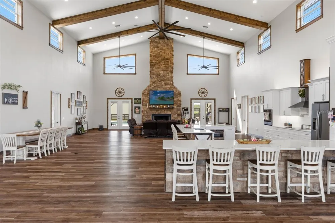
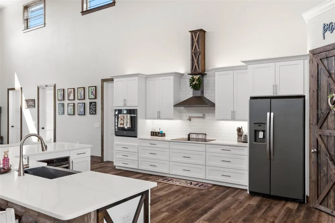
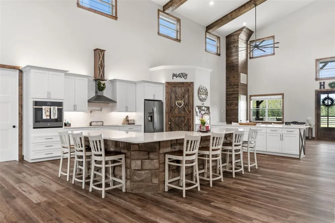
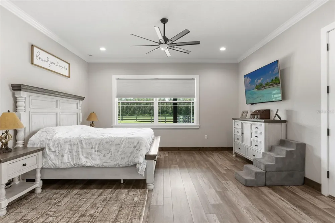
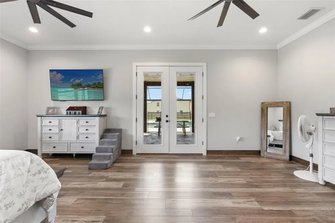
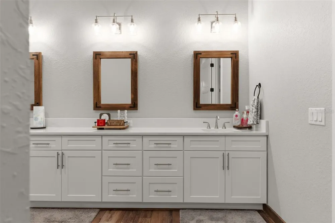
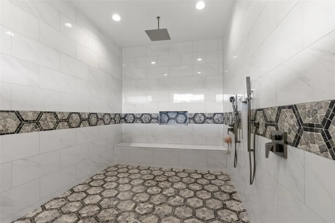
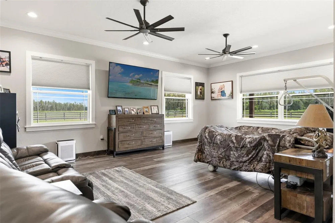
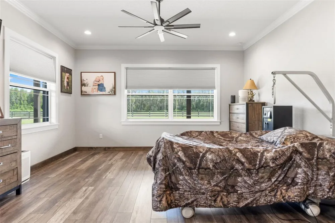
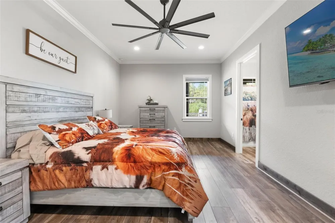
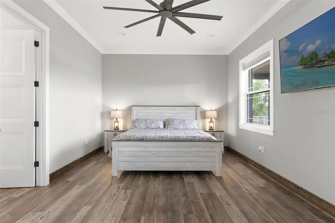
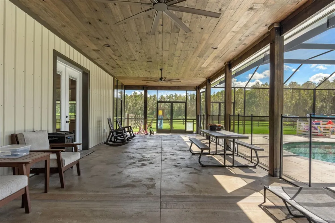
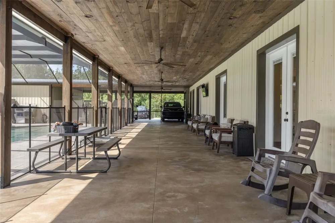
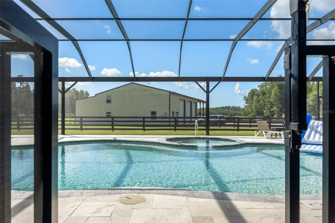
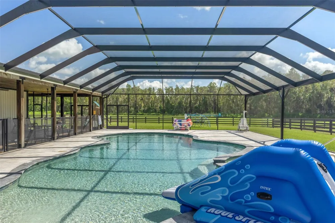
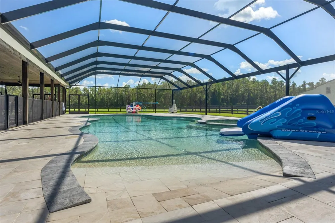
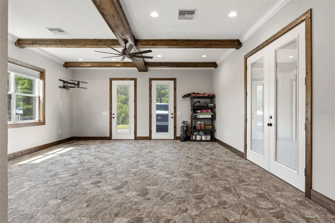
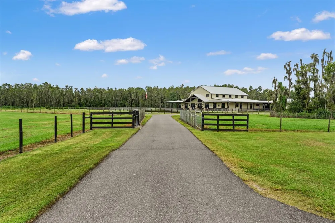
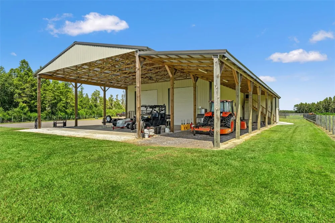
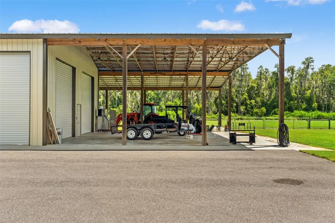
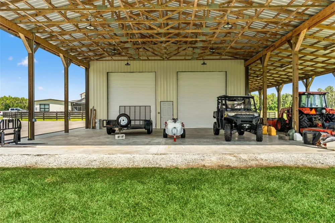
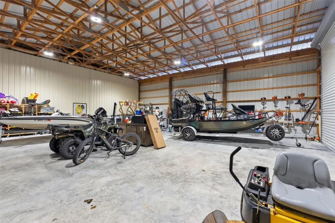
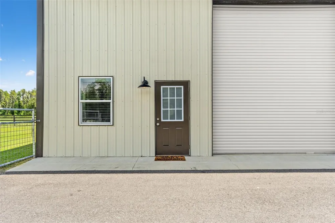
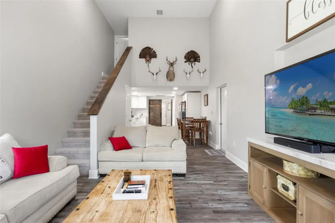
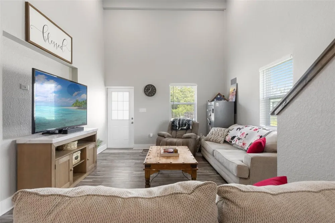
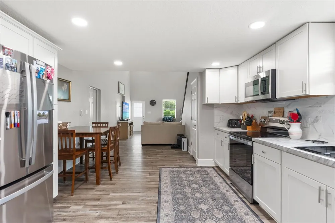
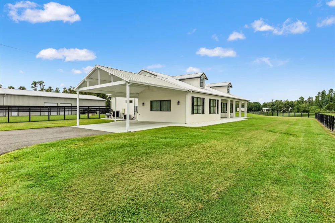
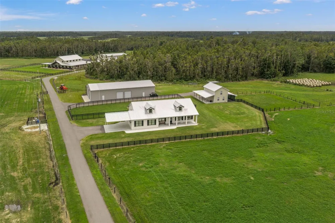
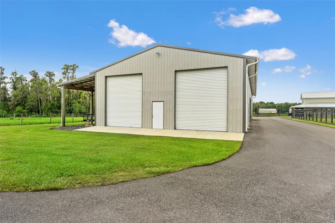
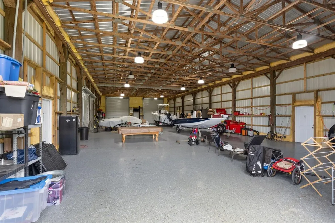
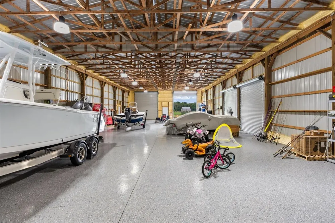
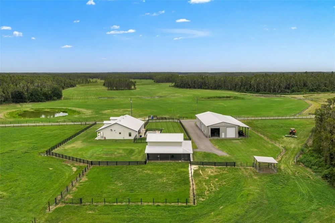
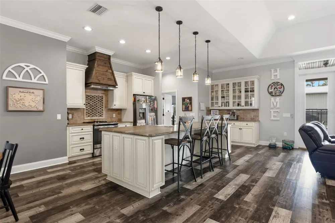
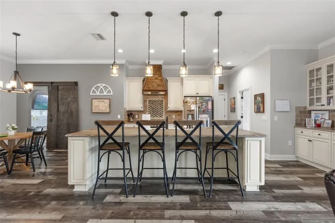
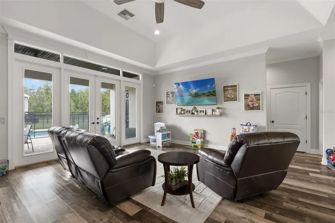
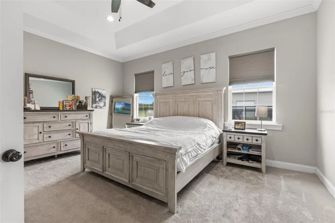
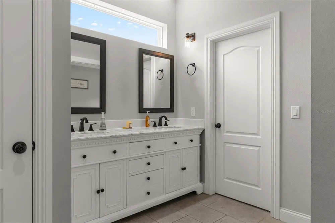
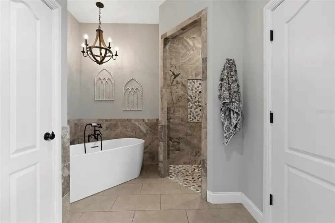
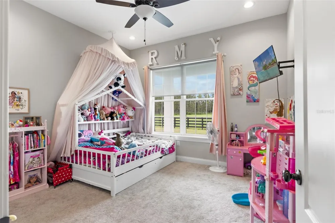
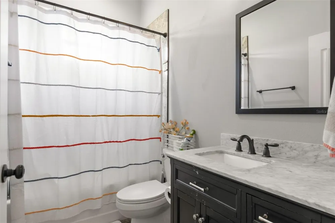
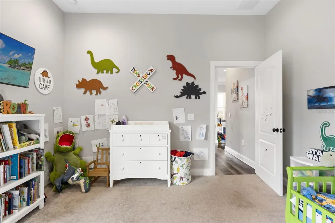
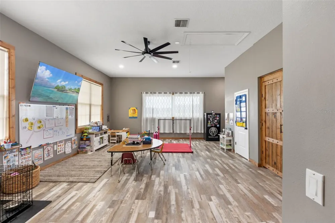
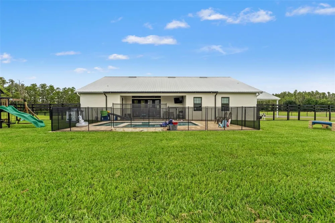
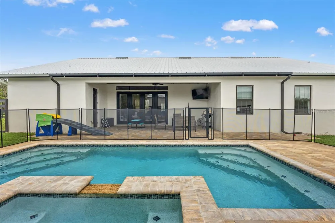
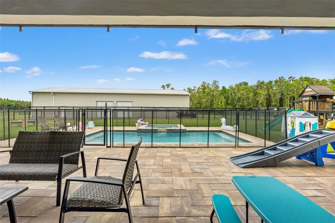
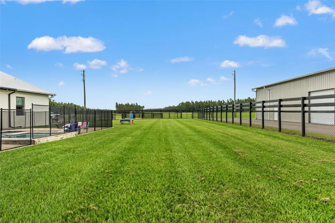
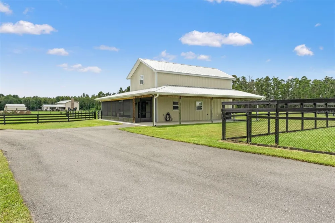
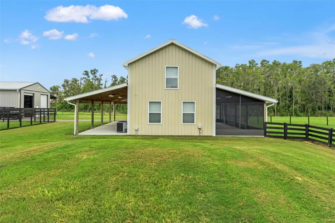
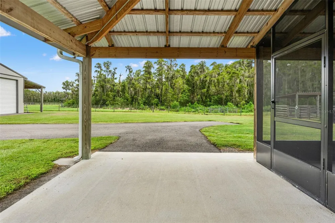
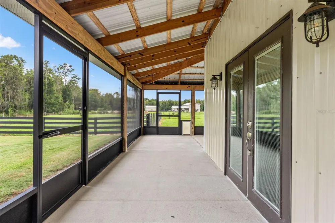
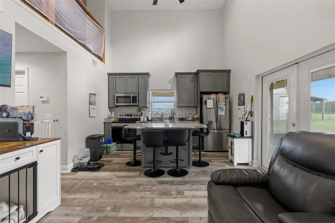
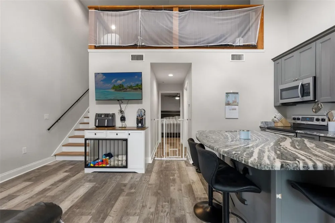
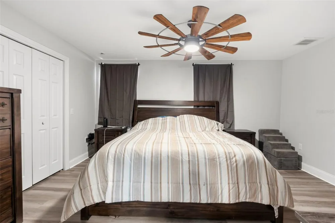
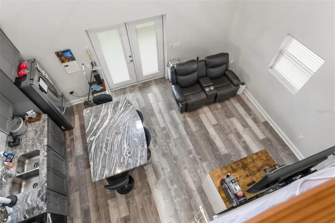
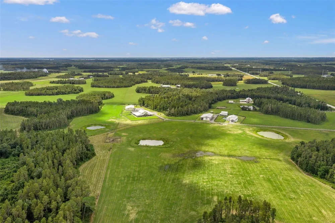
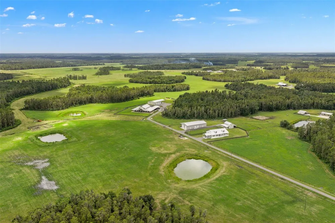
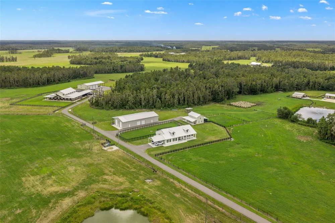
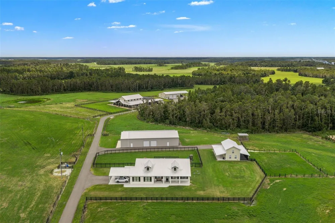
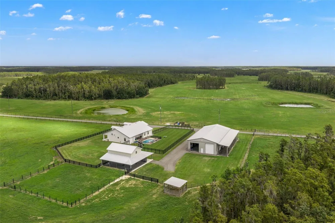
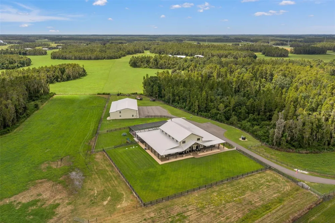
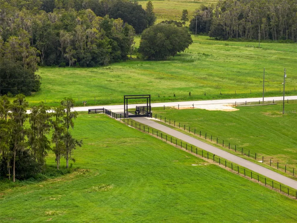
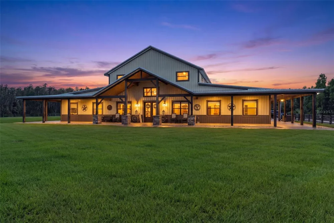
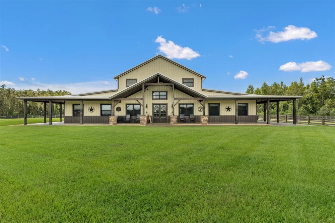
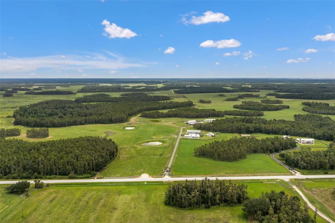
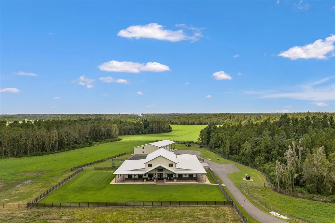
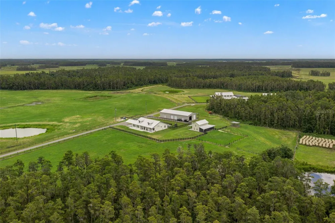
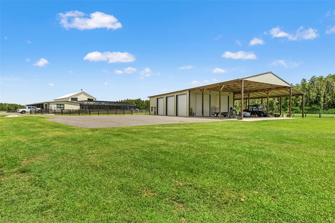
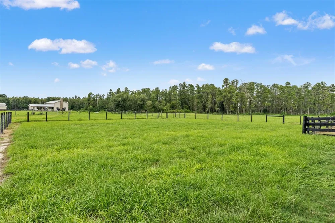
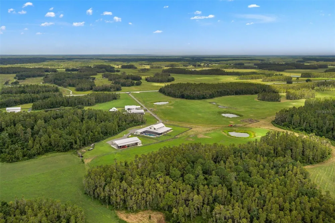
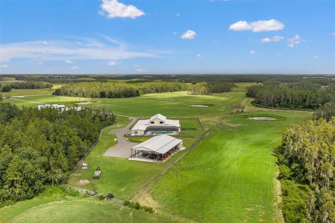
A rare Florida legacy property where lifestyle, land stewardship, income-producing agriculture, and incredible flexibility all coexist. Spanning approximately 105 acres, this extraordinary estate offers the best of both worlds: approximately 85 acres protected by a conservation easement, preserving its agricultural and natural character for generations, while approximately 20 acres remain outside the easement, offering valuable future flexibility. Two custom homes, multiple additional living quarters, two massive workshops, a freestanding barndominium, pools, ponds, improved pastures, hay and sod production, and extensive agricultural infrastructure create a property designed to live, work, gather, produce, and play—all in one remarkable setting. MAIN HOME: Built in 2023 with nearly 12,000 SF under roof and approximately 7,000 SF living, this 5BR/4BA custom home combines substantial construction with comfortable Florida living. Poured concrete/block construction, metal roof and siding, soaring ceilings up to approximately 30', exposed beams and a massive stone fireplace. The kitchen features quartz countertops, shaker cabinetry, induction cooking, pot filler, oversized island and walk-in pantry. Dual primary suites share an impressive bath with oversized shower and soaking tub, plus two additional en-suite bedrooms. Expansive wraparound porches lead to the screened saltwater pool/spa with zero-entry access and fountains. Additional features include a detached 588 SF bonus room, 49KW generator, 1,000-gallon propane tank, commercial water-softening system and deep well. GUEST HOME: Built in 2019 with approximately 3,000 SF living, 3BR/2.5BA and its own private pool/spa. Open farmhouse-inspired kitchen with leathered granite, apron-front sink, custom hood and oversized island. Spacious primary suite, den/playroom, fenced yard, travertine pool deck, metal roof and oversized carport create a completely independent second residence. BARNDOMINIUM: Freestanding two-story living space with 1BR plus loft, full kitchen, full bath, laundry, screened porch and open carport—ideal for extended family, guests, caretaker or ranch manager. MAIN WORKSHOP + APARTMENT: Approximately 96'x40' metal workshop plus 14'x96' covered pole barn with three bays and five roll-up doors. Attached two-story apartment includes 1BR/1BA, full kitchen, laundry, loft, HVAC and separate septic—another independent living opportunity. SECOND WORKSHOP: Approximately 96'x40' metal building plus 14'x96' covered pole barn with epoxy floors, electric and water. Exceptional space for agricultural equipment, vehicles, collections, storage or working operations. LAND + PRODUCTION: The acreage is both beautiful and productive, with improved pastures, ponds, scattered cypress heads and abundant wildlife. Established hay production yielded 246 rolls in late August 2026, complemented by active sod production. Existing infrastructure and productive acreage support cattle, horses, hay, sod and a variety of agricultural pursuits. CONSERVATION + FLEXIBILITY: Approximately 85 acres are protected by a conservation easement, preserving open space, agriculture, wildlife habitat and the natural Florida landscape. Approximately 20 acres remain outside the easement, providing an important level of future flexibility, subject to zoning and governmental approvals. The result is increasingly rare: meaningful conservation without sacrificing the ability to adapt.

Property Details
Interior
Accessibility Features, Cathedral Ceiling(s), Ceiling Fans(s), Eat-in Kitchen, High Ceilings, Kitchen/Family Room Combo, Open Fl
Heating
Central
Cooling Features
Central Air
Bedrooms
6
Bathrooms
6.5
Full Baths
6
Half Baths
1
View
Pool,Trees/Woods,Water
Lot Features
Cleared, Conservation Area, Farm, Greenbelt, Level, Pasture
Stories
1
Lot Description
Cleared, Conservation Area, Farm, Greenbelt, Level, Pasture
Pool
1
Pool Description
Child Safety Fence, Gunite, In Ground, Lighting, Outside Bath Access, Salt Water, Screen Enclosure
Pool Features
Child Safety Fence, Gunite, In Ground, Lighting, Outside Bath Access, Salt Water, Screen Enclosure
Exterior Materials
Courtyard, Dog Run, Outdoor Grill, Outdoor Shower, Private Yard, Storage
Acres
105.0
Square Feet
12000.0
Parking Features
Driveway
Parking Type
Driveway
Parking Carport Spaces
3.0
Property Type
Purchase
Year Built
2019
Foundation
Slab
Roof
Metal
Sewer Information
Septic Tank
Utility Source
Well
Utility Features
Cable Connected, Propane
Appliances
Cooktop, Microwave, Other, Tankless Water Heater, Water Softener
Subdivision
ACERAGE
Elementary School
Wendell Watson Elem
Middle School
Lake Gibson Middle/Junio
High School
Lake Gibson High
County
Polk
Region
LAKELAND
Original List Price
$4,900,000
Days on Market (Cumulative)
440
Taxes Annual
$24,024
Ownership
Fee Simple
MLS #
W7889098
Location
Legal

IDX information is provided exclusively for personal, non-commercial use, and may not be used for any purpose other than to identify prospective properties consumers may be interested in purchasing. Information is deemed reliable but not guaranteed. Some IDX listings have been excluded from this website. Listing Information presented by local MLS brokerage: Renaissance Realty Group

Provided By
Listed by Erica Sumner (#MFR262002369)
Listing Office: FLORIDA CRACKER PROPERTIES (#MFR262003260)


Renaissance Realty Group Have a question about this home?

Interested in Purchasing 11657 MOORE ROAD?

Get an estimate on monthly payments on this property.

$
years
Down Payment
$
%
Interest Rate
%
Tax Rate
%
$
$annually
$monthly
Estimated Monthly Payment
$0.00
Loan Amount
$0.00