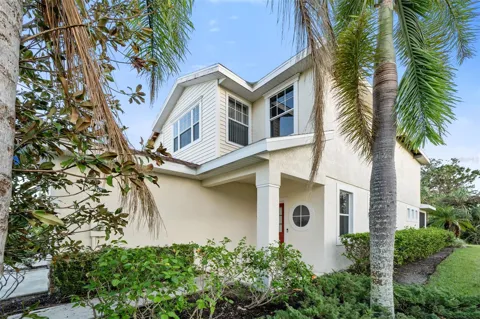
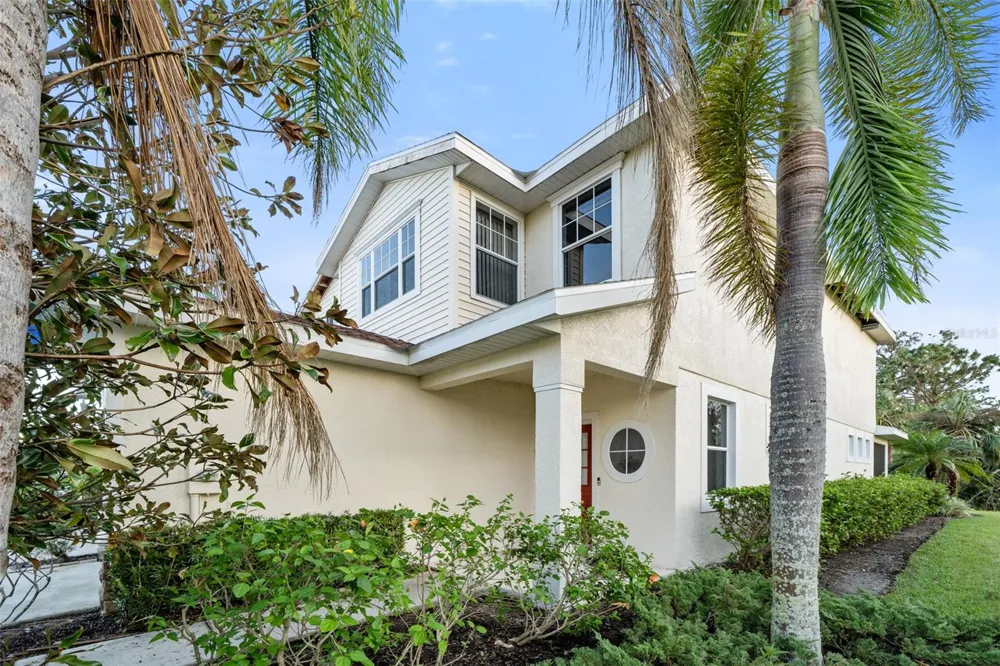
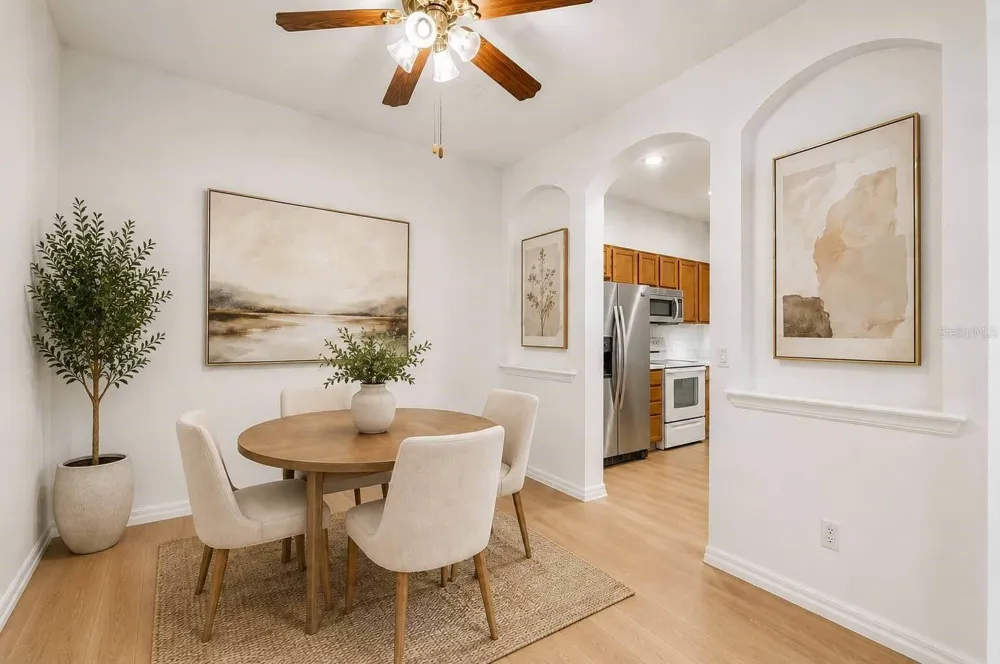
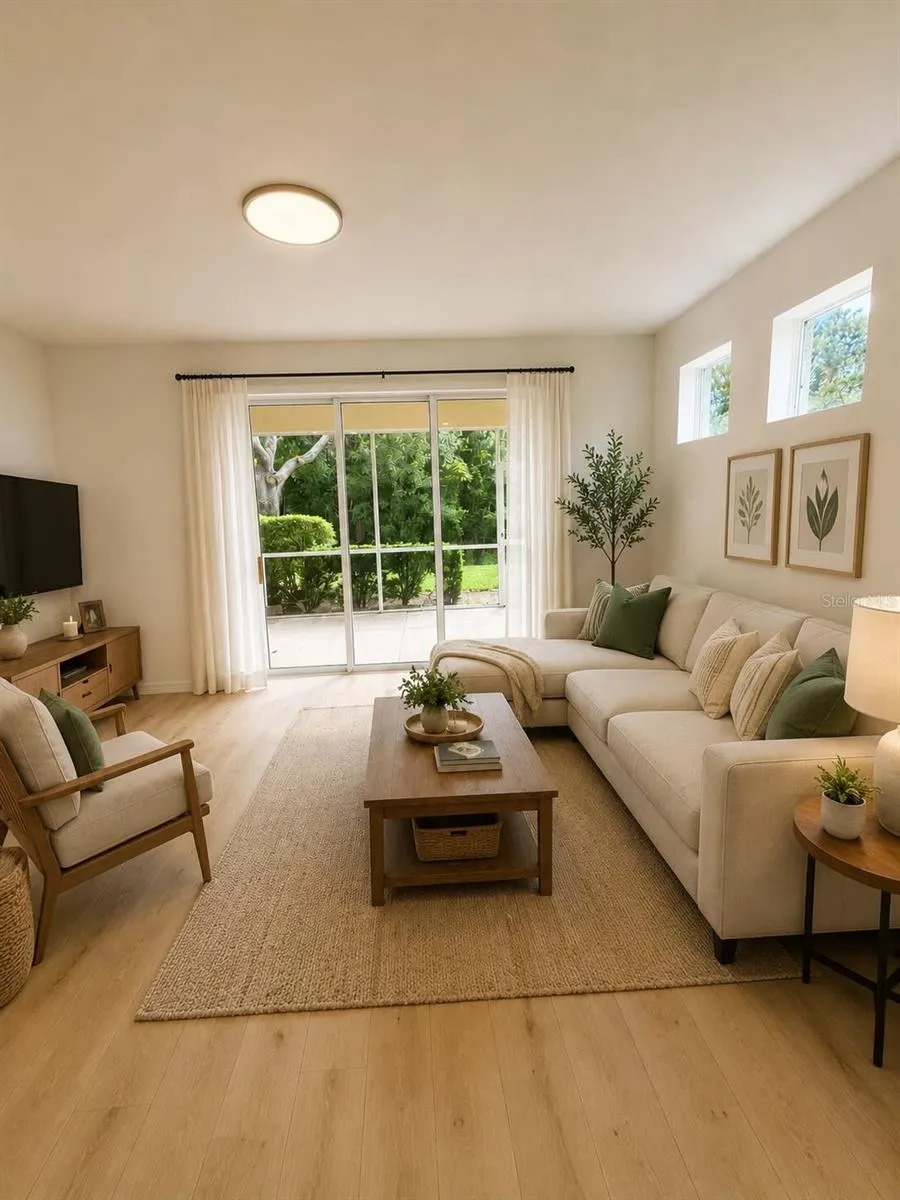
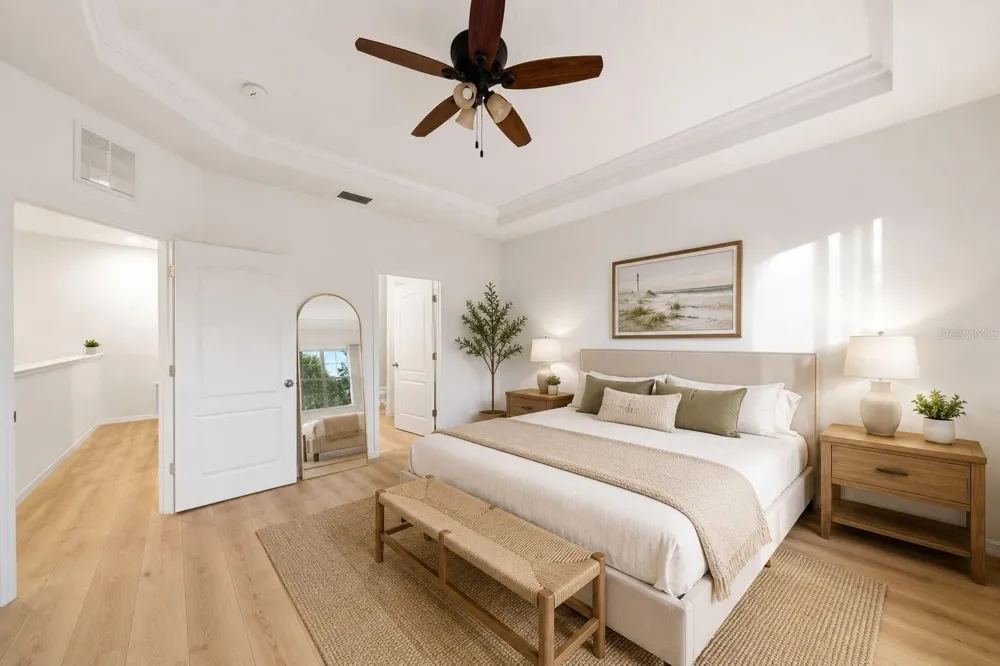
Virtually Staged. ASSUMABLE MORTGAGE AT AN INCREDIBLE 3.87% INTEREST RATE!Take advantage of this rare opportunity to own a beautifully updated END-UNIT townhome in the highly sought-after community of Lakeside Plantation.
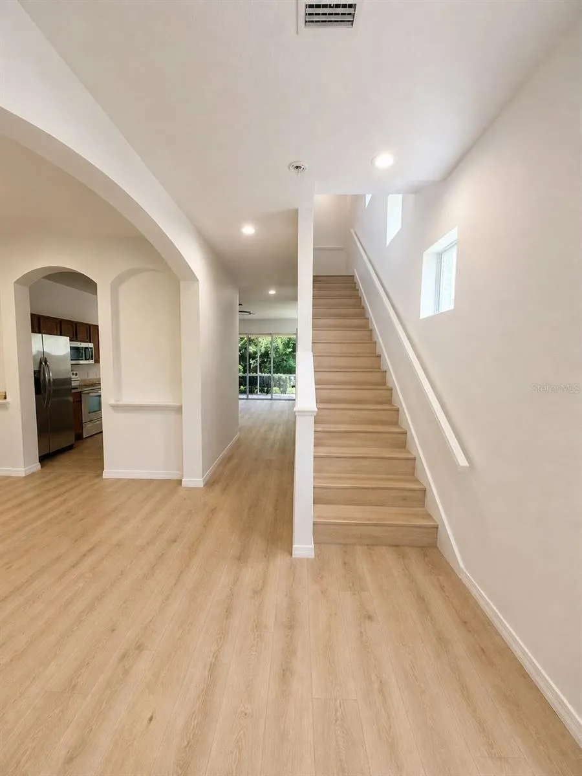
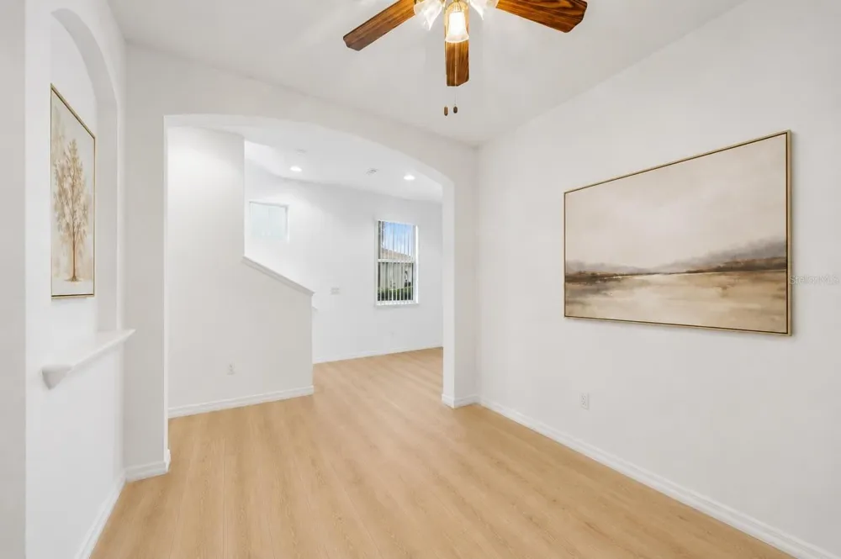
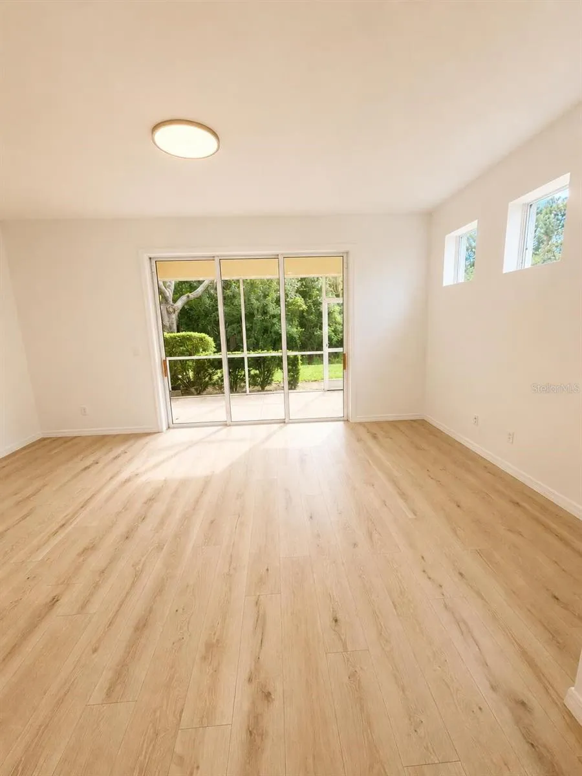
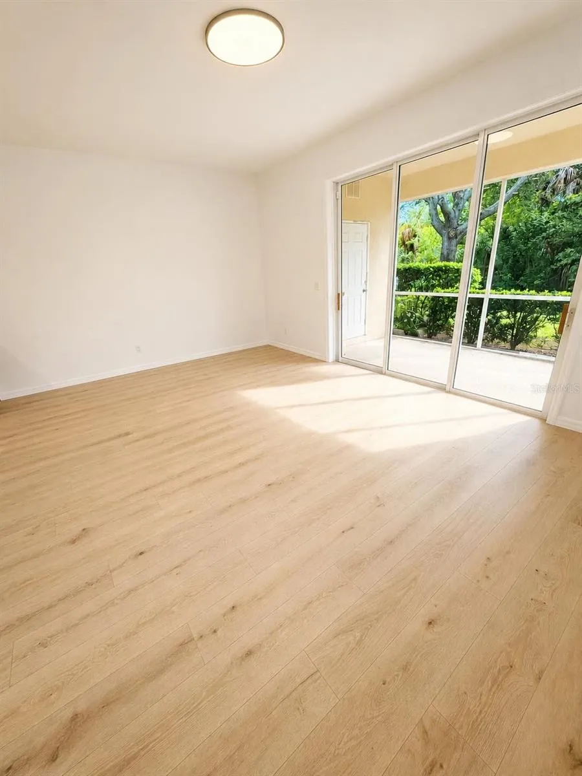
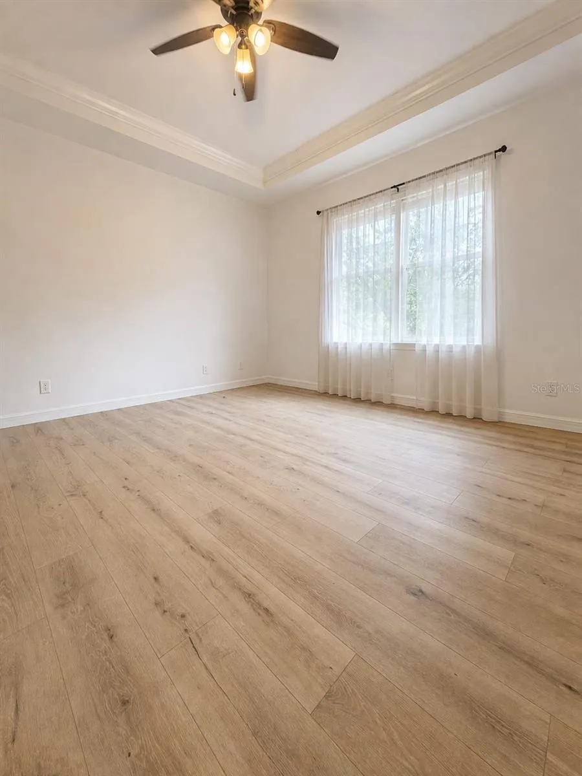
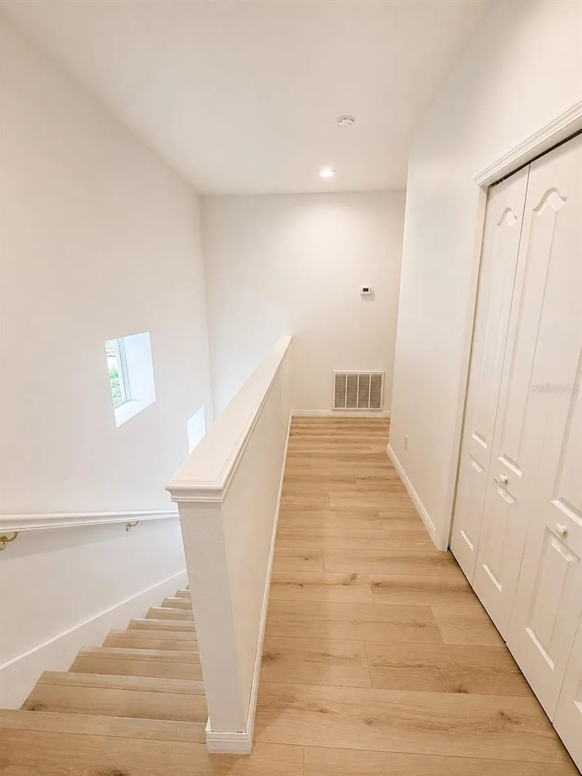
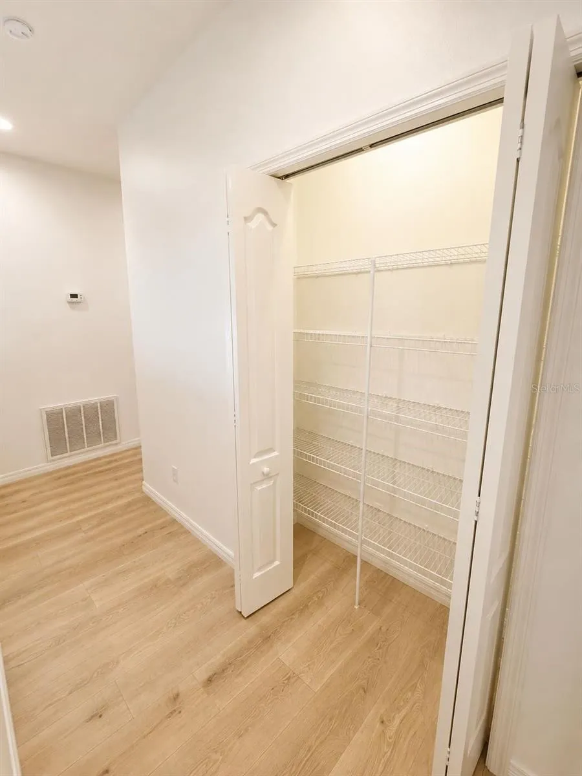
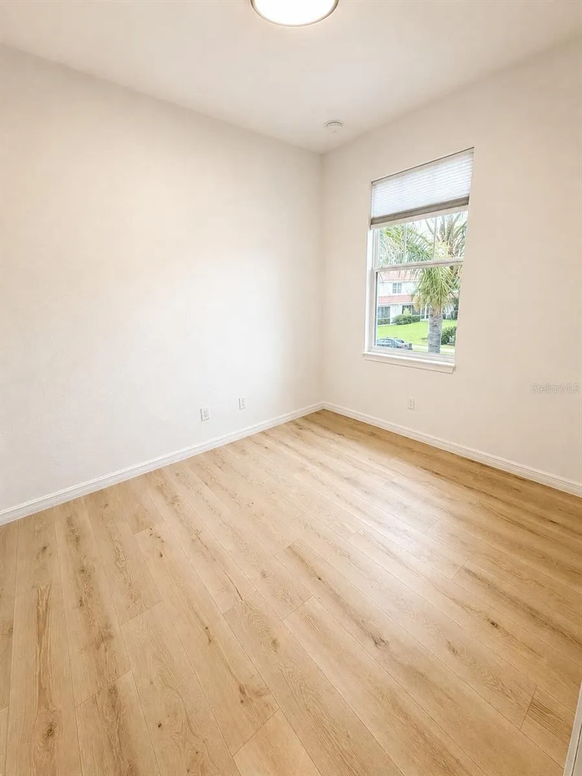
This spacious 3-bedroom, 2.5-bath home with a 1-car garage offers an open and inviting floor plan filled with natural light. The home has been updated with NEW FLOORING THROUGHOUT WITH NO CARPET, along with updated lighting and fixtures creating a fresh and modern feel.
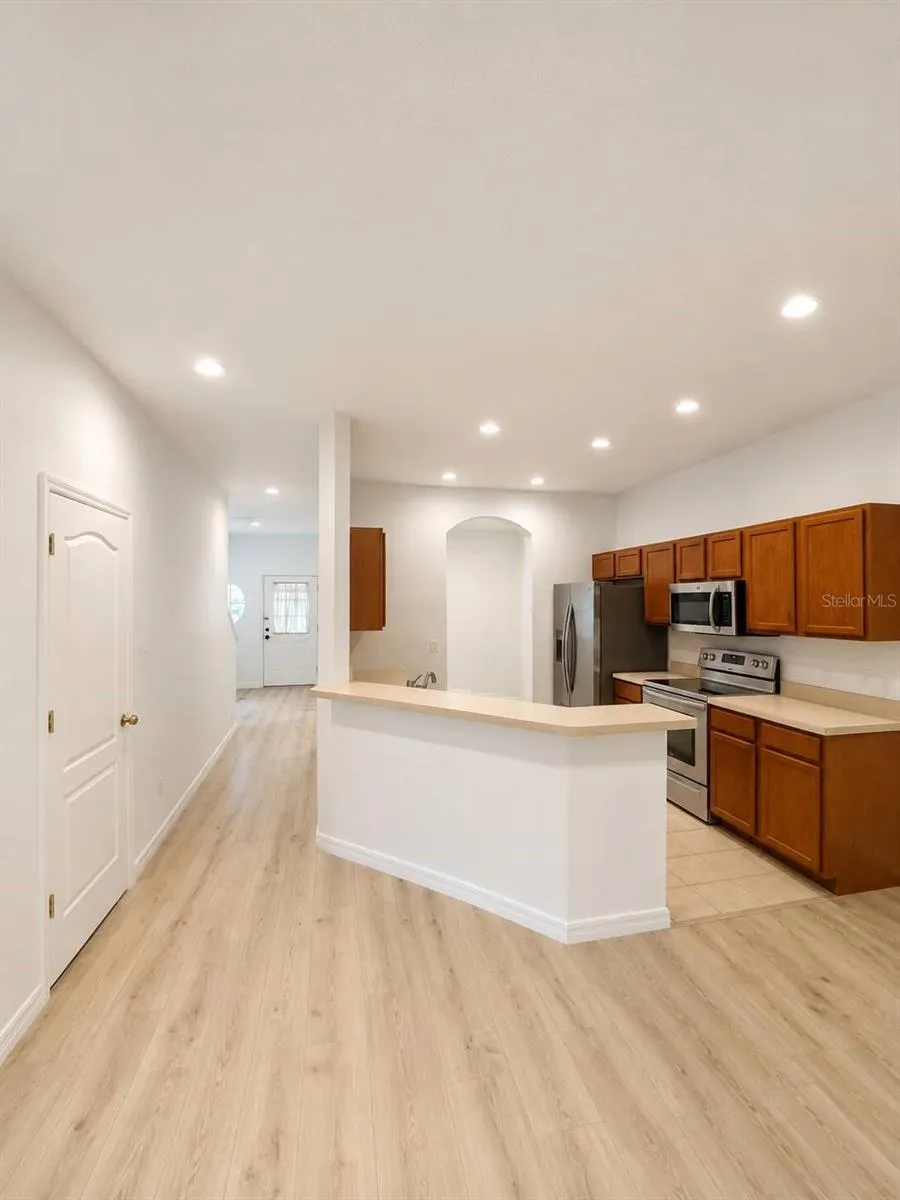
The kitchen features solid wood cabinetry, a full appliance package, generous counter space, and a large breakfast bar that opens to the main living area—perfect for everyday living and entertaining, with washer and dryer included.
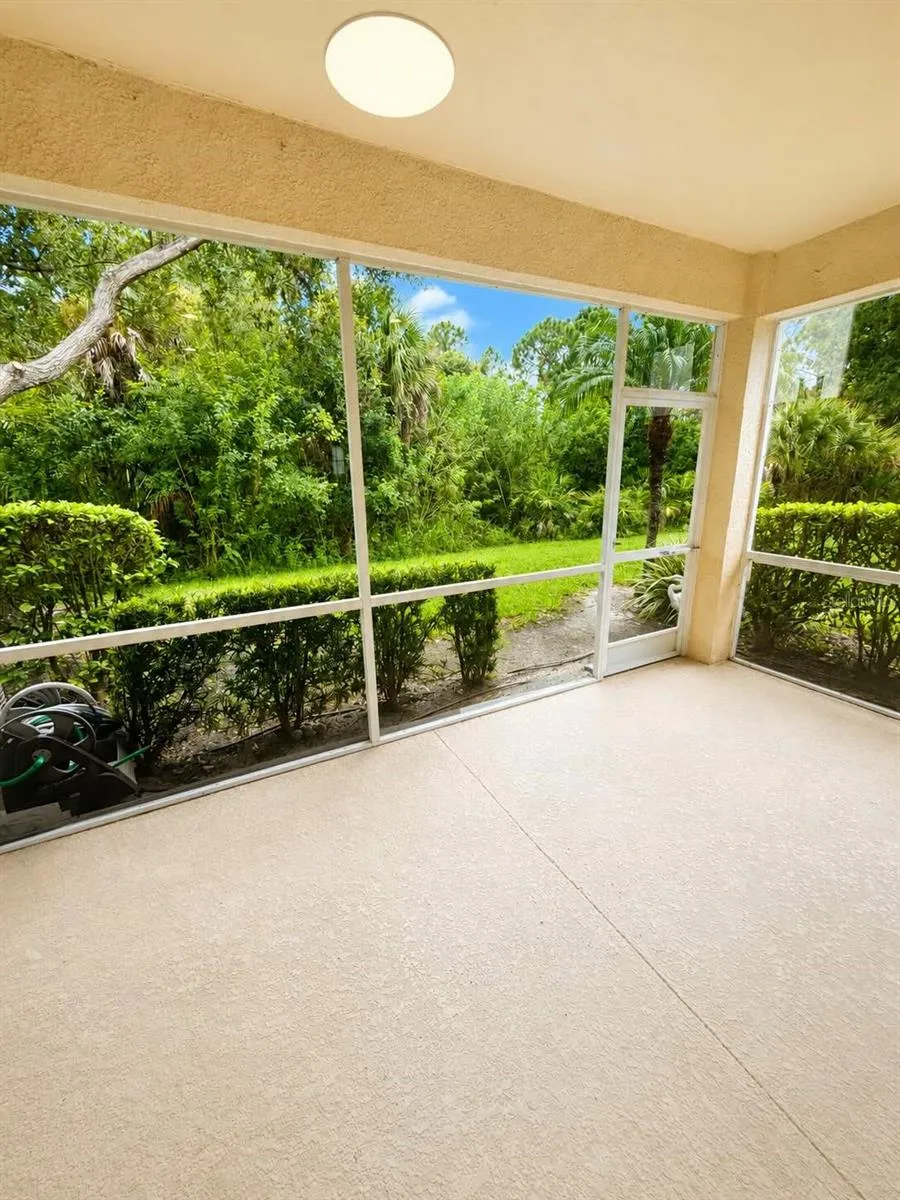
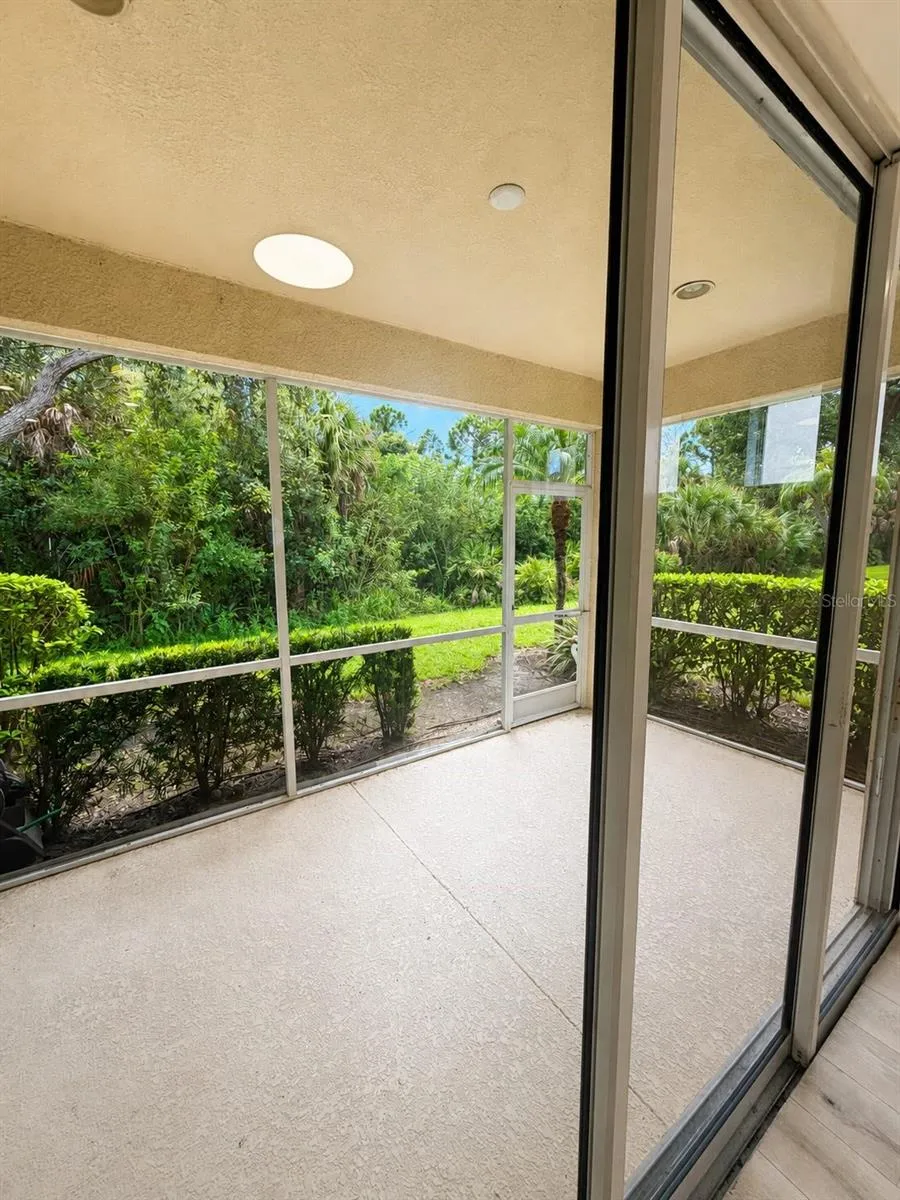
Enjoy additional privacy that comes with an end-unit location. Step outside to the screened lanai and take in the peaceful, private views of the wooded preserve, where you can relax and enjoy Florida's natural surroundings and wildlife.
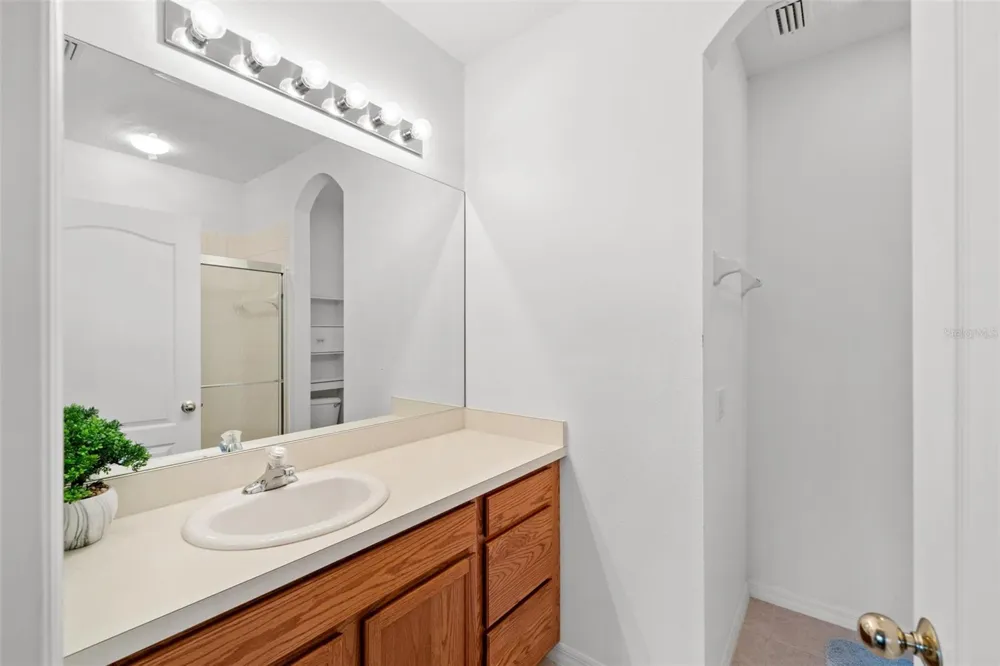
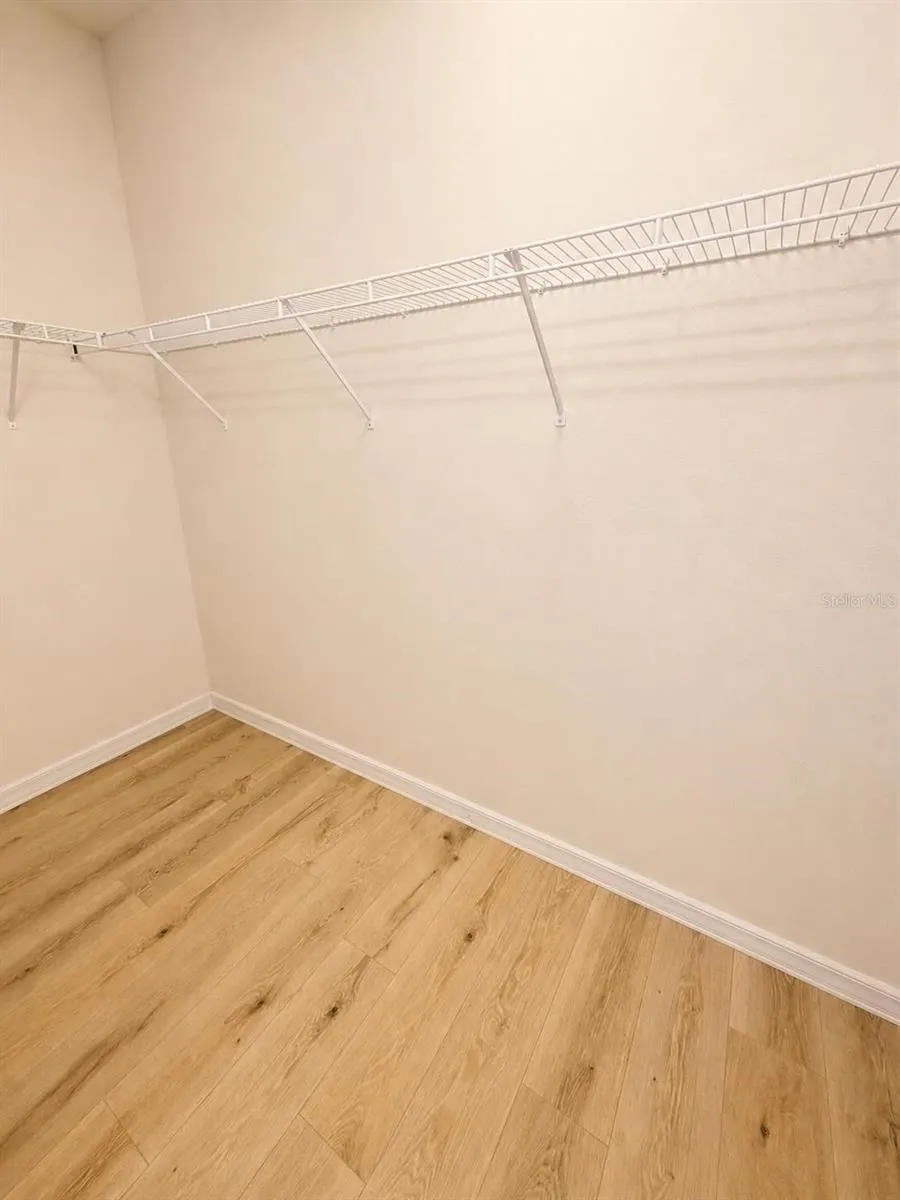
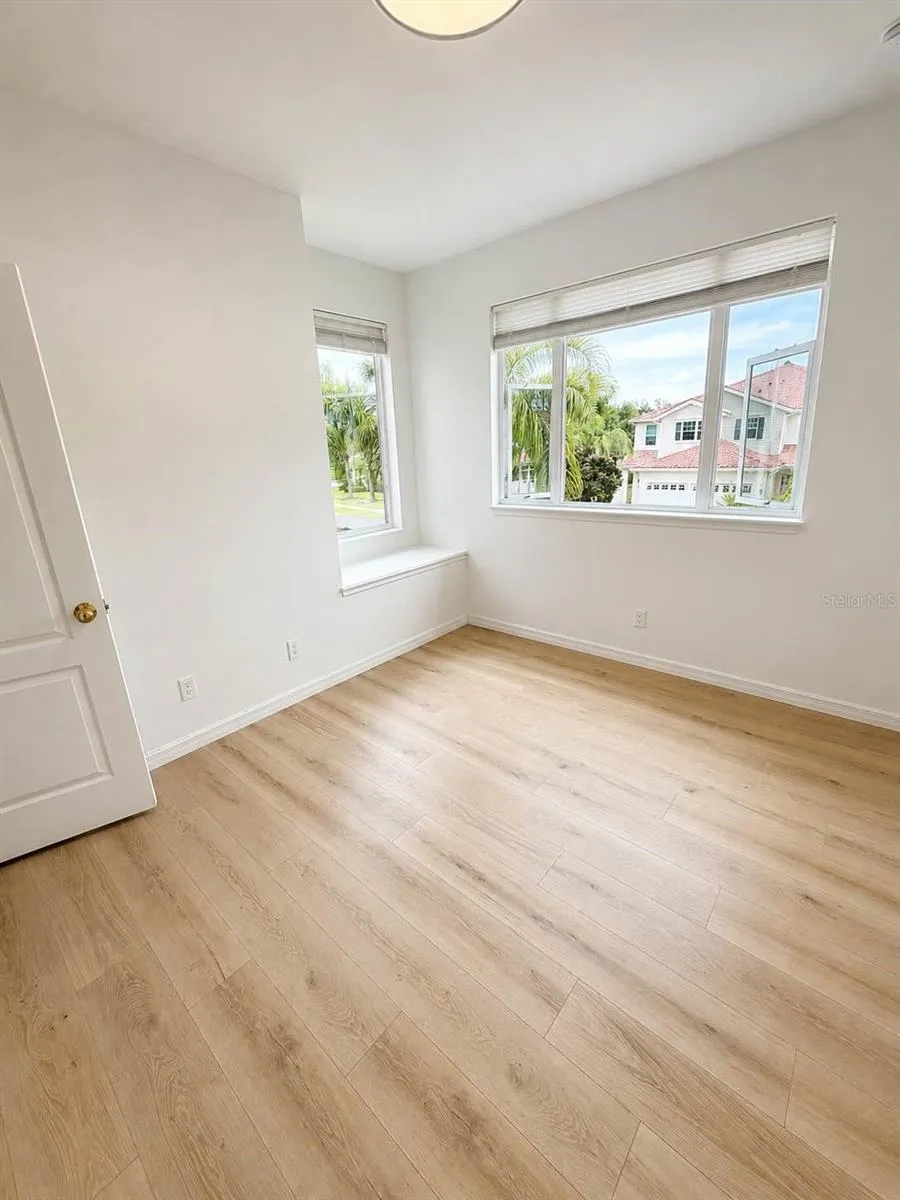
Upstairs, the spacious primary suite features a walk-in closet, tray ceiling with crown molding, and an en-suite bathroom with a large tiled shower. The split-bedroom layout includes two additional bedrooms, one featuring a charming window seat, along with a separate guest bathroom.
The roof was replaced in February 2021, adding additional peace of mind.
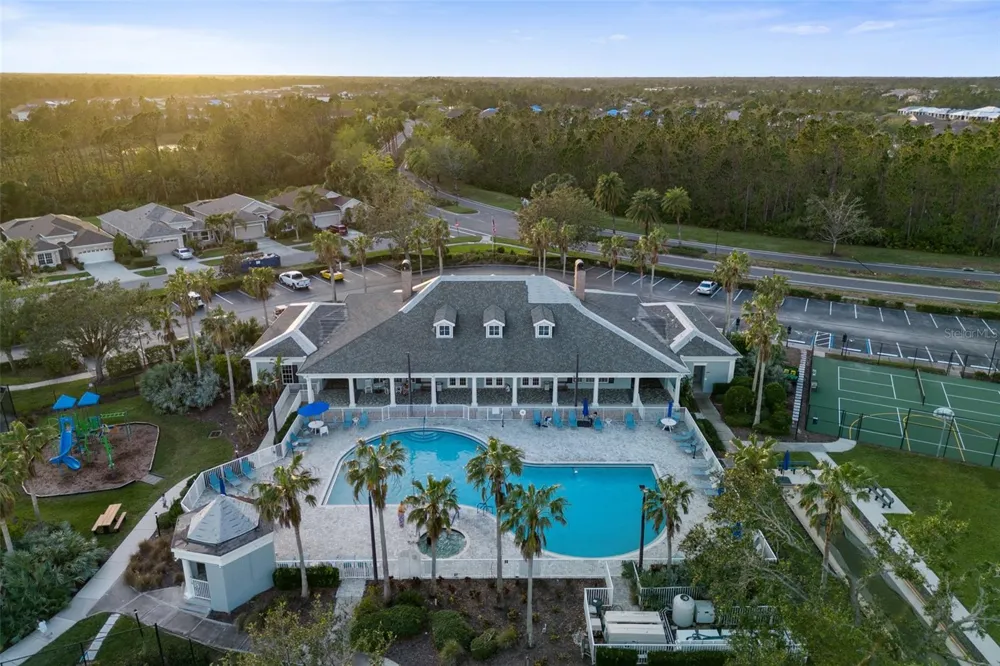
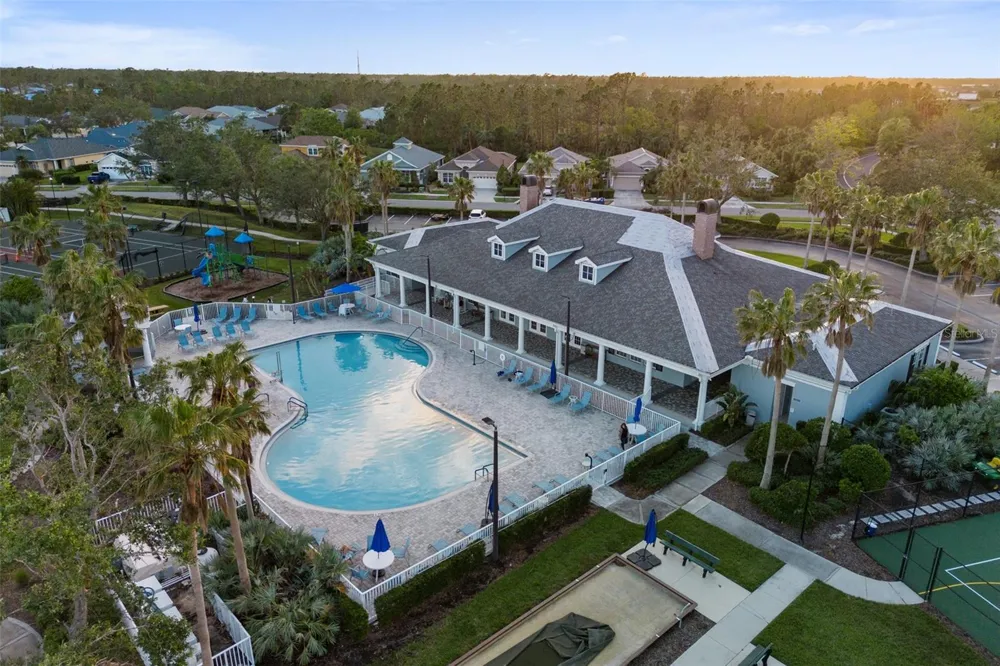
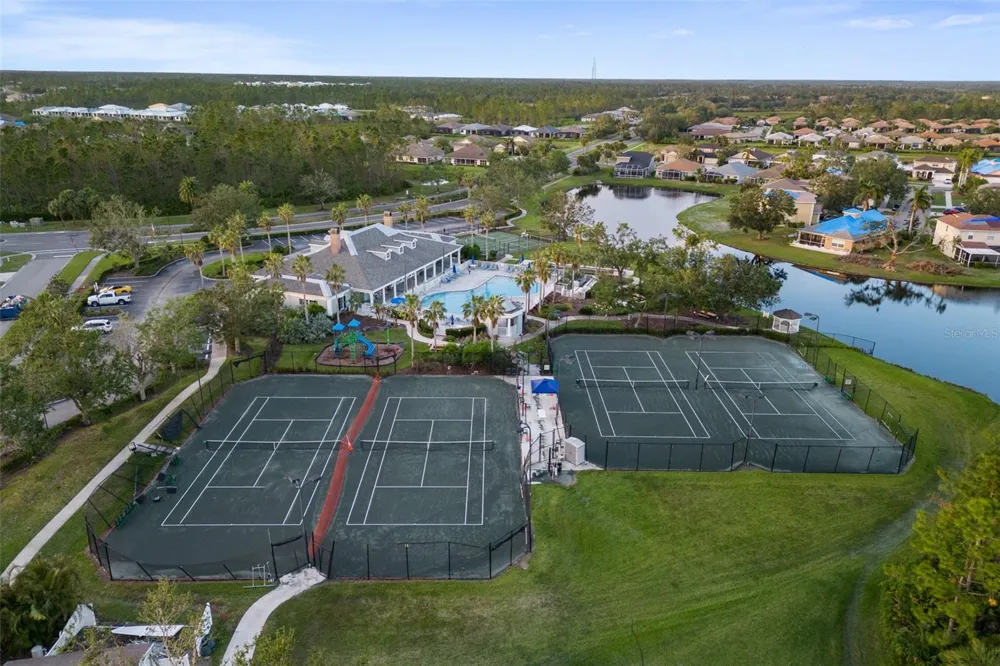
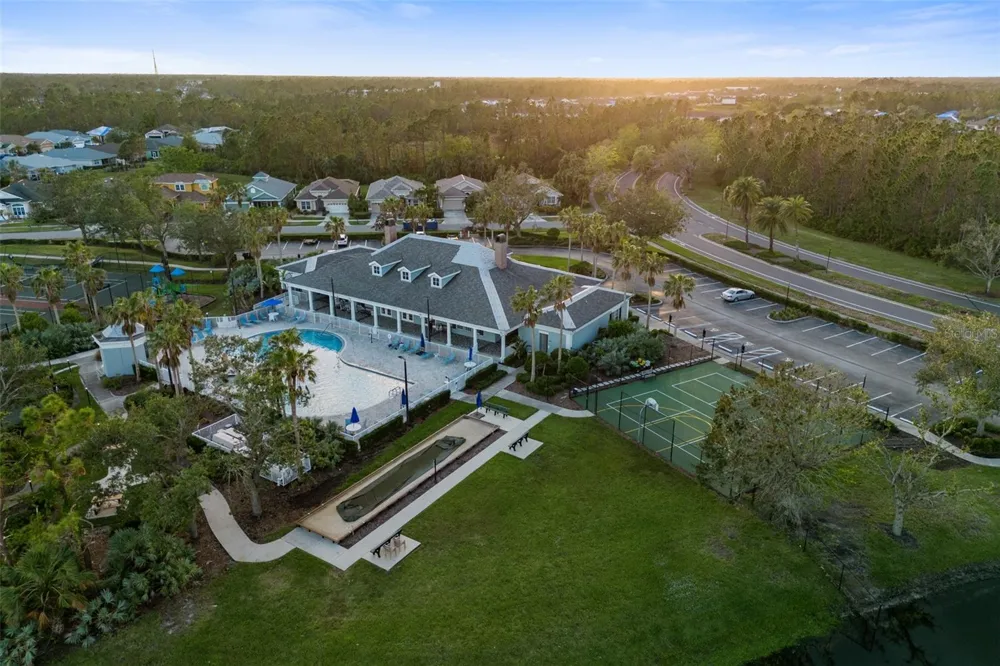
Lakeside Plantation is an active and welcoming community conveniently located near golf courses, beaches, shopping, dining, and entertainment. Community amenities include a large clubhouse with planned social activities, resort-style swimming pool and hot tub, tennis courts, pickleball and basketball courts, fitness center, billiards room, library, card room, Wi-Fi, playground, picnic area, and more.
Enjoy LOW MONTHLY HOA FEES OF ONLY $175, with the CDD fee included in the property tax bill. The property is NOT LOCATED IN A FLOOD ZONE and is ideal as a primary residence, seasonal getaway, or Florida vacation home.
Don't miss this opportunity to own a beautifully updated end-unit townhome while potentially taking advantage of an ASSUMABLE 3.87% INTEREST RATE. Schedule your private showing today!
Property Details
- Interior
- Ceiling Fans(s), Crown Molding, High Ceilings, Kitchen/Family Room Combo, Open Floorplan, PrimaryBedroom Upstairs, Solid Wood Ca
- Heating
- Central, Electric
- Cooling Features
- Central Air
- Bedrooms
- 3
- Bathrooms
- 2.5
- Full Baths
- 2
- Half Baths
- 1
- View
- Trees/Woods
- Stories
- 2
- Exterior Materials
- Lighting, Sidewalk
- Pool Shared
- 1
- Acres
- 0.06
- Square Feet
- 2088.0
- Parking Features
- Driveway, Garage Door Opener
- Parking
- 1
- Parking Type
- Driveway
- Parking Garage Spaces
- 1.0
- Property Type
- Purchase
- Year Built
- 2006
- Foundation
- Slab
- Roof
- Shingle
- Sewer Information
- Public Sewer
- Utility Source
- Public
- Utility Features
- Public
- Appliances
- Dishwasher, Dryer, Microwave, Range, Refrigerator, Washer
- Subdivision
- TOWNS AT LAKESIDE
- Community Features
- Association Recreation - Owned, Deed Restrictions, Fitness Center, Playground, Pool, Sidewalks, Tennis Court(s)
- Elementary School
- Toledo Blade Elementary
- Middle School
- Woodland Middle School
- High School
- North Port High
- County
- Sarasota
- Region
- NORTH PORT
- Zoning
- PCDN
- Original List Price
- $280,000
- Days on Market (Cumulative)
- 7
- Taxes Annual
- $4,895
- HOA
- 1
- HOA Fees
- 175.0
- Ownership
- Fee Simple
- MLS #
- A4704535
Location
Legal
IDX information is provided exclusively for personal, non-commercial use, and may not be used for any purpose other than to identify prospective properties consumers may be interested in purchasing. Information is deemed reliable but not guaranteed. Some IDX listings have been excluded from this website. Listing Information presented by local MLS brokerage: Renaissance Realty Group
Provided By
Listed by Sasha Volosevych (#MFR861096207)
Listing Office: CALL IT CLOSED INTL REALTY (#MFR261016136)