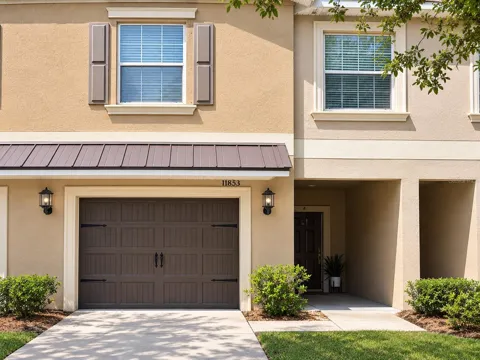
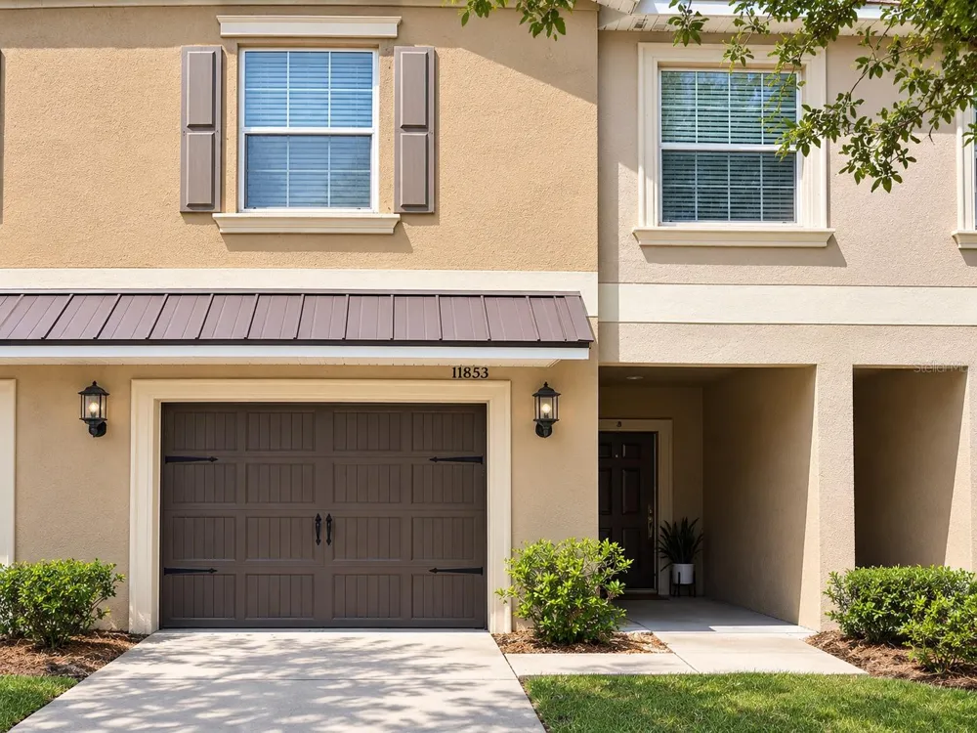
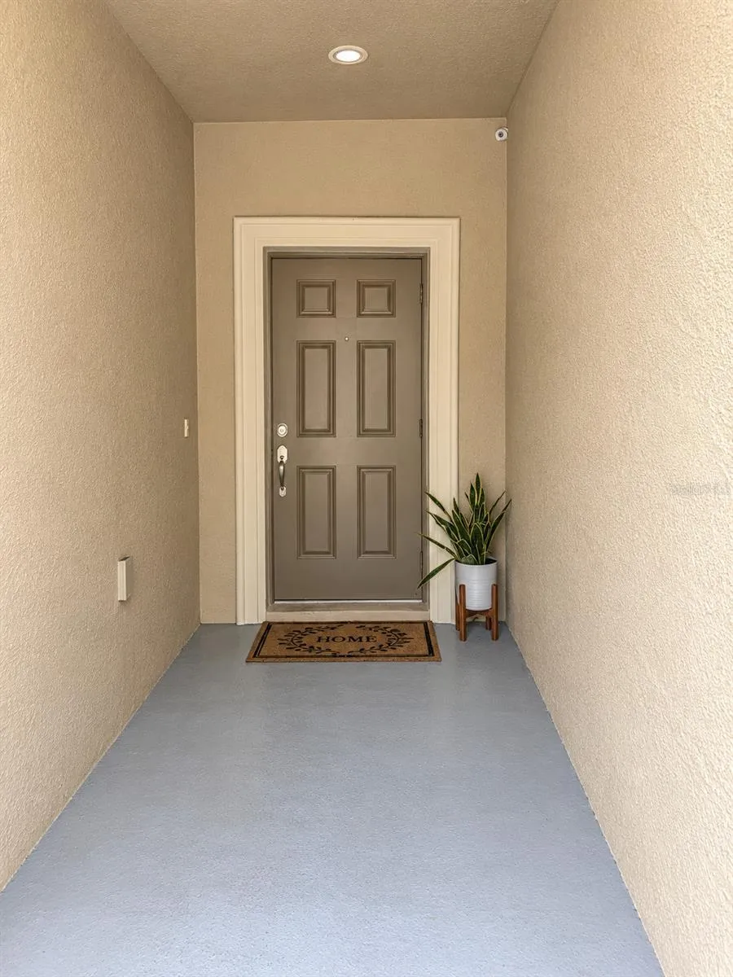
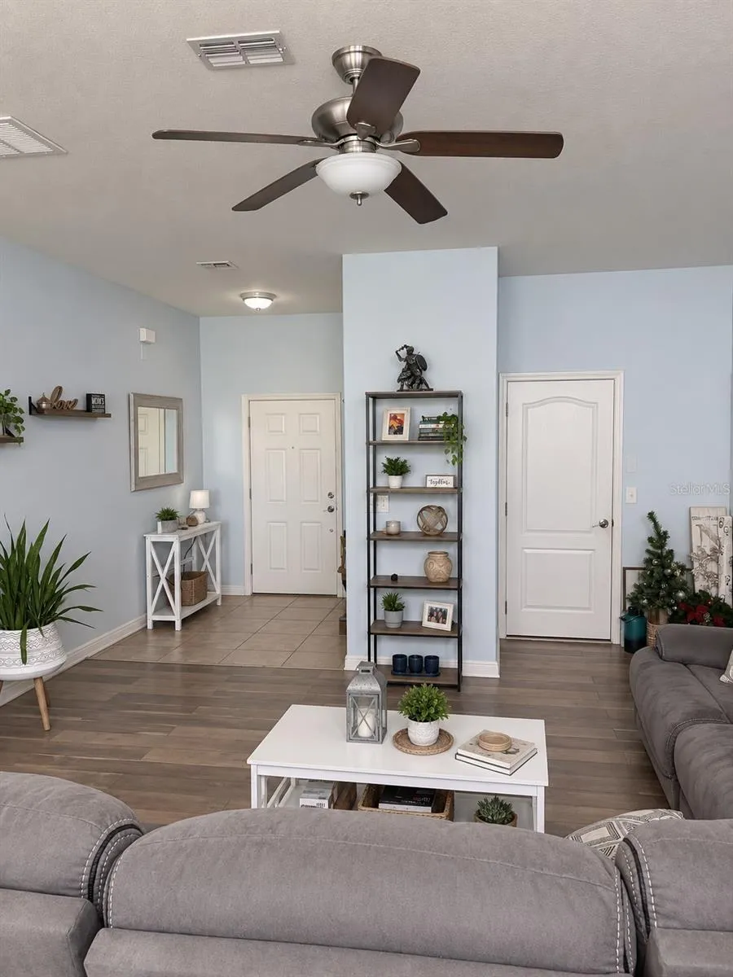
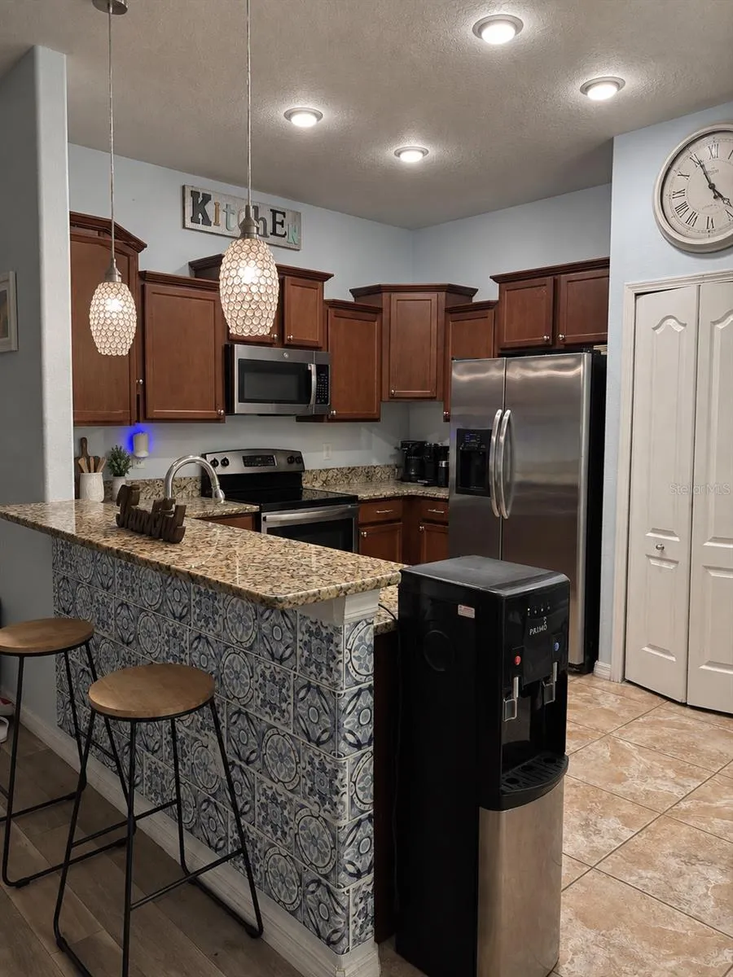
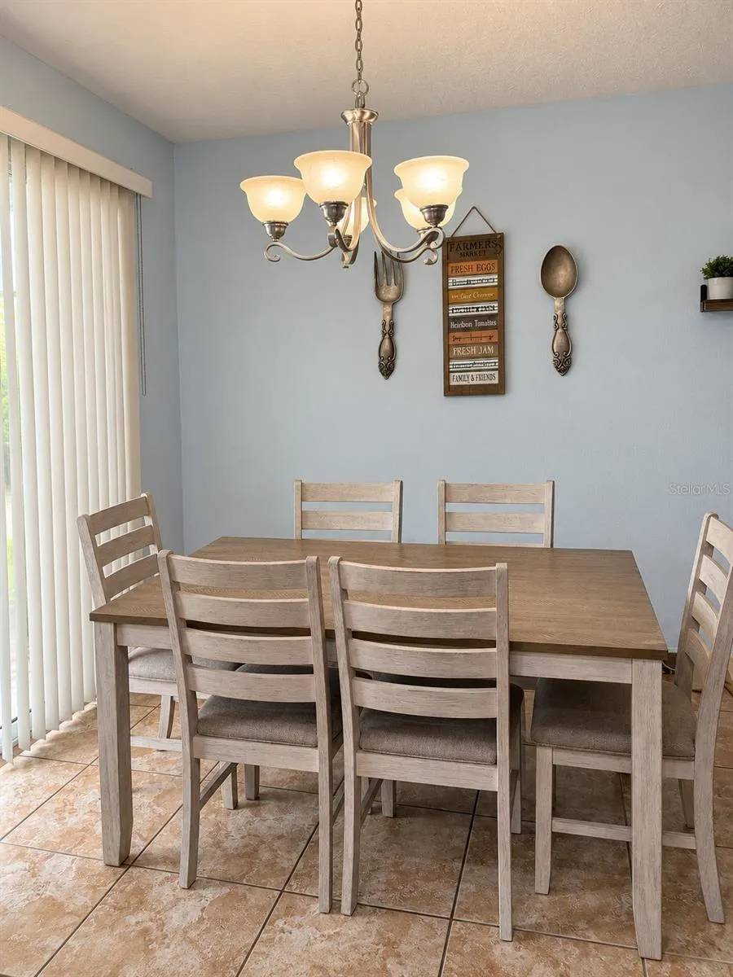
Virtually Staged. Welcome to this spacious 3-bedroom, 2.5-bath townhome with a comfortable, open layout and plenty of natural light. The main living area features vinyl plank flooring and flows into the kitchen and dining space, making the layout great for everyday living and entertaining. The kitchen offers granite countertops, wood cabinetry, stainless steel appliances, a breakfast bar, and plenty of storage.
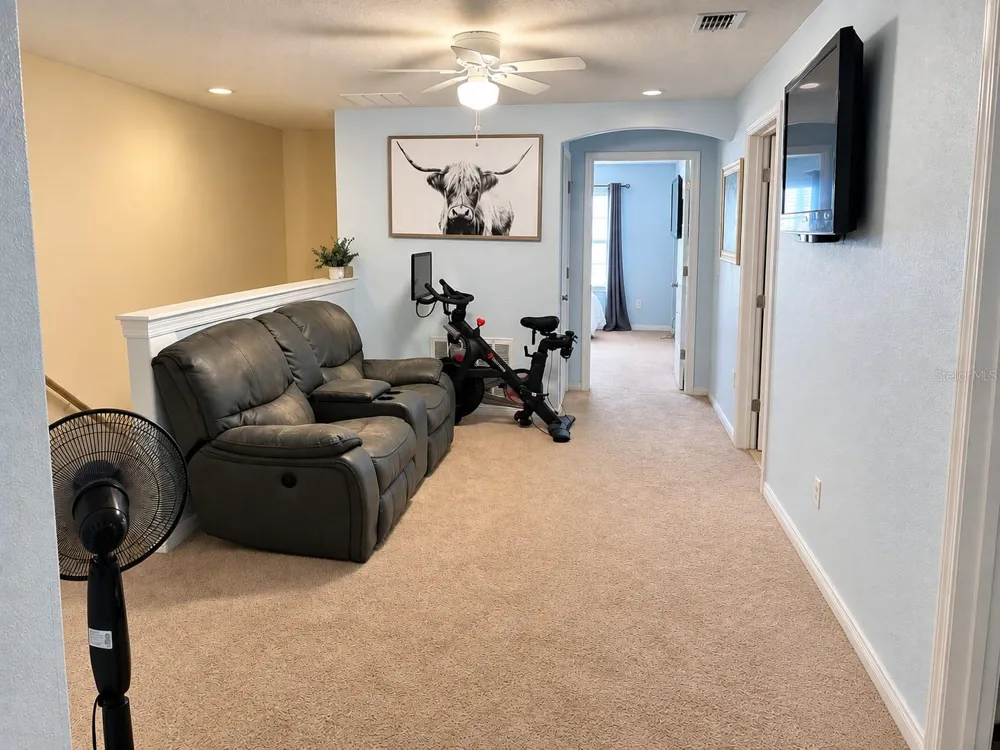
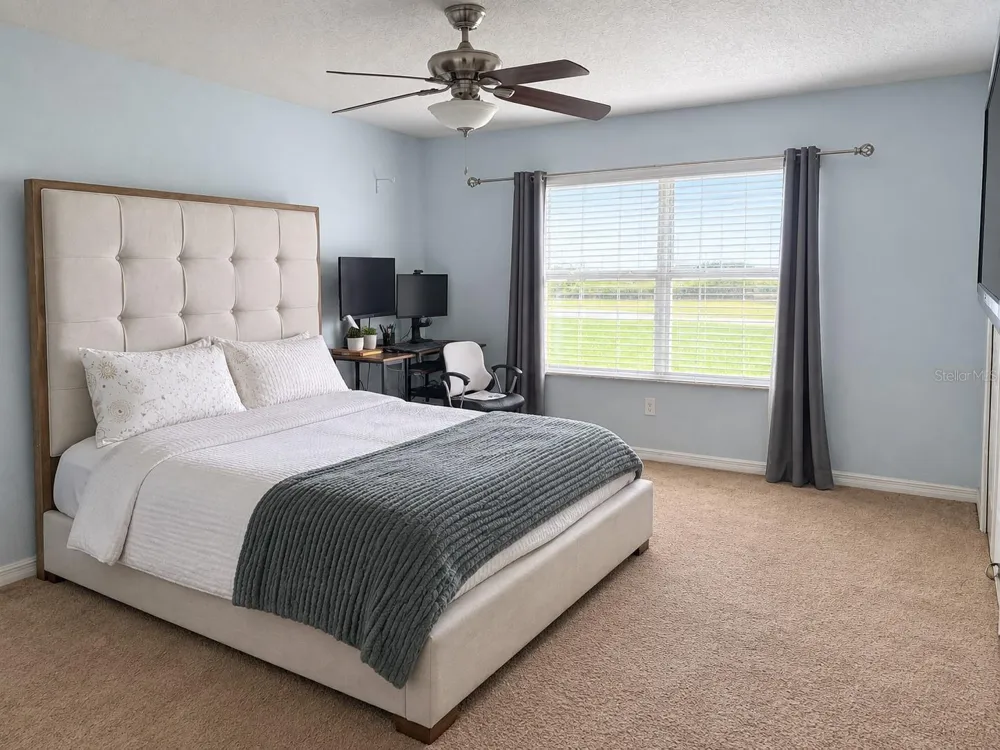
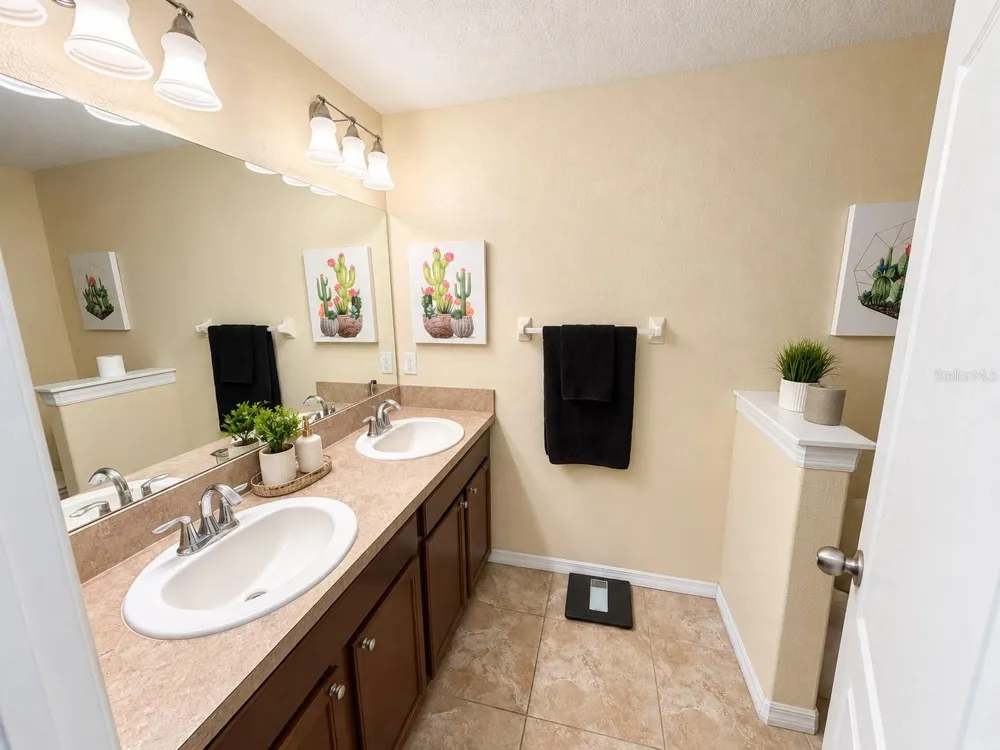
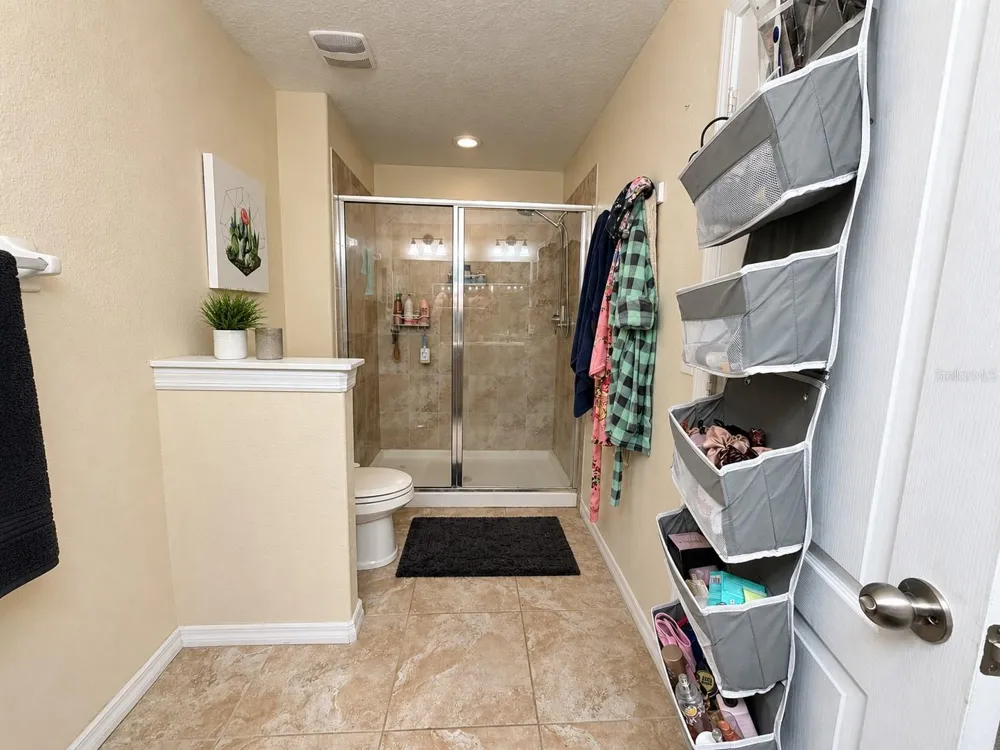
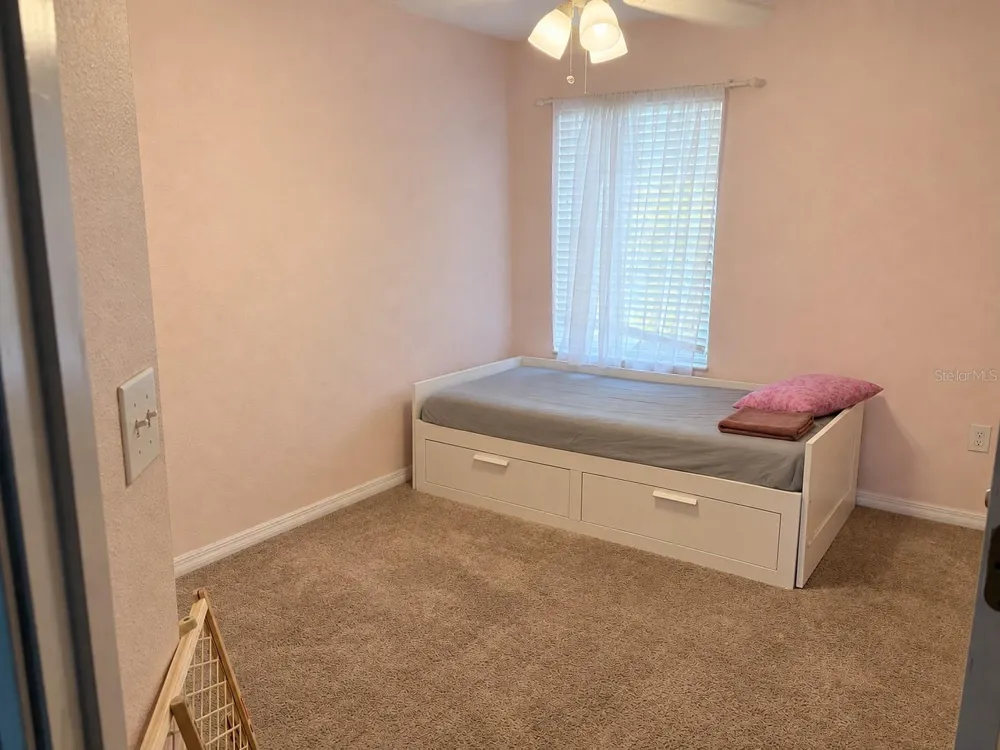
Upstairs, you’ll find three bedrooms, including a generously sized primary bedroom with great natural light, with large windows that offer a beautiful view of the sunset. The en-suite bathroom features dual sinks and a walk-in shower. The additional bedrooms feature built-in closets and provide plenty of flexibility for family, guests, or a home office. A large upstairs loft adds even more usable living space along with additional storage. The home also includes a dedicated laundry room with a washer and dryer.
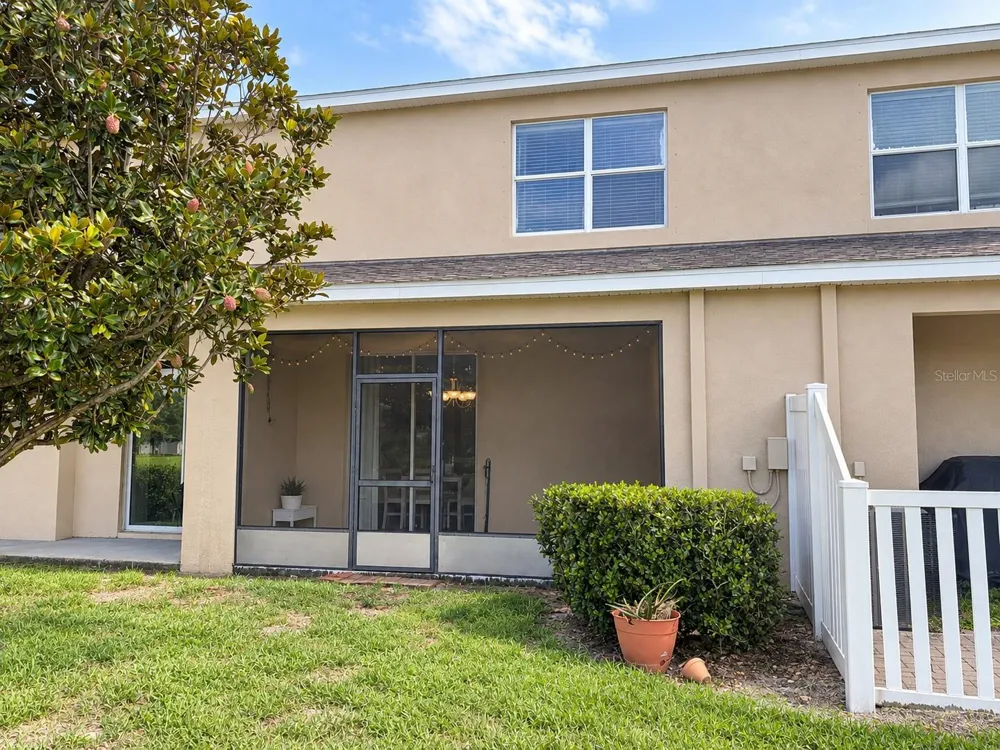
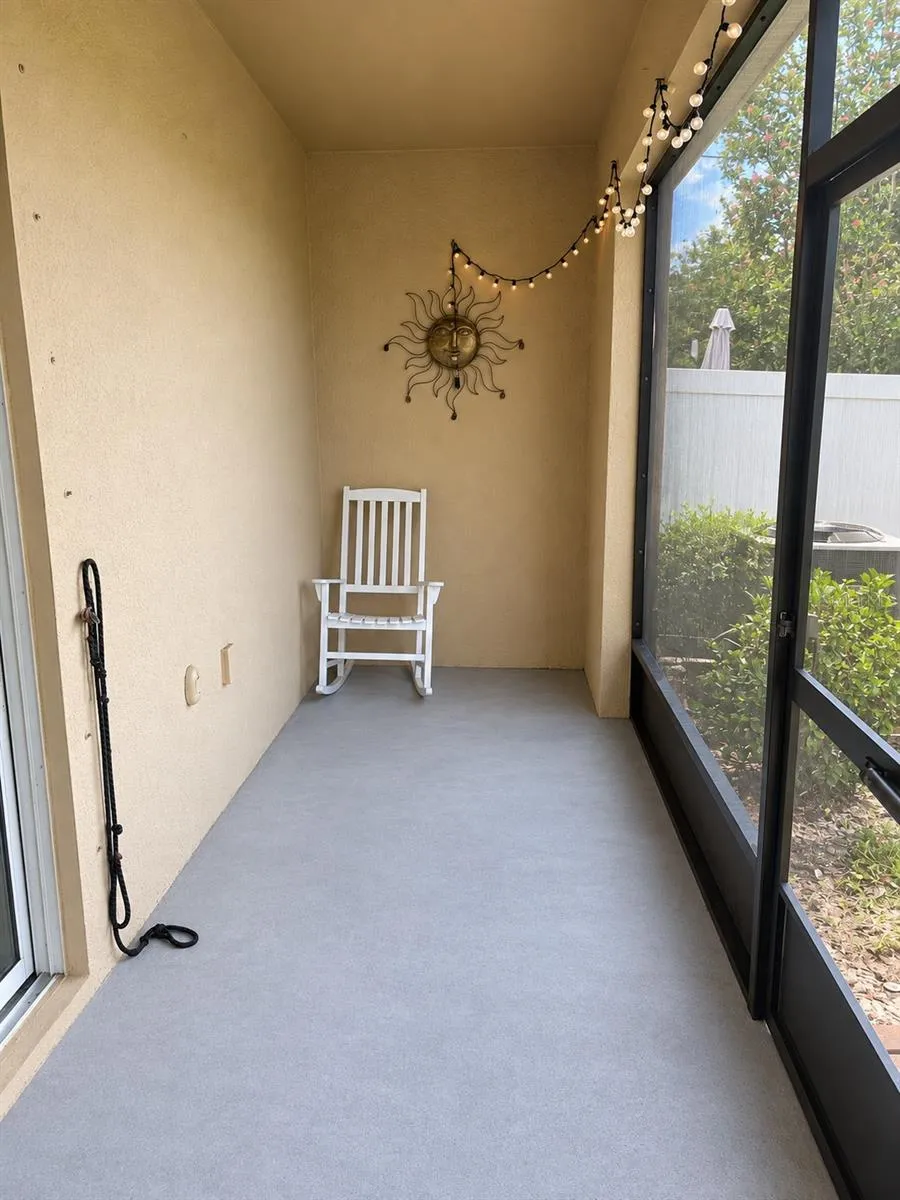
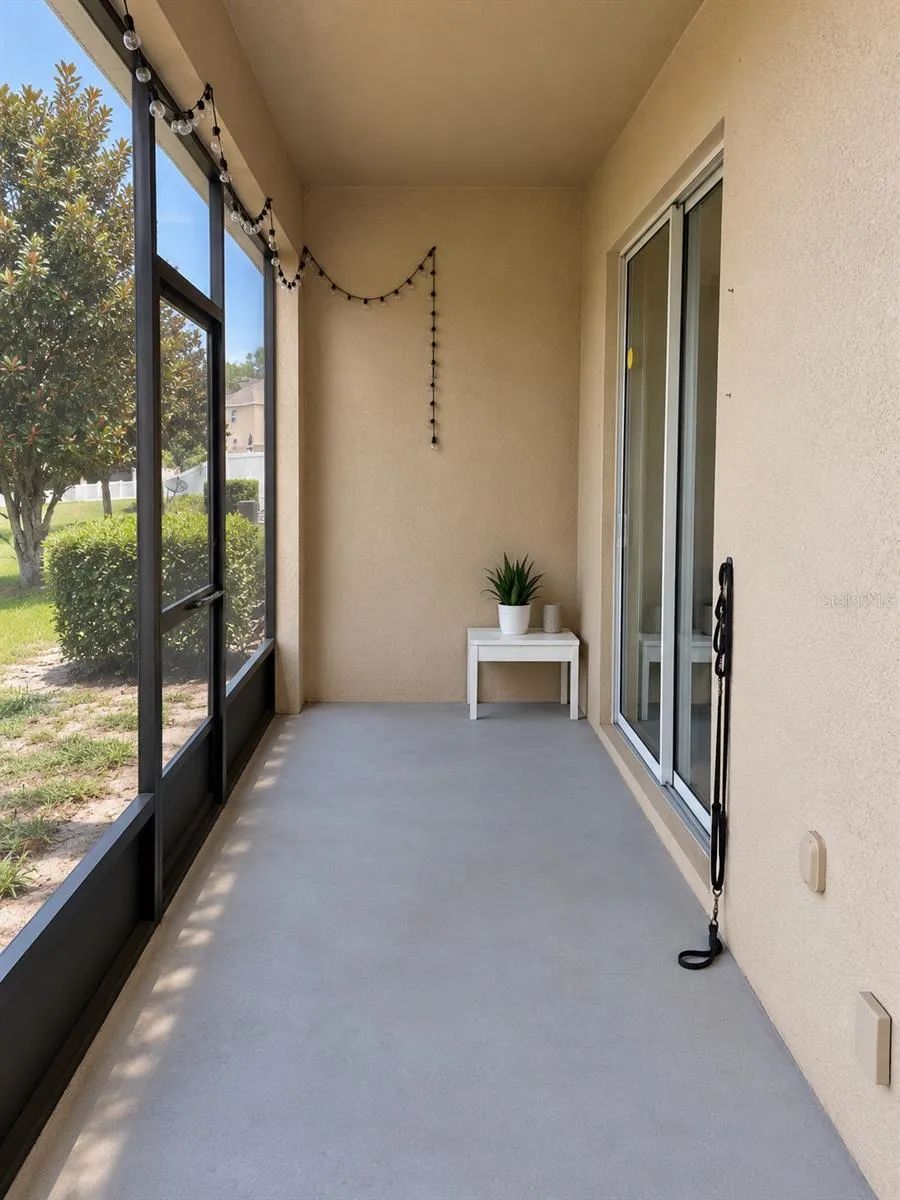
Out back, the screened-in lanai gives you a private spot to enjoy your morning coffee, let the pets get some fresh air, or simply relax outside. For added peace of mind, the AC unit was replaced in 2025, and hurricane shutters with easy installation are included with the home. The HOA maintains the roof and exterior, helping take some of the hassle out of home maintenance. Residents also have access to a community pool to enjoy.
With spacious living areas, plenty of storage, a flexible loft, and a functional floor plan, this townhome offers a comfortable and convenient place to call home.
Property Details
- Interior
- Ceiling Fans(s), High Ceilings, Kitchen/Family Room Combo, Open Floorplan, PrimaryBedroom Upstairs, Stone Counters, Thermostat,
- Heating
- Central, Heat Pump
- Cooling Features
- Central Air
- Bedrooms
- 3
- Bathrooms
- 2.5
- Full Baths
- 2
- Half Baths
- 1
- View
- Trees/Woods
- Lot Features
- Sidewalk, Private
- Lot Description
- Sidewalk, Private
- Exterior Materials
- Sidewalk
- Pool Shared
- 1
- Acres
- 0.04
- Square Feet
- 2142.0
- Parking Features
- Garage Door Opener
- Parking
- 1
- Parking Type
- Garage
- Parking Garage Spaces
- 1.0
- Parking Carport Spaces
- 0.0
- Property Type
- Purchase
- Year Built
- 2014
- Foundation
- Slab
- Roof
- Shingle
- Sewer Information
- Public Sewer
- Utility Source
- Public
- Utility Features
- BB/HS Internet Available, Cable Available, Electricity Connected, Public
- Appliances
- Convection Oven, Cooktop, Dishwasher, Disposal, Dryer, Electric Water Heater, Microwave, Refrigerator, Washer
- Subdivision
- VERANDAH TWNHMS
- Community Features
- Buyer Approval Required, Community Mailbox, Pool
- Elementary School
- Moon Lake-PO
- Middle School
- Crews Lake Middle-PO
- High School
- Hudson High-PO
- County
- Pasco
- Region
- HUDSON
- Zoning
- MPUD
- Original List Price
- $240,000
- Days on Market (Cumulative)
- 1
- Taxes Annual
- $3,011
- HOA
- 1
- HOA Fees
- 300.0
- Pets
- Cats OK, Dogs OK
- Pets Allowed
- Cats OK, Dogs OK
- Ownership
- Fee Simple
- MLS #
- O6439714
Location
Legal
IDX information is provided exclusively for personal, non-commercial use, and may not be used for any purpose other than to identify prospective properties consumers may be interested in purchasing. Information is deemed reliable but not guaranteed. Some IDX listings have been excluded from this website. Listing Information presented by local MLS brokerage: Renaissance Realty Group
Provided By
Listed by Ian Cejas (#MFR261245068)
Listing Office: FLORIDIAN REALTY CORP. (#MFR277003146)