info@rrgrouptampa.com Renaissance Realty Group
Traffic Dashboard
Home Home
  • Search
  • Communities
    • Tampa
    • Clearwater
    • Saint Petersburg
    • Hillsborough County
    • Pasco County
    • Pinellas County
  • Buy
    • Buying Info
  • Sell
    • Selling Info
  • Property Management
  • Resources
    • Claim Your Free Book
  • About
    • Learn More
    • Meet the Team
    • Our Testimonials
  • Articles
  • Contact
Traffic Dashboard
Renaissance Realty Group
info@rrgrouptampa.com
  • 118 South Fremont Avenue
    Tampa, FL 33606
Home
  • Search
  • Communities
  • Buy
  • Sell
  • Property Management
  • Resources
  • About
  • Articles
  • Contact
Legal
  • Privacy
  • Terms
  • DMCA
  • Accessibility
  • Fair Housing
Account
  • Dashboard
  • Logout
  • Login
Renaissance Realty Group - Footer Logo
©2026 Renaissance Realty Group. All rights reserved.
Website built by CloseHack.
Miami Association of REALTORS®

MIAMI ASSOCIATION OF REALTORS® All information deemed reliable but not guaranteed. All properties are subject to prior sale, change or withdrawal. Neither listing broker(s) or information provider(s) shall be responsible for any typographical errors, misinformation, misprints and shall be held totally harmless. Listing(s) information is provided for consumer's personal, non-commercial use and may not be used for any purpose other than to identify prospective properties consumers may be interested in purchasing. The data relating to real estate for sale on this website comes in part from the Internet Data Exchange program of the Multiple Listing Service. Real estate listings held by brokerage firms other than Marjo Realty Co. may be marked with the Internet Data Exchange logo and detailed information about those properties will include the name of the listing broker(s) when required by the MLS.

My Florida Regional MLS DBA Stellar MLS

IDX information is provided exclusively for personal, non-commercial use, and may not be used for any purpose other than to identify prospective properties consumers may be interested in purchasing. Information is deemed reliable but not guaranteed. Some IDX listings have been excluded from this website. Listing Information presented by local MLS brokerage: Renaissance Realty Group

Return
  • All Types
  • House+2 more
  • Price
  • Bed/Bath
  • Size
  • Dates
  • Filters
  • Amenities
  • Save
  • Share
Listings
No results
Sort
Home / Tampa / 12002 GAINES COURT
12002 GAINES COURT Tampa, FL 33618 12002 GAINES COURT Tampa, FL 33618 12002 GAINES COURT Tampa, FL 33618 12002 GAINES COURT Tampa, FL 33618 12002 GAINES COURT Tampa, FL 33618 12002 GAINES COURT Tampa, FL 33618 12002 GAINES COURT Tampa, FL 33618 12002 GAINES COURT Tampa, FL 33618 12002 GAINES COURT Tampa, FL 33618 12002 GAINES COURT Tampa, FL 33618 12002 GAINES COURT Tampa, FL 33618 12002 GAINES COURT Tampa, FL 33618 12002 GAINES COURT Tampa, FL 33618 12002 GAINES COURT Tampa, FL 33618 12002 GAINES COURT Tampa, FL 33618 12002 GAINES COURT Tampa, FL 33618 12002 GAINES COURT Tampa, FL 33618 12002 GAINES COURT Tampa, FL 33618 12002 GAINES COURT Tampa, FL 33618 12002 GAINES COURT Tampa, FL 33618 12002 GAINES COURT Tampa, FL 33618 12002 GAINES COURT Tampa, FL 33618 12002 GAINES COURT Tampa, FL 33618 12002 GAINES COURT Tampa, FL 33618 12002 GAINES COURT Tampa, FL 33618 12002 GAINES COURT Tampa, FL 33618 12002 GAINES COURT Tampa, FL 33618 12002 GAINES COURT Tampa, FL 33618 12002 GAINES COURT Tampa, FL 33618 12002 GAINES COURT Tampa, FL 33618 12002 GAINES COURT Tampa, FL 33618 12002 GAINES COURT Tampa, FL 33618 12002 GAINES COURT Tampa, FL 33618 12002 GAINES COURT Tampa, FL 33618 12002 GAINES COURT Tampa, FL 33618 View All Photos

$350,000

| Active

12002 GAINES COURT

Tampa, FL 33618

1,846
Square Feet
3
Beds
1.5
Baths
0.20
Acres
12
Days on Market
MFRTB8542830
MLS#
House
Structure
Residential
Zone
Contact

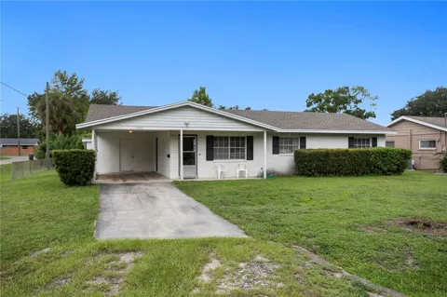
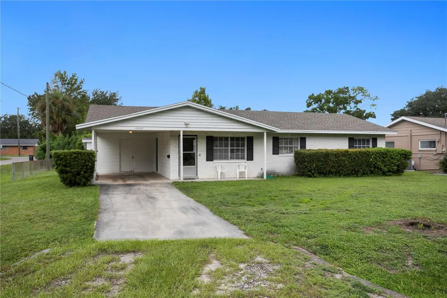
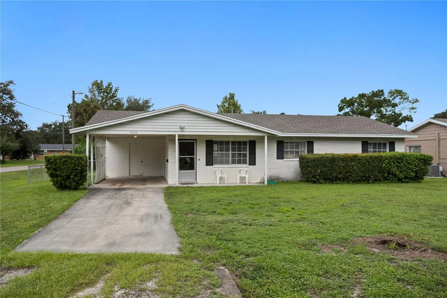
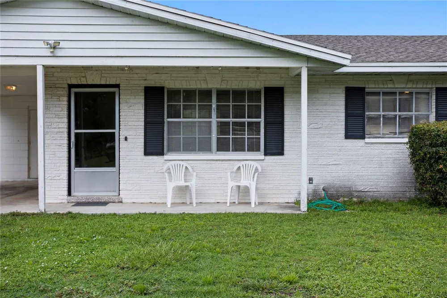
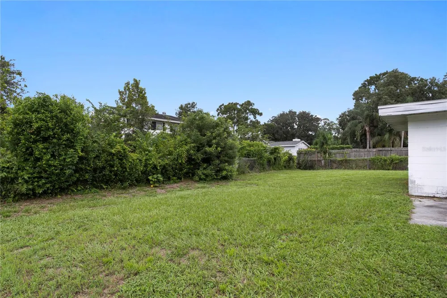
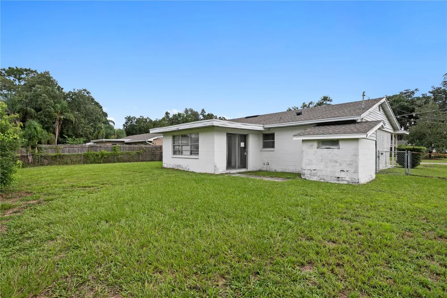
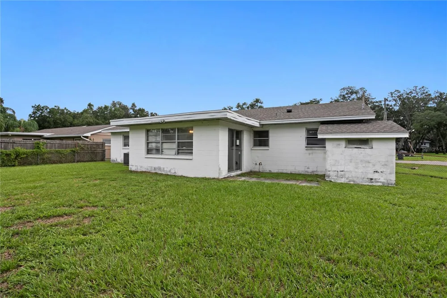
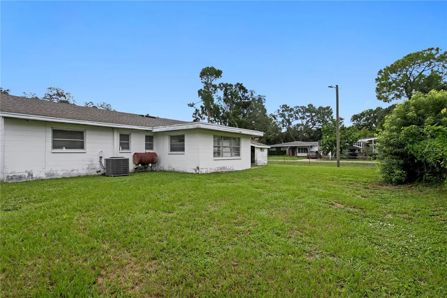
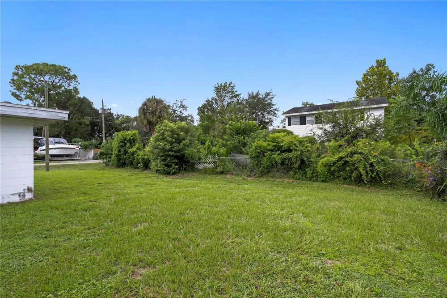
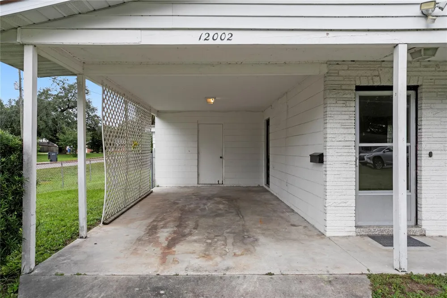
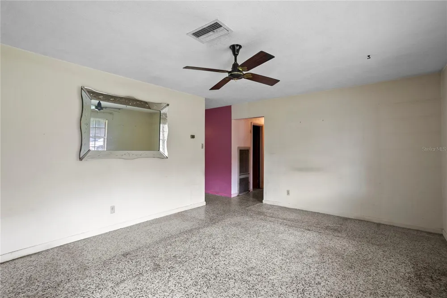
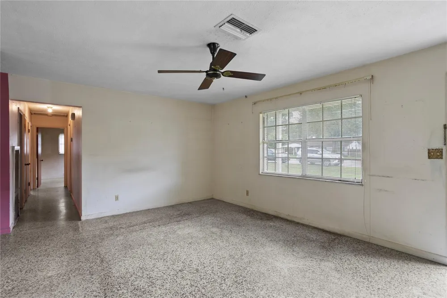
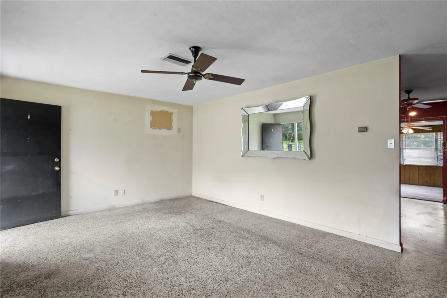
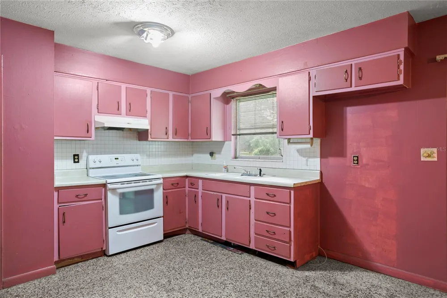
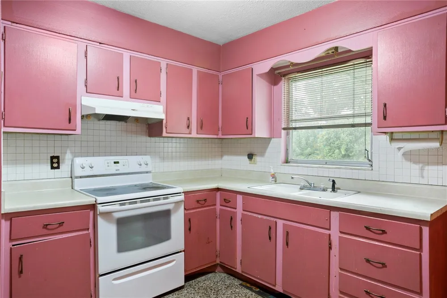
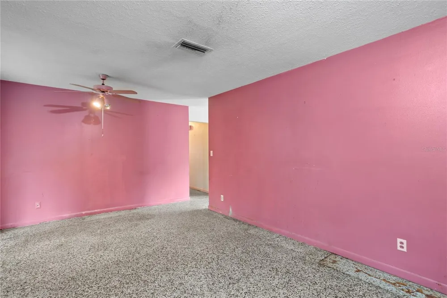
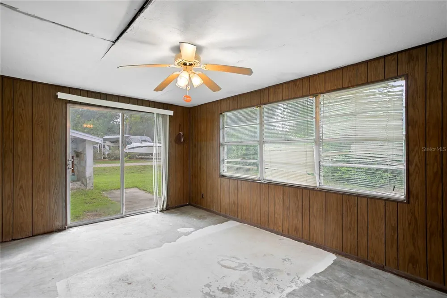
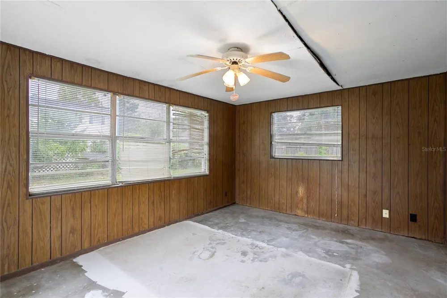
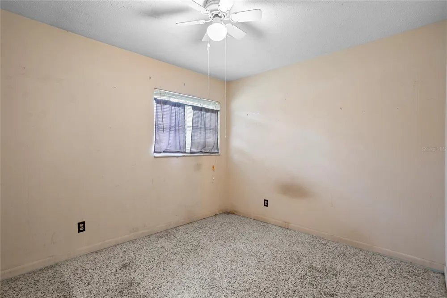
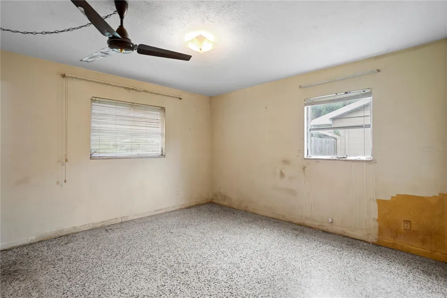
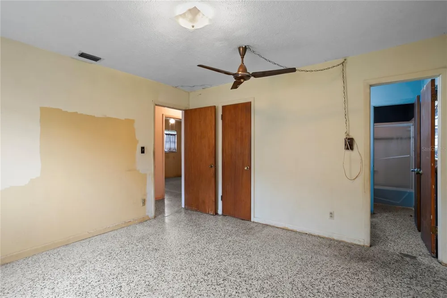
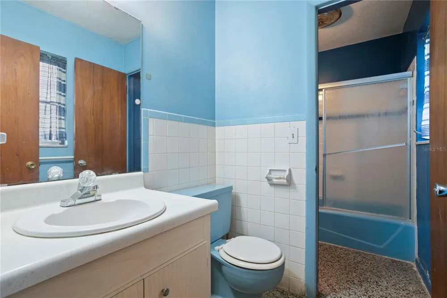
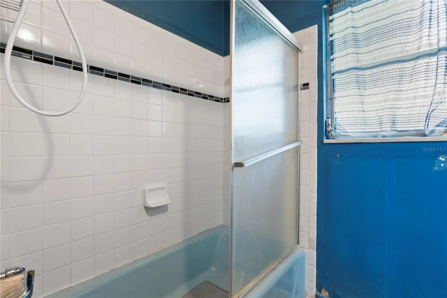
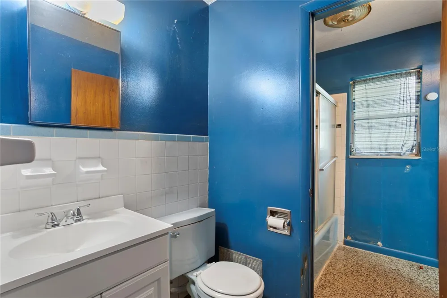
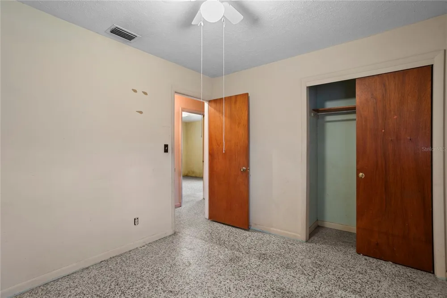
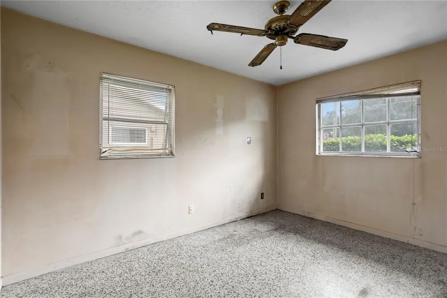
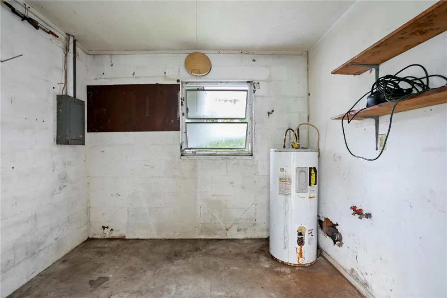
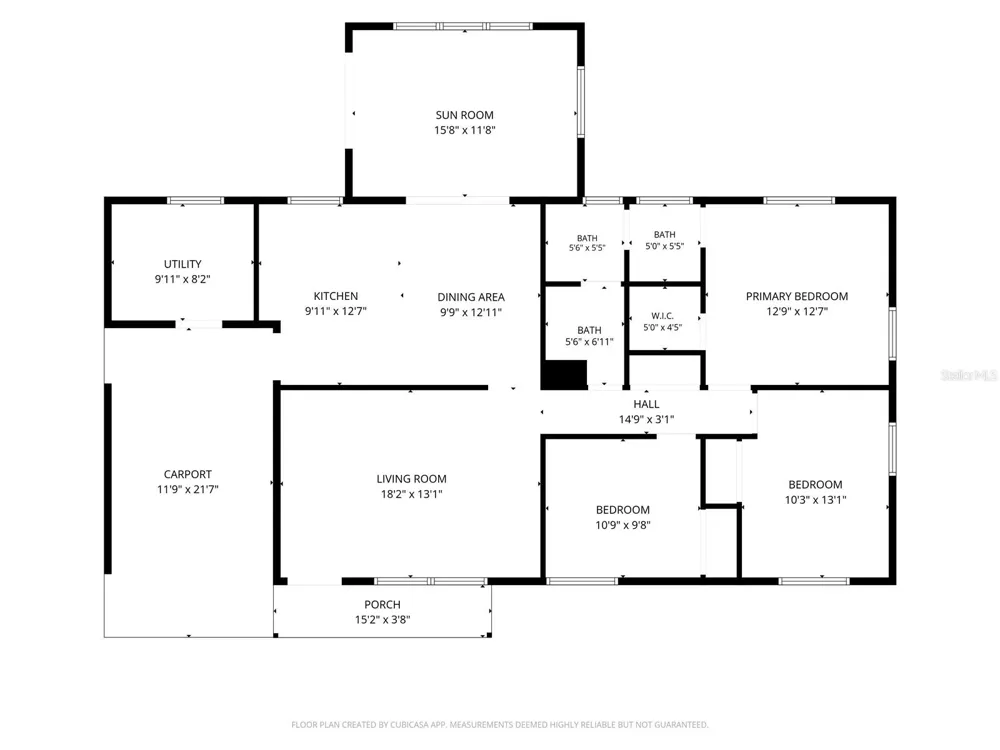
ATTENTION INVESTORS & REMODELERS – Here’s your opportunity to purchase & update this Carrollwood area 3 bed, 1.5 bath, 1 car carport, ranch home w/nearly 1,400 of living space. Situated on a large corner lot on a very quiet cul-de-sac, this home is just a few homesites outside of the highly-coveted Original Carrollwood community. This home was built in 1966 on a non-flood zone lot and is offered for sale from the original family that has owned this home for more than 50 years! As you arrive, you’ll find a large, fenced in backyard and a single-car driveway with a large 1-car carport. The covered entry opens to the large living room and you’ll find terrazzo flooring throughout the main living areas. Head through the living room to a combined dining room & kitchen area. Beyond the dining room is an additional 200sqft family room with sliding glass doors out the backyard. Back inside, you’ll find the hallway that leads to the 3 bedrooms including the primary suite with a walk-in-closet. The bathrooms are in a flexible configuration that offer 2 sinks, 2 toilets and a shared tub/shower combo – providing access from both the hallway and primary bedroom. Outside, there is a spacious laundry/storage room at the back of the carport. The dimensional shingle roof was installed in 2021 and the HVAC system is approx. 10yrs old. The water heater is not functional and there is currently no water on at the home. The carport space would make an ideal transformation to a new primary suite, making the post-remodeled home a 4 bed 2.5 bath property with approximately 1,800sqft. With your remodeling updates to the kitchen, baths, paint, flooring & cabinetry, you can make this property a place to call your new home! In this area, updated homes of this size sell around $450K+. Don’t miss this investment/rehab opportunity!

Property Details
Interior
Eat-in Kitchen, Primary Bedroom Main Floor, Walk-In Closet(s)
Heating
Central, Electric
Cooling Features
Central Air
Bedrooms
3
Bathrooms
1.5
Full Baths
1
Half Baths
1
Lot Features
Corner Lot, Cul-De-Sac, In County, Landscaped, Level, Oversized Lot, Paved
Stories
1
Lot Description
Corner Lot, Cul-De-Sac, In County, Landscaped, Level, Oversized Lot, Paved
Exterior Materials
Private Mailbox, Private Yard
Acres
0.2
Square Feet
1846.0
Parking Features
Driveway, Off Street
Parking Type
Driveway
Parking Carport Spaces
1.0
Property Type
Purchase
Year Built
1966
Foundation
Slab
Roof
Shingle
Sewer Information
Septic Tank
Utility Source
Public
Utility Features
Cable Connected, Electricity Connected, Fire Hydrant, Public
Appliances
Range
Subdivision
LYNNETTE ESTATES SUB
Elementary School
Lake Magdalene-HB
Middle School
Hill-HB
High School
Chamberlain-HB
County
Hillsborough
Region
TAMPA
Zoning
RSC-6
Original List Price
$350,000
Days on Market (Cumulative)
12
Taxes Annual
$1,268
Pets
1
Pets Allowed
1
Ownership
Fee Simple
MLS #
TB8542830
Location
Legal

IDX information is provided exclusively for personal, non-commercial use, and may not be used for any purpose other than to identify prospective properties consumers may be interested in purchasing. Information is deemed reliable but not guaranteed. Some IDX listings have been excluded from this website. Listing Information presented by local MLS brokerage: Renaissance Realty Group

Provided By
Listed by Jeff Berg (#MFR261548371)
Listing Office: COLDWELL BANKER REALTY (#MFR639501)


Renaissance Realty Group Have a question about this home?

Interested in Purchasing 12002 GAINES COURT?

Get an estimate on monthly payments on this property.

$
years
Down Payment
$
%
Interest Rate
%
Tax Rate
%
$
$annually
$monthly
Estimated Monthly Payment
$0.00
Loan Amount
$0.00