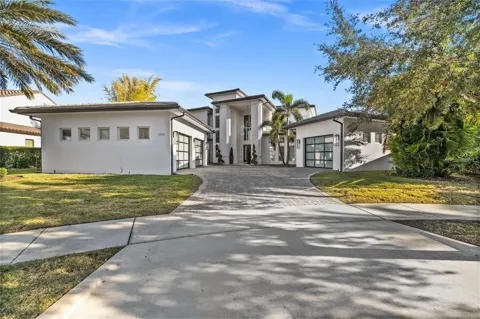
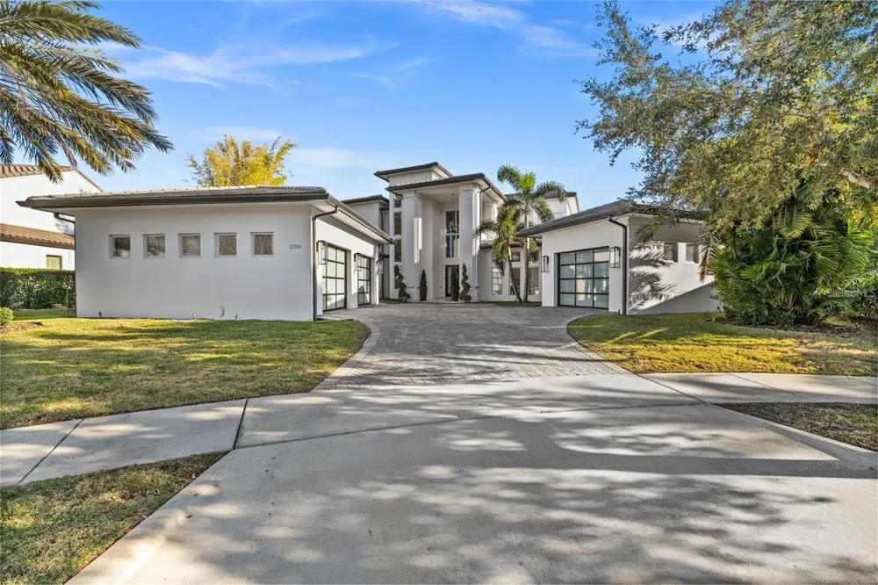
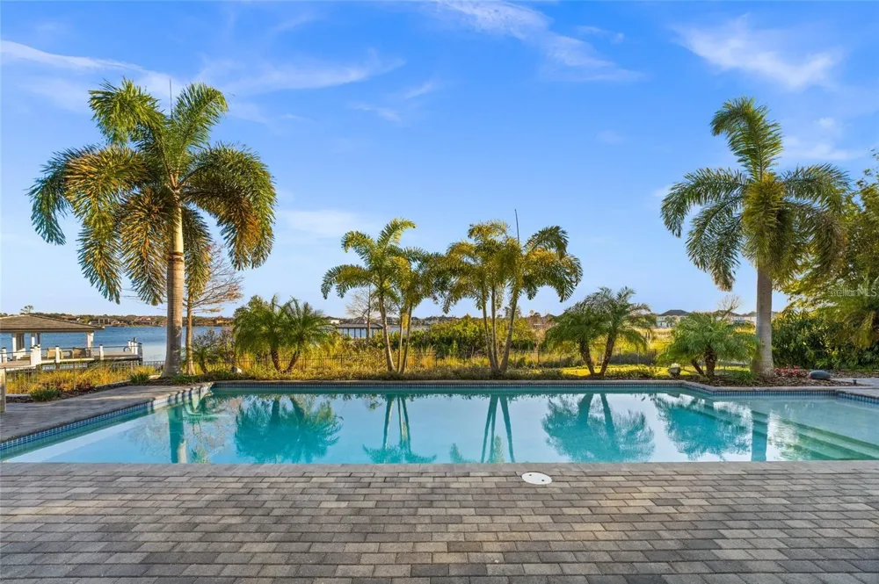
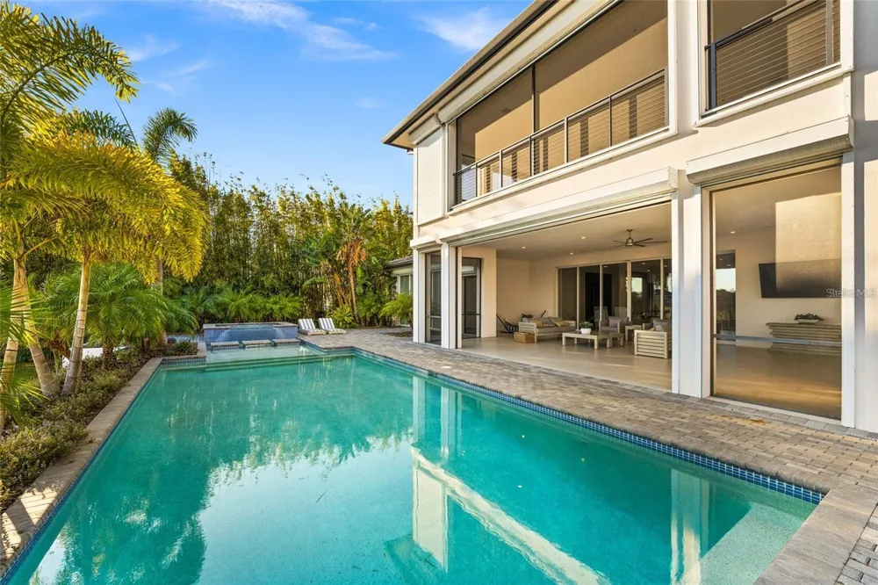
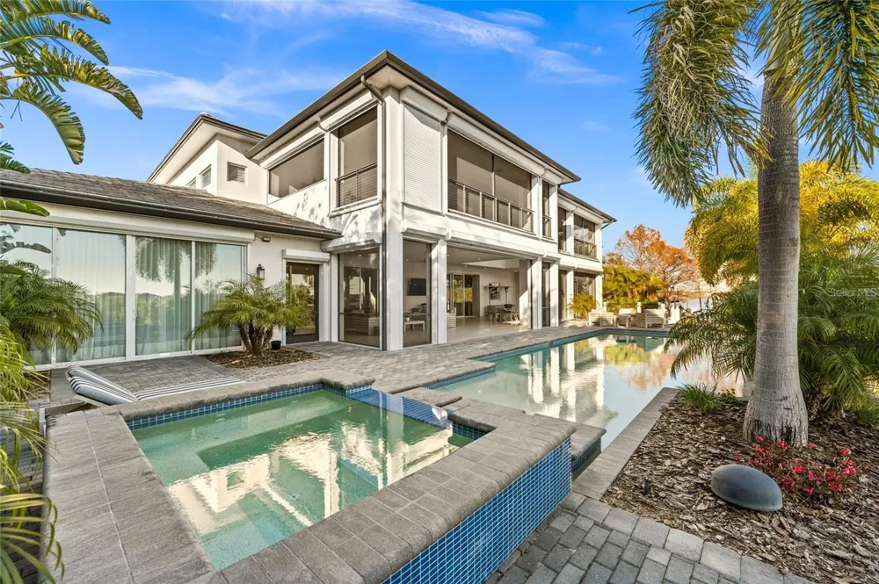
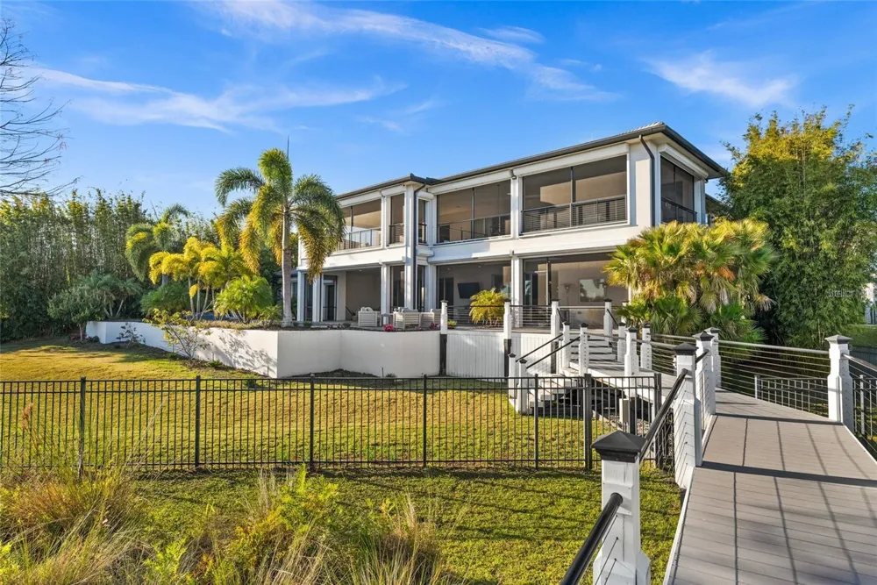
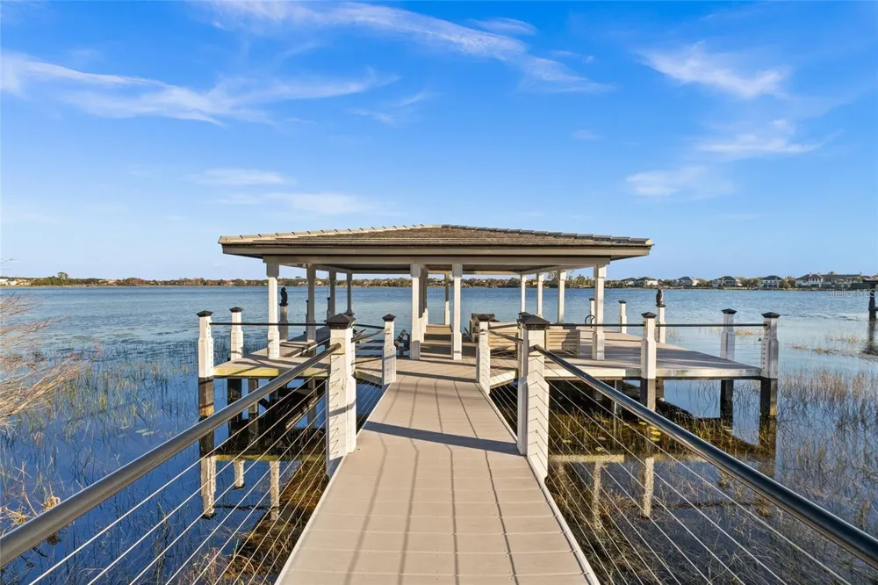
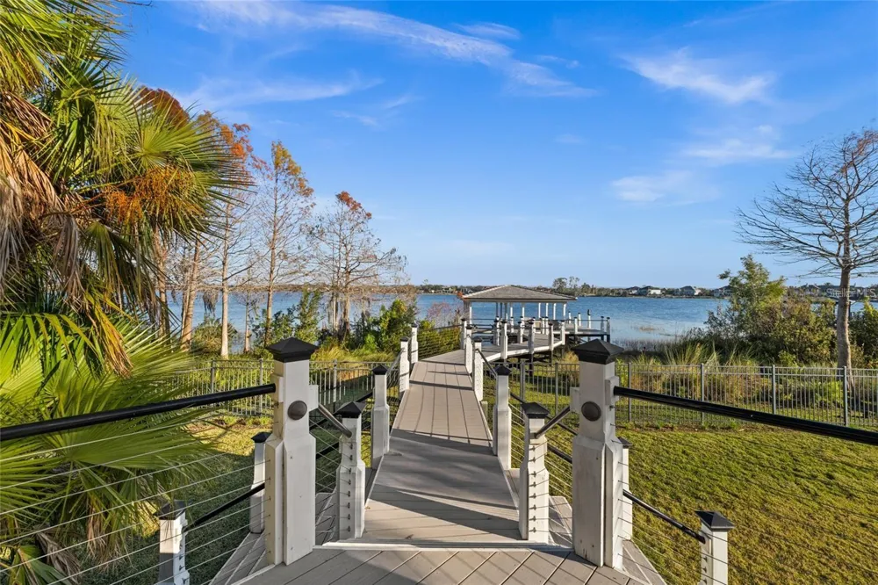
Lakefront, Luxurious, home with Private Pool in Windermere. A True Paradise! Discover this rare gem in the heart of Windermere,
located in the gated community of Casa Del Lago — a spectacular residence that combines sophistication, comfort, and stunning lake views. with over eight expertly designed rooms, this home was carefully customized by the builder down to the smallest detail — from the
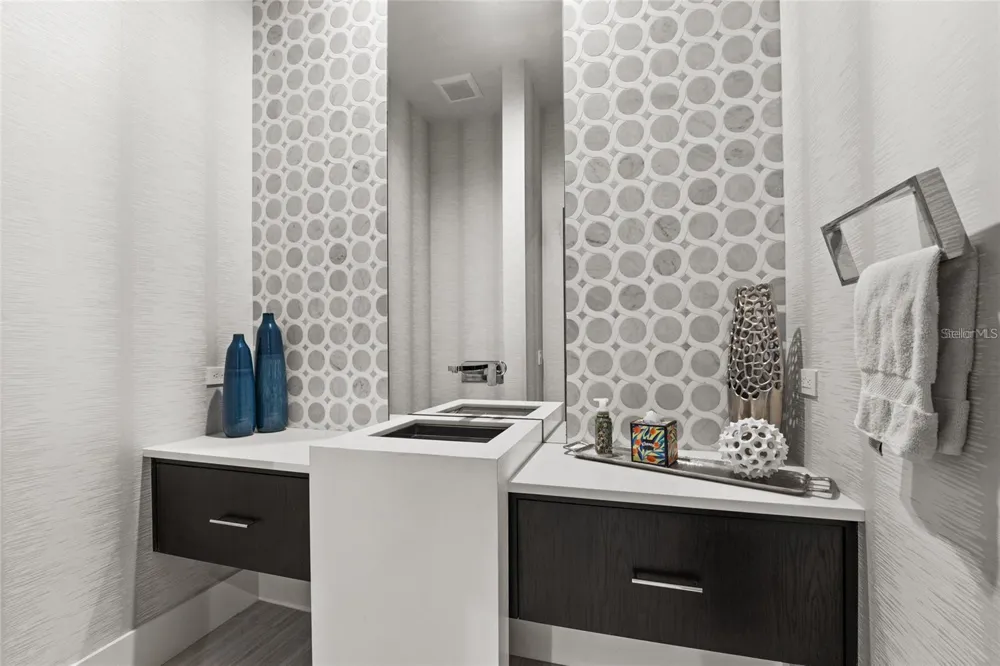
finishes to the overall design. With four suites, four full bathrooms, and three powder rooms, this home was designed to delight at every turn.
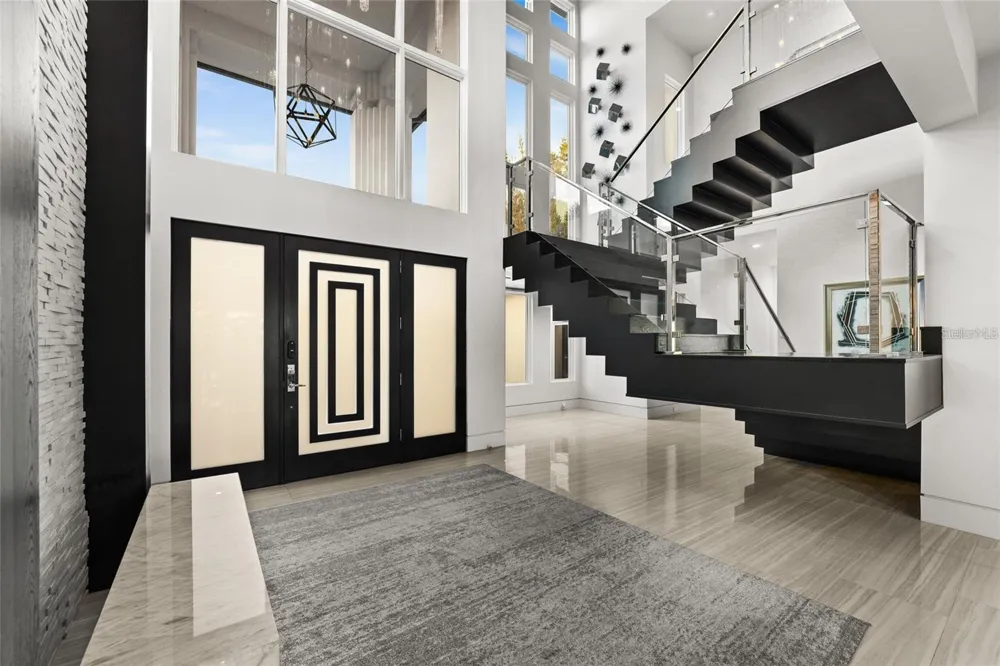
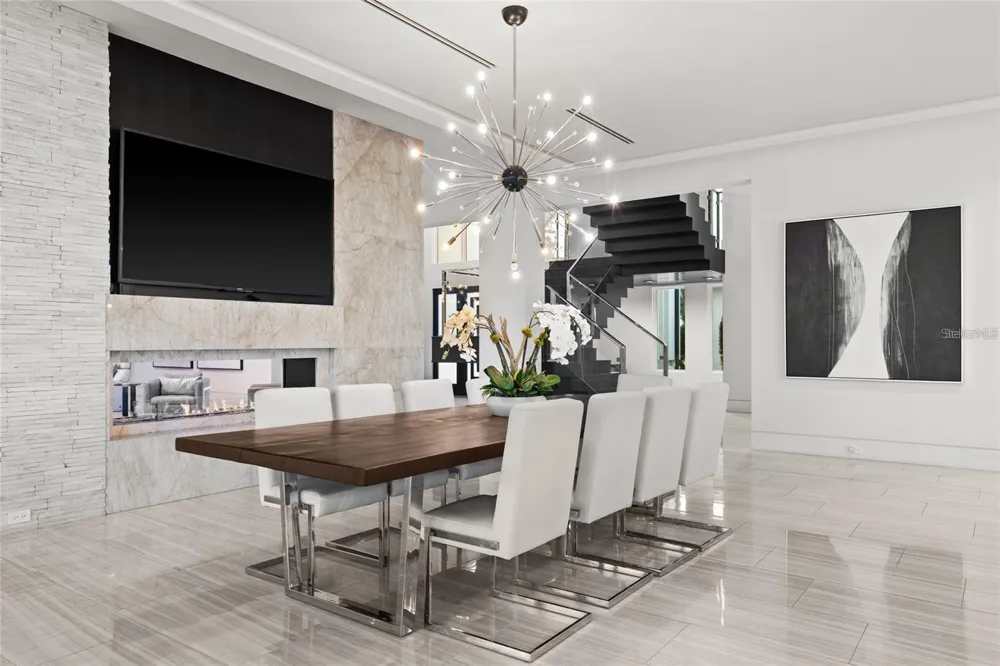
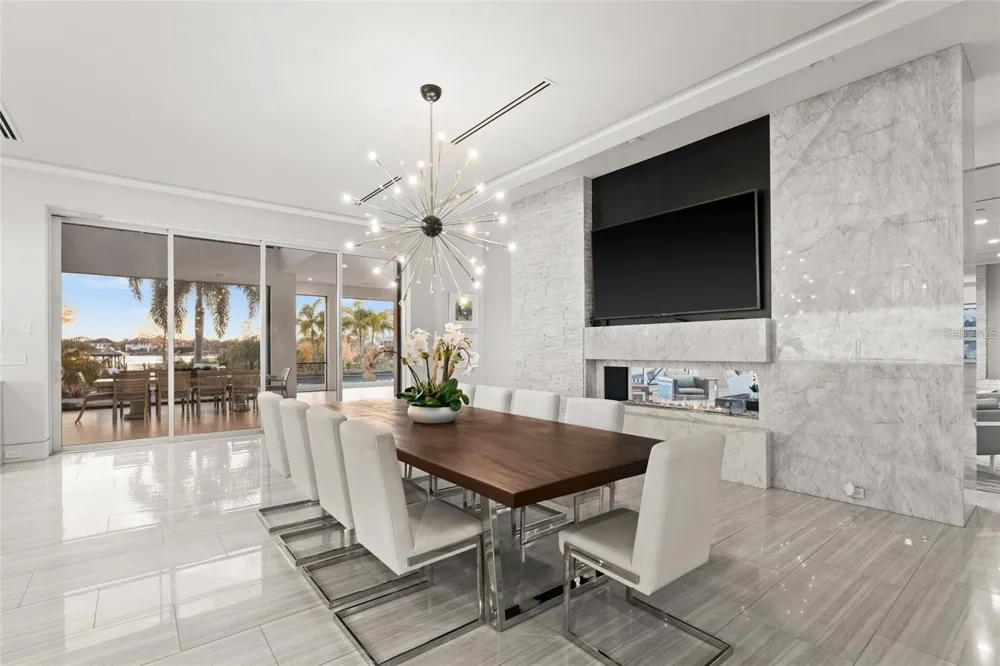
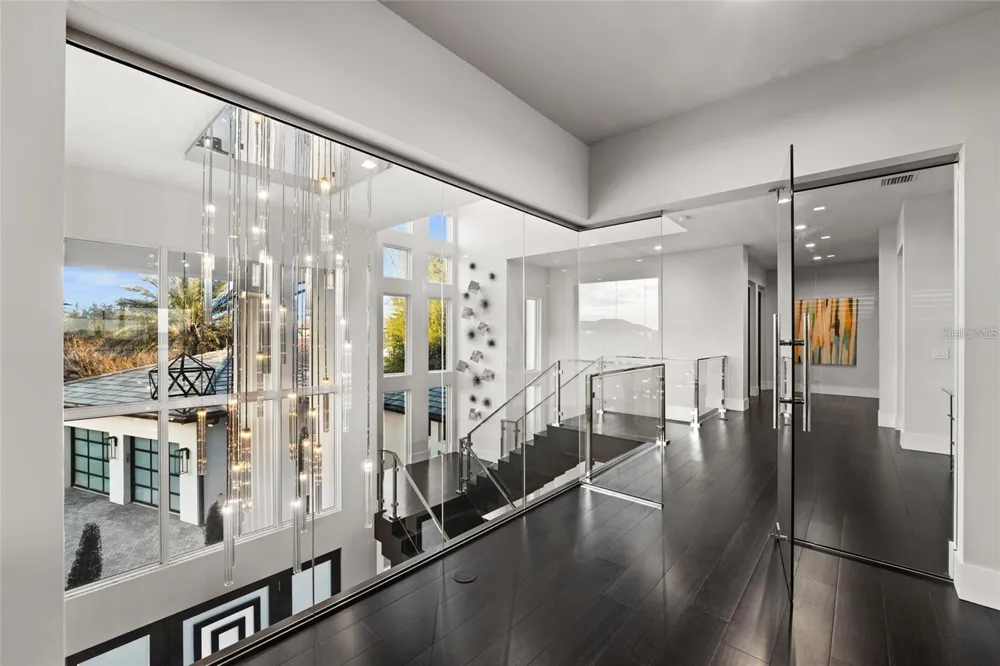
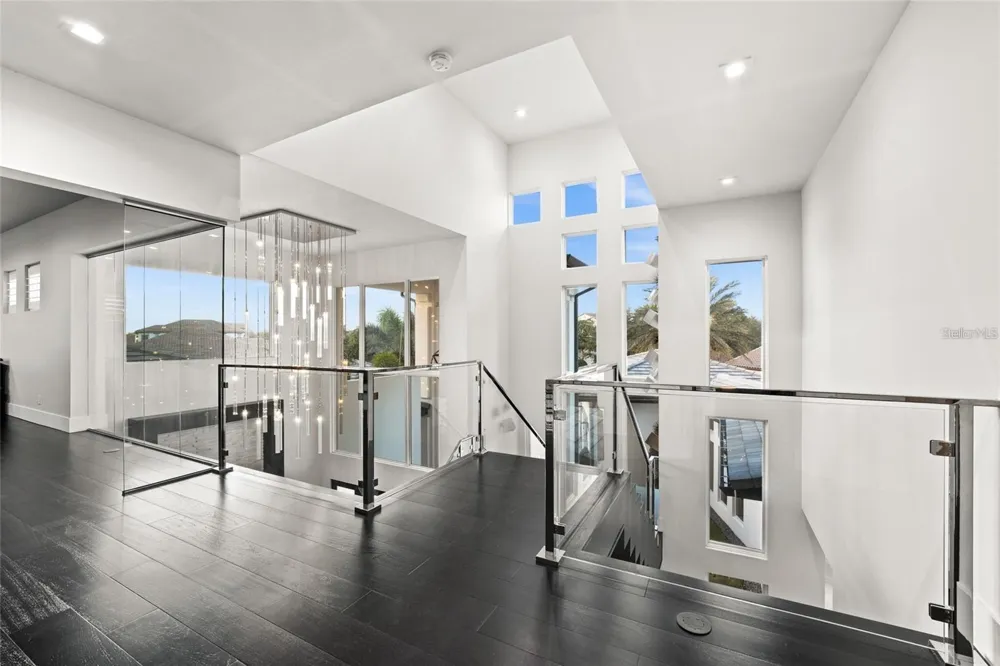
Upon entering, you're welcomed by a grand entry hall with soaring ceilings over 10 feet high and elegant porcelain tile flooring, enhancing the
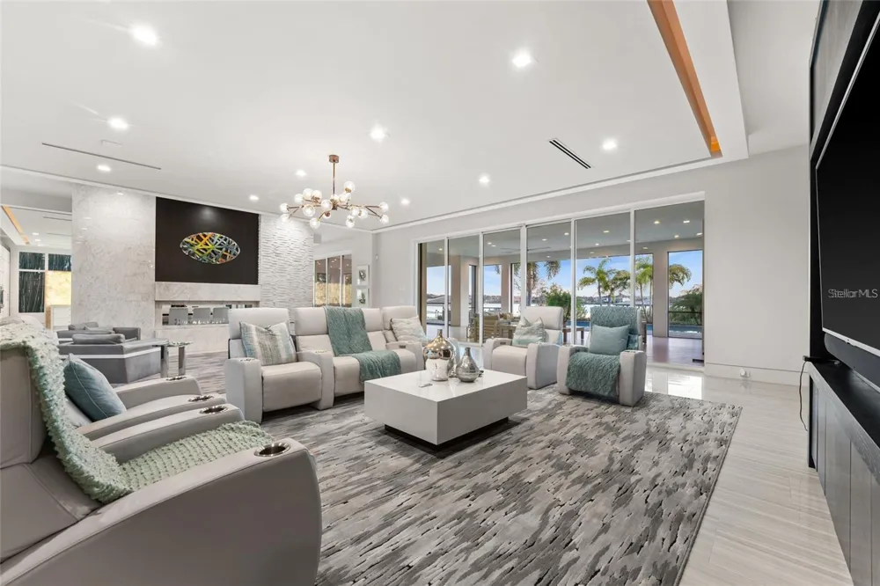
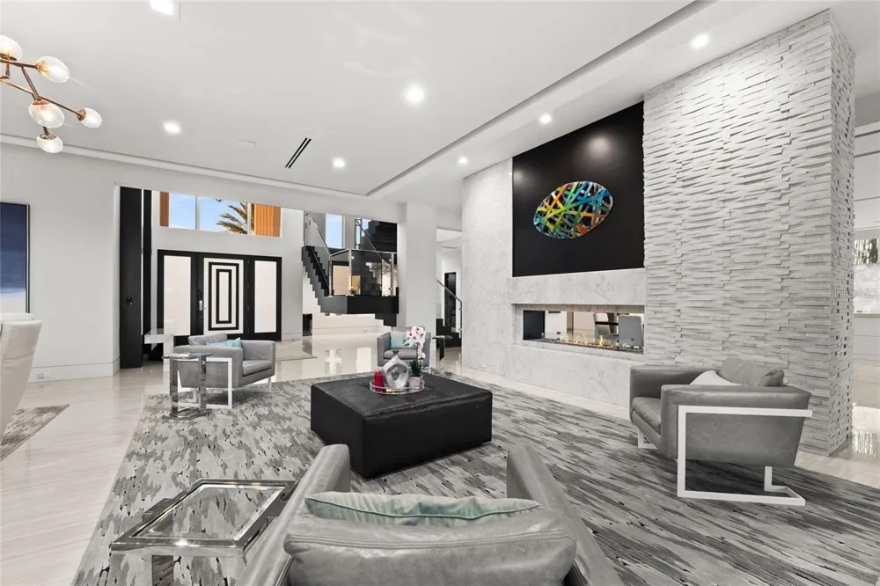
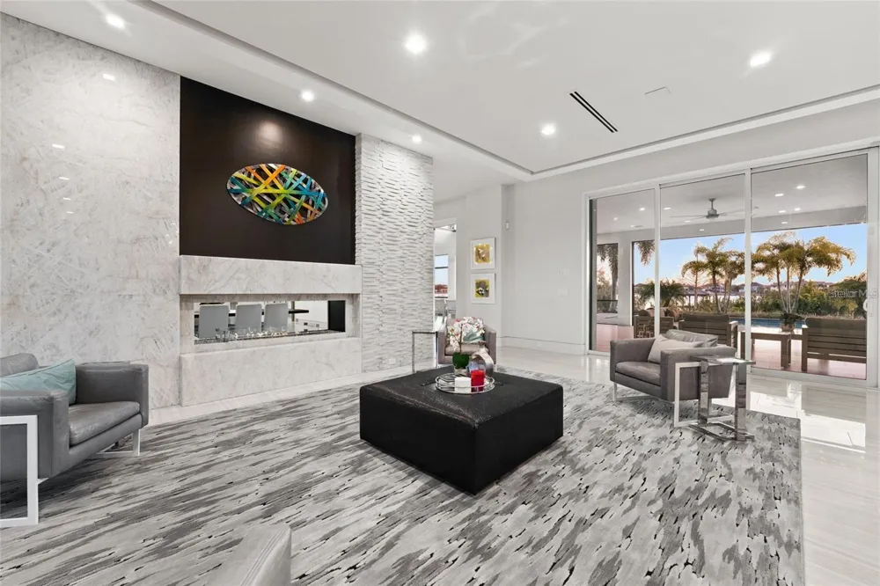
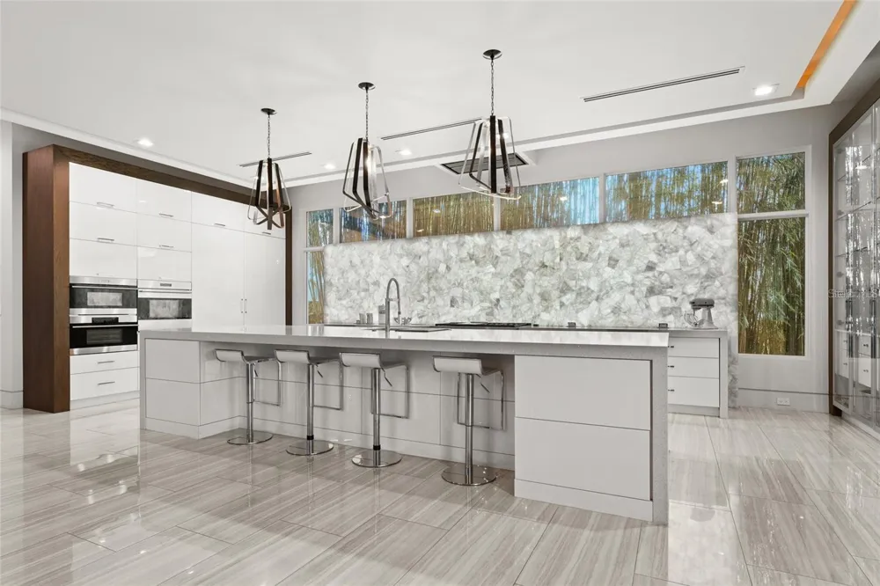
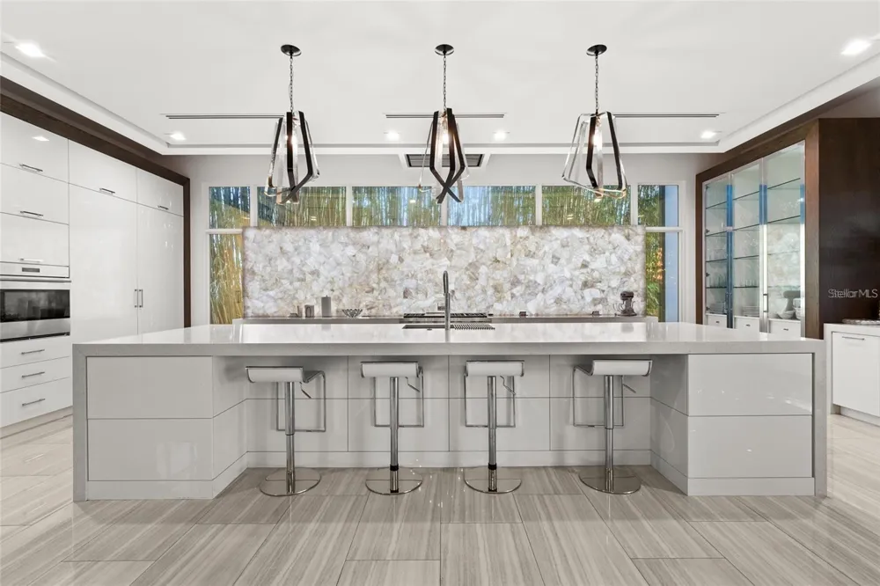
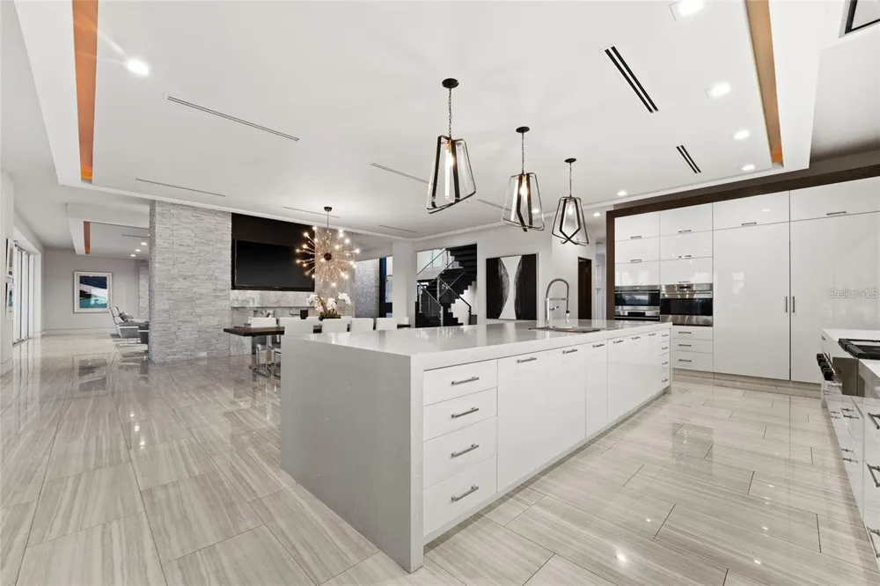
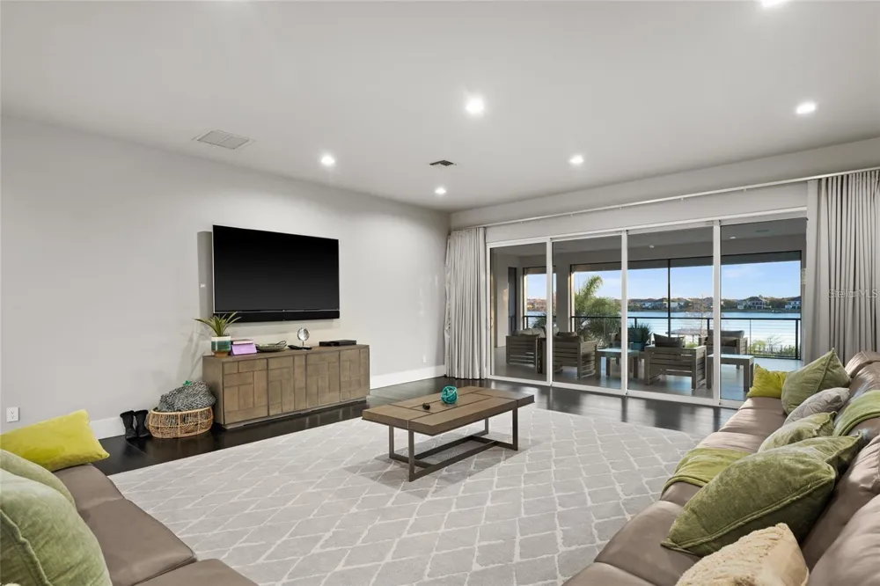
space’s refined atmosphere. The living room, complete with a fireplace, offers a cozy yet sophisticated ambiance, while the kitchen is a
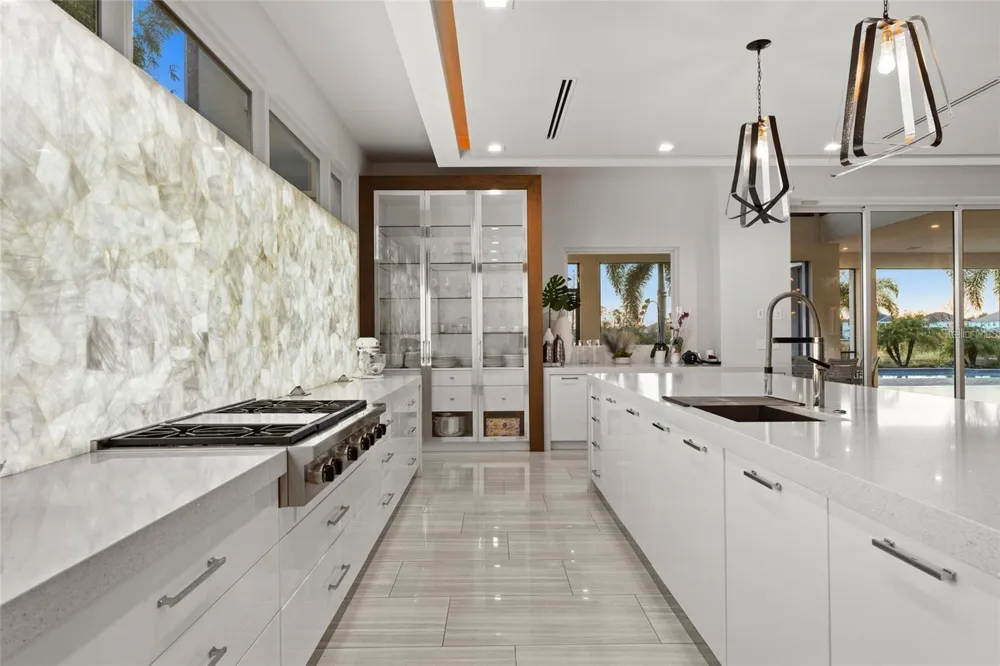
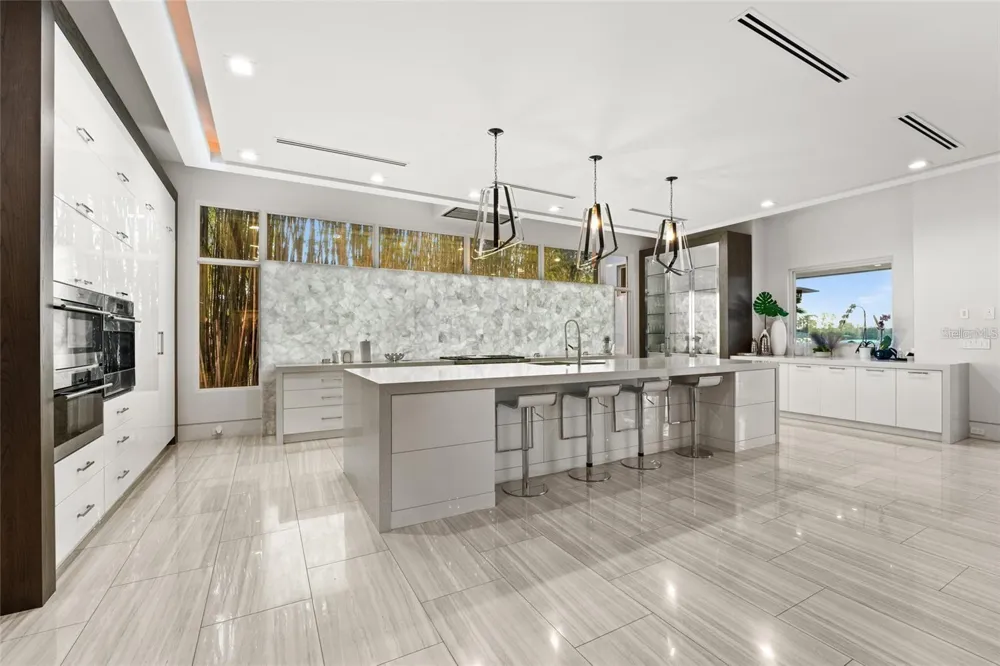
showstopper: spacious, quartz countertops, a large island with a waterfall design,
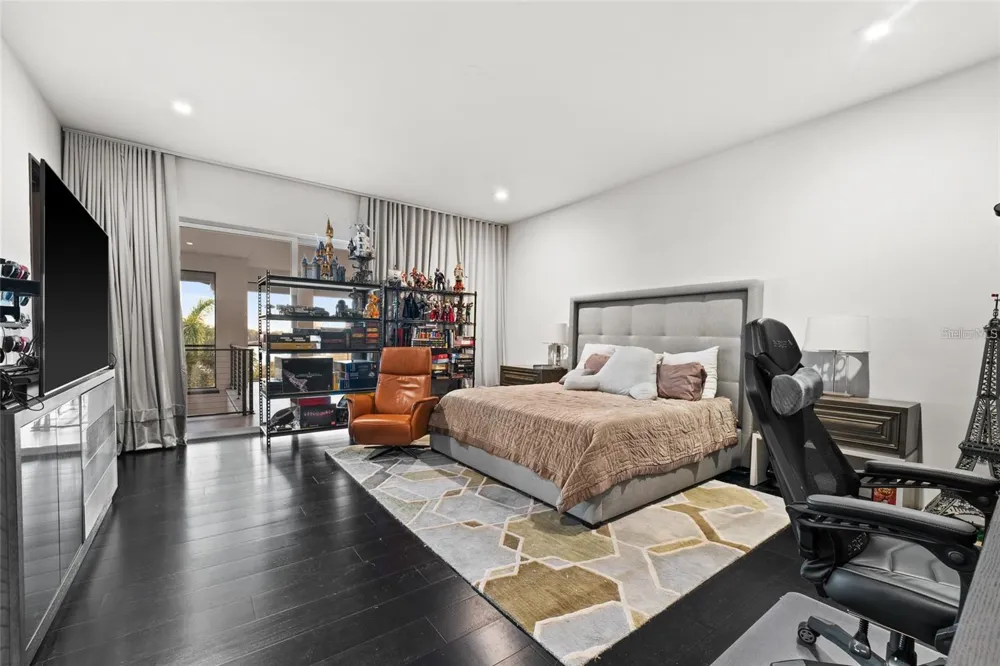
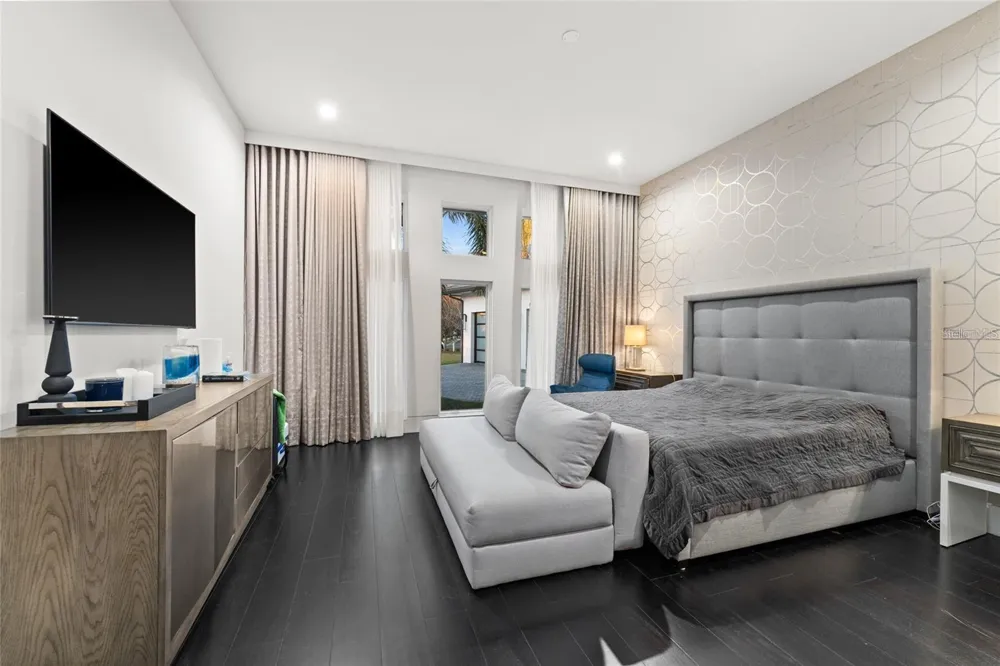
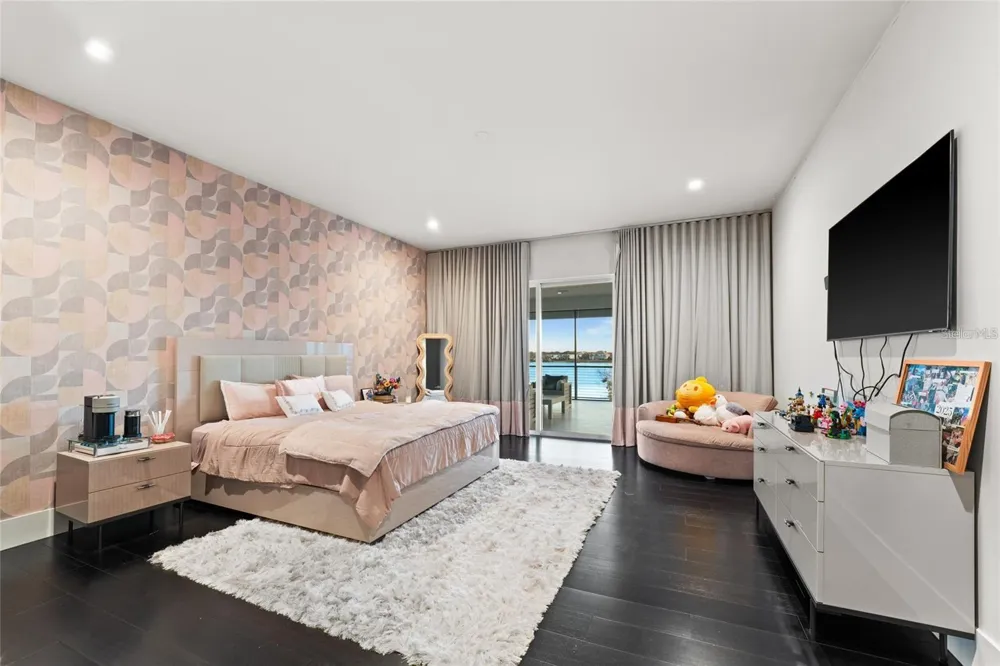
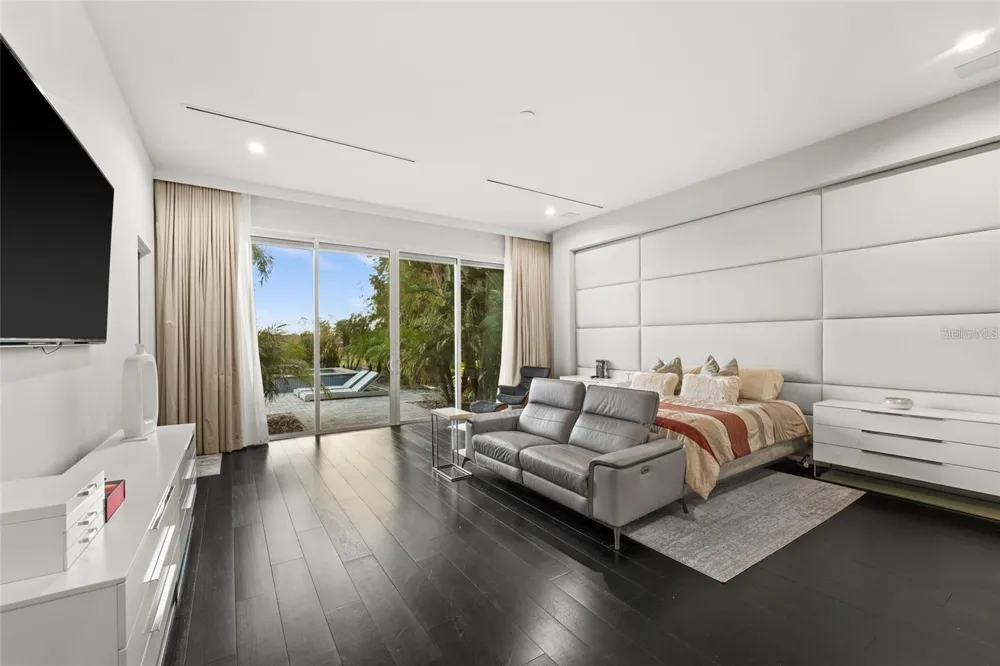
and impeccably finished custom cabinetry. The master suite, located on the second floor, is a true retreat. It features a private sitting area, a
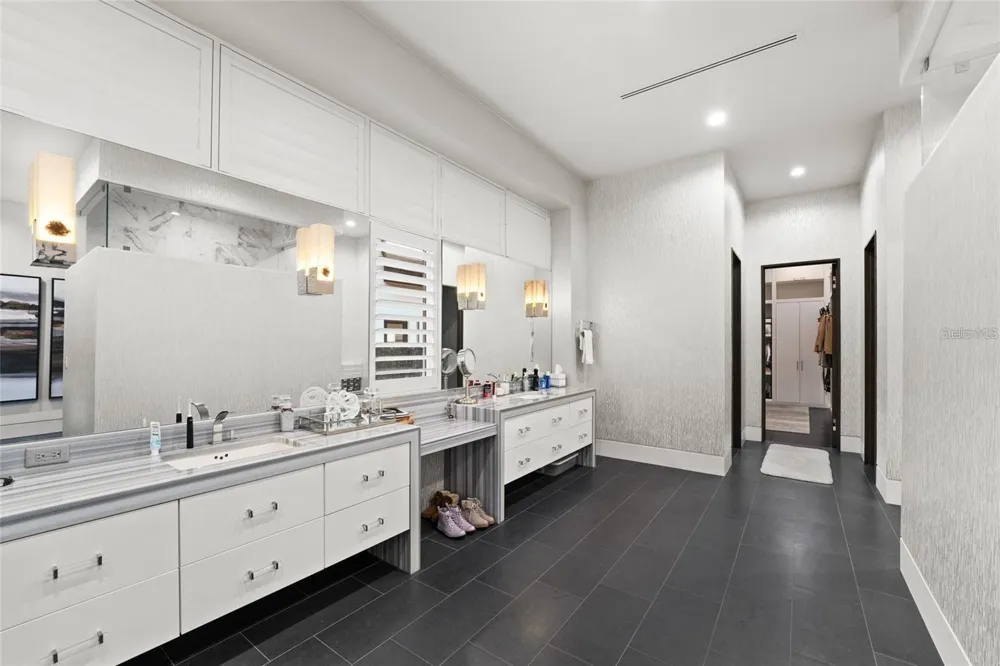
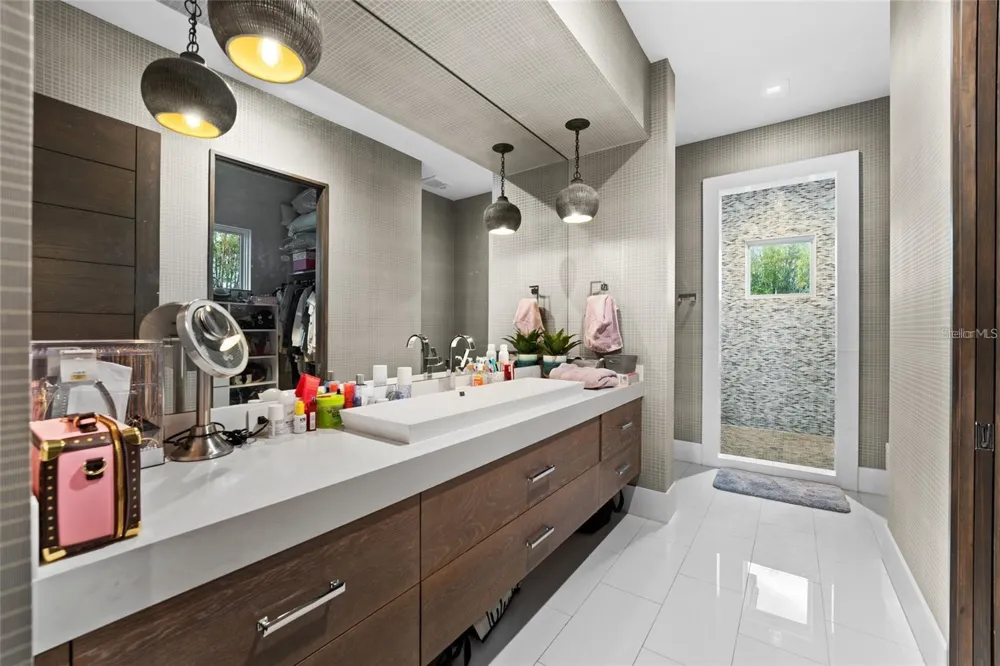
fireplace, and a spa-like bathroom with a double shower, dual sinks, and a sophisticated design focused on your comfort. In addition to the
master suite, the second floor includes additional bedrooms and a versatile living area, ideal for use as a home theater or game room. On the
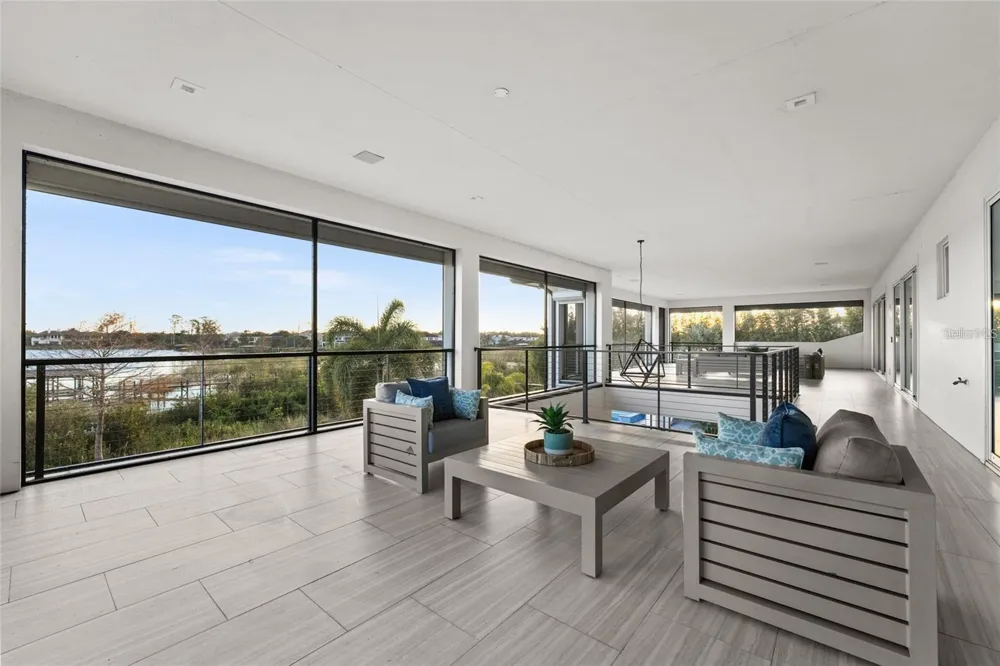
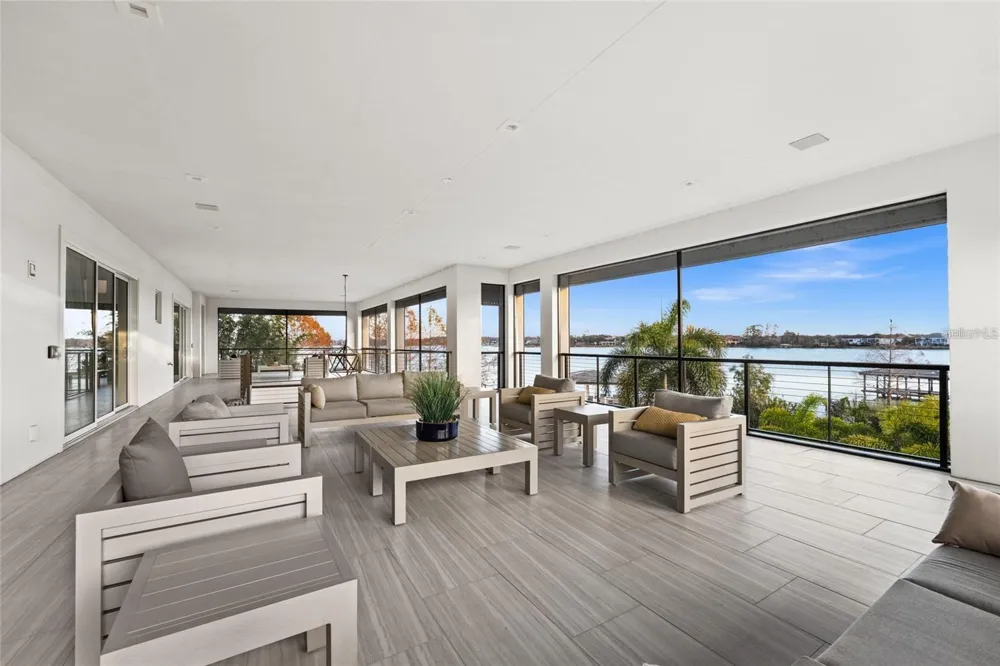
ground floor, a guest suite provides the perfect space for entertaining visitors. The home also offers expansive balconies on both floors with
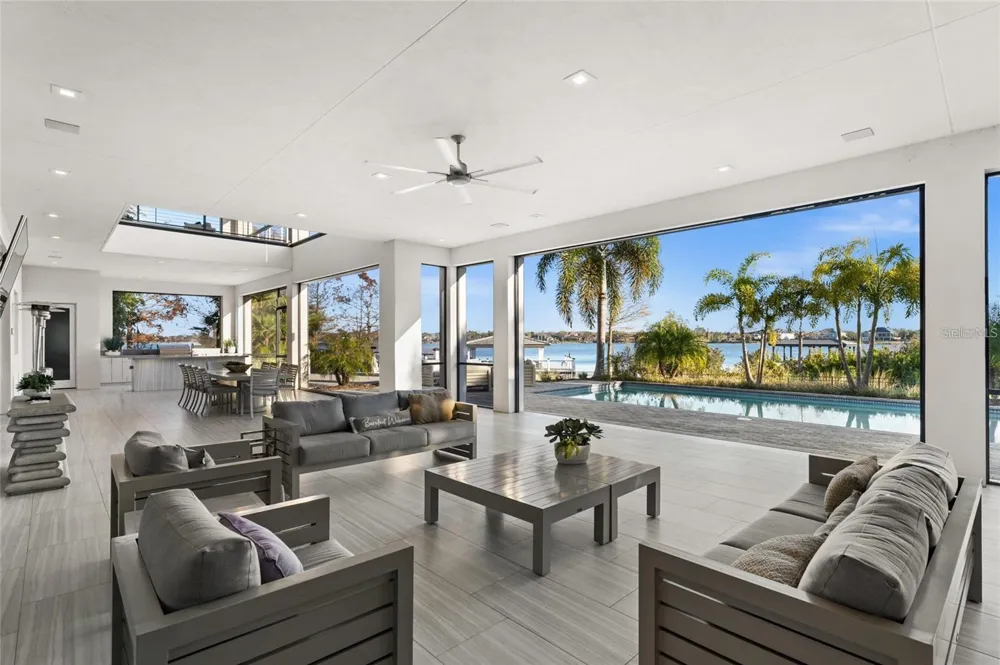
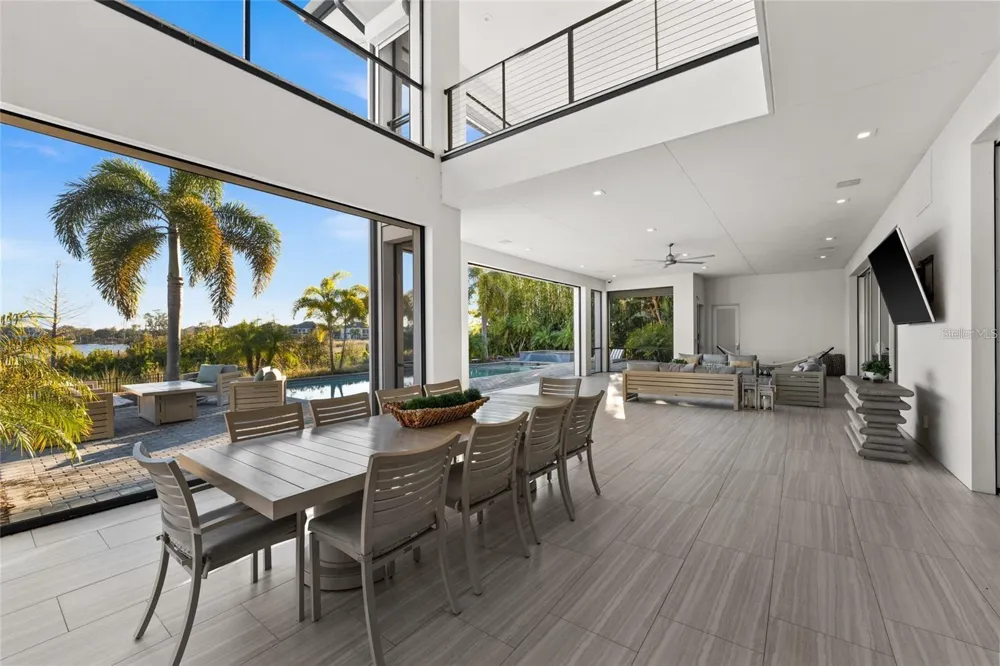
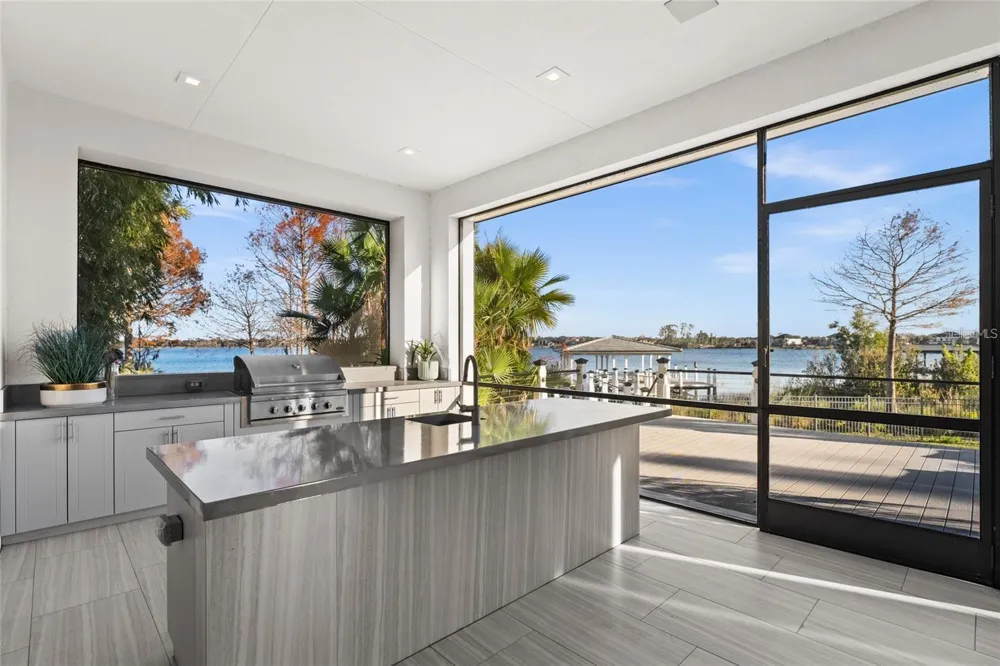
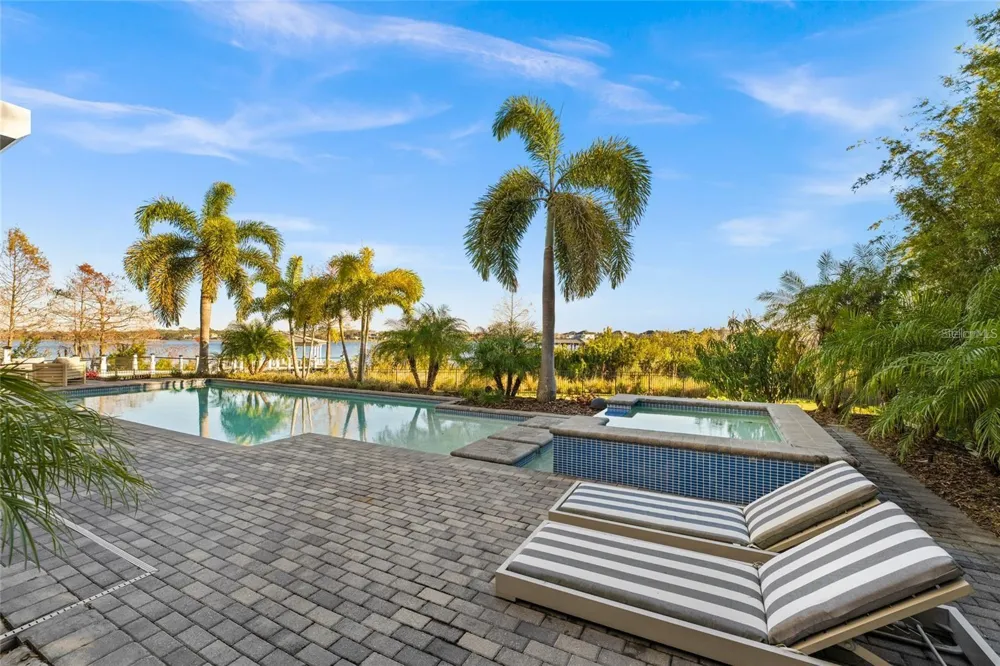
panoramic lake views, seamlessly connecting indoor living areas to a breathtaking outdoor setting. Outdoor features include a terrace, a deck, a
pool with a resort-style spa, and a gourmet area — perfect for entertaining friends and family. The entire home is hurricane-proof, offering
maximum safety and peace of mind for your family. Located in one of Florida's most desirable areas, you'll be near fine dining, luxury shopping,
premier entertainment, and, of course, just minutes from the Disney Parks. Don’t miss this unique opportunity to live in style at one of
Windermere’s most prestigious addresses. Schedule your visit today and experience this true gem in person!
This exceptional lakefront estate was recently prospected to be under contract, highlighting the strong demand for luxury homes in Casa Del Lago. Now available once again, this presents a rare opportunity to secure an extraordinary waterfront residence in one of Windermere's most prestigious gated communities.
Property Details
- Interior
- Built-in Features, Ceiling Fans(s), Eat-in Kitchen, High Ceilings, Open Floorplan, Primary Bedroom Main Floor, Smart Home, Solid
- Heating
- Central
- Cooling Features
- Central Air
- Bedrooms
- 4
- Bathrooms
- 5.5
- Full Baths
- 4
- Half Baths
- 3
- Lot Features
- Sidewalk, Paved
- Lot Description
- Sidewalk, Paved
- Pool
- 1
- Pool Description
- Heated, In Ground, Screen Enclosure
- Pool Features
- Heated, In Ground, Screen Enclosure
- Exterior Materials
- Garden, Lighting, Outdoor Grill, Rain Gutters, Sidewalk, Storage
- Acres
- 1.37
- Square Feet
- 12819.0
- Parking Features
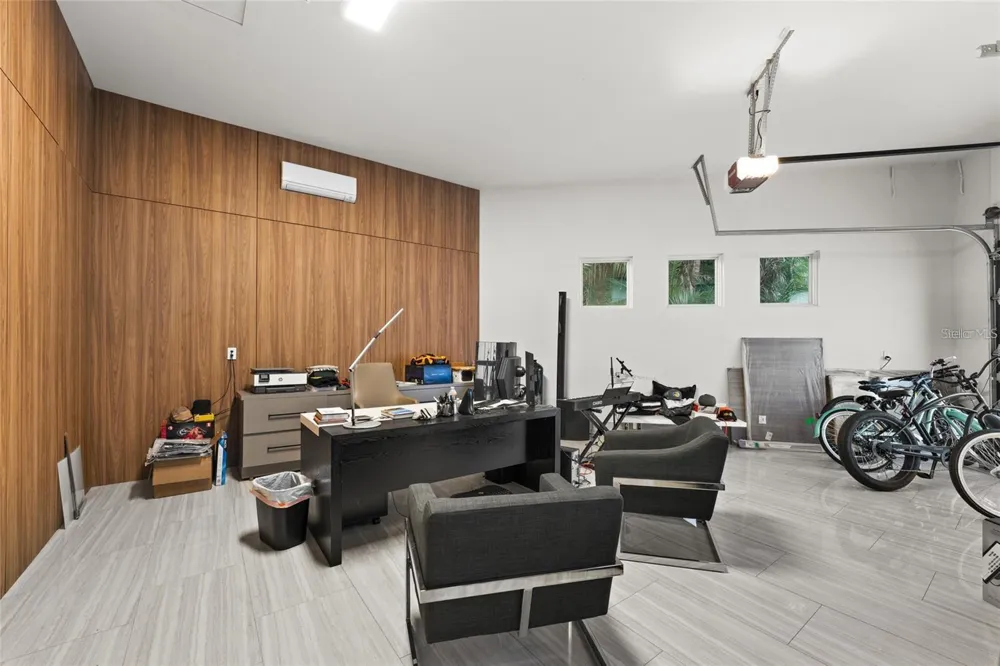
- Garage Door Opener
- Parking
- 1
- Parking Type
- Garage
- Parking Garage Spaces
- 3.0
- Property Type
- Purchase
- Year Built
- 2017
- Foundation
- Slab
- Roof
- Shingle
- Sewer Information
- Public Sewer
- Utility Source
- Public
- Utility Features
- BB/HS Internet Available, Cable Available, Electricity Available, Natural Gas Available, Sewer Available, Water Available
- Appliances
- Dishwasher, Dryer, Microwave, Range, Refrigerator, Washer
- Subdivision
- CASA DEL LAGO REP
- Community Features
- Deed Restrictions, Sidewalks
- Elementary School
- Sunset Park Elem
- Middle School
- Horizon West Middle School
- High School
- Windermere High School
- County
- Orange
- Region
- WINDERMERE
- Zoning
- P-D
- Original List Price
- $5,860,000
- Days on Market (Cumulative)
- 94
- Taxes Annual
- $85,351
- HOA
- 1
- HOA Fees
- 495.0
- Pets
- Breed Restrictions, Cats OK, Dogs OK, Yes
- Pets Allowed
- Breed Restrictions, Cats OK, Dogs OK, Yes
- Ownership
- Fee Simple
- MLS #
- O6404587
Location
Legal
IDX information is provided exclusively for personal, non-commercial use, and may not be used for any purpose other than to identify prospective properties consumers may be interested in purchasing. Information is deemed reliable but not guaranteed. Some IDX listings have been excluded from this website. Listing Information presented by local MLS brokerage: Renaissance Realty Group
Provided By
Listed by Jennifer Olmeda (#MFR261215469)
Listing Office: WRA BUSINESS & REAL ESTATE (#MFR261011867)