info@rrgrouptampa.com Renaissance Realty Group
Traffic Dashboard
Home Home
  • Search
  • Communities
    • Tampa
    • Clearwater
    • Saint Petersburg
    • Hillsborough County
    • Pasco County
    • Pinellas County
  • Buy
    • Buying Info
  • Sell
    • Selling Info
  • Property Management
  • Resources
    • Claim Your Free Book
  • About
    • Learn More
    • Meet the Team
    • Our Testimonials
  • Articles
  • Contact
Traffic Dashboard
Renaissance Realty Group
info@rrgrouptampa.com
  • 118 South Fremont Avenue
    Tampa, FL 33606
Home
  • Search
  • Communities
  • Buy
  • Sell
  • Property Management
  • Resources
  • About
  • Articles
  • Contact
Legal
  • Privacy
  • Terms
  • DMCA
  • Accessibility
  • Fair Housing
Account
  • Dashboard
  • Logout
  • Login
Renaissance Realty Group - Footer Logo
©2026 Renaissance Realty Group. All rights reserved.
Website built by CloseHack.
Miami Association of REALTORS®

MIAMI ASSOCIATION OF REALTORS® All information deemed reliable but not guaranteed. All properties are subject to prior sale, change or withdrawal. Neither listing broker(s) or information provider(s) shall be responsible for any typographical errors, misinformation, misprints and shall be held totally harmless. Listing(s) information is provided for consumer's personal, non-commercial use and may not be used for any purpose other than to identify prospective properties consumers may be interested in purchasing. The data relating to real estate for sale on this website comes in part from the Internet Data Exchange program of the Multiple Listing Service. Real estate listings held by brokerage firms other than Marjo Realty Co. may be marked with the Internet Data Exchange logo and detailed information about those properties will include the name of the listing broker(s) when required by the MLS.

My Florida Regional MLS DBA Stellar MLS

IDX information is provided exclusively for personal, non-commercial use, and may not be used for any purpose other than to identify prospective properties consumers may be interested in purchasing. Information is deemed reliable but not guaranteed. Some IDX listings have been excluded from this website. Listing Information presented by local MLS brokerage: Renaissance Realty Group

Return
  • All Types
  • House+2 more
  • Price
  • Bed/Bath
  • Size
  • Dates
  • Filters
  • Amenities
  • Save
  • Share
Listings
No results
Sort
Home / Bradenton / 12347 HOLLYBUSH TERRACE
12347 HOLLYBUSH TERRACE Bradenton, FL 34202 12347 HOLLYBUSH TERRACE Bradenton, FL 34202 12347 HOLLYBUSH TERRACE Bradenton, FL 34202 12347 HOLLYBUSH TERRACE Bradenton, FL 34202 12347 HOLLYBUSH TERRACE Bradenton, FL 34202 12347 HOLLYBUSH TERRACE Bradenton, FL 34202 12347 HOLLYBUSH TERRACE Bradenton, FL 34202 12347 HOLLYBUSH TERRACE Bradenton, FL 34202 12347 HOLLYBUSH TERRACE Bradenton, FL 34202 12347 HOLLYBUSH TERRACE Bradenton, FL 34202 12347 HOLLYBUSH TERRACE Bradenton, FL 34202 12347 HOLLYBUSH TERRACE Bradenton, FL 34202 12347 HOLLYBUSH TERRACE Bradenton, FL 34202 12347 HOLLYBUSH TERRACE Bradenton, FL 34202 12347 HOLLYBUSH TERRACE Bradenton, FL 34202 12347 HOLLYBUSH TERRACE Bradenton, FL 34202 12347 HOLLYBUSH TERRACE Bradenton, FL 34202 12347 HOLLYBUSH TERRACE Bradenton, FL 34202 12347 HOLLYBUSH TERRACE Bradenton, FL 34202 12347 HOLLYBUSH TERRACE Bradenton, FL 34202 12347 HOLLYBUSH TERRACE Bradenton, FL 34202 12347 HOLLYBUSH TERRACE Bradenton, FL 34202 12347 HOLLYBUSH TERRACE Bradenton, FL 34202 12347 HOLLYBUSH TERRACE Bradenton, FL 34202 12347 HOLLYBUSH TERRACE Bradenton, FL 34202 12347 HOLLYBUSH TERRACE Bradenton, FL 34202 12347 HOLLYBUSH TERRACE Bradenton, FL 34202 12347 HOLLYBUSH TERRACE Bradenton, FL 34202 12347 HOLLYBUSH TERRACE Bradenton, FL 34202 12347 HOLLYBUSH TERRACE Bradenton, FL 34202 12347 HOLLYBUSH TERRACE Bradenton, FL 34202 12347 HOLLYBUSH TERRACE Bradenton, FL 34202 12347 HOLLYBUSH TERRACE Bradenton, FL 34202 12347 HOLLYBUSH TERRACE Bradenton, FL 34202 12347 HOLLYBUSH TERRACE Bradenton, FL 34202 12347 HOLLYBUSH TERRACE Bradenton, FL 34202 12347 HOLLYBUSH TERRACE Bradenton, FL 34202 12347 HOLLYBUSH TERRACE Bradenton, FL 34202 12347 HOLLYBUSH TERRACE Bradenton, FL 34202 12347 HOLLYBUSH TERRACE Bradenton, FL 34202 12347 HOLLYBUSH TERRACE Bradenton, FL 34202 12347 HOLLYBUSH TERRACE Bradenton, FL 34202 12347 HOLLYBUSH TERRACE Bradenton, FL 34202 12347 HOLLYBUSH TERRACE Bradenton, FL 34202 12347 HOLLYBUSH TERRACE Bradenton, FL 34202 12347 HOLLYBUSH TERRACE Bradenton, FL 34202 12347 HOLLYBUSH TERRACE Bradenton, FL 34202 12347 HOLLYBUSH TERRACE Bradenton, FL 34202 12347 HOLLYBUSH TERRACE Bradenton, FL 34202 12347 HOLLYBUSH TERRACE Bradenton, FL 34202 12347 HOLLYBUSH TERRACE Bradenton, FL 34202 View All Photos

$414,900

| Active

12347 HOLLYBUSH TERRACE

Bradenton, FL 34202

2,216
Square Feet
3
Beds
2
Baths
0.19
Acres
53
Days on Market
MFRR4911496
MLS#
House
Structure
Residential
Zone
Contact

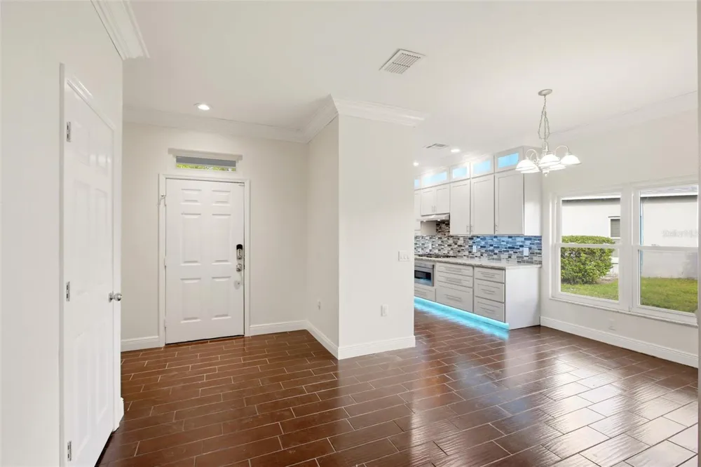
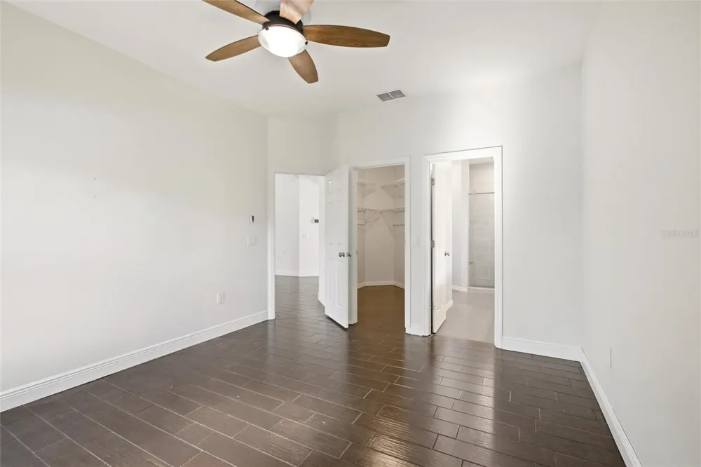
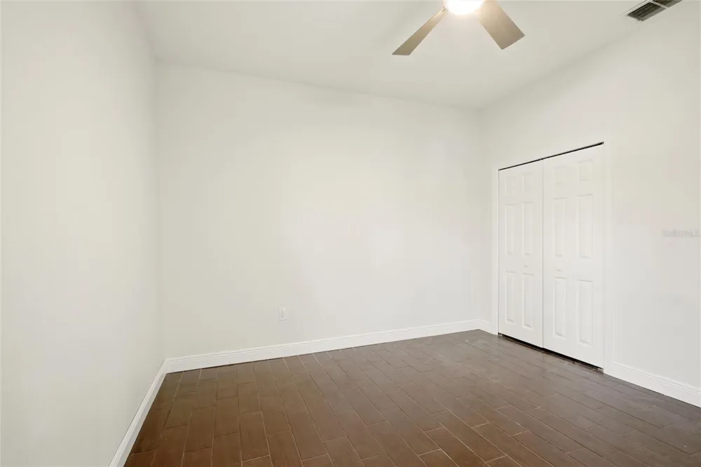
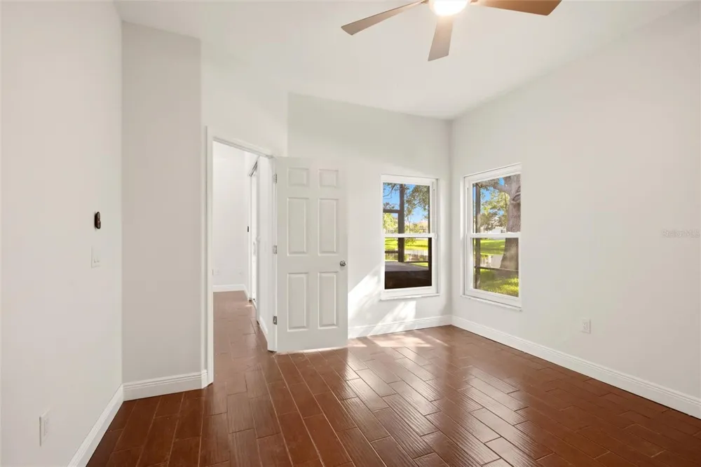
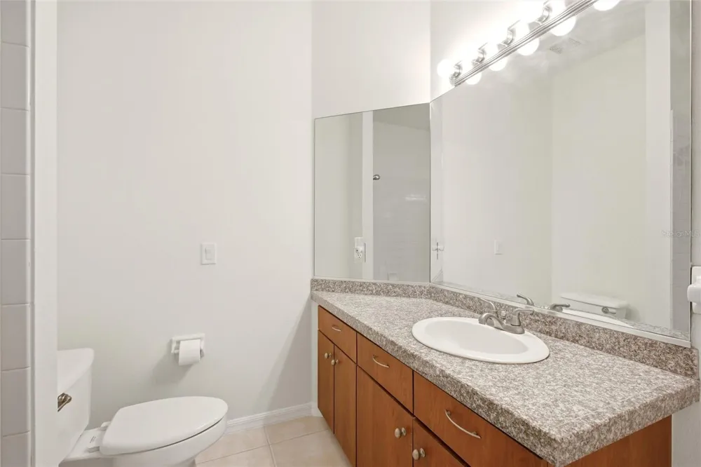
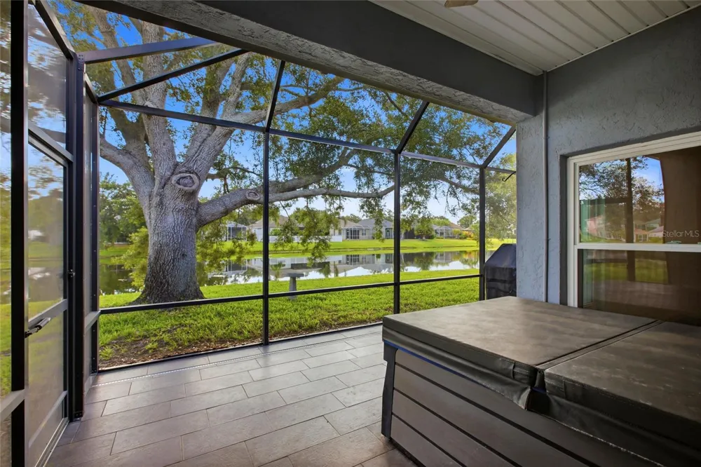
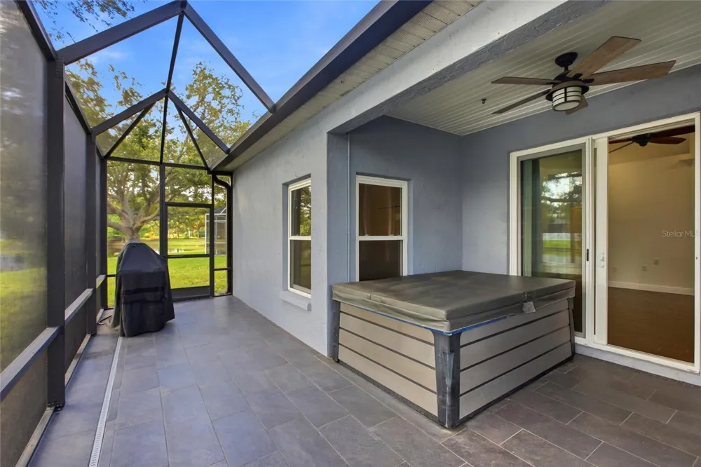
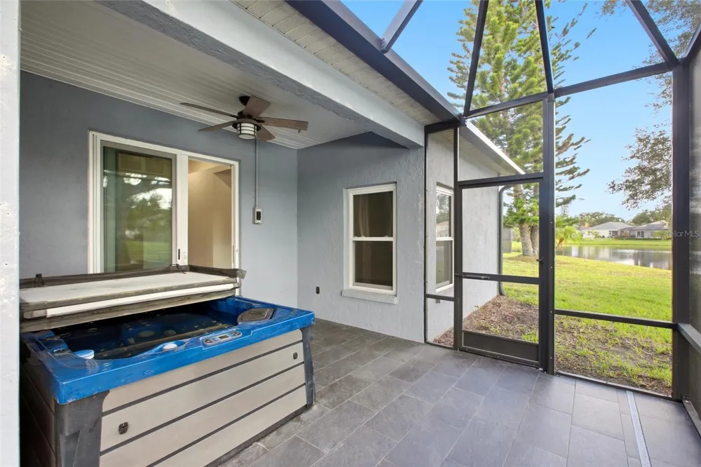
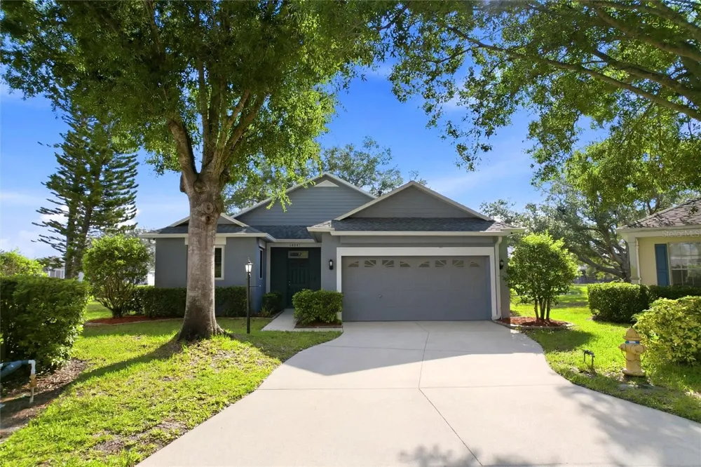
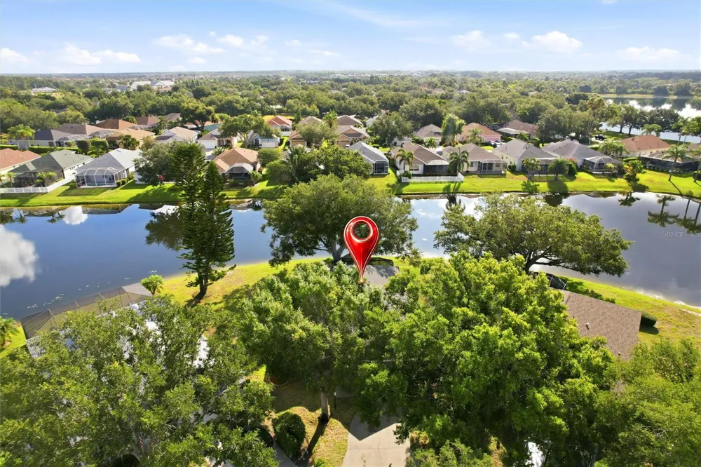
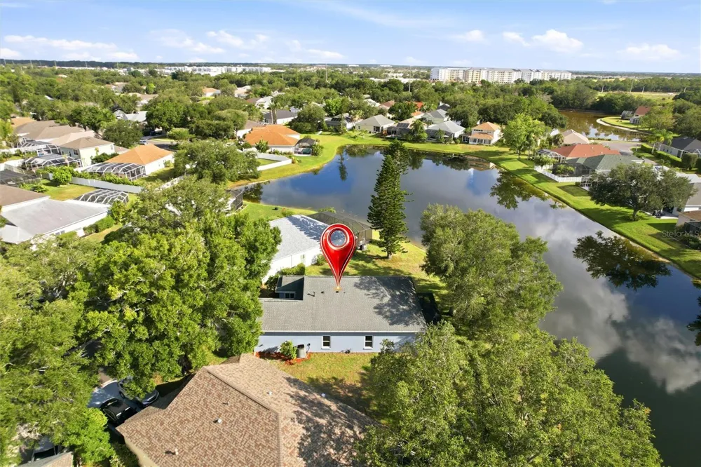
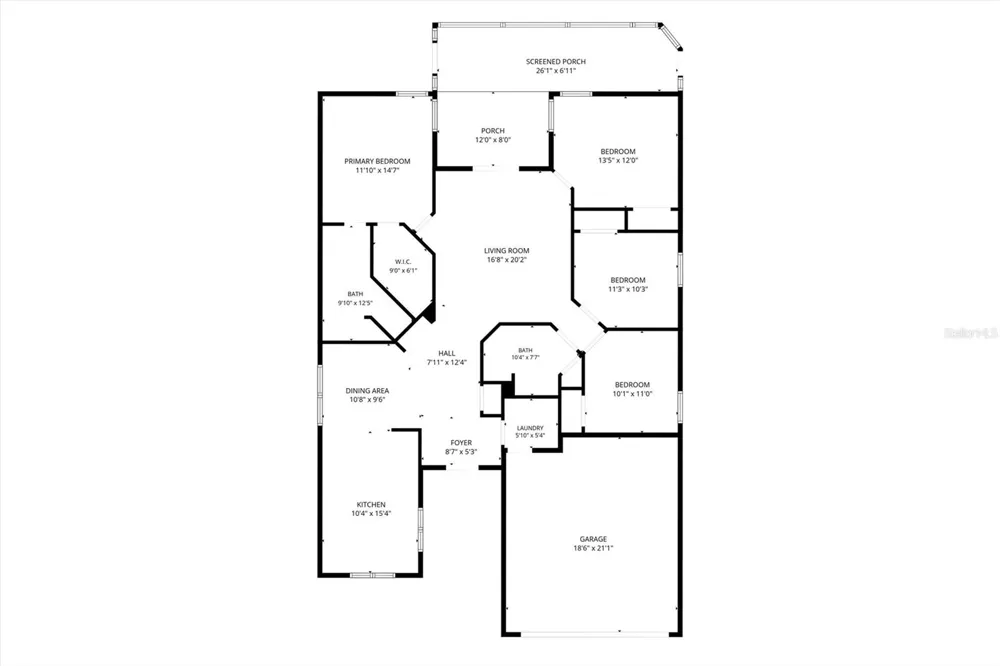
Welcome home to this thoughtfully upgraded 3-bedroom, 2-bath residence featuring a versatile bonus room and high-end ceramic tile flooring throughout. Conveniently located within minutes of grocery stores, restaurants, and everyday services, you'll also enjoy easy access to I-75 and University Parkway in approximately 10 minutes, with the Gulf Coast's renowned beaches just 35 minutes away. What truly sets this home apart is the incredible attention to detail and functionality throughout. The kitchen has been extensively customized with a focus on storage, organization, and everyday convenience. Expanded countertops provide abundant workspace while still leaving plenty of room for small appliances. Custom tongue-and-groove hardwood cabinetry offers storage solutions rarely found in this price range, including built-in spice racks, knife storage, and a dedicated cookbook holder. Cooking enthusiasts will appreciate the natural gas cooktop with pot filler, built-in French door oven, second built-in wall oven, drawer-style microwave, and innovative double-drawer dishwasher that allows each drawer to operate independently. Additional custom features include integrated RGBW lighting at the floor, countertop, and upper cabinet levels, as well as a built-in mixer lift constructed with matching granite from the countertops for seamless appearance and convenience. The primary suite features an updated ensuite bathroom with dual sinks, custom cabinetry with extensive drawer storage, a dedicated makeup station, and a tiled glass shower. Two additional bedrooms and a flexible bonus room provide space for guests, a home office, hobby room, or additional living area depending on your needs. Outdoor living is equally impressive. The screened lanai has been designed to maximize enjoyment of Florida's year-round weather and includes a tiled patio, three-person hot tub, and Napoleon gourmet grill connected directly to the home's natural gas supply. The lanai is also equipped with electricity, water, and natural gas connections, creating a highly functional outdoor living and entertaining space. From the custom kitchen features and extensive storage solutions to the upgraded outdoor living areas, this home offers a level of craftsmanship and functionality that is difficult to find. Combined with a convenient location near shopping, dining, major commuting routes, and Gulf Coast beaches, this property delivers exceptional value and features rarely found in this market.

Property Details
Interior
Ceiling Fans(s), Crown Molding, Eat-in Kitchen, High Ceilings, Living Room/Dining Room Combo, Open Floorplan, Primary Bedroom Ma
Heating
Electric, Heat Pump
Cooling Features
Central Air
Bedrooms
3
Bathrooms
2.0
Full Baths
2
View
Water
Lot Features
Cul-De-Sac
Stories
1
Lot Description
Cul-De-Sac
Exterior Materials
Outdoor Grill
Acres
0.19
Square Feet
2216.0
Parking Features
Garage Door Opener
Parking
1
Parking Type
Garage
Parking Garage Spaces
2.0
Property Type
Purchase
Year Built
1997
Foundation
Slab
Roof
Shingle
Sewer Information
Public Sewer
Utility Source
Public
Utility Features
Cable Available, Fiber Optics, Natural Gas Connected, Public, Underground Utilities
Appliances
Built-In Oven, Convection Oven, Cooktop, Dishwasher, Disposal, Dryer, Electric Water Heater, Microwave, Range Hood, Refrigerator
Subdivision
SUMMERFIELD VILLAGE SUBPHASE C
Elementary School
McNeal Elementary
Middle School
Nolan Middle
High School
Lakewood Ranch High
County
Manatee
Region
BRADENTON
Zoning
PDR/WPE/
Original List Price
$424,900
Days on Market (Cumulative)
53
Taxes Annual
$3,557
HOA
1
HOA Fees
120.0
Pets
Cats OK, Dogs OK
Pets Allowed
Cats OK, Dogs OK
Ownership
Fee Simple
MLS #
R4911496
Location
Legal

IDX information is provided exclusively for personal, non-commercial use, and may not be used for any purpose other than to identify prospective properties consumers may be interested in purchasing. Information is deemed reliable but not guaranteed. Some IDX listings have been excluded from this website. Listing Information presented by local MLS brokerage: Renaissance Realty Group

Provided By
Listed by Matt Havers (#MFR035842862)
Listing Office: FLAT FEE REAL ESTATE (#MFR035842861)


Renaissance Realty Group Have a question about this home?

Interested in Purchasing 12347 HOLLYBUSH TERRACE?

Get an estimate on monthly payments on this property.

$
years
Down Payment
$
%
Interest Rate
%
Tax Rate
%
$
$annually
$monthly
Estimated Monthly Payment
$0.00
Loan Amount
$0.00