info@rrgrouptampa.com Renaissance Realty Group
Traffic Dashboard
Home Home
  • Search
  • Communities
    • Tampa
    • Clearwater
    • Saint Petersburg
    • Hillsborough County
    • Pasco County
    • Pinellas County
  • Buy
    • Buying Info
  • Sell
    • Selling Info
  • Property Management
  • Resources
    • Claim Your Free Book
  • About
    • Learn More
    • Meet the Team
    • Our Testimonials
  • Articles
  • Contact
Traffic Dashboard
Renaissance Realty Group
info@rrgrouptampa.com
  • 118 South Fremont Avenue
    Tampa, FL 33606
Home
  • Search
  • Communities
  • Buy
  • Sell
  • Property Management
  • Resources
  • About
  • Articles
  • Contact
Legal
  • Privacy
  • Terms
  • DMCA
  • Accessibility
  • Fair Housing
Account
  • Dashboard
  • Logout
  • Login
Renaissance Realty Group - Footer Logo
©2026 Renaissance Realty Group. All rights reserved.
Website built by CloseHack.
Miami Association of REALTORS®

MIAMI ASSOCIATION OF REALTORS® All information deemed reliable but not guaranteed. All properties are subject to prior sale, change or withdrawal. Neither listing broker(s) or information provider(s) shall be responsible for any typographical errors, misinformation, misprints and shall be held totally harmless. Listing(s) information is provided for consumer's personal, non-commercial use and may not be used for any purpose other than to identify prospective properties consumers may be interested in purchasing. The data relating to real estate for sale on this website comes in part from the Internet Data Exchange program of the Multiple Listing Service. Real estate listings held by brokerage firms other than Marjo Realty Co. may be marked with the Internet Data Exchange logo and detailed information about those properties will include the name of the listing broker(s) when required by the MLS.

My Florida Regional MLS DBA Stellar MLS

IDX information is provided exclusively for personal, non-commercial use, and may not be used for any purpose other than to identify prospective properties consumers may be interested in purchasing. Information is deemed reliable but not guaranteed. Some IDX listings have been excluded from this website. Listing Information presented by local MLS brokerage: Renaissance Realty Group

Return
  • All Types
  • House+2 more
  • Price
  • Bed/Bath
  • Size
  • Dates
  • Filters
  • Amenities
  • Save
  • Share
Listings
No results
Sort
Home / Riverview / 12756 TANNENCREST DRIVE
12756 TANNENCREST DRIVE Riverview, FL 33579 12756 TANNENCREST DRIVE Riverview, FL 33579 12756 TANNENCREST DRIVE Riverview, FL 33579 12756 TANNENCREST DRIVE Riverview, FL 33579 12756 TANNENCREST DRIVE Riverview, FL 33579 12756 TANNENCREST DRIVE Riverview, FL 33579 12756 TANNENCREST DRIVE Riverview, FL 33579 12756 TANNENCREST DRIVE Riverview, FL 33579 12756 TANNENCREST DRIVE Riverview, FL 33579 12756 TANNENCREST DRIVE Riverview, FL 33579 12756 TANNENCREST DRIVE Riverview, FL 33579 12756 TANNENCREST DRIVE Riverview, FL 33579 12756 TANNENCREST DRIVE Riverview, FL 33579 12756 TANNENCREST DRIVE Riverview, FL 33579 12756 TANNENCREST DRIVE Riverview, FL 33579 12756 TANNENCREST DRIVE Riverview, FL 33579 12756 TANNENCREST DRIVE Riverview, FL 33579 12756 TANNENCREST DRIVE Riverview, FL 33579 12756 TANNENCREST DRIVE Riverview, FL 33579 12756 TANNENCREST DRIVE Riverview, FL 33579 12756 TANNENCREST DRIVE Riverview, FL 33579 12756 TANNENCREST DRIVE Riverview, FL 33579 12756 TANNENCREST DRIVE Riverview, FL 33579 12756 TANNENCREST DRIVE Riverview, FL 33579 12756 TANNENCREST DRIVE Riverview, FL 33579 12756 TANNENCREST DRIVE Riverview, FL 33579 12756 TANNENCREST DRIVE Riverview, FL 33579 12756 TANNENCREST DRIVE Riverview, FL 33579 12756 TANNENCREST DRIVE Riverview, FL 33579 12756 TANNENCREST DRIVE Riverview, FL 33579 12756 TANNENCREST DRIVE Riverview, FL 33579 12756 TANNENCREST DRIVE Riverview, FL 33579 12756 TANNENCREST DRIVE Riverview, FL 33579 12756 TANNENCREST DRIVE Riverview, FL 33579 12756 TANNENCREST DRIVE Riverview, FL 33579 12756 TANNENCREST DRIVE Riverview, FL 33579 12756 TANNENCREST DRIVE Riverview, FL 33579 12756 TANNENCREST DRIVE Riverview, FL 33579 12756 TANNENCREST DRIVE Riverview, FL 33579 12756 TANNENCREST DRIVE Riverview, FL 33579 12756 TANNENCREST DRIVE Riverview, FL 33579 12756 TANNENCREST DRIVE Riverview, FL 33579 12756 TANNENCREST DRIVE Riverview, FL 33579 12756 TANNENCREST DRIVE Riverview, FL 33579 12756 TANNENCREST DRIVE Riverview, FL 33579 12756 TANNENCREST DRIVE Riverview, FL 33579 12756 TANNENCREST DRIVE Riverview, FL 33579 12756 TANNENCREST DRIVE Riverview, FL 33579 12756 TANNENCREST DRIVE Riverview, FL 33579 12756 TANNENCREST DRIVE Riverview, FL 33579 12756 TANNENCREST DRIVE Riverview, FL 33579 12756 TANNENCREST DRIVE Riverview, FL 33579 12756 TANNENCREST DRIVE Riverview, FL 33579 12756 TANNENCREST DRIVE Riverview, FL 33579 12756 TANNENCREST DRIVE Riverview, FL 33579 12756 TANNENCREST DRIVE Riverview, FL 33579 12756 TANNENCREST DRIVE Riverview, FL 33579 12756 TANNENCREST DRIVE Riverview, FL 33579 12756 TANNENCREST DRIVE Riverview, FL 33579 12756 TANNENCREST DRIVE Riverview, FL 33579 12756 TANNENCREST DRIVE Riverview, FL 33579 12756 TANNENCREST DRIVE Riverview, FL 33579 12756 TANNENCREST DRIVE Riverview, FL 33579 12756 TANNENCREST DRIVE Riverview, FL 33579 12756 TANNENCREST DRIVE Riverview, FL 33579 12756 TANNENCREST DRIVE Riverview, FL 33579 12756 TANNENCREST DRIVE Riverview, FL 33579 12756 TANNENCREST DRIVE Riverview, FL 33579 12756 TANNENCREST DRIVE Riverview, FL 33579 12756 TANNENCREST DRIVE Riverview, FL 33579 12756 TANNENCREST DRIVE Riverview, FL 33579 12756 TANNENCREST DRIVE Riverview, FL 33579 12756 TANNENCREST DRIVE Riverview, FL 33579 12756 TANNENCREST DRIVE Riverview, FL 33579 12756 TANNENCREST DRIVE Riverview, FL 33579 12756 TANNENCREST DRIVE Riverview, FL 33579 12756 TANNENCREST DRIVE Riverview, FL 33579 12756 TANNENCREST DRIVE Riverview, FL 33579 View All Photos

$3,995

| Active

12756 TANNENCREST DRIVE

Riverview, FL 33579

3,430
Square Feet
5
Beds
3
Baths
0.19
Acres
0
Days on Market
MFRTB8546865
MLS#
Rental
Type
House
Structure
Residential
Zone
Contact

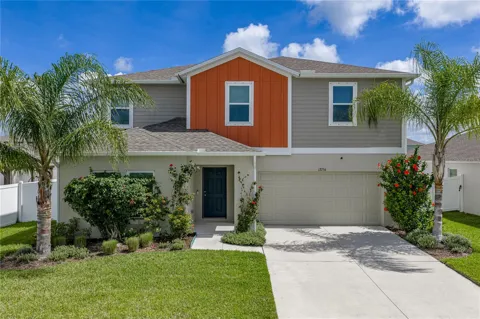
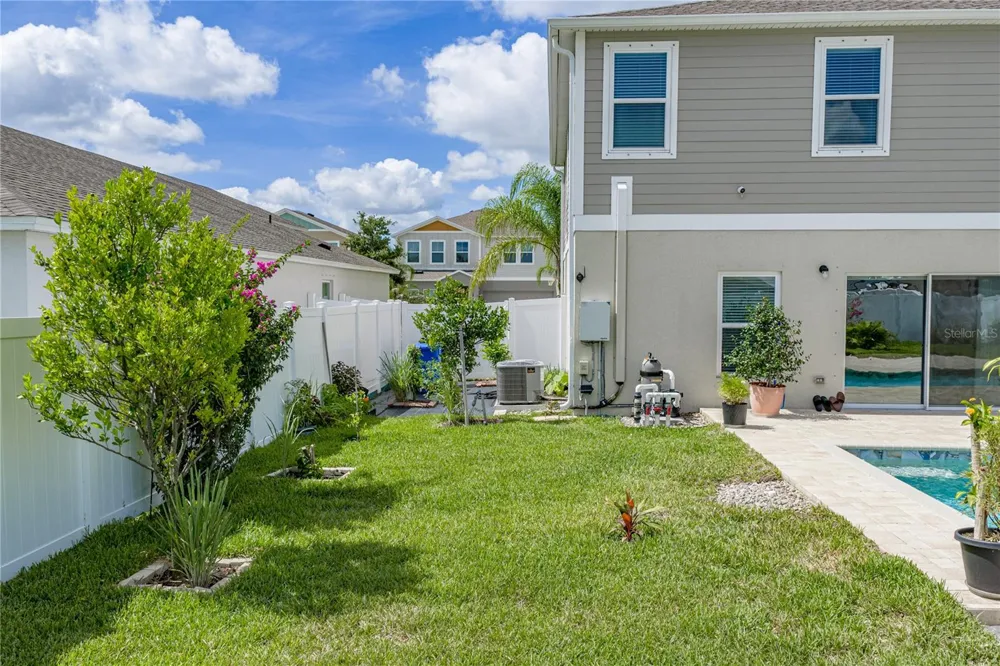
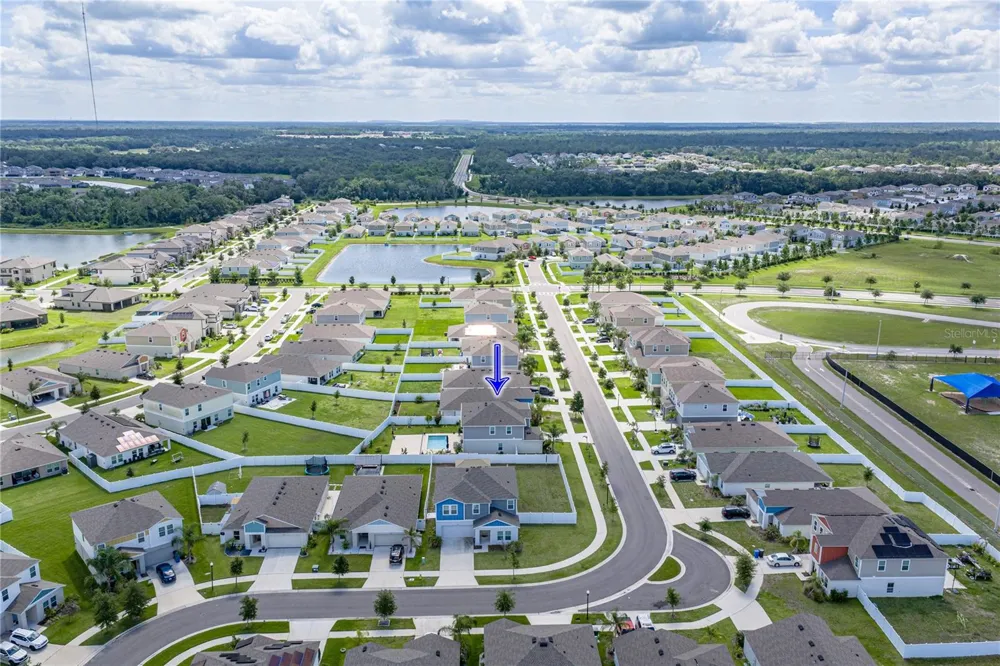
Welcome to Florida living at its finest in this beautifully upgraded 5-bedroom, 3-bath home located in the highly desirable Triple Creek community. Offering nearly 3,000 square feet of thoughtfully designed living space, this home combines stylish updates, flexible living areas, and an incredible outdoor retreat with a stunning saltwater pool. From the moment you arrive, the upgrades are evident. Impact-rated windows were installed in 2022, offering added energy efficiency, security, and peace of mind while eliminating the need for hurricane shutters. Additional exterior improvements include gutters, a white PVC privacy fence with two gates, and an enhanced irrigation system servicing the backyard planting areas. Inside, luxury plank vinyl flooring extends throughout the main living areas, complemented by brand-new carpet in all bedrooms, the bonus room, and the first-floor flex room. The versatile first-floor layout includes a bedroom or flex space conveniently located next to a full bathroom—perfect for guests, a home office, playroom, or additional living space. The spacious family room opens to the kitchen, creating an inviting central gathering space with beautiful views of the pool and outdoor living area. The well-appointed kitchen features a large quartz island with sink, abundant cabinetry, walk-in pantry, stainless steel appliances, and a brand-new range installed in 2026. Sliding glass doors lead directly to the expansive outdoor entertaining area. Step outside to enjoy your own private backyard oasis, complete with a sparkling saltwater pool, expansive brick-paver pool deck, and extended patio—ideal for morning coffee, weekend gatherings, or relaxing poolside year-round. A separate formal dining room adds even more space for entertaining. Upstairs, an oversized bonus room provides plenty of room for a media area, game room, home gym, or additional lounge space. The spacious primary suite features a walk-in closet and ensuite bath with dual vanities, walk-in shower, and private water closet. Three additional bedrooms, a full bathroom, and a generously sized laundry room complete the second floor. LAWN and POOL SERVICE included in rent! Triple Creek offers an impressive array of amenities, including multiple swimming pools, two clubhouses, tennis and basketball courts, dog parks, playgrounds, community events, and miles of scenic walking and biking trails. With extensive upgrades, a flexible floor plan, and a backyard designed for entertaining, this move-in-ready home delivers the best of Florida living in one of the area's most desirable communities. Schedule your private showing today!

Property Details
Interior
Ceiling Fans(s), In Wall Pest System, Kitchen/Family Room Combo, PrimaryBedroom Upstairs, Stone Counters, Thermostat, Walk-In Cl
Heating
Central, Electric
Cooling Features
Central Air
Bedrooms
5
Bathrooms
3.0
Full Baths
3
View
Pool
Lot Features
In County, Sidewalk, Paved
Lot Description
In County, Sidewalk, Paved
Pool
1
Pool Description
Gunite, In Ground, Salt Water
Pool Features
Gunite, In Ground, Salt Water
Exterior Materials
Hurricane Shutters, Sidewalk
Pool Shared
1
Acres
0.19
Square Feet
3430.0
Parking
1
Parking Spaces
2
Parking Type
Garage
Parking Garage Spaces
2.0
Property Type
Rental
Year Built
2022
Sewer Information
Public Sewer
Utility Source
Public
Utility Features
Cable Available, Cable Connected, Electricity Available, Electricity Connected, Public
Appliances
Disposal, Dryer, Electric Water Heater, Microwave, Range, Refrigerator, Washer
Subdivision
TRIPLE CRK VILLAGE M-2
Community Features
Clubhouse, Dog Park, Fitness Center, Park, Playground, Pool, Sidewalks
County
Hillsborough
Region
RIVERVIEW
Date Available
November 01, 2026
Original List Price
$3,995
HOA
1
MLS #
TB8546865
Location
Legal

IDX information is provided exclusively for personal, non-commercial use, and may not be used for any purpose other than to identify prospective properties consumers may be interested in purchasing. Information is deemed reliable but not guaranteed. Some IDX listings have been excluded from this website. Listing Information presented by local MLS brokerage: Renaissance Realty Group

Provided By
Listed by Brooks Daniels (#MFR261535420)
Listing Office: COLDWELL BANKER REALTY (#MFR639511)


Renaissance Realty Group Have a question about this home?

Interested in Purchasing 12756 TANNENCREST DRIVE?

Get an estimate on monthly payments on this property.

$
years
Down Payment
$
%
Interest Rate
%
Tax Rate
%
$
$annually
$monthly
Estimated Monthly Payment
$0.00
Loan Amount
$0.00