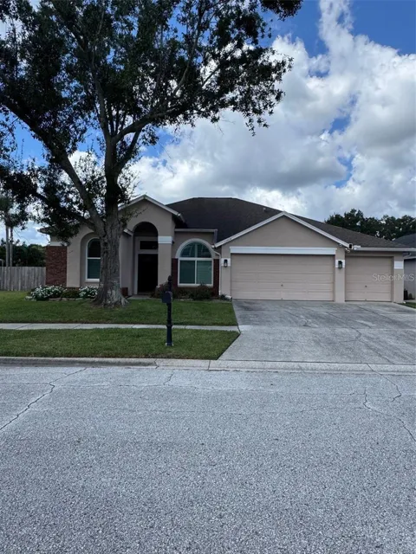
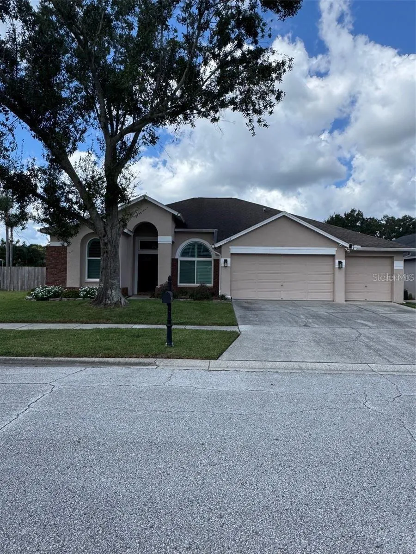
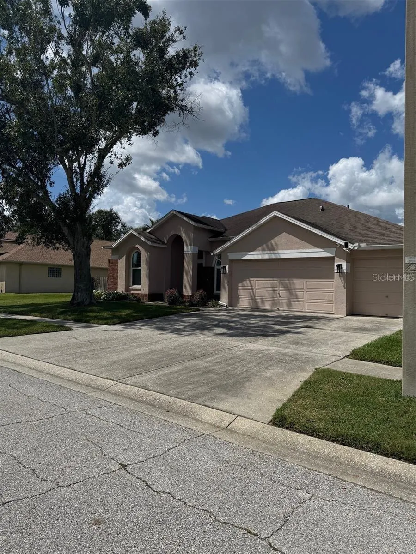
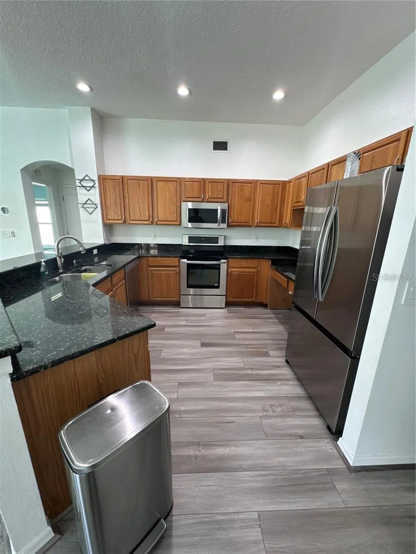
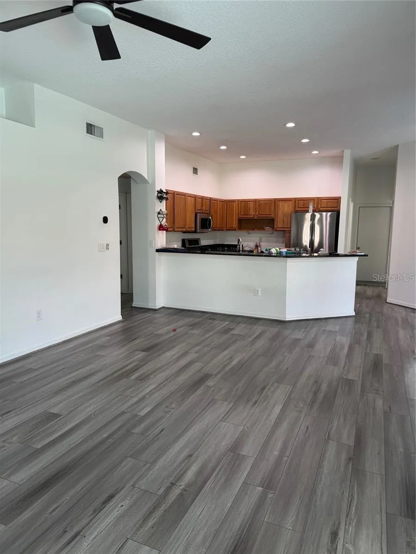
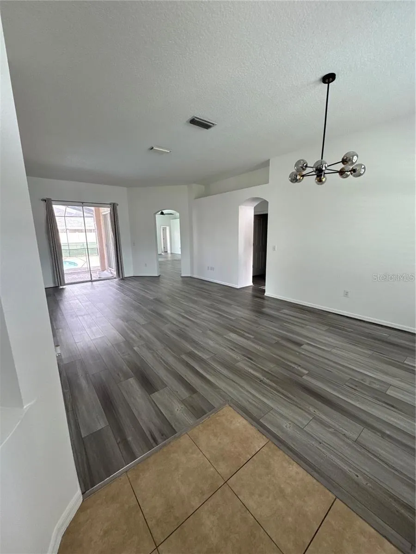
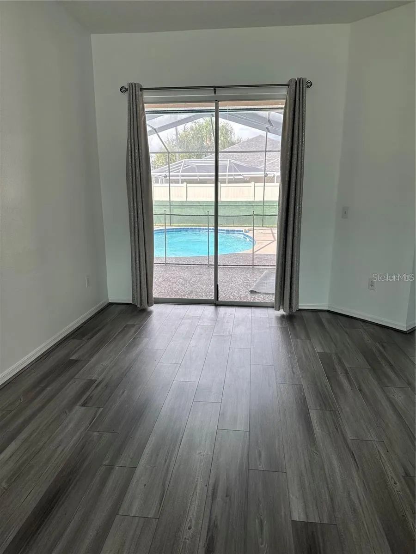
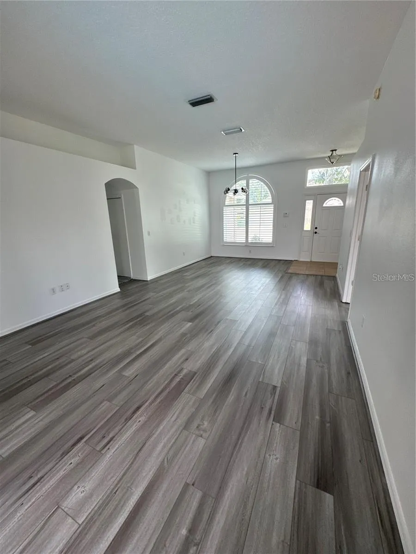
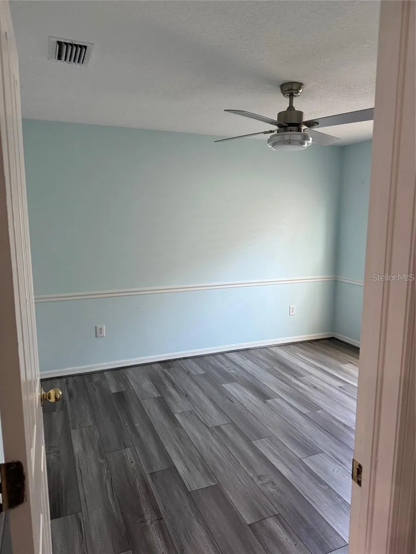
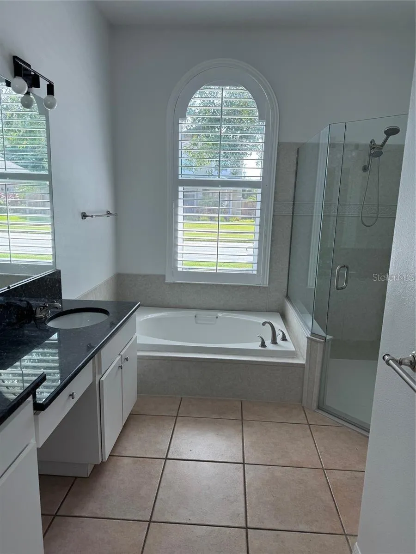
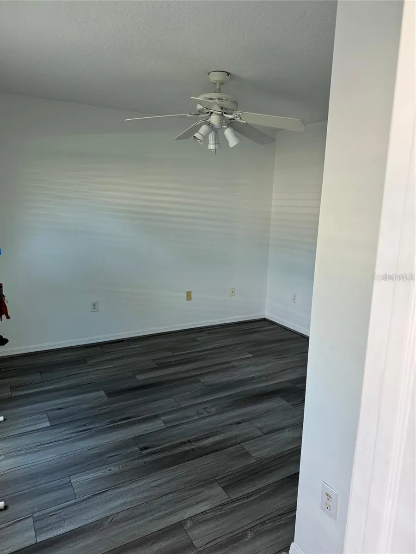
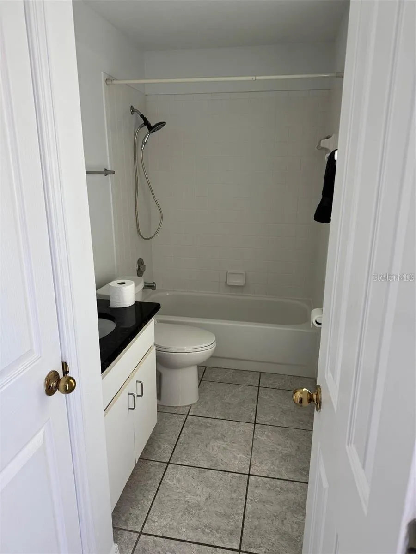
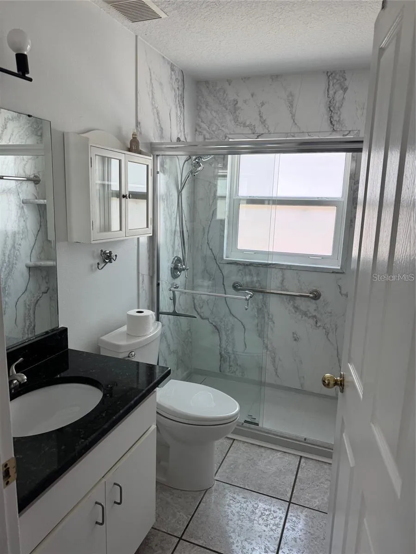
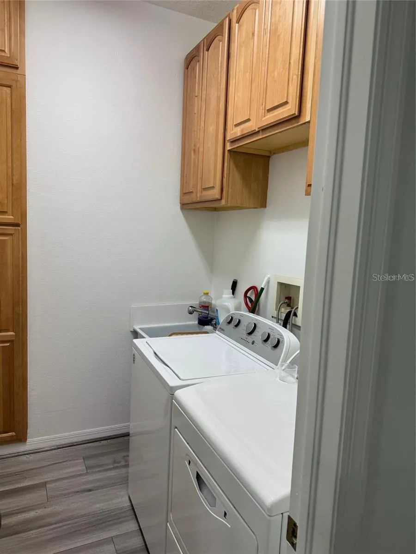
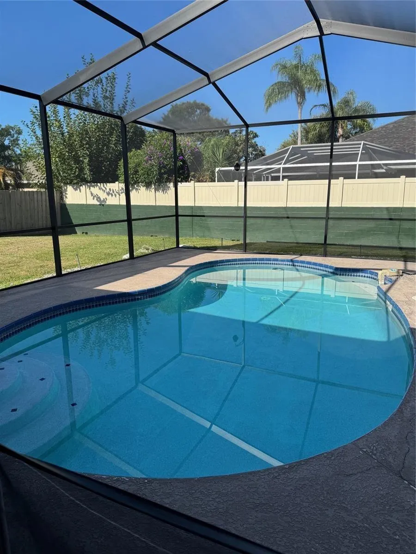
Welcome to your dream pool home in the sought-after Ventana neighborhood in Carrollwood! This exquisite 4-bedroom, 3-bathroom residence spans 2,217 square feet and features a spacious 3-car garage. Upon entering, you'll be greeted by a bright open floor plan, showcasing a welcoming living room, dining area, and a family room. The kitchen is a chef’s delight, featuring solid wood cabinets, quartz countertops, stainless steel appliances, and a whole house water softener. Recent upgrades include a new refrigerator (2025), New flooring (2025), new showers in master and jack and Jill bath (2025), new water heater (2025), new hurricane proof PGT Windows (2025), new solar panels to heat the pool (2025), new window shutters (2025), EV charger for Electric vehicles (2025).The primary bedroom offers a luxurious en suite bathroom with wood cabinets, granite countertops, a relaxing garden tub, and dual sink vanities. Enjoy seamless access to the screened-in porch with concrete pool, perfect for outdoor relaxation. The split floor plan offers privacy, with the fourth bedroom situated off the family room that can be closed off, paired with a separate private bathroom and backyard access—ideal for an in-law suite or entertaining guests! Outside, the private fenced backyard is perfect for entertaining or quiet evenings. Conveniently located less than 15 minutes from Tampa Airport and under 10 minutes from Citrus Park Town Center, with shopping and dining close by, and Carrollwood Village Park. Not zoned but Deer Park Elementary School, Carrollwood Day School and Sickles High School nearby.
Property Details
- Interior
- Ceiling Fans(s), High Ceilings, Open Floorplan, Solid Wood Cabinets, Split Bedroom, Stone Counters, Walk-In Closet(s)
- Heating
- Central, Heat Pump
- Cooling Features
- Central Air
- Bedrooms
- 4
- Bathrooms
- 3.0
- Full Baths
- 3
- Stories
- 1
- Pool
- 1
- Pool Description
- Child Safety Fence, Heated, Indoor, Screen Enclosure, Solar Heat
- Pool Features
- Child Safety Fence, Heated, Indoor, Screen Enclosure, Solar Heat
- Exterior Materials
- Rain Gutters
- Acres
- 0.16
- Square Feet
- 3077.0
- Parking Features
- Garage Door Opener, Workshop in Garage
- Parking
- 1
- Parking Type
- Garage
- Parking Garage Spaces
- 3.0
- Property Type
- Rental
- Year Built
- 1995
- Sewer Information
- Private Sewer
- Utility Source
- Public
- Utility Features
- BB/HS Internet Available, Cable Available, Sprinkler Meter
- Appliances
- Dishwasher, Disposal, Dryer, Electric Water Heater, Microwave, Range, Refrigerator, Washer, Water Softener
- Subdivision
- VENTANA CARROLLWOOD
- Senior Community
- 1
- Community Features
- Street Lights
- Elementary School
- Essrig-HB
- Middle School
- Hill-HB
- High School
- Gaither-HB
- County
- Hillsborough
- Region
- TAMPA
- Date Available
- November 02, 2026
- Original List Price
- $3,800
- HOA
- 1
- Pets
- Breed Restrictions, Cats OK, Dogs OK, Pet Deposit, Yes
- Pets Allowed
- Breed Restrictions, Cats OK, Dogs OK, Pet Deposit, Yes
Location
Legal
IDX information is provided exclusively for personal, non-commercial use, and may not be used for any purpose other than to identify prospective properties consumers may be interested in purchasing. Information is deemed reliable but not guaranteed. Some IDX listings have been excluded from this website. Listing Information presented by local MLS brokerage: Renaissance Realty Group
Last Updated: Sep 2, 2026 2:11 PM. Source: SMLS
Provided By
Listed by Urvi Parmar (#MFR261558972), Email: Urvisellstampa@gmail.com
Listing Office: REALTY ONE GROUP ADVANTAGE (#MFR261510424)