info@rrgrouptampa.com Renaissance Realty Group
Traffic Dashboard
Home Home
  • Search
  • Communities
    • Tampa
    • Clearwater
    • Saint Petersburg
    • Hillsborough County
    • Pasco County
    • Pinellas County
  • Buy
    • Buying Info
  • Sell
    • Selling Info
  • Property Management
  • Resources
    • Claim Your Free Book
  • About
    • Learn More
    • Meet the Team
    • Our Testimonials
  • Articles
  • Contact
Traffic Dashboard
Renaissance Realty Group
info@rrgrouptampa.com
  • 118 South Fremont Avenue
    Tampa, FL 33606
Home
  • Search
  • Communities
  • Buy
  • Sell
  • Property Management
  • Resources
  • About
  • Articles
  • Contact
Legal
  • Privacy
  • Terms
  • DMCA
  • Accessibility
  • Fair Housing
Account
  • Dashboard
  • Logout
  • Login
Renaissance Realty Group - Footer Logo
©2026 Renaissance Realty Group. All rights reserved.
Website built by CloseHack.
Miami Association of REALTORS®

MIAMI ASSOCIATION OF REALTORS® All information deemed reliable but not guaranteed. All properties are subject to prior sale, change or withdrawal. Neither listing broker(s) or information provider(s) shall be responsible for any typographical errors, misinformation, misprints and shall be held totally harmless. Listing(s) information is provided for consumer's personal, non-commercial use and may not be used for any purpose other than to identify prospective properties consumers may be interested in purchasing. The data relating to real estate for sale on this website comes in part from the Internet Data Exchange program of the Multiple Listing Service. Real estate listings held by brokerage firms other than Marjo Realty Co. may be marked with the Internet Data Exchange logo and detailed information about those properties will include the name of the listing broker(s) when required by the MLS.

My Florida Regional MLS DBA Stellar MLS

IDX information is provided exclusively for personal, non-commercial use, and may not be used for any purpose other than to identify prospective properties consumers may be interested in purchasing. Information is deemed reliable but not guaranteed. Some IDX listings have been excluded from this website. Listing Information presented by local MLS brokerage: Renaissance Realty Group

Return
  • All Types
  • House+2 more
  • Price
  • Bed/Bath
  • Size
  • Dates
  • Filters
  • Amenities
  • Save
  • Share
Listings
No results
Sort
Home / Orlando / 13126 GRANGER AVENUE
13126 GRANGER AVENUE Orlando, FL 32827 13126 GRANGER AVENUE Orlando, FL 32827 13126 GRANGER AVENUE Orlando, FL 32827 13126 GRANGER AVENUE Orlando, FL 32827 13126 GRANGER AVENUE Orlando, FL 32827 13126 GRANGER AVENUE Orlando, FL 32827 13126 GRANGER AVENUE Orlando, FL 32827 13126 GRANGER AVENUE Orlando, FL 32827 13126 GRANGER AVENUE Orlando, FL 32827 13126 GRANGER AVENUE Orlando, FL 32827 13126 GRANGER AVENUE Orlando, FL 32827 13126 GRANGER AVENUE Orlando, FL 32827 13126 GRANGER AVENUE Orlando, FL 32827 13126 GRANGER AVENUE Orlando, FL 32827 13126 GRANGER AVENUE Orlando, FL 32827 13126 GRANGER AVENUE Orlando, FL 32827 13126 GRANGER AVENUE Orlando, FL 32827 13126 GRANGER AVENUE Orlando, FL 32827 13126 GRANGER AVENUE Orlando, FL 32827 13126 GRANGER AVENUE Orlando, FL 32827 13126 GRANGER AVENUE Orlando, FL 32827 13126 GRANGER AVENUE Orlando, FL 32827 13126 GRANGER AVENUE Orlando, FL 32827 13126 GRANGER AVENUE Orlando, FL 32827 13126 GRANGER AVENUE Orlando, FL 32827 13126 GRANGER AVENUE Orlando, FL 32827 13126 GRANGER AVENUE Orlando, FL 32827 13126 GRANGER AVENUE Orlando, FL 32827 13126 GRANGER AVENUE Orlando, FL 32827 13126 GRANGER AVENUE Orlando, FL 32827 13126 GRANGER AVENUE Orlando, FL 32827 13126 GRANGER AVENUE Orlando, FL 32827 13126 GRANGER AVENUE Orlando, FL 32827 13126 GRANGER AVENUE Orlando, FL 32827 13126 GRANGER AVENUE Orlando, FL 32827 13126 GRANGER AVENUE Orlando, FL 32827 13126 GRANGER AVENUE Orlando, FL 32827 13126 GRANGER AVENUE Orlando, FL 32827 13126 GRANGER AVENUE Orlando, FL 32827 13126 GRANGER AVENUE Orlando, FL 32827 13126 GRANGER AVENUE Orlando, FL 32827 13126 GRANGER AVENUE Orlando, FL 32827 13126 GRANGER AVENUE Orlando, FL 32827 13126 GRANGER AVENUE Orlando, FL 32827 13126 GRANGER AVENUE Orlando, FL 32827 13126 GRANGER AVENUE Orlando, FL 32827 13126 GRANGER AVENUE Orlando, FL 32827 13126 GRANGER AVENUE Orlando, FL 32827 13126 GRANGER AVENUE Orlando, FL 32827 13126 GRANGER AVENUE Orlando, FL 32827 13126 GRANGER AVENUE Orlando, FL 32827 13126 GRANGER AVENUE Orlando, FL 32827 13126 GRANGER AVENUE Orlando, FL 32827 13126 GRANGER AVENUE Orlando, FL 32827 13126 GRANGER AVENUE Orlando, FL 32827 13126 GRANGER AVENUE Orlando, FL 32827 13126 GRANGER AVENUE Orlando, FL 32827 13126 GRANGER AVENUE Orlando, FL 32827 13126 GRANGER AVENUE Orlando, FL 32827 13126 GRANGER AVENUE Orlando, FL 32827 13126 GRANGER AVENUE Orlando, FL 32827 13126 GRANGER AVENUE Orlando, FL 32827 13126 GRANGER AVENUE Orlando, FL 32827 13126 GRANGER AVENUE Orlando, FL 32827 13126 GRANGER AVENUE Orlando, FL 32827 13126 GRANGER AVENUE Orlando, FL 32827 13126 GRANGER AVENUE Orlando, FL 32827 13126 GRANGER AVENUE Orlando, FL 32827 13126 GRANGER AVENUE Orlando, FL 32827 13126 GRANGER AVENUE Orlando, FL 32827 13126 GRANGER AVENUE Orlando, FL 32827 13126 GRANGER AVENUE Orlando, FL 32827 13126 GRANGER AVENUE Orlando, FL 32827 13126 GRANGER AVENUE Orlando, FL 32827 13126 GRANGER AVENUE Orlando, FL 32827 13126 GRANGER AVENUE Orlando, FL 32827 13126 GRANGER AVENUE Orlando, FL 32827 13126 GRANGER AVENUE Orlando, FL 32827 13126 GRANGER AVENUE Orlando, FL 32827 13126 GRANGER AVENUE Orlando, FL 32827 13126 GRANGER AVENUE Orlando, FL 32827 13126 GRANGER AVENUE Orlando, FL 32827 13126 GRANGER AVENUE Orlando, FL 32827 13126 GRANGER AVENUE Orlando, FL 32827 13126 GRANGER AVENUE Orlando, FL 32827 13126 GRANGER AVENUE Orlando, FL 32827 13126 GRANGER AVENUE Orlando, FL 32827 13126 GRANGER AVENUE Orlando, FL 32827 13126 GRANGER AVENUE Orlando, FL 32827 View All Photos

$1,290,000

| Active

13126 GRANGER AVENUE

Orlando, FL 32827

4,945
Square Feet
5
Beds
5
Baths
0.22
Acres
25
Days on Market
MFRO6432381
MLS#
House
Structure
Residential
Zone
Contact

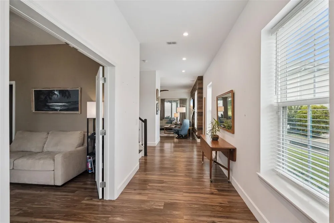
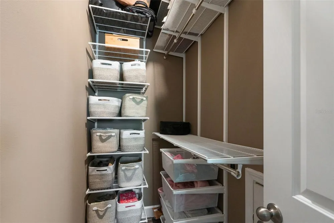
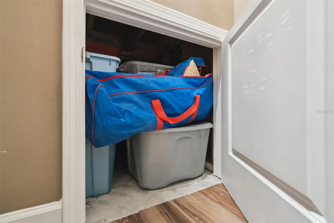
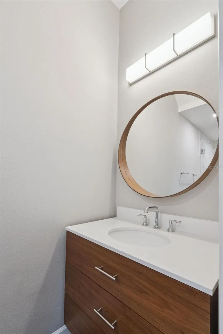
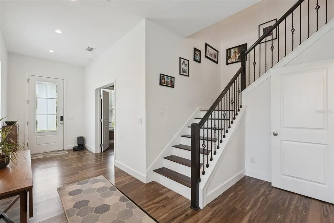
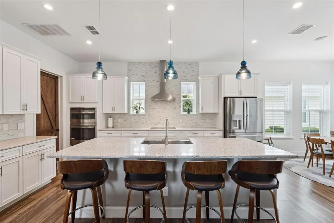
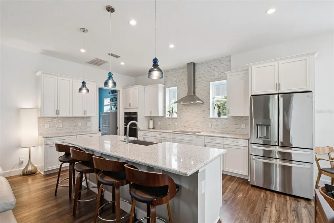
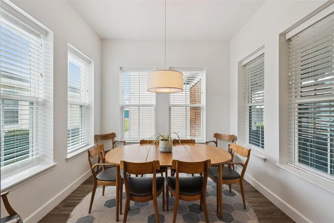
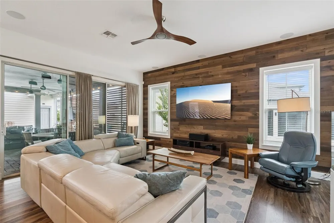
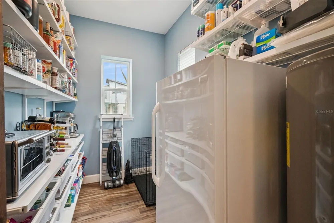
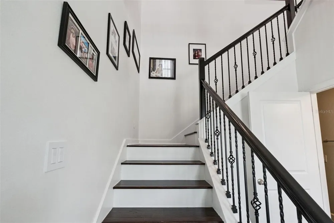
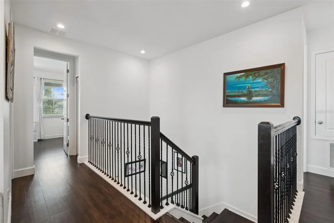
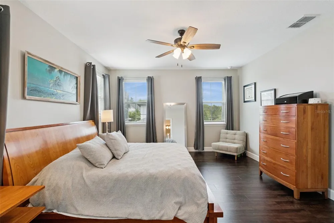
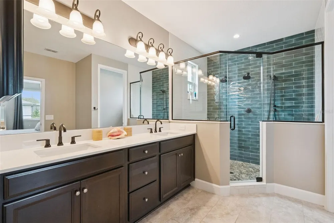
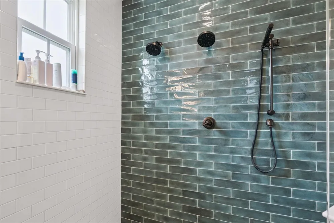
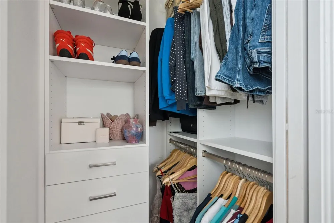
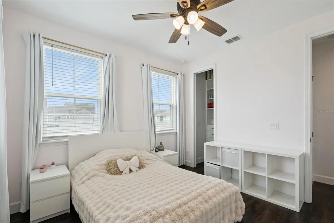
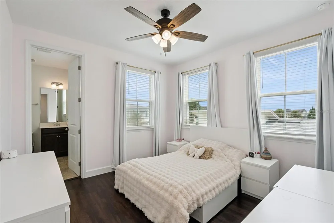
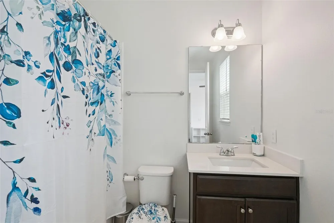
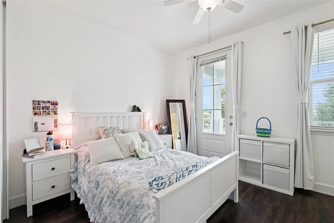
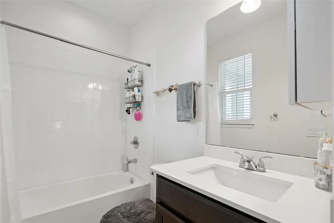
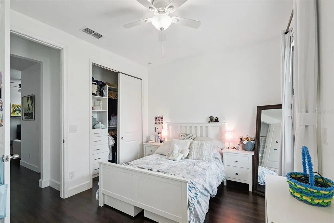
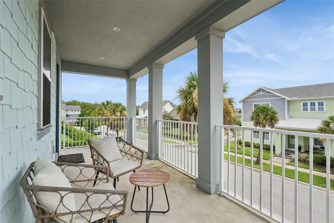
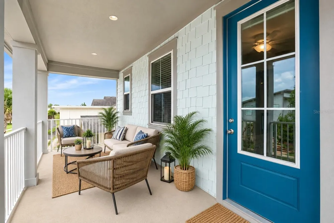
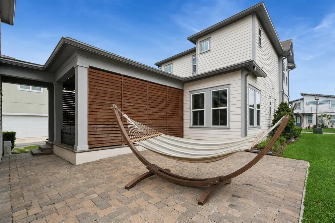
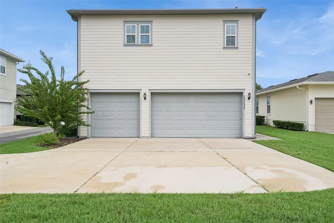
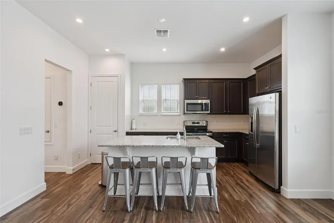
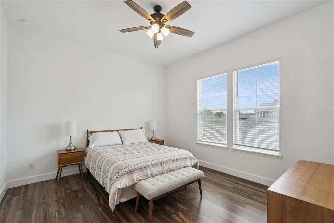
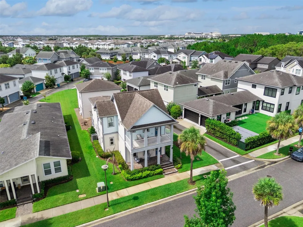
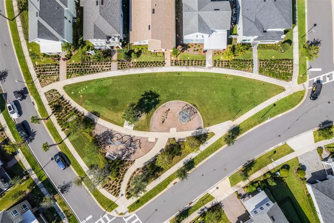
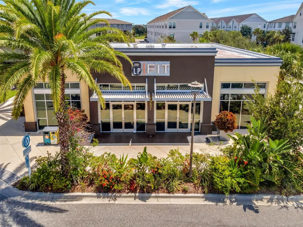
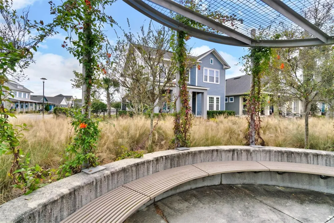
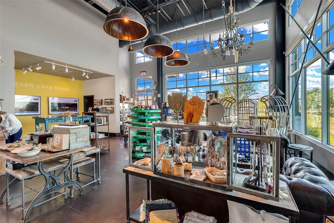
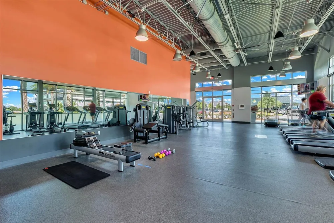
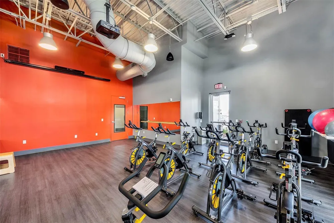
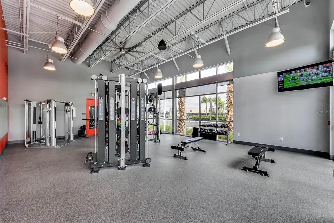
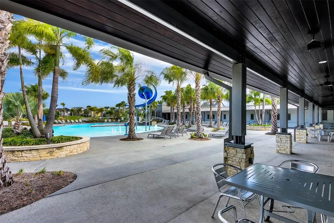
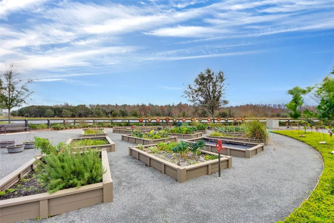
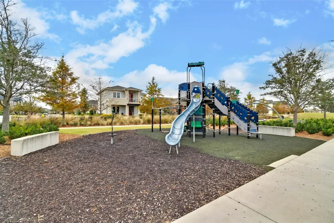
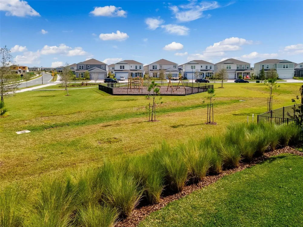
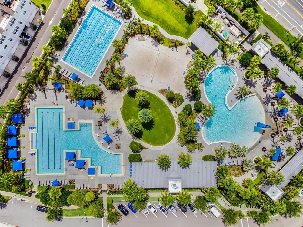
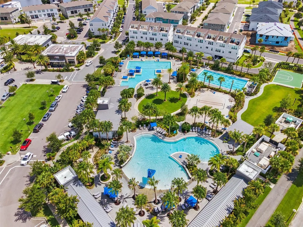
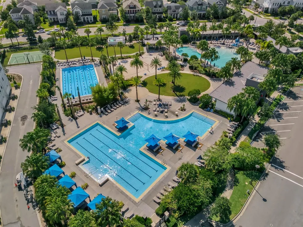
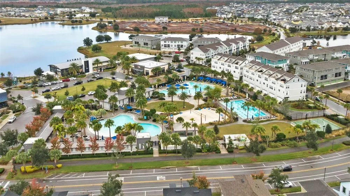
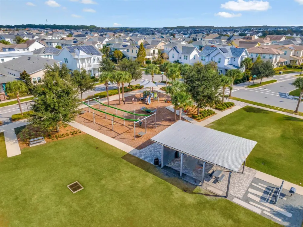
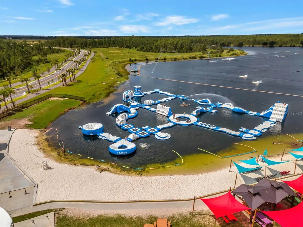
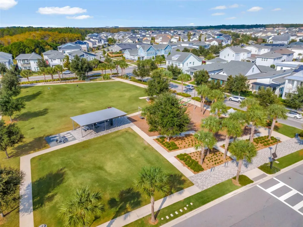
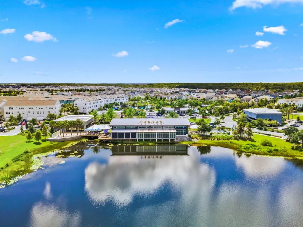
MULTI-GENERATIONAL DREAM! PRIVATE 1-BEDROOM APARTMENT + OVER $100K IN RECENT UPGRADES! Situated on an oversized corner homesite of nearly one-quarter acre, this beautifully enhanced Laureate Park residence offers an impressive combination of flexible living space, thoughtful design, smart-home technology and exceptional indoor/outdoor living. The main residence features 4 bedrooms and 4 full baths, complemented by a private, separate one-bedroom garage apartment with its own entrance, living room, full kitchen and bath—ideal for extended family, guests, a private home office or independent living space. Inside, the open-concept design is filled with distinctive details including custom barn doors, shiplap accents, hard-surface low maintenance flooring throughout with an inviting great room overlooking the covered lanai. The main level has been thoughtfully redesigned to create a true bedroom with walk-in closet and additional under-stair storage, while the former half bath was converted to a full bath with walk-in shower. The original office adjacent to the kitchen was transformed into a generous pantry, maximizing everyday storage and functionality. At the heart of the home, the gourmet kitchen features a large granite island, GE Profile French-door refrigerator with drink and freezer drawers, GE Profile Induction cooktop, pendant lighting and an updated breakfast-nook fixture. The open layout keeps the kitchen, dining and great-room spaces connected, making entertaining effortless. Premium Bowers & amp; Wilkins in-ceiling speakers and subwoofer further enhance the main living area. Upstairs, the primary suite offers a beautifully enhanced shower featuring three shower heads, handheld shower and custom accent tile wall. Additional bedrooms feature custom closet systems, while a loft and private balcony add even more versatility to the floor plan. Technology upgrades set this home apart, including a Lutron Caseta automated lighting system throughout the interior, exterior and garage; UniFi whole-home Wi-Fi 7 system; upgraded security cameras, video doorbell and network video recorder; plus faux-wood blinds throughout both the main residence and apartment. Florida living continues outdoors with a private covered lanai enhanced by professionally installed Bowers & amp; Wilkins outdoor speakers, hanging TV stand and decorative green feature wall, surrounded by refreshed landscaping and lawn improvements. Even the three-car garage has been thoughtfully upgraded with a dedicated mini-split heating and air-conditioning system, RaceDeck-style tile flooring, metal storage cabinetry and shelving, plus overhead storage racks—creating a comfortable, highly functional space for vehicles, storage, a workshop, home gym or hobbies. Ideally positioned near Orlando International Airport, Lake Nona Medical City, Boxi Park, USTA, KPMG, major highways, with top-tier schools, shopping and dining, this home combines location with remarkable versatility. HOA benefits include basic cable, high-speed internet and access to community fitness and resort-style pool amenities. A rare opportunity offering a substantial main residence, private apartment, three-car garage and approximately $100K in thoughtful enhancements—all on an oversized corner homesite.

Property Details
Interior
Ceiling Fans(s), Eat-in Kitchen, Smart Home, Walk-In Closet(s)
Heating
Heat Pump
Cooling Features
Central Air, Mini-Split Unit(s)
Bedrooms
5
Bathrooms
5.0
Full Baths
5
Lot Features
Corner Lot
Lot Description
Corner Lot
Exterior Materials
Lighting, Private Entrance, Sidewalk
Pool Shared
1
Acres
0.22
Square Feet
4945.0
Parking Features
Oversized
Parking
1
Parking Spaces
3
Parking Type
Garage
Parking Garage Spaces
3.0
Property Type
Purchase
Year Built
2019
Foundation
Slab
Roof
Shingle
Sewer Information
Public Sewer
Utility Source
Public
Utility Features
Cable Connected, Fiber Optics, Public, Sprinkler Recycled, Underground Utilities
Appliances
Cooktop, Dishwasher, Disposal, Microwave, Range, Refrigerator
Subdivision
LAUREATE PARK PH 8
Senior Community
1
Community Features
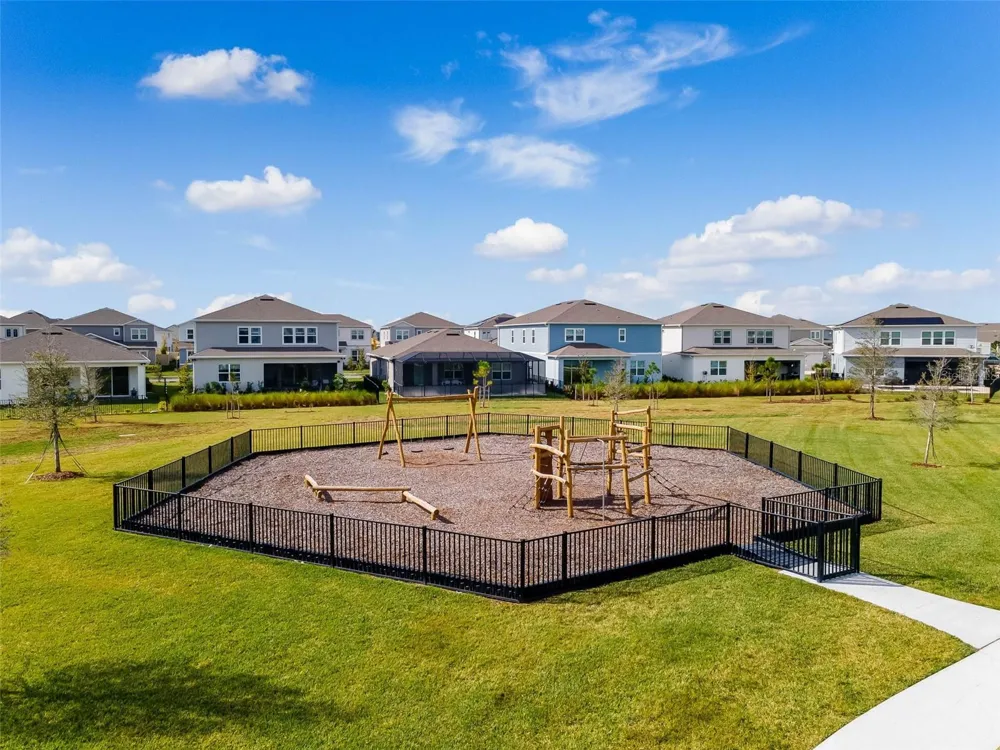
Clubhouse, Deed Restrictions, Fitness Center, Golf Carts OK, Irrigation-Reclaimed Water, Park, Playground, Pool, Sidewalks, Tenn
Elementary School
Laureate Park Elementary
Middle School
Lake Nona Middle School
High School
Lake Nona High
County
Orange
Region
ORLANDO
Zoning
PD
Original List Price
$1,290,000
Days on Market (Cumulative)
25
Taxes Annual
$18,507
HOA
1
HOA Fees
535.63
Pets
1
Pets Allowed
1
Ownership
Fee Simple
MLS #
O6432381
Location
Legal

IDX information is provided exclusively for personal, non-commercial use, and may not be used for any purpose other than to identify prospective properties consumers may be interested in purchasing. Information is deemed reliable but not guaranteed. Some IDX listings have been excluded from this website. Listing Information presented by local MLS brokerage: Renaissance Realty Group

Provided By
Listed by Helen Thompson (#MFR261061143)
Listing Office: RE/MAX SELECT GROUP (#MFR261242296)


Renaissance Realty Group Have a question about this home?

Interested in Purchasing 13126 GRANGER AVENUE?

Get an estimate on monthly payments on this property.

$
years
Down Payment
$
%
Interest Rate
%
Tax Rate
%
$
$annually
$monthly
Estimated Monthly Payment
$0.00
Loan Amount
$0.00