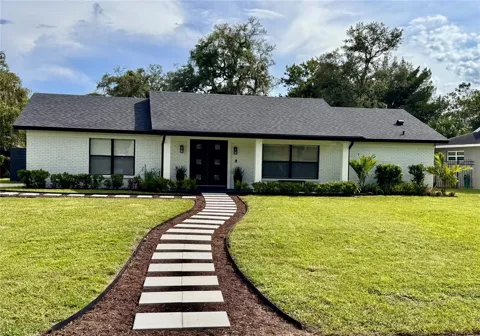
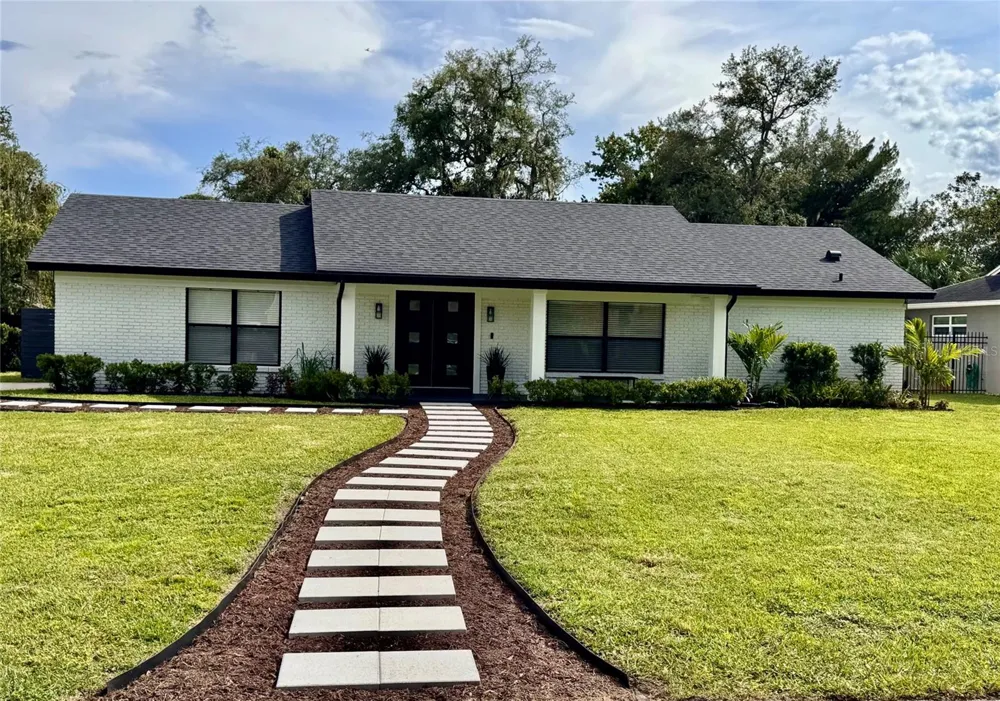
Beautifully Updated Pool Home with Modern Style & an Open, Airy Floor Plan
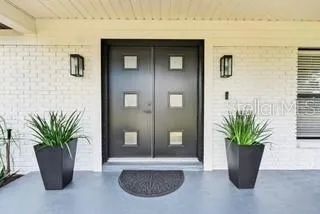
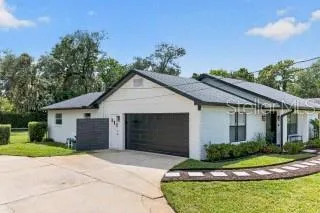
Must see! This beautifully updated 3-bedroom, 2-bath home has been transformed from its original 1970s style into a bright, inviting home with modern flair and an effortless indoor-outdoor lifestyle.
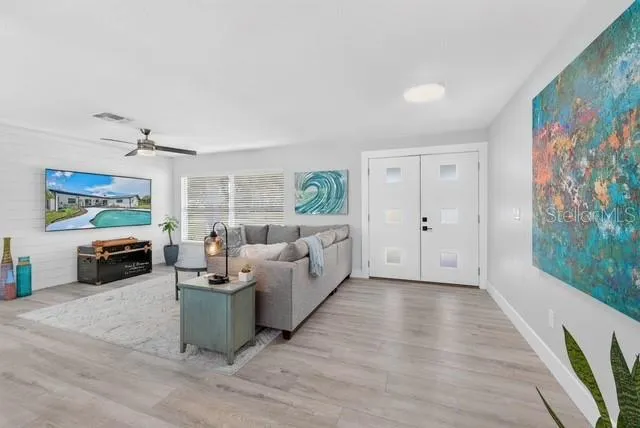
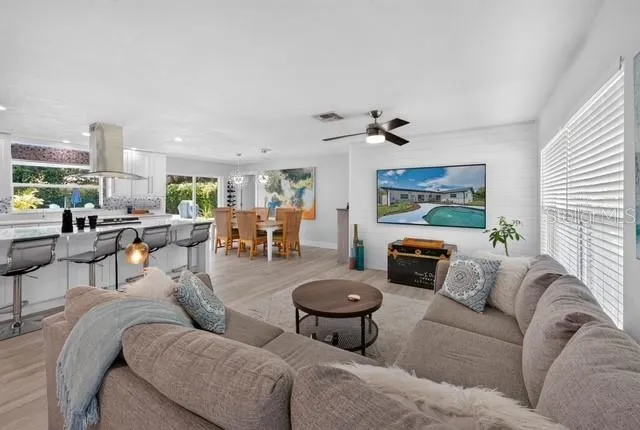
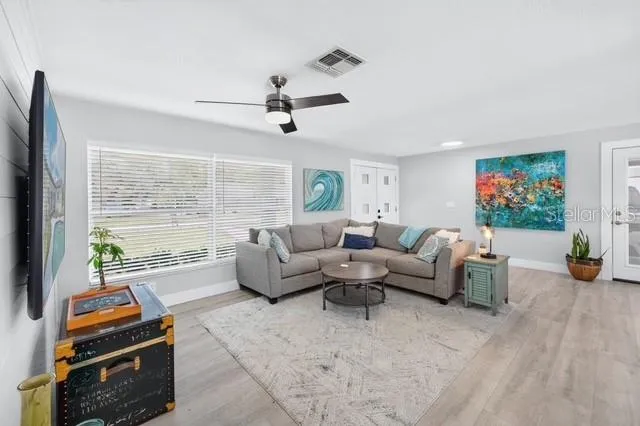
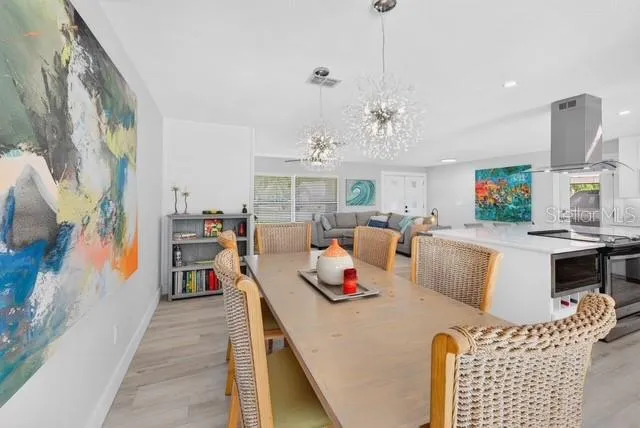
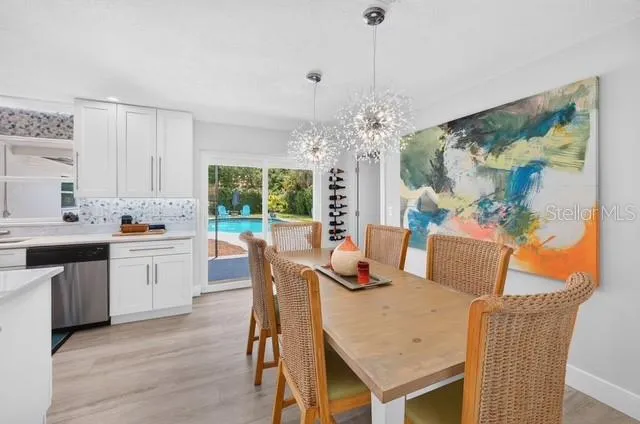
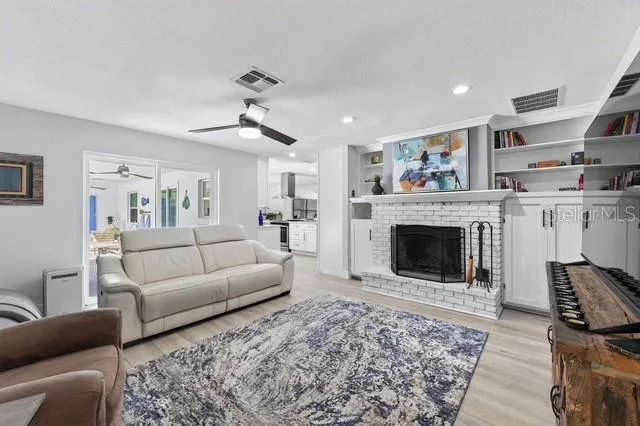
From the moment you step inside, you’ll appreciate the open and spacious floor plan, abundant natural light, and fresh modern finishes throughout. The living room, dining area, and kitchen flow seamlessly together, creating an ideal space for entertaining, relaxing, and everyday living.
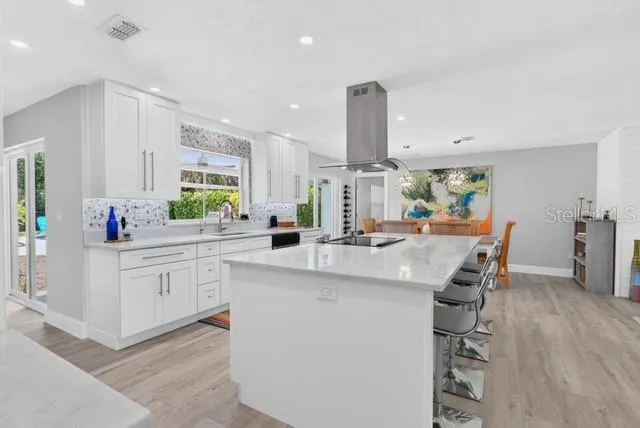
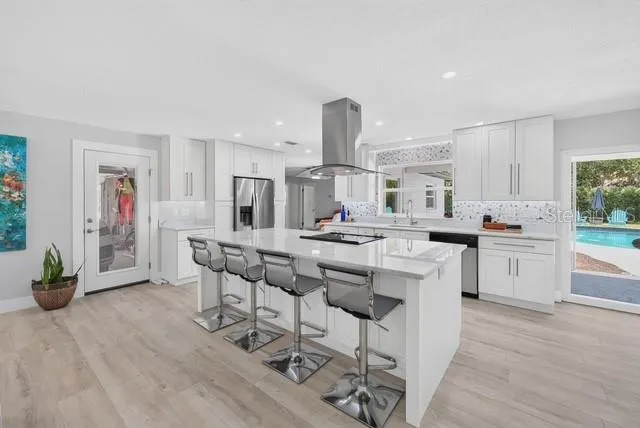
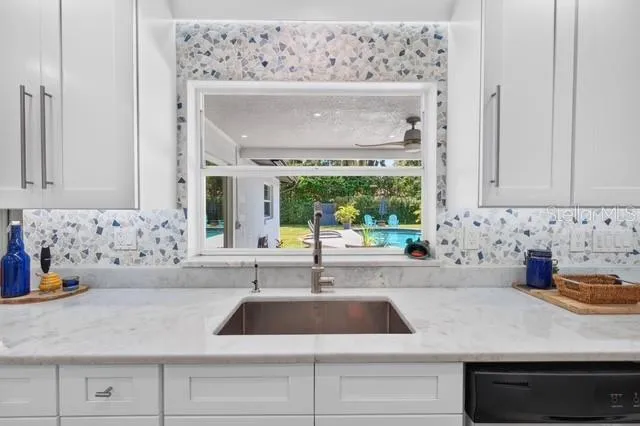
The recently updated kitchen features beautiful marble countertops and opens naturally to the main living areas, making it the heart of the home and an inviting gathering space for family and friends.
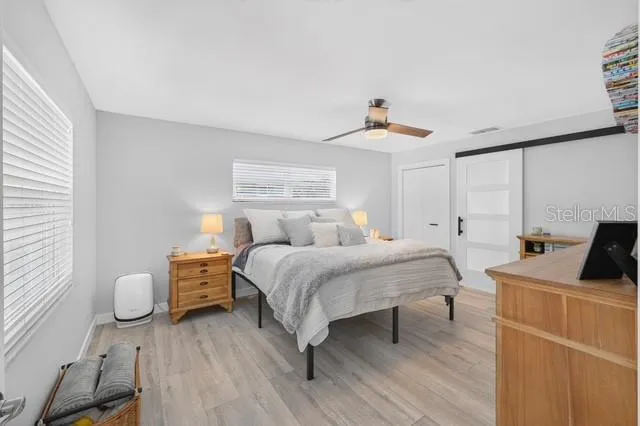
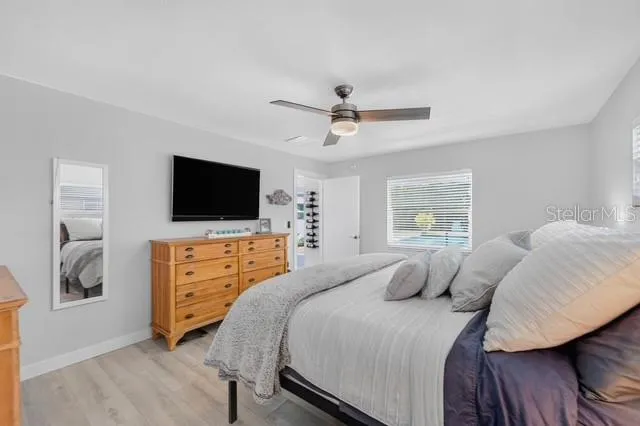
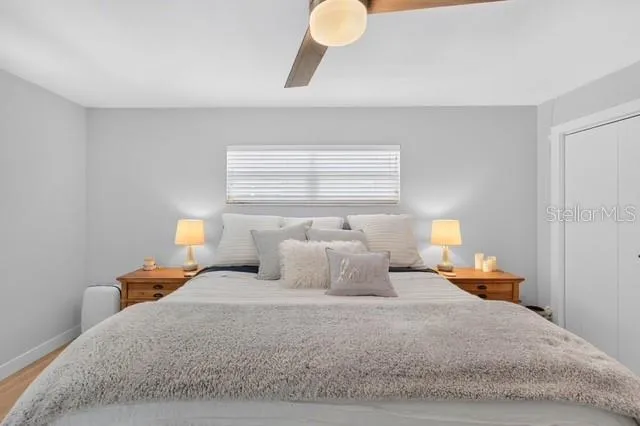
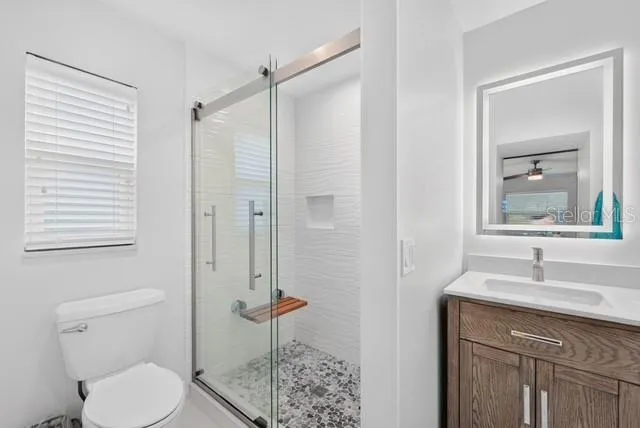
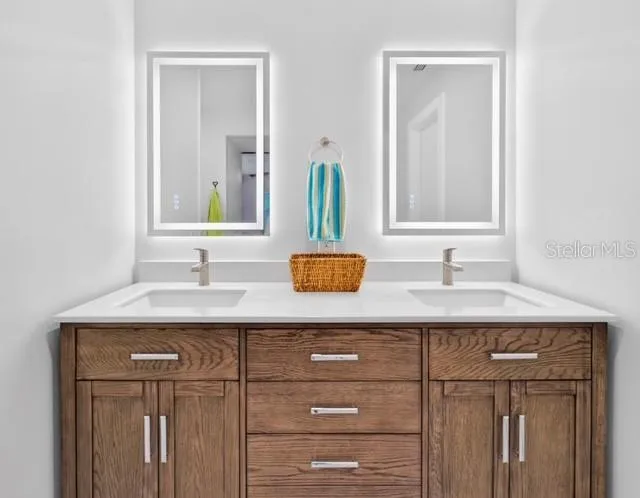
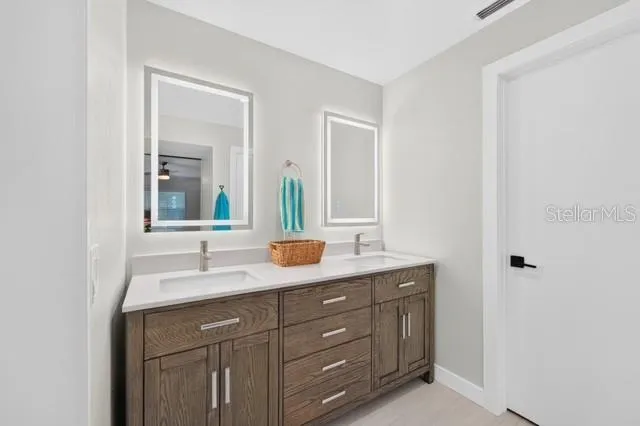
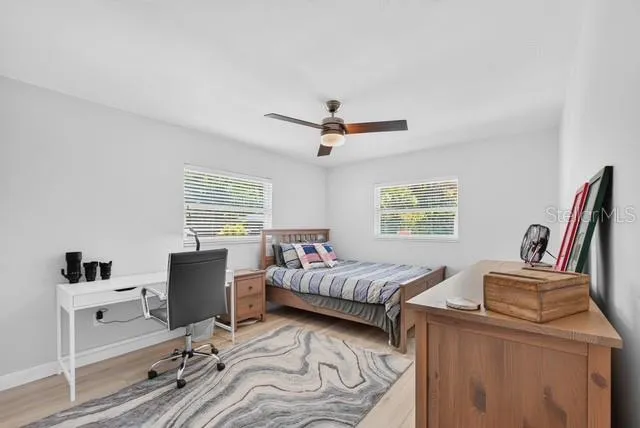
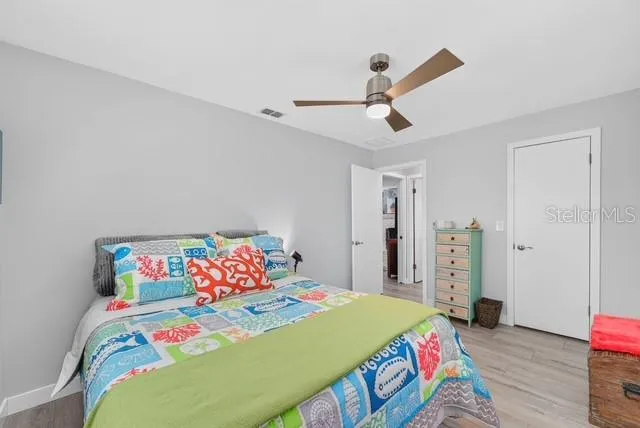
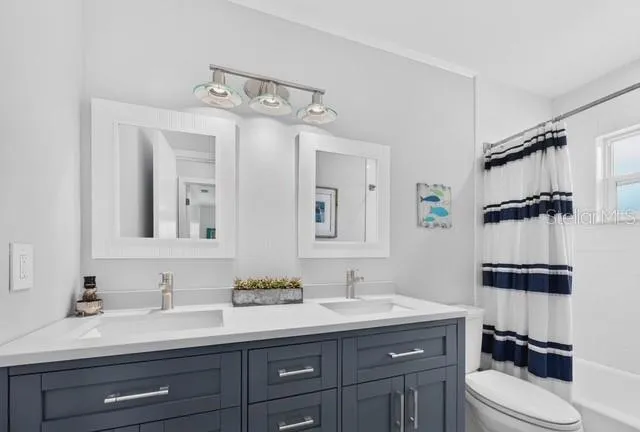
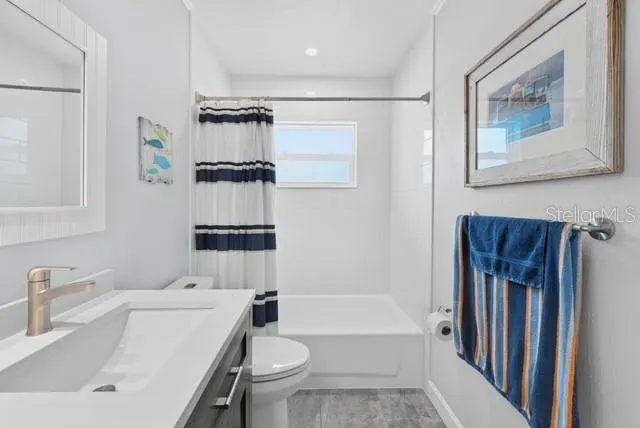
The spacious primary suite offers a comfortable private retreat, with a newly remodeled bathroom and walk in closet. The additional bedrooms and bath have been updated as well, providing plenty of flexibility for family, guests, a home office, or hobbies.
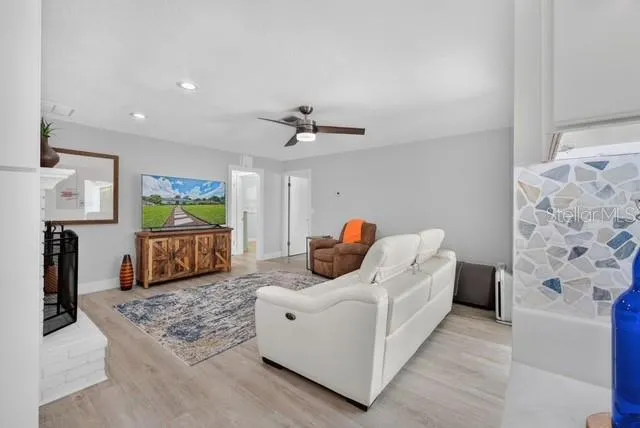
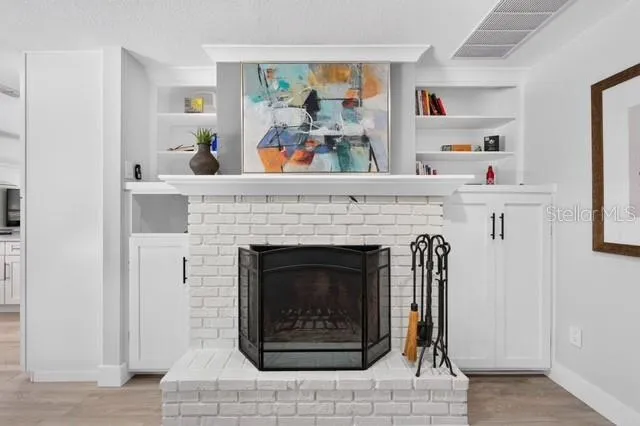
The cozy Family room is anchored by a beautiful wood-burning fireplace surrounded by custom built-ins, creating a warm and welcoming focal point.
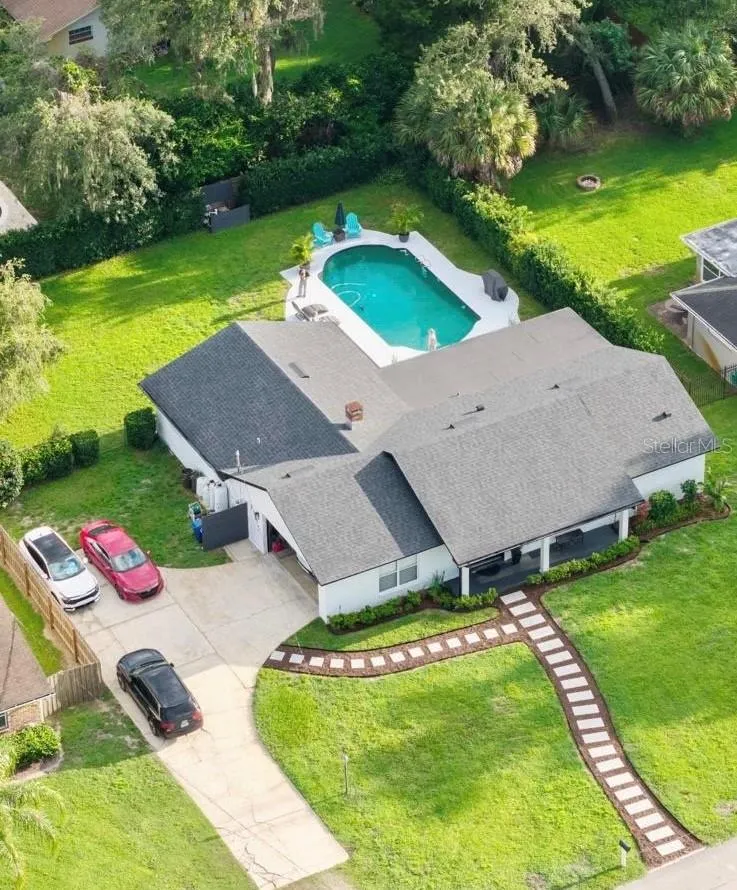
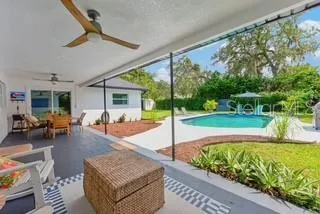
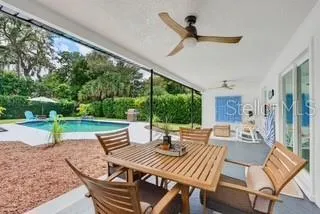
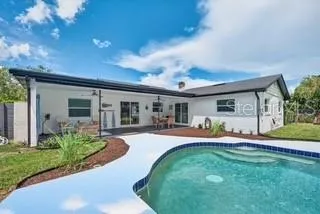
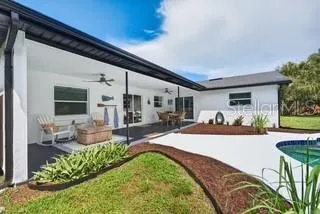
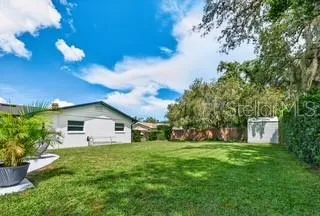
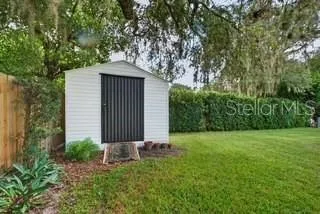
Step outside and discover a very private backyard and swimming pool, offering a peaceful retreat where you can relax, entertain, enjoy a morning coffee, or cool off on a warm Florida afternoon.
Recent major improvements provide added peace of mind, including a new roof installed in 2024 and a new A/C system installed in 2023.
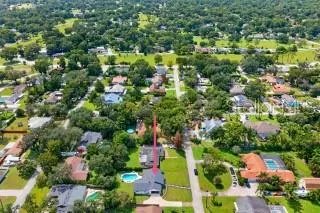
Conveniently located with easy access to I-4, shopping, restaurants, parks, 2 hospitals, walking and biking trails, this home offers a wonderful combination of modern style, comfort, privacy, and convenience.
This isn’t an outdated 1970s home—it has been thoughtfully refreshed throughout and transformed into a bright, airy, welcoming home with modern flair. Come see the transformation for yourself!
Property Details
- Interior
- Ceiling Fans(s), Living Room/Dining Room Combo, Open Floorplan, Primary Bedroom Main Floor, Solid Wood Cabinets, Split Bedroom,
- Heating
- Electric, Heat Pump
- Cooling Features
- Central Air
- Bedrooms
- 3
- Bathrooms
- 2.0
- Full Baths
- 2
- Lot Features
- In County, Level, Paved
- Stories
- 1
- Lot Description
- In County, Level, Paved
- Pool
- 1
- Pool Description
- Gunite, In Ground, Lighting, Pool Sweep, Tile
- Pool Features
- Gunite, In Ground, Lighting, Pool Sweep, Tile
- Exterior Materials
- Private Yard, Rain Gutters, RV Hookup
- Acres
- 0.32
- Square Feet
- 2320.0
- Parking Features
- Driveway, Garage Door Opener, Ground Level, Oversized, RV Access/Parking
- Parking
- 1
- Parking Type
- Driveway
- Parking Garage Spaces
- 2.0
- Property Type
- Purchase
- Year Built
- 1970
- Foundation
- Slab
- Roof
- Shingle
- Sewer Information
- Septic Tank
- Utility Source
- Private, Well
- Utility Features
- Cable Available, Cable Connected, Electricity Available, Electricity Connected, Fiber Optics, Phone Available, Sprinkler Well, W
- Appliances
- Convection Oven, Electric Water Heater, Kitchen Reverse Osmosis System, Range Hood, Refrigerator, Water Filtration System, Water
- Subdivision
- SANLANDO SPGS
- Community Features
- Golf Carts OK
- Elementary School
- Altamonte Elementary
- Middle School
- Milwee Middle
- High School
- Lyman High
- County
- Seminole
- Region
- LONGWOOD
- Zoning
- R-1AA
- Original List Price
- $515,000
- Days on Market (Cumulative)
- 1
- Taxes Annual
- $2,894
- Ownership
- Fee Simple
- MLS #
- O6439579
Location
Legal
IDX information is provided exclusively for personal, non-commercial use, and may not be used for any purpose other than to identify prospective properties consumers may be interested in purchasing. Information is deemed reliable but not guaranteed. Some IDX listings have been excluded from this website. Listing Information presented by local MLS brokerage: Renaissance Realty Group
Provided By
Listed by Corina Gray (#MFR261062164)
Listing Office: URBAN REALTY GROUP INC (#MFR50229)