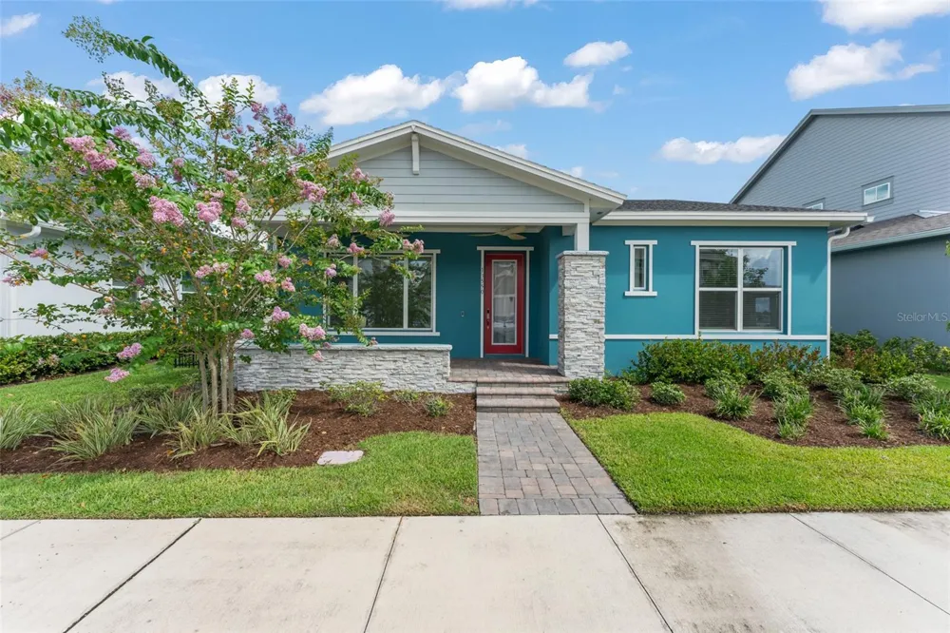
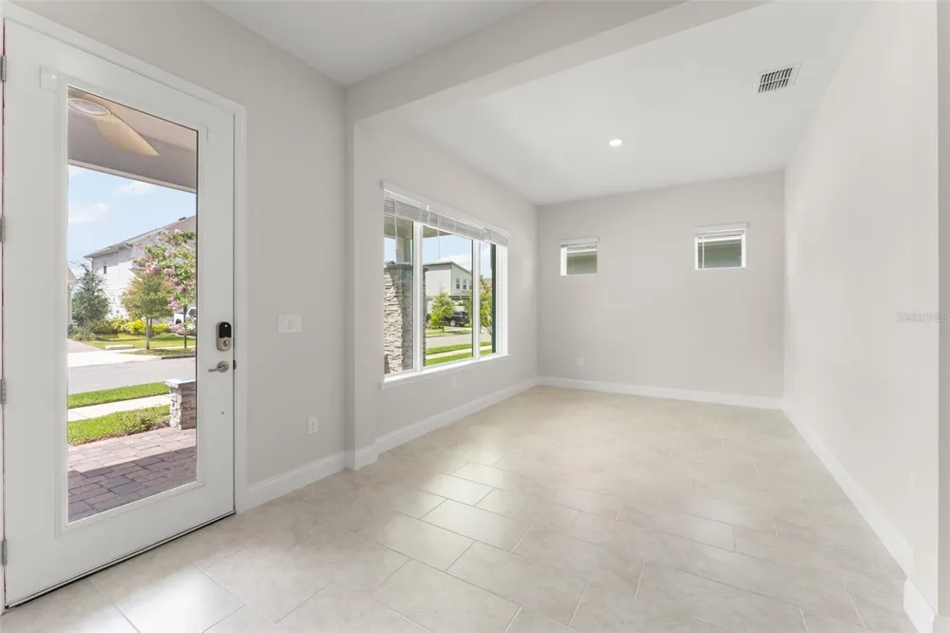
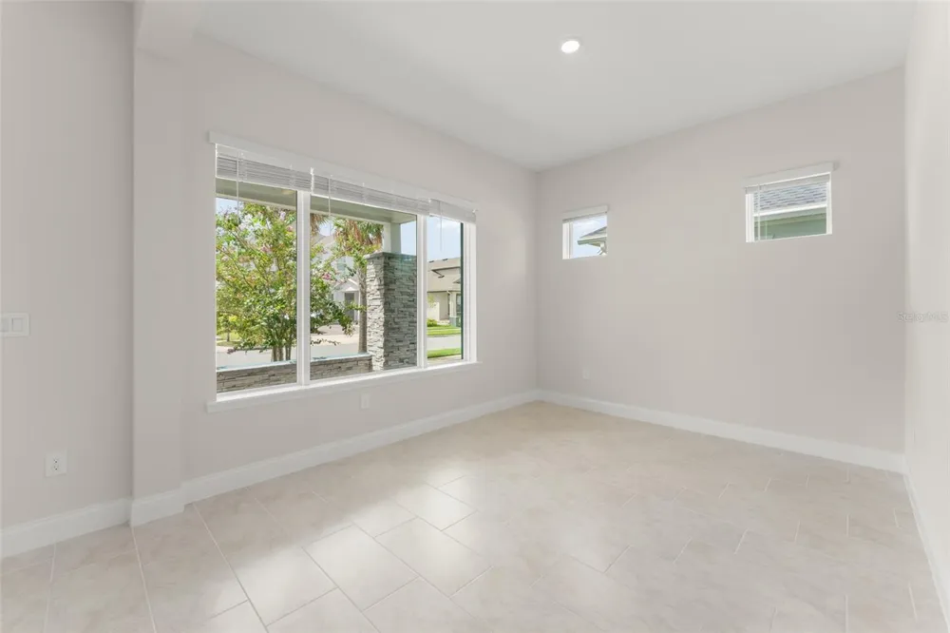
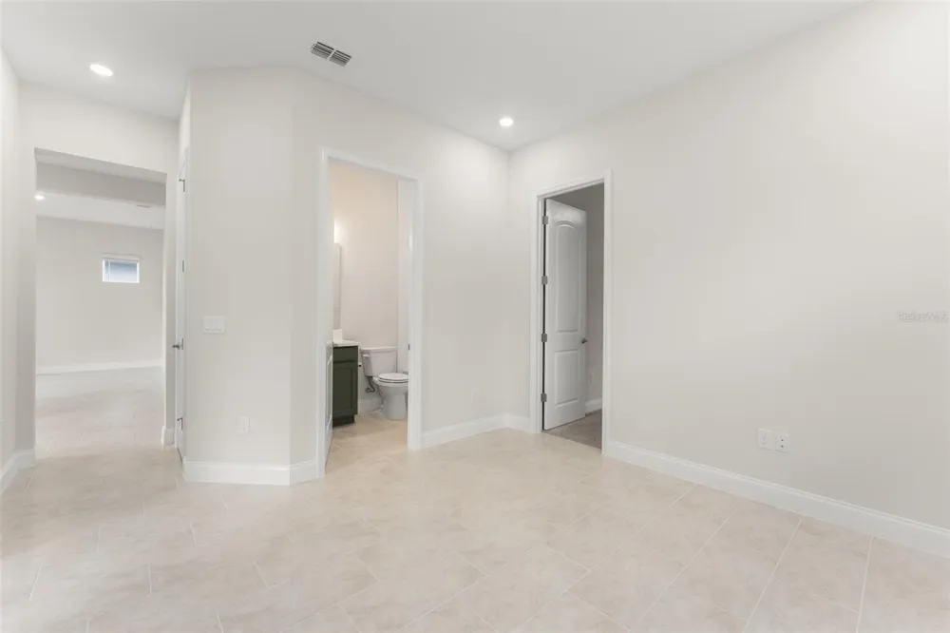
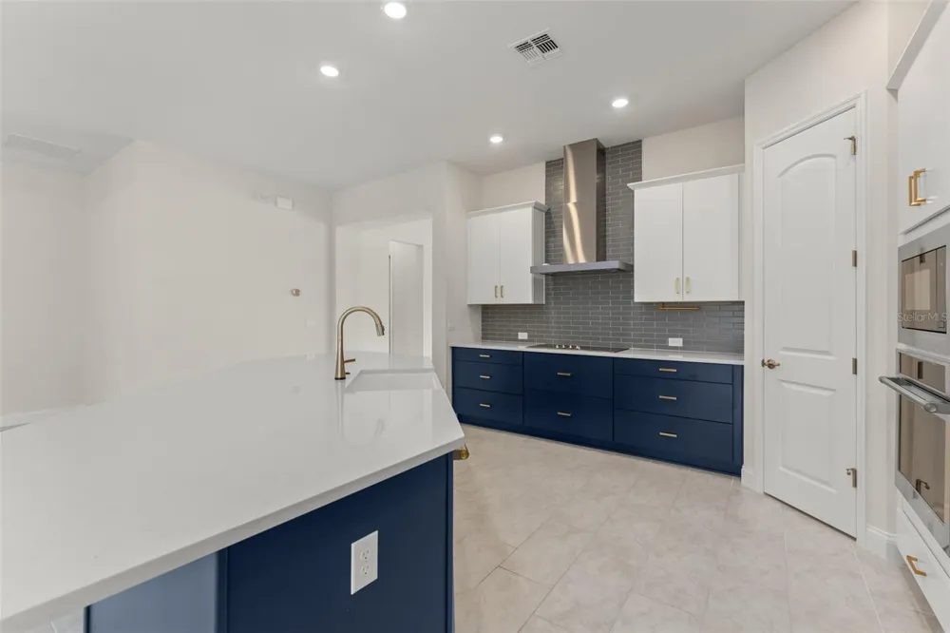
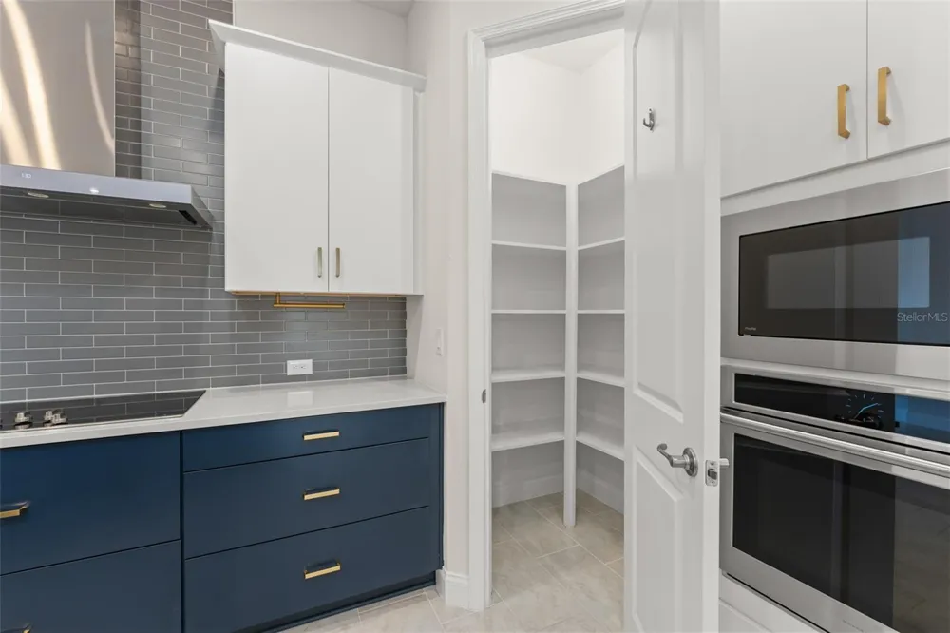
Prepare to be impressed by this meticulously upgraded 3 BEDROOM 2.5 BATHROOM ONE-STORY home in the heart of Laureate Park in Lake Nona, where thoughtful design meets modern smart living. From the moment you arrive, the charming front porch—appointed with two oversized 65" Kichler Imari LED ceiling fans with wall controls—sets the tone for the quality found throughout. Inside, the open-concept kitchen and family room are the true showpiece: a stunning GE and GE Monogram appliance suite, all with transferable Assurant extended warranties through 2030, including a 36" electric cooktop, 42 dBA smart dishwasher, 30" wall oven, 36" 610 CFM vent hood, and a brand-new 27.9 cu ft stainless French-door refrigerator (delivered August 2026). The entertainer's kitchen is finished with a cast-iron Kohler Whitehaven farmhouse sink, Delta Monrovia Touch2O faucet in champagne bronze, and a dedicated 15A outlet above the cabinets for accent lighting or displays. At the front of the home is an additional seating or formal dining space with plenty of natural light. To the right of the foyer, you'll find a VERSATILE shared space great for an office, study, playroom, or gym. The 2 bedrooms, full bathroom and guest half bathroom share this space.
The primary bedroom is located at the rear of the home for added privacy and features an ensuite with dual sinks and Delta Nicoli fixtures, a walk-in shower, and a generous sized walk-in closet with a dedicated outlet, and a convenient pass-through door to the laundry room from the owner's bath.
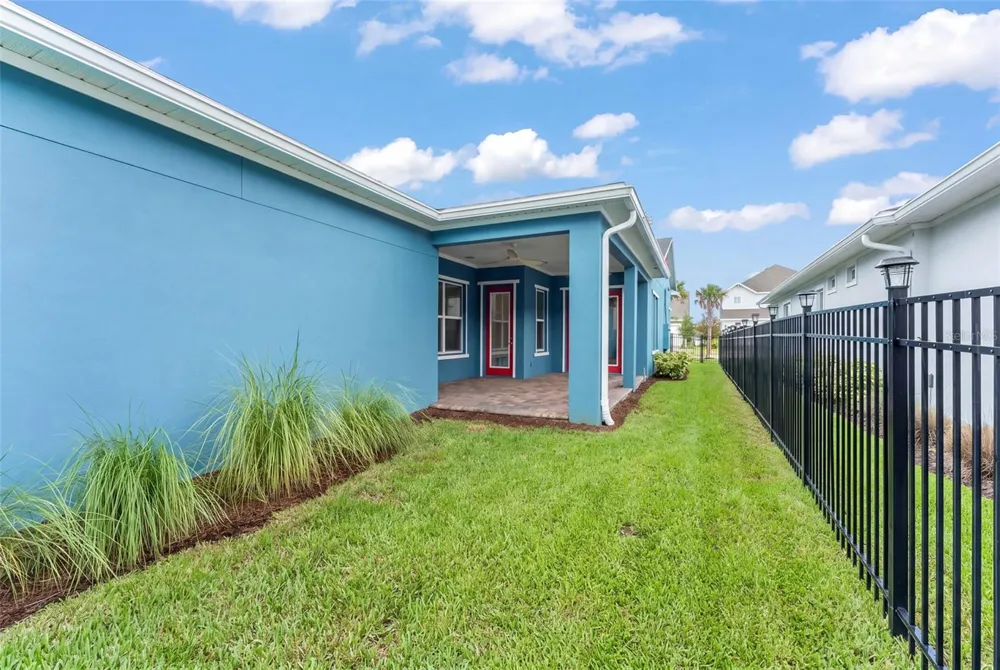
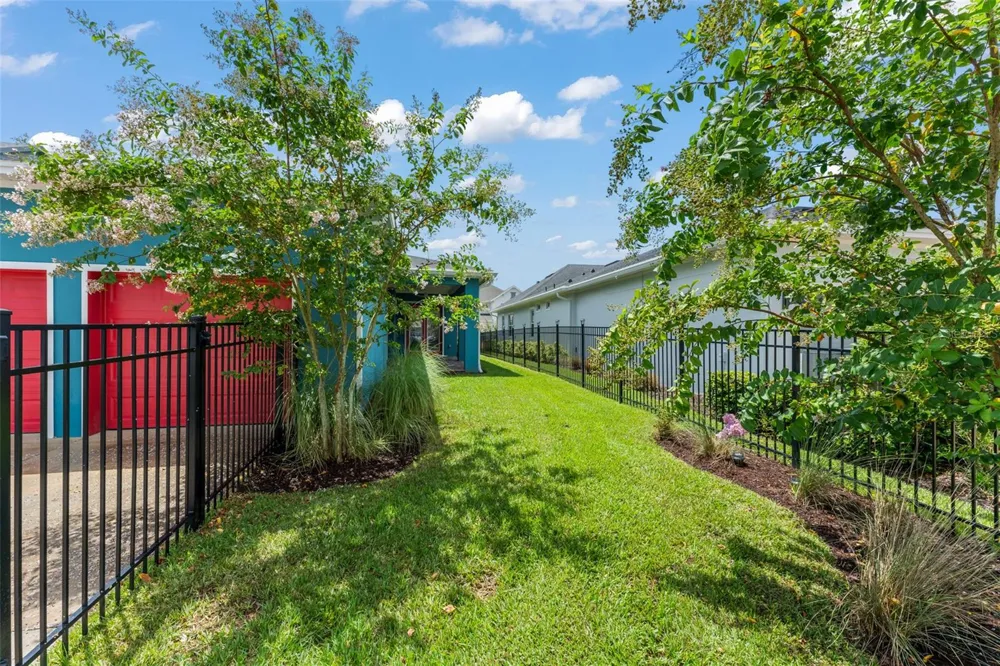
Step outside to your private retreat: a lanai pre-plumbed and pre-wired for an outdoor kitchen (water lines, 20A GFCI circuit, and gas line already roughed in), a fully fenced backyard with a 5' black aluminum fence (ARC approved) with solar post lights, two more 65" LED fans on the back porch, and covered access to the garage with a utility sink, a pre-plumbed loop for a water softener, and builder-reinforced attic storage. Peace of mind comes standard — active pest control service since July 2024 and professional lawn care since June 2026 mean this home has been lovingly maintained. Smart home convenience is built in at every turn: a 4th-generation Google Nest Learning Thermostat with auto-scheduling and Eco modes, a Nest x Yale tamper-proof smart deadbolt, and a WiFi-enabled Rain Bird irrigation controller for app-based lawn care. Additional upgrades include a Moen Brantford faucet in the powder bath, 3 Gerber Viper high-efficiency toilets, an in-floor outlet in the family room, and a soffit holiday lighting package with dedicated outlets and a single switch.
All of this is just a short stroll from great school systems , shopping , dinning , resort-style pools, the state-of-the-art aquatic center, fitness center, dog parks, and 40+ miles of trails—with Lake Nona Town Center, the USTA National Campus, and the VA Medical Center just five miles away. Welcome home!
**This house comes with a REDUCED RATE through the seller's preferred lender. This is a lender-paid rate buydown that reduces the buyer's interest rate and monthly payment.**
Open Houses
- Sat, Sep 12 · 2:00 PM – 4:00 PM
Property Details
- Interior
- Eat-in Kitchen, Kitchen/Family Room Combo, Tray Ceiling(s), Walk-In Closet(s)
- Heating
- Electric
- Cooling Features
- Central Air
- Bedrooms
- 3
- Bathrooms
- 2.5
- Full Baths
- 2
- Half Baths
- 1
- View
- Garden
- Lot Features
- Landscaped, Sidewalk, Paved
- Stories
- 1
- Lot Description
- Landscaped, Sidewalk, Paved
- Exterior Materials
- Garden, Private Yard, Rain Gutters, Sidewalk
- Pool Shared
- 1
- Acres
- 0.16
- Square Feet
- 3870.0
- Parking Features
- Driveway, Garage Door Opener, Garage Faces Rear
- Parking
- 1
- Parking Type
- Driveway
- Parking Garage Spaces
- 3.0
- Property Type
- Purchase
- Year Built
- 2024
- Foundation
- Slab
- Roof
- Shingle
- Sewer Information
- Public Sewer
- Utility Source
- Public
- Utility Features
- Electricity Connected
- Appliances
- Built-In Oven, Cooktop, Dishwasher, Microwave, Range Hood, Refrigerator
- Subdivision
- LAUREATE PARK PH 2 PRCL N-3
- Community Features
- Deed Restrictions, Fitness Center, Park, Playground, Pool, Sidewalks, Tennis Court(s)
- Elementary School
- Laureate Park Elementary
- Middle School
- Luminary Middle
- High School
- Lake Nona High
- County
- Orange
- Region
- ORLANDO
- Zoning
- PD/AN
- Original List Price
- $719,900
- Days on Market (Cumulative)
- 29
- Taxes Annual
- $12,168
- HOA
- 1
- HOA Fees
- 535.63
- Ownership
- Fee Simple
- MLS #
- O6430749
Location
Legal
IDX information is provided exclusively for personal, non-commercial use, and may not be used for any purpose other than to identify prospective properties consumers may be interested in purchasing. Information is deemed reliable but not guaranteed. Some IDX listings have been excluded from this website. Listing Information presented by local MLS brokerage: Renaissance Realty Group
Provided By
Listed by Thomas Nickley, Jr (#MFR261208295)
Listing Office: KELLER WILLIAMS REALTY AT THE PARKS (#MFR56037)