info@rrgrouptampa.com Renaissance Realty Group
Traffic Dashboard
Home Home
  • Search
  • Communities
    • Tampa
    • Clearwater
    • Saint Petersburg
    • Hillsborough County
    • Pasco County
    • Pinellas County
  • Buy
    • Buying Info
  • Sell
    • Selling Info
  • Property Management
  • Resources
    • Claim Your Free Book
  • About
    • Learn More
    • Meet the Team
    • Our Testimonials
  • Articles
  • Contact
Traffic Dashboard
Renaissance Realty Group
info@rrgrouptampa.com
  • 118 South Fremont Avenue
    Tampa, FL 33606
Home
  • Search
  • Communities
  • Buy
  • Sell
  • Property Management
  • Resources
  • About
  • Articles
  • Contact
Legal
  • Privacy
  • Terms
  • DMCA
  • Accessibility
  • Fair Housing
Account
  • Dashboard
  • Logout
  • Login
Renaissance Realty Group - Footer Logo
©2026 Renaissance Realty Group. All rights reserved.
Website built by CloseHack.
Miami Association of REALTORS®

MIAMI ASSOCIATION OF REALTORS® All information deemed reliable but not guaranteed. All properties are subject to prior sale, change or withdrawal. Neither listing broker(s) or information provider(s) shall be responsible for any typographical errors, misinformation, misprints and shall be held totally harmless. Listing(s) information is provided for consumer's personal, non-commercial use and may not be used for any purpose other than to identify prospective properties consumers may be interested in purchasing. The data relating to real estate for sale on this website comes in part from the Internet Data Exchange program of the Multiple Listing Service. Real estate listings held by brokerage firms other than Marjo Realty Co. may be marked with the Internet Data Exchange logo and detailed information about those properties will include the name of the listing broker(s) when required by the MLS.

My Florida Regional MLS DBA Stellar MLS

IDX information is provided exclusively for personal, non-commercial use, and may not be used for any purpose other than to identify prospective properties consumers may be interested in purchasing. Information is deemed reliable but not guaranteed. Some IDX listings have been excluded from this website. Listing Information presented by local MLS brokerage: Renaissance Realty Group

Return
  • All Types
  • House+2 more
  • Price
  • Bed/Bath
  • Size
  • Dates
  • Filters
  • Amenities
  • Save
  • Share
Listings
No results
Sort
Home / Orlando / 13726 TYBEE BEACH LANE
13726 TYBEE BEACH LANE Orlando, FL 32827 13726 TYBEE BEACH LANE Orlando, FL 32827 13726 TYBEE BEACH LANE Orlando, FL 32827 13726 TYBEE BEACH LANE Orlando, FL 32827 13726 TYBEE BEACH LANE Orlando, FL 32827 13726 TYBEE BEACH LANE Orlando, FL 32827 13726 TYBEE BEACH LANE Orlando, FL 32827 13726 TYBEE BEACH LANE Orlando, FL 32827 13726 TYBEE BEACH LANE Orlando, FL 32827 13726 TYBEE BEACH LANE Orlando, FL 32827 13726 TYBEE BEACH LANE Orlando, FL 32827 13726 TYBEE BEACH LANE Orlando, FL 32827 13726 TYBEE BEACH LANE Orlando, FL 32827 13726 TYBEE BEACH LANE Orlando, FL 32827 13726 TYBEE BEACH LANE Orlando, FL 32827 13726 TYBEE BEACH LANE Orlando, FL 32827 13726 TYBEE BEACH LANE Orlando, FL 32827 13726 TYBEE BEACH LANE Orlando, FL 32827 13726 TYBEE BEACH LANE Orlando, FL 32827 13726 TYBEE BEACH LANE Orlando, FL 32827 13726 TYBEE BEACH LANE Orlando, FL 32827 13726 TYBEE BEACH LANE Orlando, FL 32827 13726 TYBEE BEACH LANE Orlando, FL 32827 13726 TYBEE BEACH LANE Orlando, FL 32827 13726 TYBEE BEACH LANE Orlando, FL 32827 13726 TYBEE BEACH LANE Orlando, FL 32827 13726 TYBEE BEACH LANE Orlando, FL 32827 13726 TYBEE BEACH LANE Orlando, FL 32827 13726 TYBEE BEACH LANE Orlando, FL 32827 13726 TYBEE BEACH LANE Orlando, FL 32827 13726 TYBEE BEACH LANE Orlando, FL 32827 13726 TYBEE BEACH LANE Orlando, FL 32827 13726 TYBEE BEACH LANE Orlando, FL 32827 13726 TYBEE BEACH LANE Orlando, FL 32827 13726 TYBEE BEACH LANE Orlando, FL 32827 13726 TYBEE BEACH LANE Orlando, FL 32827 13726 TYBEE BEACH LANE Orlando, FL 32827 13726 TYBEE BEACH LANE Orlando, FL 32827 13726 TYBEE BEACH LANE Orlando, FL 32827 13726 TYBEE BEACH LANE Orlando, FL 32827 13726 TYBEE BEACH LANE Orlando, FL 32827 13726 TYBEE BEACH LANE Orlando, FL 32827 13726 TYBEE BEACH LANE Orlando, FL 32827 13726 TYBEE BEACH LANE Orlando, FL 32827 13726 TYBEE BEACH LANE Orlando, FL 32827 View All Photos

$1,950,000

| Active

13726 TYBEE BEACH LANE

Orlando, FL 32827

6,652
Square Feet
6
Beds
5.5
Baths
0.23
Acres
7
Days on Market
MFRO6438675
MLS#
House
Structure
Residential
Zone
Contact

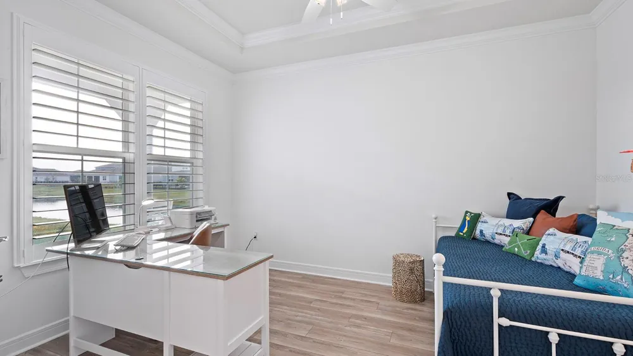
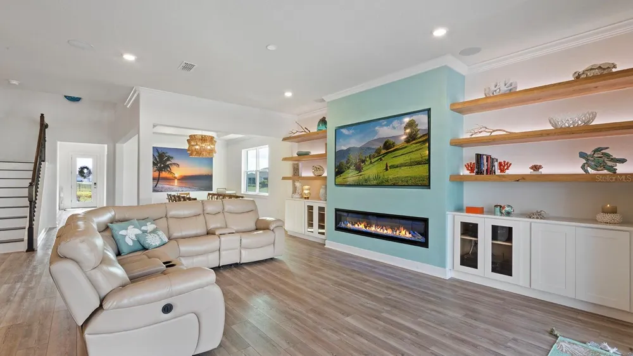
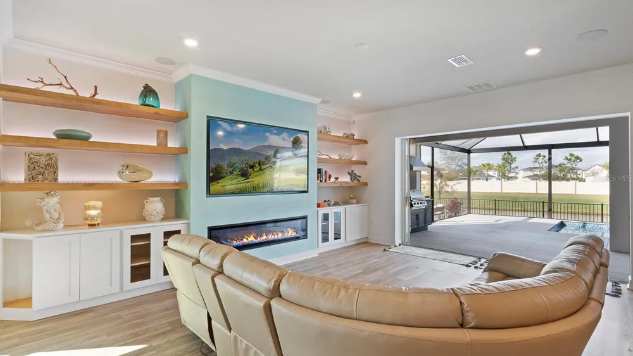
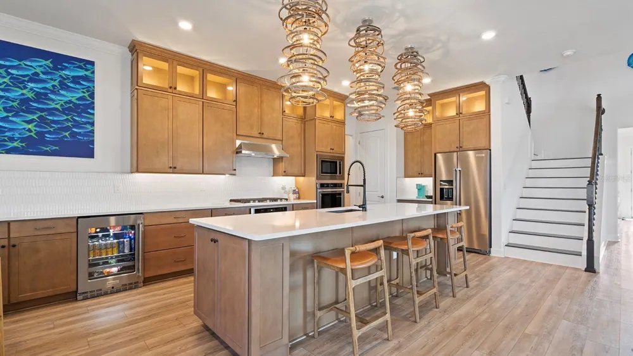
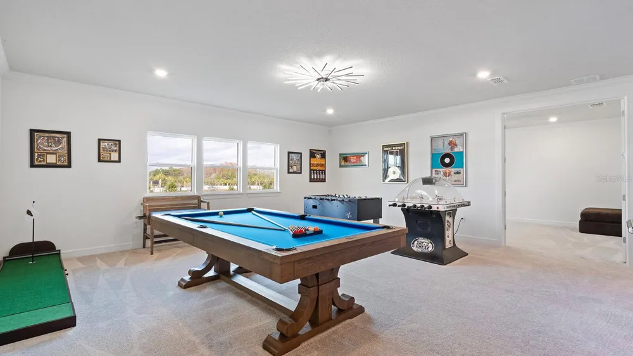
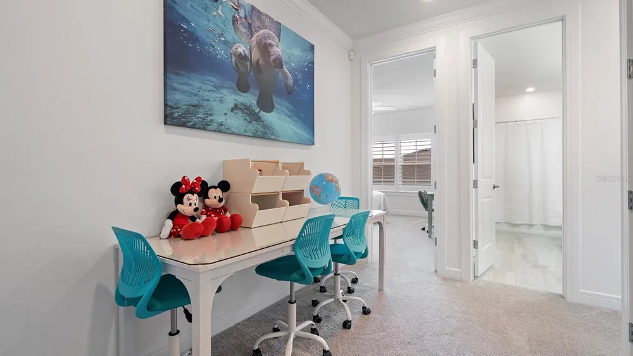
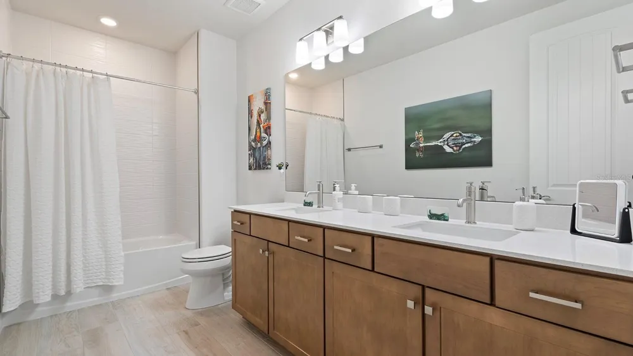
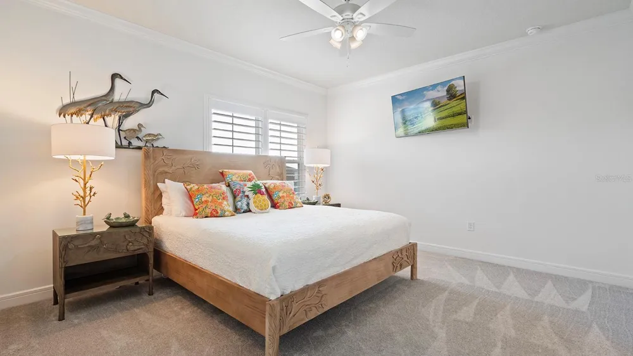
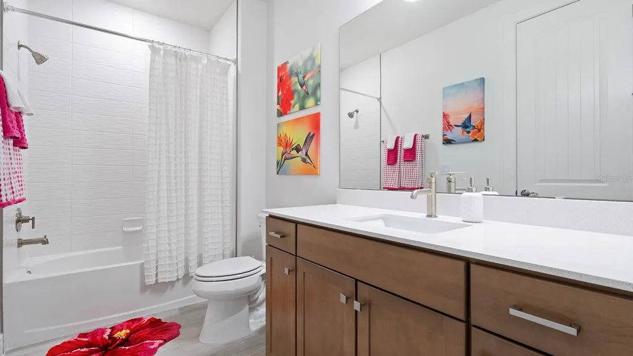
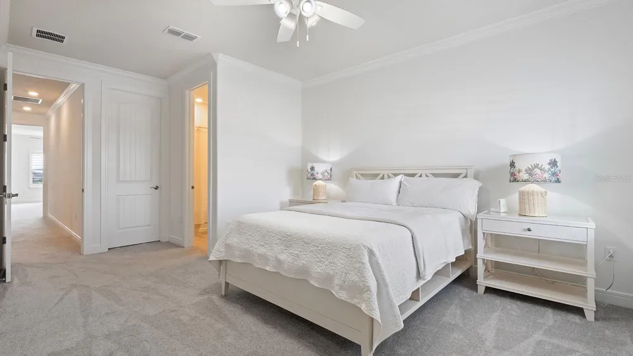
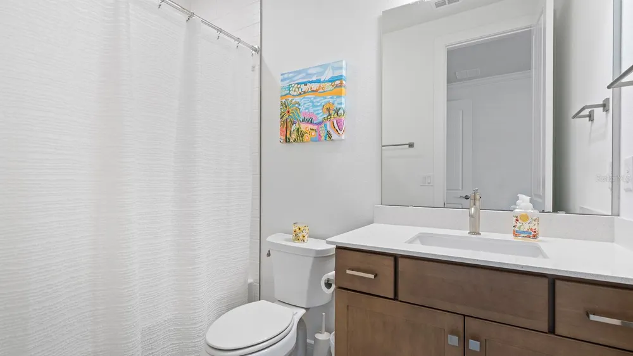
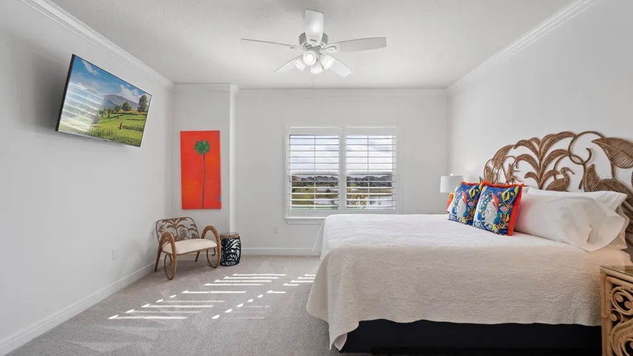
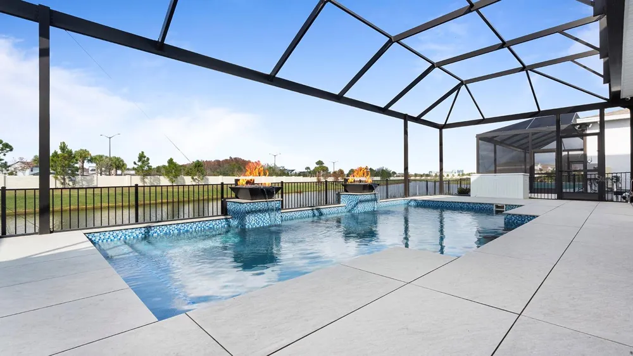
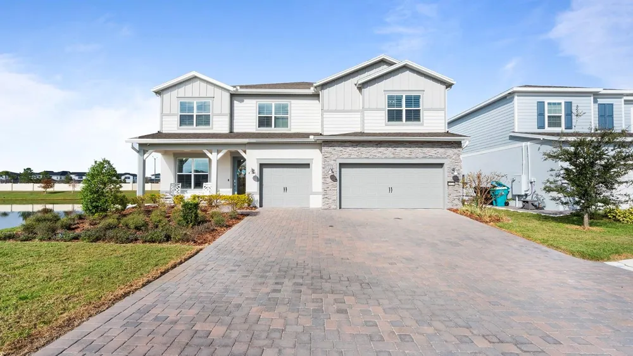
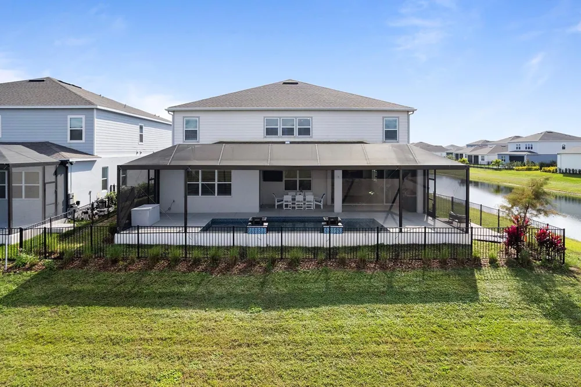
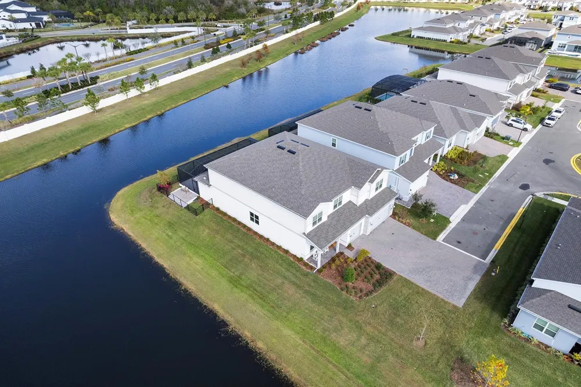
Virtually Staged. Life at 13726 Tybee Beach Lane balances seclusion and sophistication in one of Lake Nona's desired gated enclaves. Water surrounds two sides of this 2023-built residence, eliminating rear and western-facing neighbors and setting the stage for quiet mornings, seamless entertaining and sunset reflections across the lake. Every detail was chosen with intention, as the sellers spared no expense selecting the full suite of builder upgrades from Pulte to enhance comfort, functionality and architectural character. The kitchen, anchored by premium KitchenAid appliances and lighted cabinetry, becomes a natural gathering place. A walk-in pantry and oversized island offer everyday utility and effortless flow for entertaining. Just beyond, the living room showcases a heated, remote-controlled electric fireplace and custom live-edge shelving with inlaid lighting, creating a space as functional as it is expressive. Slide open the doors to a screen-enclosed lanai where a fully appointed summer kitchen (grill, sink and refrigerator) connects to a resort-style pool with heating, chilling, firepit and fountains. An environment designed for year-round outdoor living. Upstairs, a private media room with 5.1 surround sound complements a spacious loft, while a downstairs home office and dual laundry setups add flexibility for daily living. Smart upgrades include multi-zone surround sound, Wi-Fi extenders, ethernet ports and a monitored security system with exterior cameras. Additional features include custom plantation shutters throughout, epoxy garage floors, a three-car garage with built-in workbench and an electric vehicle charging outlet. The primary suite offers its laundry space, and high-end finishes extend throughout both levels of the home. Residents of Isles of Lake Nona enjoy access to a private clubhouse and pool. Beyond the gates, world-class destinations such as Lake Nona Medical City, the USTA campus, Nona Adventure Park, and the upcoming Lake Nona West lifestyle center are minutes away, along with Orlando International Airport, A-rated schools, Walt Disney World Resort and Cocoa Beach. This residence offers more than a home; it offers the Lake Nona lifestyle at its most elevated.

Property Details
Interior
Ceiling Fans(s), Crown Molding, Eat-in Kitchen, High Ceilings, In Wall Pest System, Kitchen/Family Room Combo, Open Floorplan, P
Heating
Central, Electric
Cooling Features
Central Air
Bedrooms
6
Bathrooms
5.5
Full Baths
5
Half Baths
1
View
Pool,Water
Lot Features
Corner Lot, City Limits, Street Dead-End, Paved
Lot Description
Corner Lot, City Limits, Street Dead-End, Paved
Pool
1
Pool Description
Gunite, Heated, In Ground, Lighting, Pool Sweep, Salt Water, Screen Enclosure
Pool Features
Gunite, Heated, In Ground, Lighting, Pool Sweep, Salt Water, Screen Enclosure
Exterior Materials
Lighting, Outdoor Kitchen, Rain Gutters
Pool Shared
1
Acres
0.23
Square Feet
6652.0
Parking Features
Driveway, Garage Door Opener
Parking
1
Parking Type
Driveway
Parking Garage Spaces
3.0
Property Type
Purchase
Year Built
2023
Foundation
Slab
Roof
Shingle
Sewer Information
Public Sewer
Utility Source
Public
Utility Features
Electricity Connected, Fiber Optics, Natural Gas Connected, Public, Sewer Connected, Underground Utilities, Water Connected
Appliances
Bar Fridge, Built-In Oven, Convection Oven, Cooktop, Dishwasher, Disposal, Dryer, Gas Water Heater, Ice Maker, Microwave, Range
Subdivision
ISLES OF LAKE NONA
Community Features
Clubhouse, Community Mailbox, Deed Restrictions, Gated Community - No Guard, Park, Pool, Sidewalks
Middle School
Luminary Middle
High School
Lake Nona High
County
Orange
Region
ORLANDO
Zoning
PD
Original List Price
$1,950,000
Days on Market (Cumulative)
7
Taxes Annual
$26,146
HOA
1
HOA Fees
458.0
Pets
1
Pets Allowed
1
Ownership
Fee Simple
MLS #
O6438675
Location
Legal

IDX information is provided exclusively for personal, non-commercial use, and may not be used for any purpose other than to identify prospective properties consumers may be interested in purchasing. Information is deemed reliable but not guaranteed. Some IDX listings have been excluded from this website. Listing Information presented by local MLS brokerage: Renaissance Realty Group

Provided By
Listed by Shane Carson (#MFR261205888)
Listing Office: PREMIER SOTHEBYS INT'L REALTY (#MFR261012782)


Renaissance Realty Group Have a question about this home?

Interested in Purchasing 13726 TYBEE BEACH LANE?

Get an estimate on monthly payments on this property.

$
years
Down Payment
$
%
Interest Rate
%
Tax Rate
%
$
$annually
$monthly
Estimated Monthly Payment
$0.00
Loan Amount
$0.00