info@rrgrouptampa.com Renaissance Realty Group
Traffic Dashboard
Home Home
  • Search
  • Communities
    • Tampa
    • Clearwater
    • Saint Petersburg
    • Hillsborough County
    • Pasco County
    • Pinellas County
  • Buy
    • Buying Info
  • Sell
    • Selling Info
  • Property Management
  • Resources
    • Claim Your Free Book
  • About
    • Learn More
    • Meet the Team
    • Our Testimonials
  • Articles
  • Contact
Traffic Dashboard
Renaissance Realty Group
info@rrgrouptampa.com
  • 118 South Fremont Avenue
    Tampa, FL 33606
Home
  • Search
  • Communities
  • Buy
  • Sell
  • Property Management
  • Resources
  • About
  • Articles
  • Contact
Legal
  • Privacy
  • Terms
  • DMCA
  • Accessibility
  • Fair Housing
Account
  • Dashboard
  • Logout
  • Login
Renaissance Realty Group - Footer Logo
©2026 Renaissance Realty Group. All rights reserved.
Website built by CloseHack.
Miami Association of REALTORS®

MIAMI ASSOCIATION OF REALTORS® All information deemed reliable but not guaranteed. All properties are subject to prior sale, change or withdrawal. Neither listing broker(s) or information provider(s) shall be responsible for any typographical errors, misinformation, misprints and shall be held totally harmless. Listing(s) information is provided for consumer's personal, non-commercial use and may not be used for any purpose other than to identify prospective properties consumers may be interested in purchasing. The data relating to real estate for sale on this website comes in part from the Internet Data Exchange program of the Multiple Listing Service. Real estate listings held by brokerage firms other than Marjo Realty Co. may be marked with the Internet Data Exchange logo and detailed information about those properties will include the name of the listing broker(s) when required by the MLS.

My Florida Regional MLS DBA Stellar MLS

IDX information is provided exclusively for personal, non-commercial use, and may not be used for any purpose other than to identify prospective properties consumers may be interested in purchasing. Information is deemed reliable but not guaranteed. Some IDX listings have been excluded from this website. Listing Information presented by local MLS brokerage: Renaissance Realty Group

Return
  • All Types
  • House+2 more
  • Price
  • Bed/Bath
  • Size
  • Dates
  • Filters
  • Amenities
  • Save
  • Share
Listings
No results
Sort
Home / Orlando / 13805 EAGLES GLEN COURT
13805 EAGLES GLEN COURT Orlando, FL 32837 13805 EAGLES GLEN COURT Orlando, FL 32837 13805 EAGLES GLEN COURT Orlando, FL 32837 13805 EAGLES GLEN COURT Orlando, FL 32837 13805 EAGLES GLEN COURT Orlando, FL 32837 13805 EAGLES GLEN COURT Orlando, FL 32837 13805 EAGLES GLEN COURT Orlando, FL 32837 13805 EAGLES GLEN COURT Orlando, FL 32837 13805 EAGLES GLEN COURT Orlando, FL 32837 13805 EAGLES GLEN COURT Orlando, FL 32837 13805 EAGLES GLEN COURT Orlando, FL 32837 13805 EAGLES GLEN COURT Orlando, FL 32837 13805 EAGLES GLEN COURT Orlando, FL 32837 13805 EAGLES GLEN COURT Orlando, FL 32837 13805 EAGLES GLEN COURT Orlando, FL 32837 13805 EAGLES GLEN COURT Orlando, FL 32837 13805 EAGLES GLEN COURT Orlando, FL 32837 13805 EAGLES GLEN COURT Orlando, FL 32837 13805 EAGLES GLEN COURT Orlando, FL 32837 13805 EAGLES GLEN COURT Orlando, FL 32837 13805 EAGLES GLEN COURT Orlando, FL 32837 13805 EAGLES GLEN COURT Orlando, FL 32837 13805 EAGLES GLEN COURT Orlando, FL 32837 13805 EAGLES GLEN COURT Orlando, FL 32837 13805 EAGLES GLEN COURT Orlando, FL 32837 13805 EAGLES GLEN COURT Orlando, FL 32837 13805 EAGLES GLEN COURT Orlando, FL 32837 13805 EAGLES GLEN COURT Orlando, FL 32837 13805 EAGLES GLEN COURT Orlando, FL 32837 13805 EAGLES GLEN COURT Orlando, FL 32837 13805 EAGLES GLEN COURT Orlando, FL 32837 13805 EAGLES GLEN COURT Orlando, FL 32837 13805 EAGLES GLEN COURT Orlando, FL 32837 13805 EAGLES GLEN COURT Orlando, FL 32837 13805 EAGLES GLEN COURT Orlando, FL 32837 13805 EAGLES GLEN COURT Orlando, FL 32837 13805 EAGLES GLEN COURT Orlando, FL 32837 13805 EAGLES GLEN COURT Orlando, FL 32837 13805 EAGLES GLEN COURT Orlando, FL 32837 13805 EAGLES GLEN COURT Orlando, FL 32837 13805 EAGLES GLEN COURT Orlando, FL 32837 13805 EAGLES GLEN COURT Orlando, FL 32837 13805 EAGLES GLEN COURT Orlando, FL 32837 13805 EAGLES GLEN COURT Orlando, FL 32837 13805 EAGLES GLEN COURT Orlando, FL 32837 13805 EAGLES GLEN COURT Orlando, FL 32837 13805 EAGLES GLEN COURT Orlando, FL 32837 13805 EAGLES GLEN COURT Orlando, FL 32837 13805 EAGLES GLEN COURT Orlando, FL 32837 13805 EAGLES GLEN COURT Orlando, FL 32837 13805 EAGLES GLEN COURT Orlando, FL 32837 13805 EAGLES GLEN COURT Orlando, FL 32837 13805 EAGLES GLEN COURT Orlando, FL 32837 13805 EAGLES GLEN COURT Orlando, FL 32837 13805 EAGLES GLEN COURT Orlando, FL 32837 13805 EAGLES GLEN COURT Orlando, FL 32837 13805 EAGLES GLEN COURT Orlando, FL 32837 13805 EAGLES GLEN COURT Orlando, FL 32837 13805 EAGLES GLEN COURT Orlando, FL 32837 13805 EAGLES GLEN COURT Orlando, FL 32837 13805 EAGLES GLEN COURT Orlando, FL 32837 13805 EAGLES GLEN COURT Orlando, FL 32837 13805 EAGLES GLEN COURT Orlando, FL 32837 13805 EAGLES GLEN COURT Orlando, FL 32837 13805 EAGLES GLEN COURT Orlando, FL 32837 View All Photos

$499,999

| Active

13805 EAGLES GLEN COURT

Orlando, FL 32837

2,922
Square Feet
4
Beds
2
Baths
0.20
Acres
101
Days on Market
MFRS5150153
MLS#
House
Structure
Residential
Zone
Contact

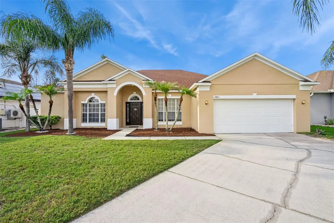
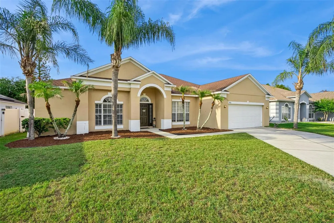
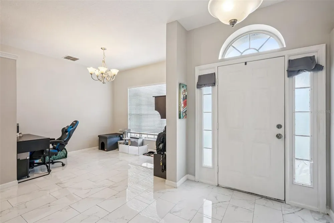
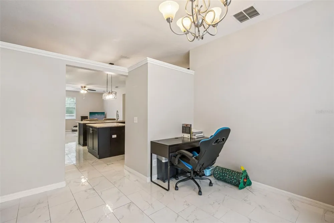
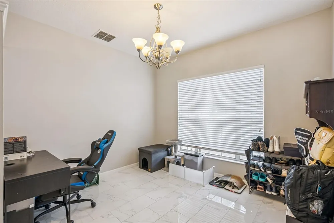
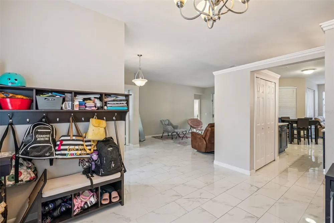
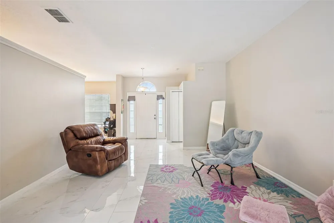
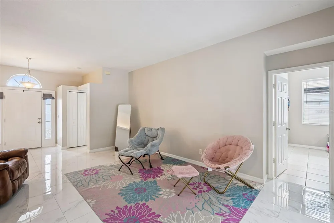
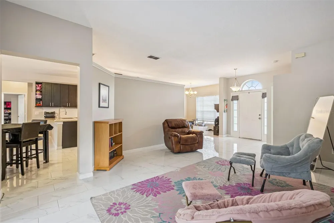
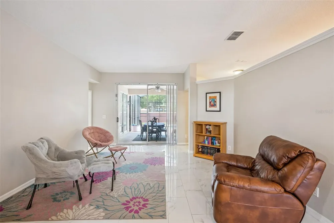
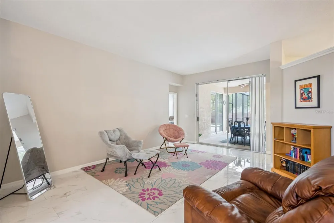
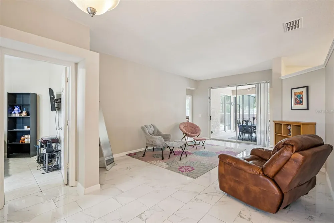
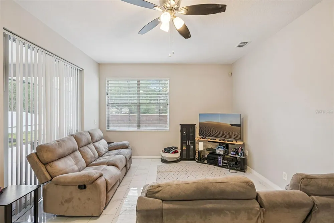
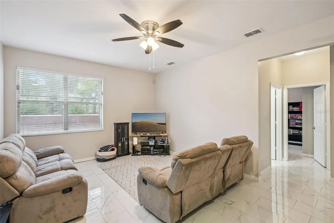
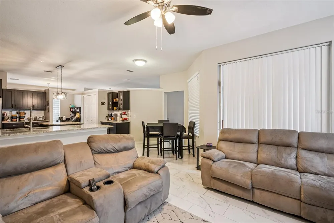
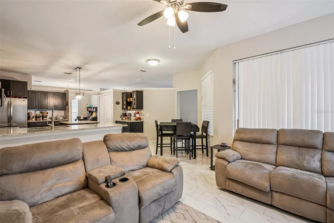
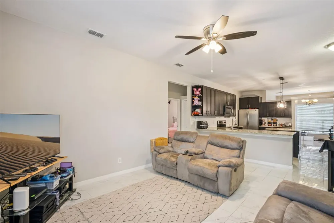
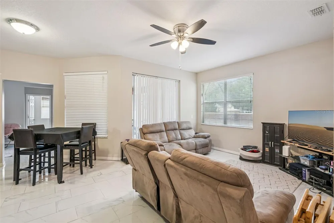
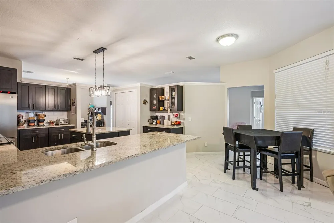
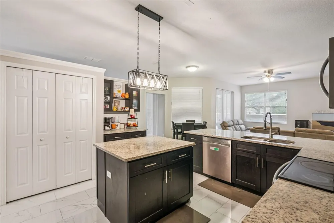
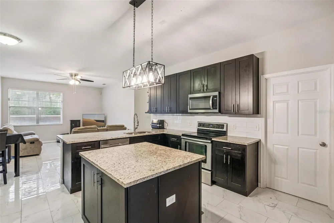
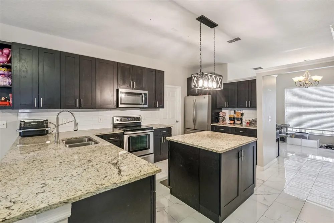
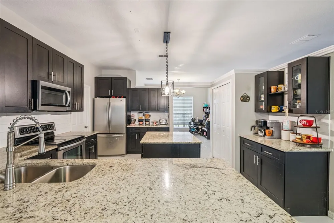
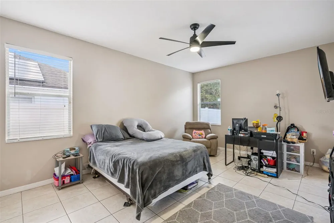
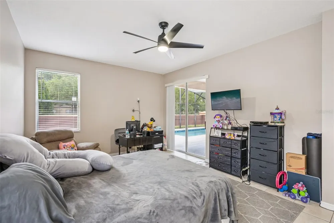
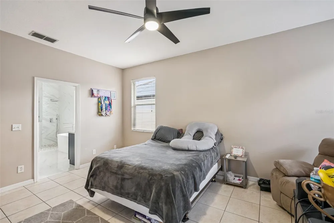
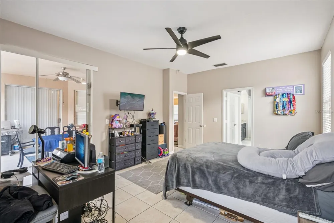
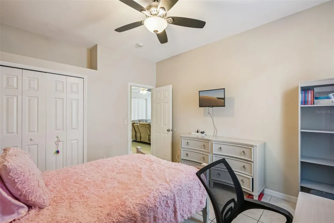
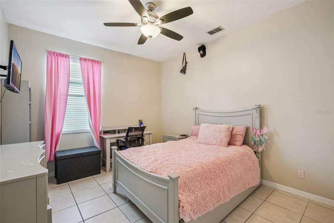
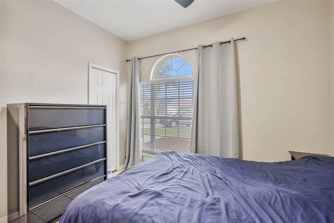
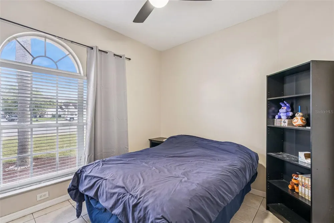
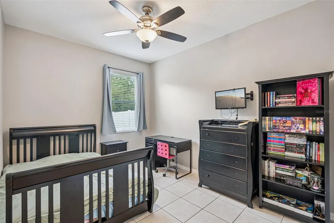
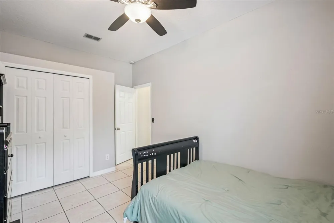
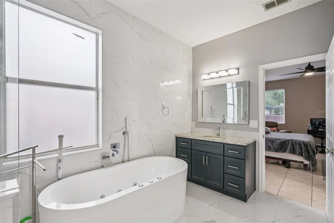
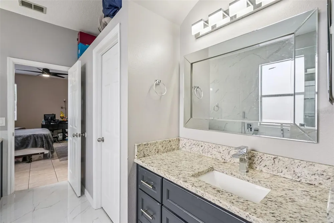
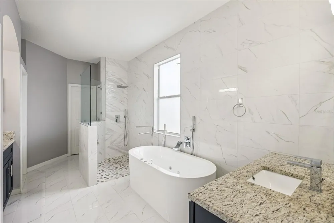
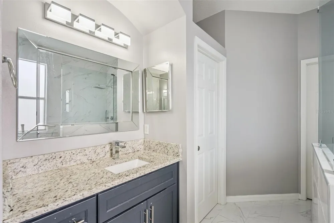
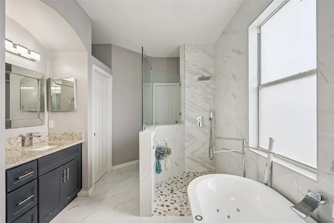
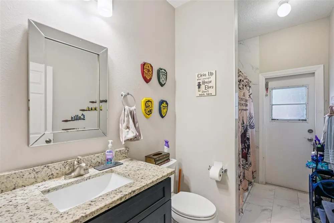
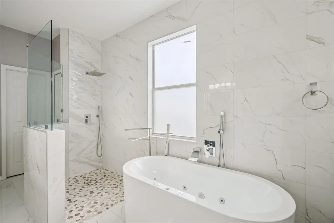
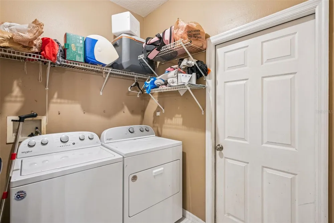
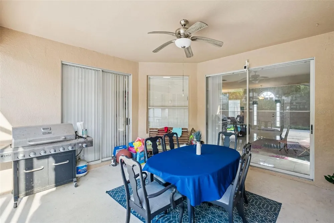
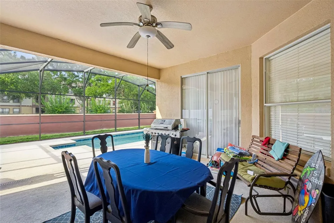
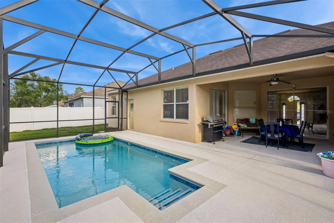
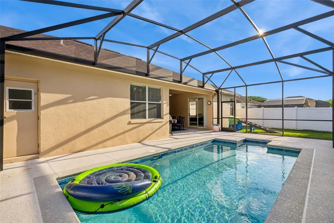
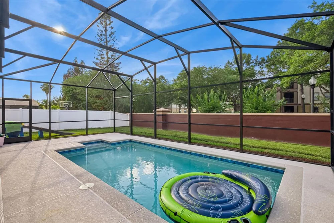
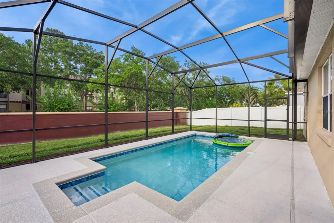
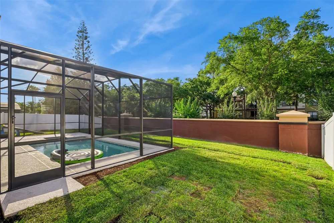
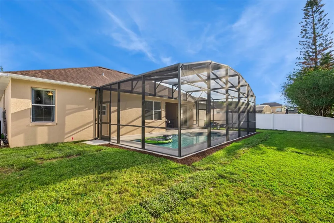
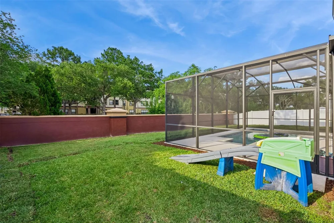
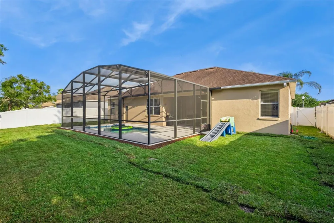
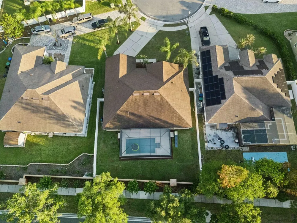
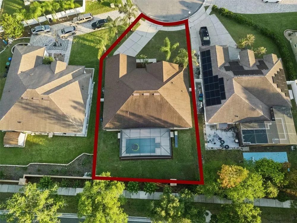
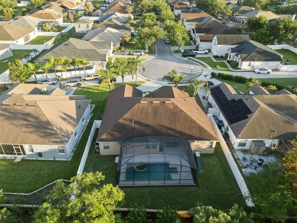
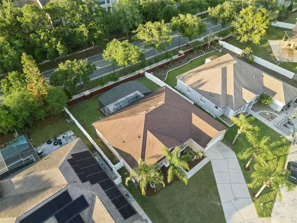
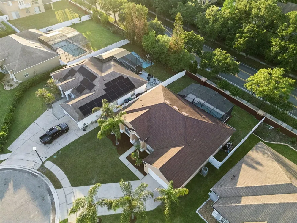
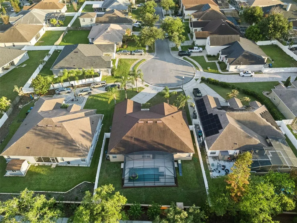
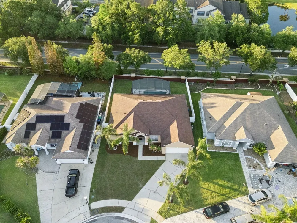
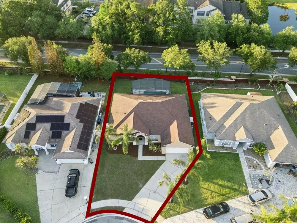
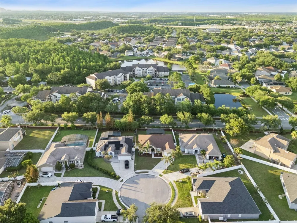
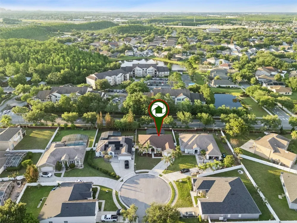
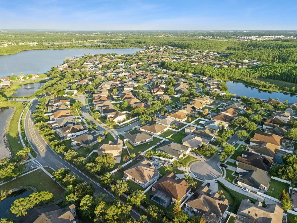
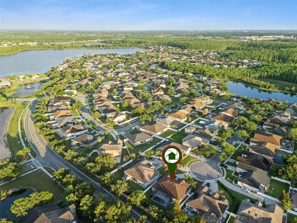
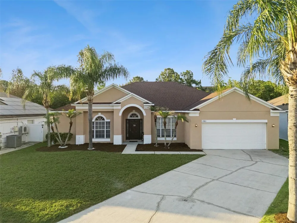
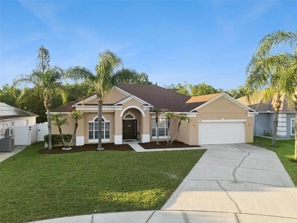
Tucked at the end of a peaceful cul-de-sac in the heart of Falcon Trace, this warm and welcoming home offers the kind of everyday comfort families dream about. From the moment you arrive, you feel the calm — extra green space, quiet streets, and a community where neighbors wave and kids play outside until the sun dips low. Step inside to an open, airy layout that flows beautifully from room to room. The main living areas are tied together with modern tile flooring added in 2022, creating a clean, cohesive feel throughout. The remodeled kitchen features updated cabinetry and finishes, offering plenty of prep space and storage — perfect for busy mornings, family dinners, and weekend baking sessions. Both bathrooms were updated the same year, giving the home a fresh, move-in-ready appeal. Just beyond the living area, sliding doors open to your private outdoor oasis. The screened-in, heated pool, completed in 2023, feels like your own personal retreat — sparkling water, a wide deck for lounging, and an extended covered lanai ideal for gatherings, quiet mornings, or unwinding after a long day. With extra yard space and no immediate rear crowding, it’s a rare blend of privacy and play. The home has been thoughtfully maintained with fresh exterior paint, a 2018 roof, generous storage, and a separate laundry room that keeps daily life running smoothly. For added peace of mind, the seller is also including a home warranty with the sale. Falcon Trace is known for its family-friendly atmosphere, low HOA, and incredible amenities — including a resort-style community pool with a waterslide, playground, tennis courts, and walking paths. And with quick access to 417, major attractions, shopping, dining, and everyday conveniences, the location couldn’t be more ideal. This is more than a house — it’s a place to grow, to gather, and to feel at home.

Property Details
Interior
Ceiling Fans(s)
Heating
Central
Cooling Features
Central Air
Bedrooms
4
Bathrooms
2.0
Full Baths
2
Lot Features
Cul-De-Sac
Lot Description
Cul-De-Sac
Pool
1
Pool Description
Heated, Screen Enclosure
Pool Features
Heated, Screen Enclosure
Exterior Materials
Sidewalk
Pool Shared
1
Acres
0.2
Square Feet
2922.0
Parking
1
Parking Spaces
2
Parking Type
Garage
Parking Garage Spaces
2.0
Property Type
Purchase
Year Built
1999
Foundation
Slab
Roof
Shingle
Sewer Information
Public Sewer
Utility Features
BB/HS Internet Available
Appliances
Dishwasher, Dryer, Microwave, Range, Refrigerator, Washer
Subdivision
Falcon Trace
Community Features
Playground, Pool
County
Orange
Region
ORLANDO
Zoning
P-D
Original List Price
$525,000
Days on Market (Cumulative)
101
Taxes Annual
$3,526
HOA
1
HOA Fees
498.0
Pets
Cats OK, Dogs OK
Pets Allowed
Cats OK, Dogs OK
Ownership
Fee Simple
MLS #
S5150153
Location
Legal

IDX information is provided exclusively for personal, non-commercial use, and may not be used for any purpose other than to identify prospective properties consumers may be interested in purchasing. Information is deemed reliable but not guaranteed. Some IDX listings have been excluded from this website. Listing Information presented by local MLS brokerage: Renaissance Realty Group

Provided By
Listed by Amanda Nappier, LLC (#MFR272506710)
Listing Office: DOWNTOWN REALTY (#MFR272570018)


Renaissance Realty Group Have a question about this home?

Interested in Purchasing 13805 EAGLES GLEN COURT?

Get an estimate on monthly payments on this property.

$
years
Down Payment
$
%
Interest Rate
%
Tax Rate
%
$
$annually
$monthly
Estimated Monthly Payment
$0.00
Loan Amount
$0.00