info@rrgrouptampa.com Renaissance Realty Group
Traffic Dashboard
Home Home
  • Search
  • Communities
    • Tampa
    • Clearwater
    • Saint Petersburg
    • Hillsborough County
    • Pasco County
    • Pinellas County
  • Buy
    • Buying Info
  • Sell
    • Selling Info
  • Property Management
  • Resources
    • Claim Your Free Book
  • About
    • Learn More
    • Meet the Team
    • Our Testimonials
  • Articles
  • Contact
Traffic Dashboard
Renaissance Realty Group
info@rrgrouptampa.com
  • 118 South Fremont Avenue
    Tampa, FL 33606
Home
  • Search
  • Communities
  • Buy
  • Sell
  • Property Management
  • Resources
  • About
  • Articles
  • Contact
Legal
  • Privacy
  • Terms
  • DMCA
  • Accessibility
  • Fair Housing
Account
  • Dashboard
  • Logout
  • Login
Renaissance Realty Group - Footer Logo
©2026 Renaissance Realty Group. All rights reserved.
Website built by CloseHack.
Miami Association of REALTORS®

MIAMI ASSOCIATION OF REALTORS® All information deemed reliable but not guaranteed. All properties are subject to prior sale, change or withdrawal. Neither listing broker(s) or information provider(s) shall be responsible for any typographical errors, misinformation, misprints and shall be held totally harmless. Listing(s) information is provided for consumer's personal, non-commercial use and may not be used for any purpose other than to identify prospective properties consumers may be interested in purchasing. The data relating to real estate for sale on this website comes in part from the Internet Data Exchange program of the Multiple Listing Service. Real estate listings held by brokerage firms other than Marjo Realty Co. may be marked with the Internet Data Exchange logo and detailed information about those properties will include the name of the listing broker(s) when required by the MLS.

My Florida Regional MLS DBA Stellar MLS

IDX information is provided exclusively for personal, non-commercial use, and may not be used for any purpose other than to identify prospective properties consumers may be interested in purchasing. Information is deemed reliable but not guaranteed. Some IDX listings have been excluded from this website. Listing Information presented by local MLS brokerage: Renaissance Realty Group

Return
  • All Types
  • House+2 more
  • Price
  • Bed/Bath
  • Size
  • Dates
  • Filters
  • Amenities
  • Save
  • Share
Listings
No results
Sort
Home / Lakewood Ranch / 13950 WOOD DUCK CIRCLE
13950 WOOD DUCK CIRCLE Lakewood Ranch, FL 34202 13950 WOOD DUCK CIRCLE Lakewood Ranch, FL 34202 13950 WOOD DUCK CIRCLE Lakewood Ranch, FL 34202 13950 WOOD DUCK CIRCLE Lakewood Ranch, FL 34202 13950 WOOD DUCK CIRCLE Lakewood Ranch, FL 34202 13950 WOOD DUCK CIRCLE Lakewood Ranch, FL 34202 13950 WOOD DUCK CIRCLE Lakewood Ranch, FL 34202 13950 WOOD DUCK CIRCLE Lakewood Ranch, FL 34202 13950 WOOD DUCK CIRCLE Lakewood Ranch, FL 34202 13950 WOOD DUCK CIRCLE Lakewood Ranch, FL 34202 13950 WOOD DUCK CIRCLE Lakewood Ranch, FL 34202 13950 WOOD DUCK CIRCLE Lakewood Ranch, FL 34202 13950 WOOD DUCK CIRCLE Lakewood Ranch, FL 34202 13950 WOOD DUCK CIRCLE Lakewood Ranch, FL 34202 13950 WOOD DUCK CIRCLE Lakewood Ranch, FL 34202 13950 WOOD DUCK CIRCLE Lakewood Ranch, FL 34202 13950 WOOD DUCK CIRCLE Lakewood Ranch, FL 34202 13950 WOOD DUCK CIRCLE Lakewood Ranch, FL 34202 13950 WOOD DUCK CIRCLE Lakewood Ranch, FL 34202 13950 WOOD DUCK CIRCLE Lakewood Ranch, FL 34202 13950 WOOD DUCK CIRCLE Lakewood Ranch, FL 34202 13950 WOOD DUCK CIRCLE Lakewood Ranch, FL 34202 13950 WOOD DUCK CIRCLE Lakewood Ranch, FL 34202 13950 WOOD DUCK CIRCLE Lakewood Ranch, FL 34202 13950 WOOD DUCK CIRCLE Lakewood Ranch, FL 34202 13950 WOOD DUCK CIRCLE Lakewood Ranch, FL 34202 13950 WOOD DUCK CIRCLE Lakewood Ranch, FL 34202 13950 WOOD DUCK CIRCLE Lakewood Ranch, FL 34202 13950 WOOD DUCK CIRCLE Lakewood Ranch, FL 34202 13950 WOOD DUCK CIRCLE Lakewood Ranch, FL 34202 13950 WOOD DUCK CIRCLE Lakewood Ranch, FL 34202 13950 WOOD DUCK CIRCLE Lakewood Ranch, FL 34202 13950 WOOD DUCK CIRCLE Lakewood Ranch, FL 34202 13950 WOOD DUCK CIRCLE Lakewood Ranch, FL 34202 13950 WOOD DUCK CIRCLE Lakewood Ranch, FL 34202 13950 WOOD DUCK CIRCLE Lakewood Ranch, FL 34202 13950 WOOD DUCK CIRCLE Lakewood Ranch, FL 34202 13950 WOOD DUCK CIRCLE Lakewood Ranch, FL 34202 13950 WOOD DUCK CIRCLE Lakewood Ranch, FL 34202 13950 WOOD DUCK CIRCLE Lakewood Ranch, FL 34202 13950 WOOD DUCK CIRCLE Lakewood Ranch, FL 34202 13950 WOOD DUCK CIRCLE Lakewood Ranch, FL 34202 13950 WOOD DUCK CIRCLE Lakewood Ranch, FL 34202 13950 WOOD DUCK CIRCLE Lakewood Ranch, FL 34202 13950 WOOD DUCK CIRCLE Lakewood Ranch, FL 34202 13950 WOOD DUCK CIRCLE Lakewood Ranch, FL 34202 13950 WOOD DUCK CIRCLE Lakewood Ranch, FL 34202 13950 WOOD DUCK CIRCLE Lakewood Ranch, FL 34202 13950 WOOD DUCK CIRCLE Lakewood Ranch, FL 34202 13950 WOOD DUCK CIRCLE Lakewood Ranch, FL 34202 13950 WOOD DUCK CIRCLE Lakewood Ranch, FL 34202 13950 WOOD DUCK CIRCLE Lakewood Ranch, FL 34202 13950 WOOD DUCK CIRCLE Lakewood Ranch, FL 34202 13950 WOOD DUCK CIRCLE Lakewood Ranch, FL 34202 View All Photos

$675,000

| Active

13950 WOOD DUCK CIRCLE

Lakewood Ranch, FL 34202

3,505
Square Feet
4
Beds
3
Baths
0.22
Acres
69
Days on Market
MFRA4704599
MLS#
House
Structure
Residential
Zone
Contact

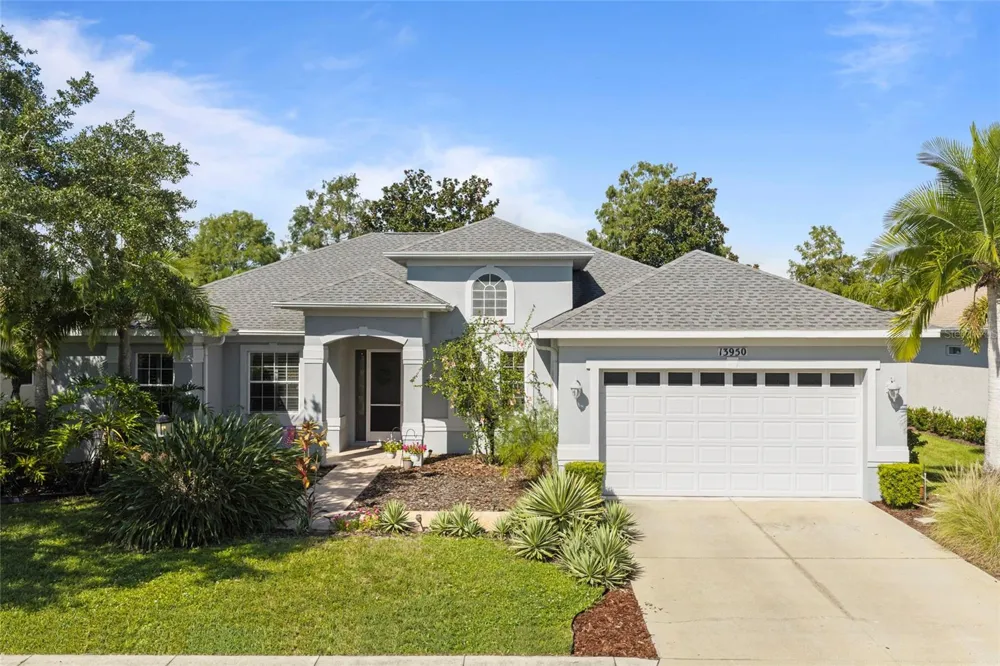
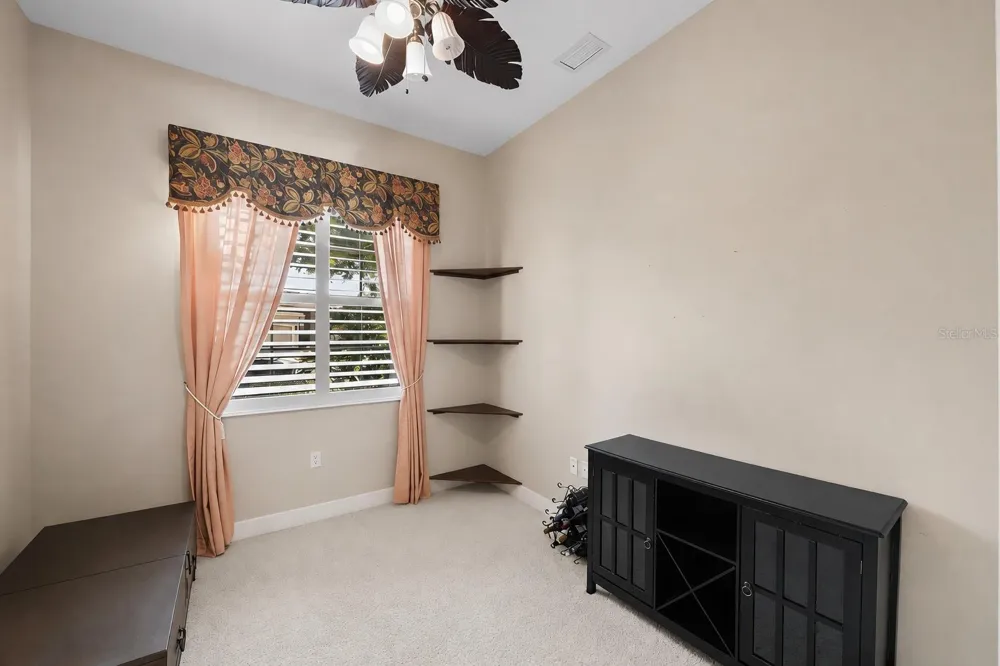
Virtually Staged. Welcome to lakeside luxury in Greenbrook Village! Set against tranquil pond views, this 4-bedroom, 3-bathroom plus den/ office home offers thoughtfully designed living space and an exceptional Florida lifestyle. Inside, soaring tray ceilings and an open-concept layout create an airy and welcoming atmosphere, with seamless flow between the kitchen, family room, and formal dining area. The kitchen features warm wood cabinetry, a tiled backsplash, stainless steel appliances, plus a center island and breakfast bar seating. The adjoining family room offers plenty of space to gather with family and friends. The spacious primary suite provides a peaceful retreat with direct access to the lanai and a generous walk-in closet. Three additional bedrooms offer flexibility for family, guests, a home office, or dedicated flex space, while three full bathrooms provide comfort and convenience. Designed for true Florida living, the outdoor space is the centerpiece of the home. Sliders open to a screened and covered lanai overlooking the sparkling pool and spa, complete with peaceful pond views beyond. A built-in outdoor kitchen with stainless steel grill, prep counter, and sink makes entertaining effortless, while the covered outdoor dining area creates the perfect setting for enjoying meals and gatherings in the Florida sunshine. Located in the established Greenbrook Village community, residents enjoy an impressive array of amenities, including Adventure Park with playgrounds, sports fields, a dog park, skating and hockey areas, tennis and basketball courts, walking and biking trails, and nearby Heron's Nest Nature Park with opportunities for hiking, kayaking, fishing, and boating. Conveniently located just minutes from Lakewood Walk and Lakewood Ranch Main Street's dining, shopping, and entertainment. Sarasota, Bradenton's Riverwalk, and the Gulf Coast beaches are also within easy reach. With its resort-style outdoor living, tranquil water views, spacious floor plan, and exceptional location, this Greenbrook Village residence offers a rare opportunity to enjoy the best of the Lakewood Ranch lifestyle. Is this home your perfect match?

Property Details
Interior
Ceiling Fans(s), Kitchen/Family Room Combo, Open Floorplan, Primary Bedroom Main Floor, Solid Surface Counters, Solid Wood Cabin
Heating
Electric
Cooling Features
Central Air
Bedrooms
4
Bathrooms
3.0
Full Baths
3
Pool
1
Pool Description
In Ground
Pool Features
In Ground
Exterior Materials
Outdoor Grill, Sidewalk
Acres
0.22
Square Feet
3505.0
Parking
1
Parking Spaces
2
Parking Type
Garage
Parking Garage Spaces
2.0
Property Type
Purchase
Year Built
2004
Foundation
Slab
Roof
Shingle
Sewer Information
Public Sewer
Utility Source
Public
Utility Features
Electricity Available, Electricity Connected, Public, Water Available
Appliances
Convection Oven, Dishwasher, Disposal, Microwave, Refrigerator, Tankless Water Heater
Subdivision
GREENBROOK
Elementary School
McNeal Elementary
Middle School
Nolan Middle
High School
Lakewood Ranch High
County
Manatee
Region
LAKEWOOD RANCH
Zoning
PDMU/W
Original List Price
$675,000
Days on Market (Cumulative)
69
Taxes Annual
$6,042
HOA
1
HOA Fees
121.0
Pets
Cats OK, Dogs OK, Yes
Pets Allowed
Cats OK, Dogs OK, Yes
Ownership
Fee Simple
MLS #
A4704599
Location
Legal

IDX information is provided exclusively for personal, non-commercial use, and may not be used for any purpose other than to identify prospective properties consumers may be interested in purchasing. Information is deemed reliable but not guaranteed. Some IDX listings have been excluded from this website. Listing Information presented by local MLS brokerage: Renaissance Realty Group

Provided By
Listed by Rachel Woodruff, PA (#MFR266508467)
Listing Office: HOUSE MATCH (#MFR281542238)


Renaissance Realty Group Have a question about this home?

Interested in Purchasing 13950 WOOD DUCK CIRCLE?

Get an estimate on monthly payments on this property.

$
years
Down Payment
$
%
Interest Rate
%
Tax Rate
%
$
$annually
$monthly
Estimated Monthly Payment
$0.00
Loan Amount
$0.00