info@rrgrouptampa.com Renaissance Realty Group
Traffic Dashboard
Home Home
  • Search
  • Communities
    • Tampa
    • Clearwater
    • Saint Petersburg
    • Hillsborough County
    • Pasco County
    • Pinellas County
  • Buy
    • Buying Info
  • Sell
    • Selling Info
  • Property Management
  • Resources
    • Claim Your Free Book
  • About
    • Learn More
    • Meet the Team
    • Our Testimonials
  • Articles
  • Contact
Traffic Dashboard
Renaissance Realty Group
info@rrgrouptampa.com
  • 118 South Fremont Avenue
    Tampa, FL 33606
Home
  • Search
  • Communities
  • Buy
  • Sell
  • Property Management
  • Resources
  • About
  • Articles
  • Contact
Legal
  • Privacy
  • Terms
  • DMCA
  • Accessibility
  • Fair Housing
Account
  • Dashboard
  • Logout
  • Login
Renaissance Realty Group - Footer Logo
©2026 Renaissance Realty Group. All rights reserved.
Website built by CloseHack.
Miami Association of REALTORS®

MIAMI ASSOCIATION OF REALTORS® All information deemed reliable but not guaranteed. All properties are subject to prior sale, change or withdrawal. Neither listing broker(s) or information provider(s) shall be responsible for any typographical errors, misinformation, misprints and shall be held totally harmless. Listing(s) information is provided for consumer's personal, non-commercial use and may not be used for any purpose other than to identify prospective properties consumers may be interested in purchasing. The data relating to real estate for sale on this website comes in part from the Internet Data Exchange program of the Multiple Listing Service. Real estate listings held by brokerage firms other than Marjo Realty Co. may be marked with the Internet Data Exchange logo and detailed information about those properties will include the name of the listing broker(s) when required by the MLS.

My Florida Regional MLS DBA Stellar MLS

IDX information is provided exclusively for personal, non-commercial use, and may not be used for any purpose other than to identify prospective properties consumers may be interested in purchasing. Information is deemed reliable but not guaranteed. Some IDX listings have been excluded from this website. Listing Information presented by local MLS brokerage: Renaissance Realty Group

Return
  • All Types
  • House+2 more
  • Price
  • Bed/Bath
  • Size
  • Dates
  • Filters
  • Amenities
  • Save
  • Share
Listings
No results
Sort
Home / Orlando / 1401 CATHERINE STREET
1401 CATHERINE STREET Orlando, FL 32801 1401 CATHERINE STREET Orlando, FL 32801 1401 CATHERINE STREET Orlando, FL 32801 1401 CATHERINE STREET Orlando, FL 32801 1401 CATHERINE STREET Orlando, FL 32801 1401 CATHERINE STREET Orlando, FL 32801 1401 CATHERINE STREET Orlando, FL 32801 1401 CATHERINE STREET Orlando, FL 32801 1401 CATHERINE STREET Orlando, FL 32801 1401 CATHERINE STREET Orlando, FL 32801 1401 CATHERINE STREET Orlando, FL 32801 1401 CATHERINE STREET Orlando, FL 32801 1401 CATHERINE STREET Orlando, FL 32801 1401 CATHERINE STREET Orlando, FL 32801 1401 CATHERINE STREET Orlando, FL 32801 1401 CATHERINE STREET Orlando, FL 32801 1401 CATHERINE STREET Orlando, FL 32801 1401 CATHERINE STREET Orlando, FL 32801 1401 CATHERINE STREET Orlando, FL 32801 1401 CATHERINE STREET Orlando, FL 32801 1401 CATHERINE STREET Orlando, FL 32801 1401 CATHERINE STREET Orlando, FL 32801 1401 CATHERINE STREET Orlando, FL 32801 1401 CATHERINE STREET Orlando, FL 32801 1401 CATHERINE STREET Orlando, FL 32801 1401 CATHERINE STREET Orlando, FL 32801 1401 CATHERINE STREET Orlando, FL 32801 1401 CATHERINE STREET Orlando, FL 32801 1401 CATHERINE STREET Orlando, FL 32801 1401 CATHERINE STREET Orlando, FL 32801 1401 CATHERINE STREET Orlando, FL 32801 1401 CATHERINE STREET Orlando, FL 32801 1401 CATHERINE STREET Orlando, FL 32801 View All Photos

$3,000

| Active

1401 CATHERINE STREET

Orlando, FL 32801

1,680
Square Feet
3
Beds
2.5
Baths
0.02
Acres
4
Days on Market
MFRS5156943
MLS#
Rental
Type
Townhouse
Structure
Residential
Zone
Contact

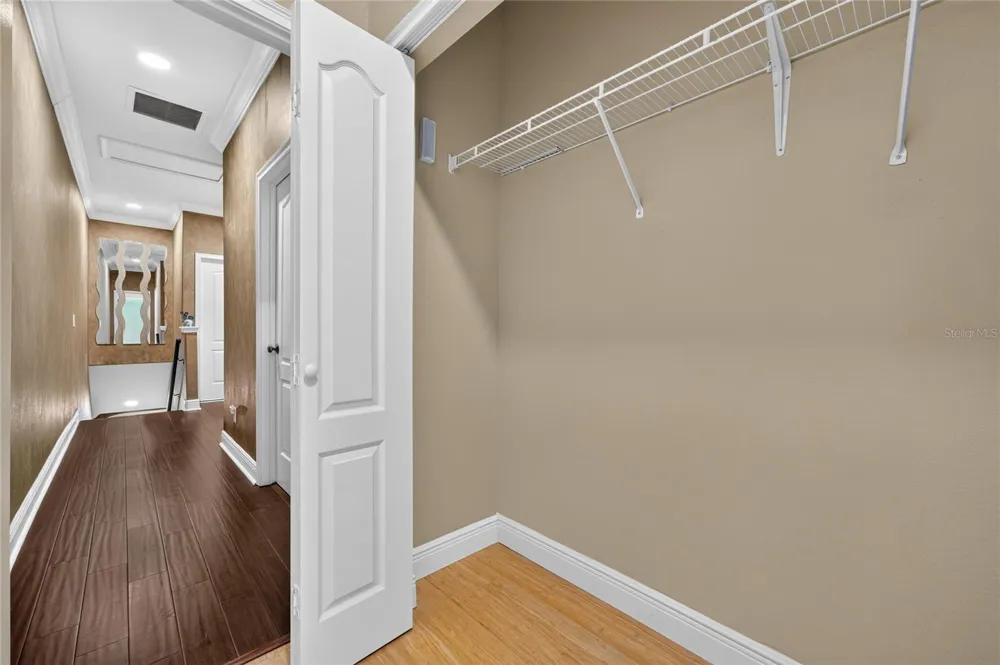
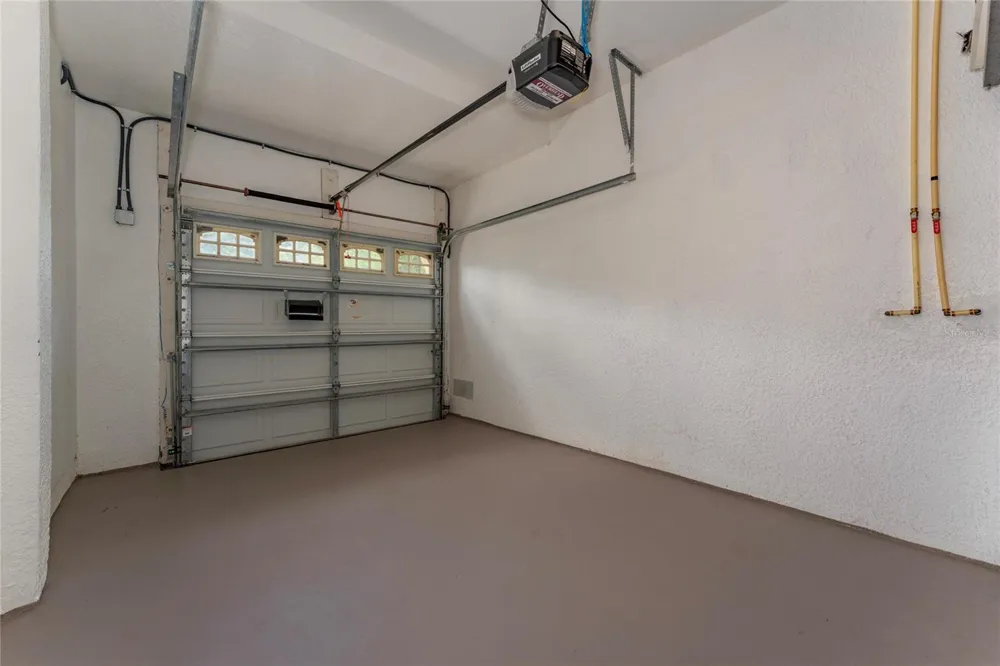
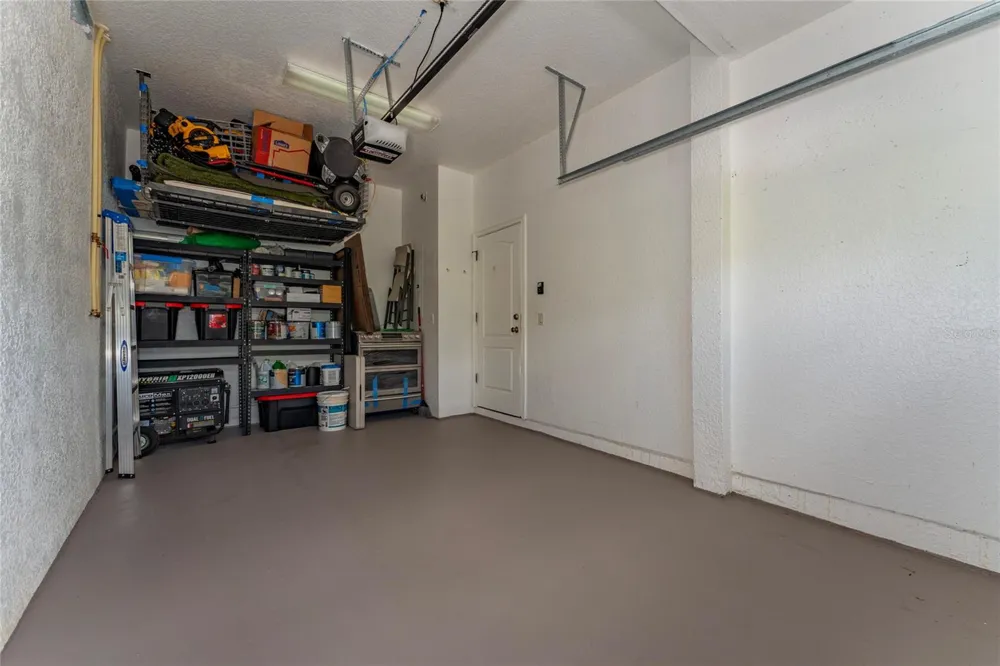
Luxurious 3/2.5 townhouse style condo located in the prime Lake Davis area. Walking distance to Mills Market, multiple walkable lakes, Greenwood wetlands & Delaney Park and just minutes from Downtown Orlando or a quick drive to the 408 and I4. This home is perfect for entertainment or remote work as all the bedrooms and full baths are upstairs, with a half bath downstairs. One of the bedrooms upstairs have a murphy bed with a built-in desk. The first-floor flows with the kitchen facing the family room that has an entertainment center that has 2 murphy beds. and French doors that open to a covered patio area with over 2k sqft of landscaped backyard. Kitchen has all new or recently updated stainless steel appliances and inline gas water heater, so you won't run out of hot water. Plenty of walk-in closets & storage, with engineered Acacia hardwood & bamboo flooring throughout with ceramic tile in main bathrooms. The master bedroom, with private ensuite bath, boasts sliding glass doors to your very own private balcony overlooking the beautifully landscaped & fenced backyard, complete with solar accent lights creating an evening oasis atmosphere. The front bedroom also has a wonderful spacious south-facing balcony overlooking the tranquil brick and tree-lined Catherine street, with excellent views of our gorgeous Florida skies from sunrise to sunset. 1 car garage, with a driveway that can also fit 2 cars. Brand new white vinyl fence & trash can enclosures. Come see this place before it's gone. No Smoking allowed on premises. Property Available to move in NOW.

Property Details
Interior
Ceiling Fans(s), Kitchen/Family Room Combo, PrimaryBedroom Upstairs, Solid Surface Counters, Solid Wood Cabinets, Walk-In Closet
Heating
Central, Heat Pump
Cooling Features
Central Air
Bedrooms
3
Bathrooms
2.5
Full Baths
2
Half Baths
1
Lot Features
Near Public Transit, Sidewalk
Lot Description
Near Public Transit, Sidewalk
Exterior Materials
Balcony, Lighting
Acres
0.02
Square Feet
1680.0
Parking Features
Garage Door Opener
Parking
1
Parking Type
Garage
Parking Garage Spaces
1.0
Property Type
Rental
Year Built
2003
Sewer Information
Public Sewer
Utility Source
Public
Utility Features
Cable Available, Public
Appliances
Dishwasher, Disposal, Dryer, Gas Water Heater, Microwave, Range, Refrigerator, Washer
Subdivision
LAS VILLAS EN CATHERINE CALLE
Community Features
None, Street Lights
Elementary School
Kaley Elem
Middle School
Howard Middle
High School
Boone High
County
Orange
Region
ORLANDO
Date Available
September 03, 2026
Original List Price
$3,000
Days on Market (Cumulative)
4
HOA
1
MLS #
S5156943
Location
Legal

IDX information is provided exclusively for personal, non-commercial use, and may not be used for any purpose other than to identify prospective properties consumers may be interested in purchasing. Information is deemed reliable but not guaranteed. Some IDX listings have been excluded from this website. Listing Information presented by local MLS brokerage: Renaissance Realty Group

Provided By
Listed by Robert Santiago (#MFR261071250)
Listing Office: FLORIDA REALTY TEAM OF CENTRAL (#MFR272504063)


Renaissance Realty Group Have a question about this home?

Interested in Purchasing 1401 CATHERINE STREET?

Get an estimate on monthly payments on this property.

$
years
Down Payment
$
%
Interest Rate
%
Tax Rate
%
$
$annually
$monthly
Estimated Monthly Payment
$0.00
Loan Amount
$0.00