info@rrgrouptampa.com Renaissance Realty Group
Traffic Dashboard
Home Home
  • Search
  • Communities
    • Tampa
    • Clearwater
    • Saint Petersburg
    • Hillsborough County
    • Pasco County
    • Pinellas County
  • Buy
    • Buying Info
  • Sell
    • Selling Info
  • Property Management
  • Resources
    • Claim Your Free Book
  • About
    • Learn More
    • Meet the Team
    • Our Testimonials
  • Articles
  • Contact
Traffic Dashboard
Renaissance Realty Group
info@rrgrouptampa.com
  • 118 South Fremont Avenue
    Tampa, FL 33606
Home
  • Search
  • Communities
  • Buy
  • Sell
  • Property Management
  • Resources
  • About
  • Articles
  • Contact
Legal
  • Privacy
  • Terms
  • DMCA
  • Accessibility
  • Fair Housing
Account
  • Dashboard
  • Logout
  • Login
Renaissance Realty Group - Footer Logo
©2026 Renaissance Realty Group. All rights reserved.
Website built by CloseHack.
Miami Association of REALTORS®

MIAMI ASSOCIATION OF REALTORS® All information deemed reliable but not guaranteed. All properties are subject to prior sale, change or withdrawal. Neither listing broker(s) or information provider(s) shall be responsible for any typographical errors, misinformation, misprints and shall be held totally harmless. Listing(s) information is provided for consumer's personal, non-commercial use and may not be used for any purpose other than to identify prospective properties consumers may be interested in purchasing. The data relating to real estate for sale on this website comes in part from the Internet Data Exchange program of the Multiple Listing Service. Real estate listings held by brokerage firms other than Marjo Realty Co. may be marked with the Internet Data Exchange logo and detailed information about those properties will include the name of the listing broker(s) when required by the MLS.

My Florida Regional MLS DBA Stellar MLS

IDX information is provided exclusively for personal, non-commercial use, and may not be used for any purpose other than to identify prospective properties consumers may be interested in purchasing. Information is deemed reliable but not guaranteed. Some IDX listings have been excluded from this website. Listing Information presented by local MLS brokerage: Renaissance Realty Group

Return
  • All Types
  • House+2 more
  • Price
  • Bed/Bath
  • Size
  • Dates
  • Filters
  • Amenities
  • Save
  • Share
Listings
No results
Sort
Home / Spring Hill / 14056 LEYBOURNE WAY
14056 LEYBOURNE WAY Spring Hill, FL 34609 14056 LEYBOURNE WAY Spring Hill, FL 34609 14056 LEYBOURNE WAY Spring Hill, FL 34609 14056 LEYBOURNE WAY Spring Hill, FL 34609 14056 LEYBOURNE WAY Spring Hill, FL 34609 14056 LEYBOURNE WAY Spring Hill, FL 34609 14056 LEYBOURNE WAY Spring Hill, FL 34609 14056 LEYBOURNE WAY Spring Hill, FL 34609 14056 LEYBOURNE WAY Spring Hill, FL 34609 14056 LEYBOURNE WAY Spring Hill, FL 34609 14056 LEYBOURNE WAY Spring Hill, FL 34609 14056 LEYBOURNE WAY Spring Hill, FL 34609 14056 LEYBOURNE WAY Spring Hill, FL 34609 14056 LEYBOURNE WAY Spring Hill, FL 34609 14056 LEYBOURNE WAY Spring Hill, FL 34609 14056 LEYBOURNE WAY Spring Hill, FL 34609 14056 LEYBOURNE WAY Spring Hill, FL 34609 14056 LEYBOURNE WAY Spring Hill, FL 34609 14056 LEYBOURNE WAY Spring Hill, FL 34609 14056 LEYBOURNE WAY Spring Hill, FL 34609 14056 LEYBOURNE WAY Spring Hill, FL 34609 14056 LEYBOURNE WAY Spring Hill, FL 34609 14056 LEYBOURNE WAY Spring Hill, FL 34609 14056 LEYBOURNE WAY Spring Hill, FL 34609 14056 LEYBOURNE WAY Spring Hill, FL 34609 14056 LEYBOURNE WAY Spring Hill, FL 34609 14056 LEYBOURNE WAY Spring Hill, FL 34609 14056 LEYBOURNE WAY Spring Hill, FL 34609 14056 LEYBOURNE WAY Spring Hill, FL 34609 14056 LEYBOURNE WAY Spring Hill, FL 34609 14056 LEYBOURNE WAY Spring Hill, FL 34609 14056 LEYBOURNE WAY Spring Hill, FL 34609 14056 LEYBOURNE WAY Spring Hill, FL 34609 14056 LEYBOURNE WAY Spring Hill, FL 34609 14056 LEYBOURNE WAY Spring Hill, FL 34609 14056 LEYBOURNE WAY Spring Hill, FL 34609 14056 LEYBOURNE WAY Spring Hill, FL 34609 14056 LEYBOURNE WAY Spring Hill, FL 34609 14056 LEYBOURNE WAY Spring Hill, FL 34609 14056 LEYBOURNE WAY Spring Hill, FL 34609 14056 LEYBOURNE WAY Spring Hill, FL 34609 14056 LEYBOURNE WAY Spring Hill, FL 34609 14056 LEYBOURNE WAY Spring Hill, FL 34609 14056 LEYBOURNE WAY Spring Hill, FL 34609 14056 LEYBOURNE WAY Spring Hill, FL 34609 14056 LEYBOURNE WAY Spring Hill, FL 34609 14056 LEYBOURNE WAY Spring Hill, FL 34609 14056 LEYBOURNE WAY Spring Hill, FL 34609 14056 LEYBOURNE WAY Spring Hill, FL 34609 14056 LEYBOURNE WAY Spring Hill, FL 34609 14056 LEYBOURNE WAY Spring Hill, FL 34609 14056 LEYBOURNE WAY Spring Hill, FL 34609 14056 LEYBOURNE WAY Spring Hill, FL 34609 14056 LEYBOURNE WAY Spring Hill, FL 34609 14056 LEYBOURNE WAY Spring Hill, FL 34609 14056 LEYBOURNE WAY Spring Hill, FL 34609 14056 LEYBOURNE WAY Spring Hill, FL 34609 View All Photos

$354,900

| Active

14056 LEYBOURNE WAY

Spring Hill, FL 34609

2,933
Square Feet
4
Beds
2
Baths
0.18
Acres
1
Days on Market
MFRW7889276
MLS#
House
Structure
Residential
Zone
Contact

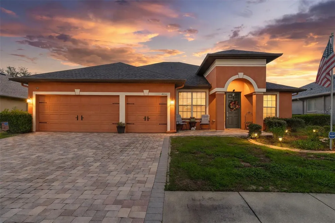
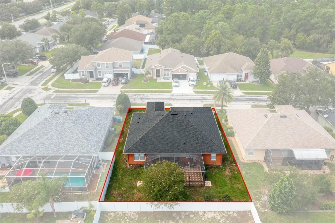
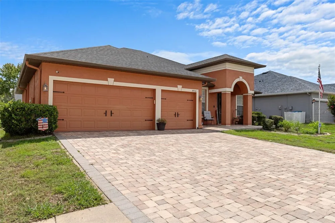
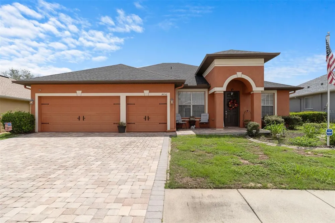
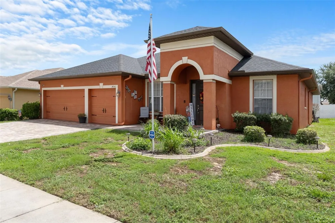
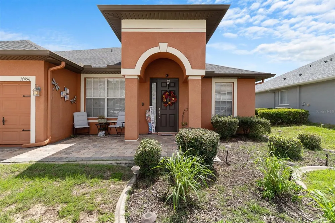
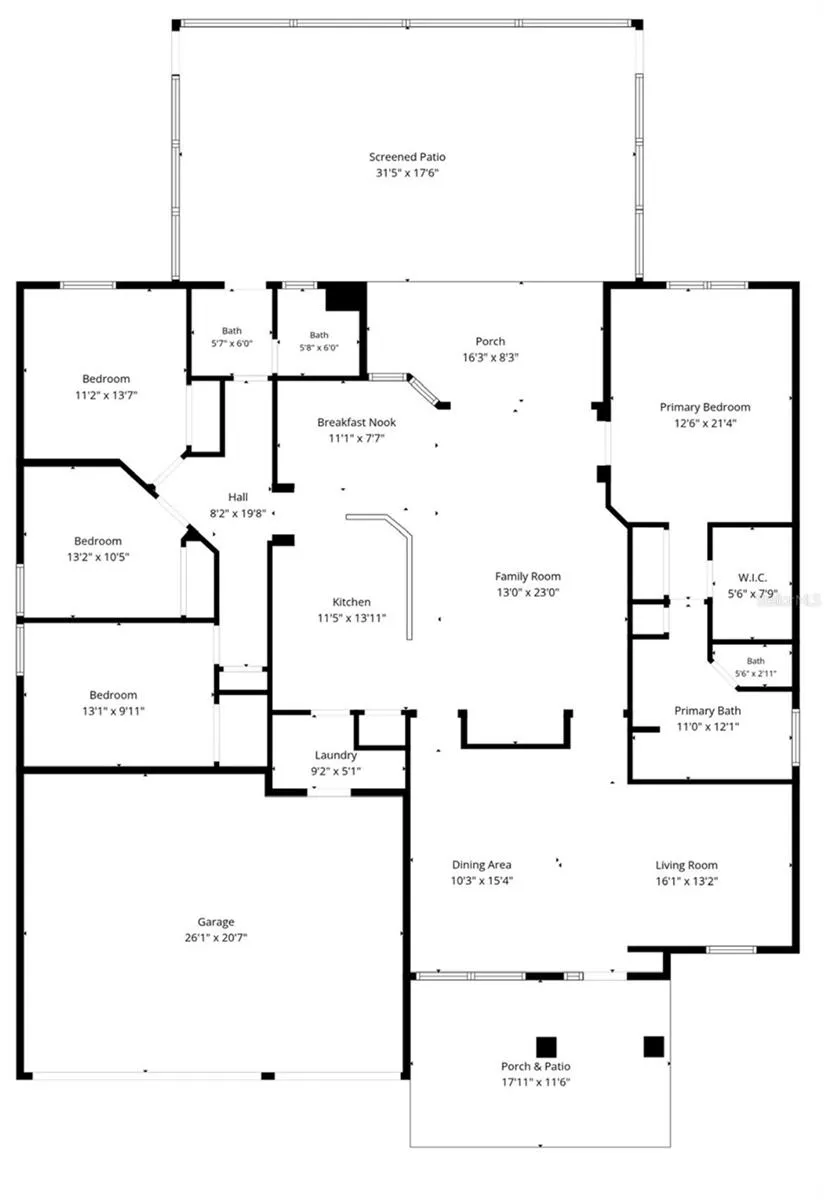
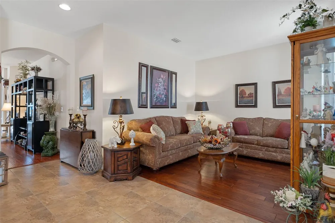
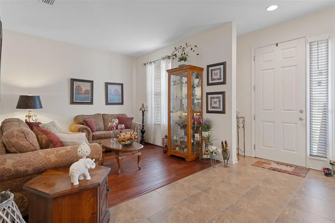
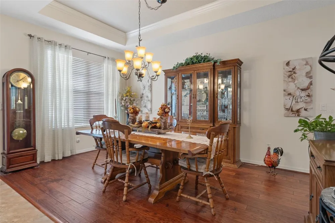
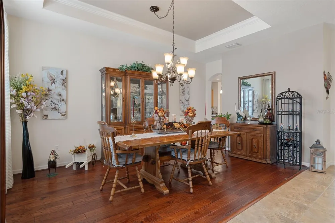
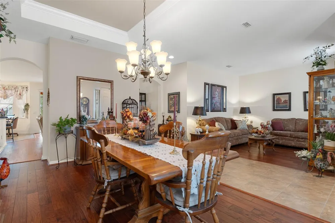
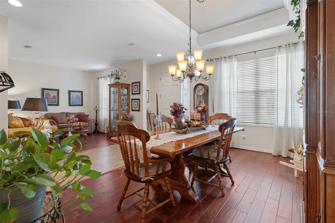
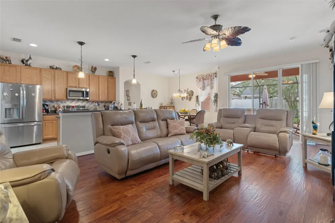
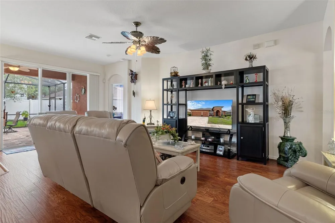
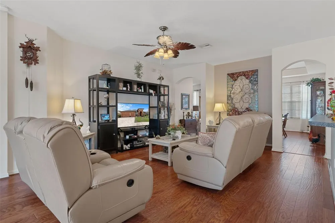
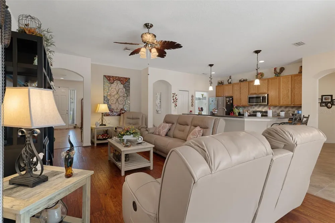
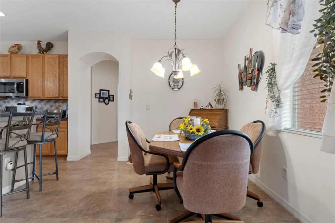
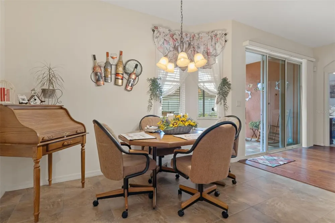
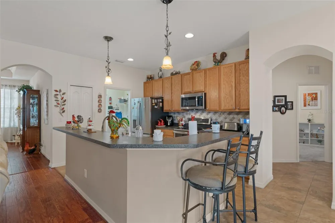
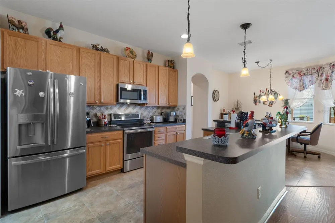
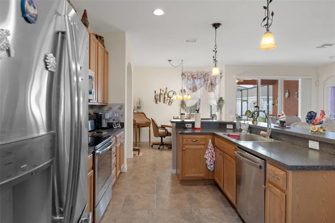
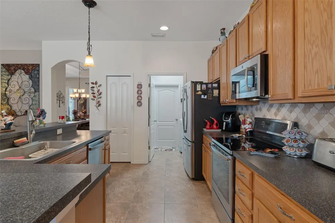
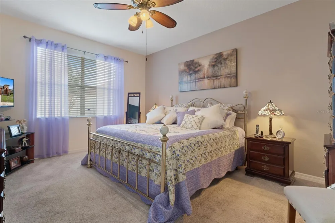
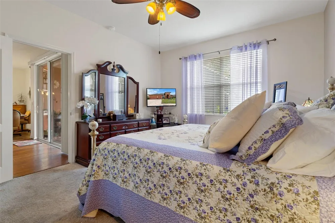
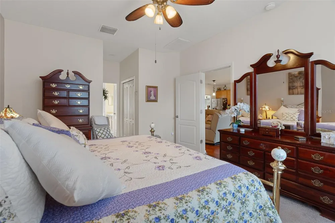
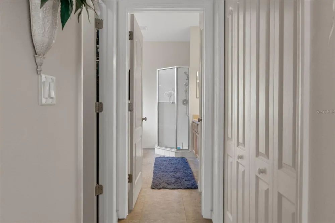
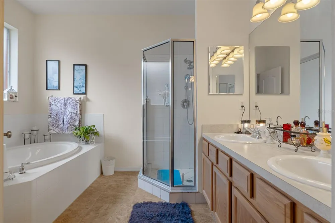
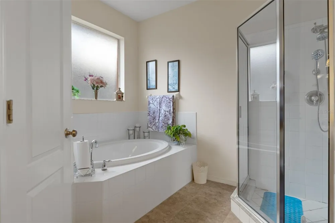
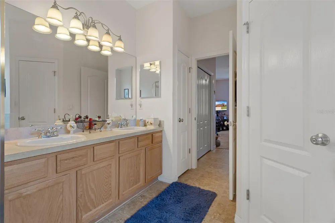
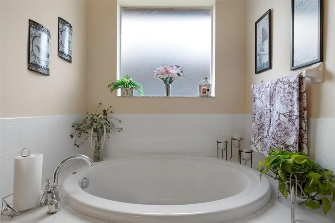
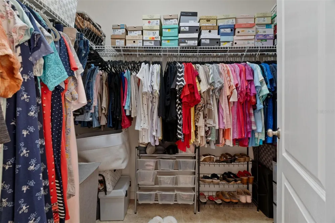
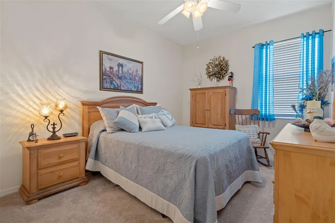
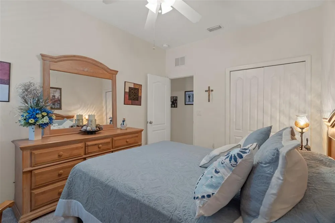
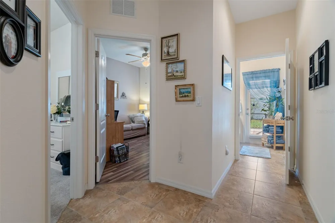
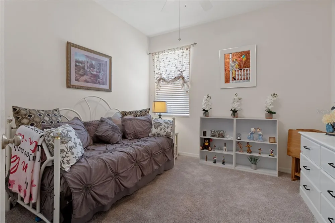
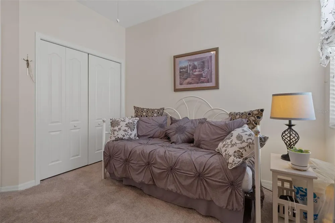
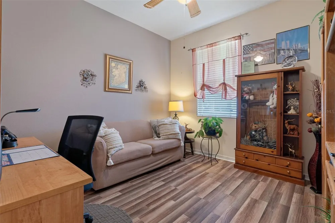
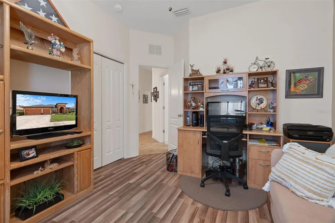
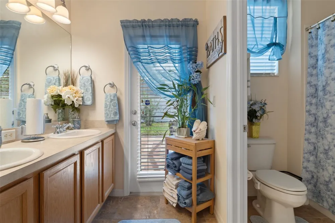
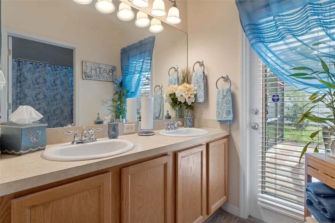
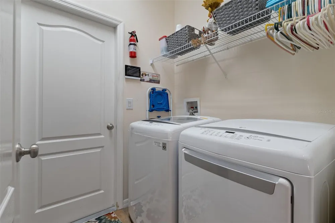
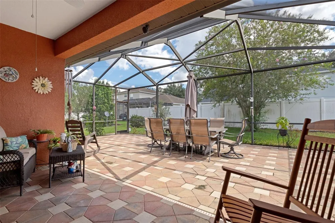
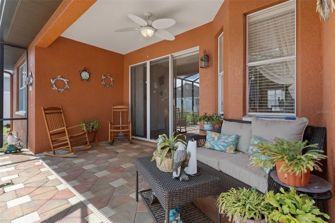
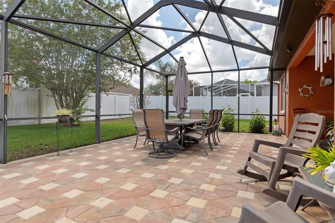
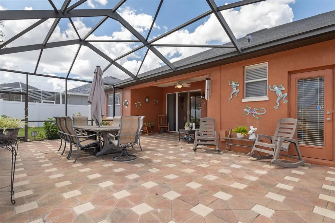
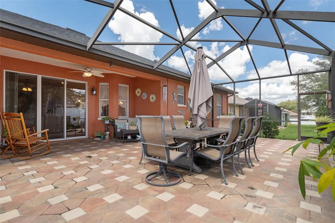
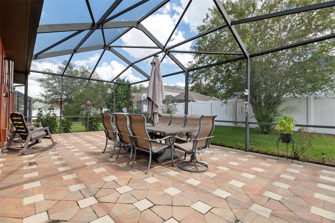
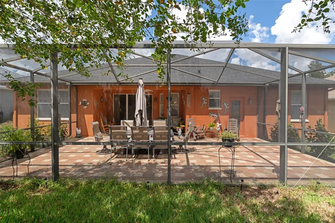
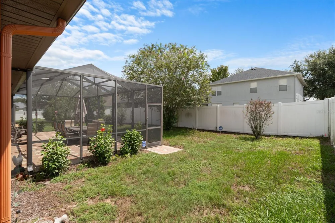
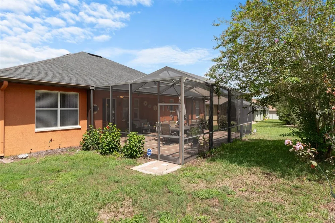
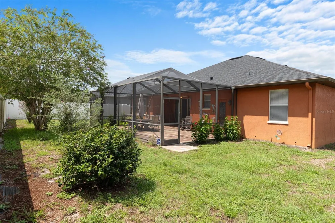
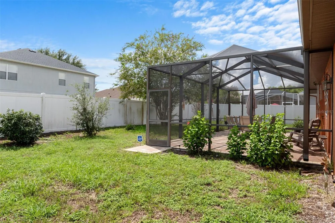
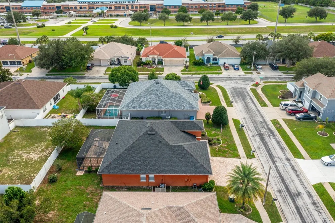
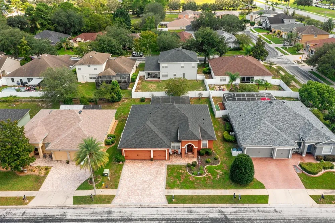
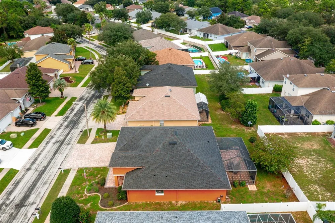
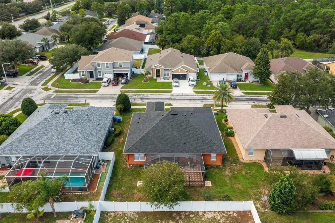
This repaired sinkhole property is fully insurable with all documentaion for your peace of mind. Experience refined Florida living in this beautifully updated and impeccably maintained William Ryan–built home in the desirable gated community of Sterling Hills. Offering four spacious bedrooms, two bathrooms, and a three-car garage, this exceptional residence blends elegant finishes with inviting spaces for everyday comfort and effortless entertaining. A stunning paver driveway, manicured landscaping, and impressive curb appeal create a memorable first impression. Inside, beautiful hardwood and tile flooring complement the thoughtfully designed living spaces. A welcoming formal living room provides a quiet retreat, while the stunning formal dining room features a tray ceiling and a gorgeous chandelier, setting the stage for memorable dinners and celebrations. At the heart of the home, the beautifully appointed kitchen showcases abundant cabinetry, countertops, stainless steel appliances, stylish pendant lighting, a breakfast bar, and a spacious pantry. A charming breakfast nook and an open connection to the expansive family room create a natural gathering place. Sliding glass doors extend the living space to an extraordinary custom screened lanai measuring 31.5 x 17.6 feet. Finished with beautiful pavers this expansive retreat offers ample room for outdoor dining, comfortable seating, and relaxed entertaining. Beyond the lanai, a beautifully maintained backyard and partically vinyl privacy fencing, ( just one small area needs to be fenced ) creating a lovely setting to enjoy the Florida lifestyle. The bright and spacious primary suite offers a restful escape, complete with an impressive walk-in closet and an elegant en suite bath featuring a large dual-sink vanity, a separate garden tub, and a step-in shower. Three additional generously sized bedrooms feature ample closet space and flexibility for guests, family, or a dedicated home office. The guest bathroom includes a tub/shower combination and direct lanai access, making it well positioned to serve as a pool bath should a pool be added. A new roof installed in 2024 offers a transferable warranty to the new buyer with 30-year dimensional shingles, an annual HOA fee of just $150, and a location in Flood Zone X further enhance the home’s appeal. Sterling Hills offers an outstanding collection of resort-style amenities, including two community pools, two playgrounds, pickleball courts, a sand volleyball court, a splash pad, two fitness centers, and a game room. Neighborhood sidewalks and gated sections complete this sought-after community. Offered at just $354,900, this beautifully presented home delivers an exceptional combination of space, style, and value. Schedule your private showing today!

Property Details
Interior
Built-in Features, Cathedral Ceiling(s), Ceiling Fans(s), Crown Molding, High Ceilings, Kitchen/Family Room Combo, Living Room/D
Heating
Central
Cooling Features
Central Air
Bedrooms
4
Bathrooms
2.0
Full Baths
2
Lot Features
In County, Landscaped, Sidewalk, Paved
Stories
1
Lot Description
In County, Landscaped, Sidewalk, Paved
Exterior Materials
Rain Gutters, Sidewalk, Sprinkler Metered
Pool Shared
1
Acres
0.18
Square Feet
2933.0
Parking Features
Driveway, Garage Door Opener
Parking
1
Parking Type
Driveway
Parking Garage Spaces
3.0
Property Type
Purchase
Year Built
2006
Foundation
Slab
Roof
Shingle
Sewer Information
Public Sewer
Utility Source
Public
Utility Features
Cable Connected, Electricity Connected, Sewer Connected, Sprinkler Meter, Water Connected
Appliances
Dishwasher, Disposal, Dryer, Electric Water Heater, Microwave, Range, Range Hood, Refrigerator, Washer
Subdivision
STERLING HILL PH 1B
Community Features
Association Recreation - Owned, Clubhouse, Deed Restrictions, Fitness Center, Gated Community - No Guard, Park, Playground, Pool
Elementary School
Pine Grove Elementary School
Middle School
West Hernando Middle School
High School
Central High School
County
Hernando
Region
SPRING HILL
Zoning
PDP
Original List Price
$354,900
Days on Market (Cumulative)
1
Taxes Annual
$3,198
HOA
1
HOA Fees
150.0
Pets
1
Pets Allowed
1
Ownership
Fee Simple
MLS #
W7889276
Location
Legal

IDX information is provided exclusively for personal, non-commercial use, and may not be used for any purpose other than to identify prospective properties consumers may be interested in purchasing. Information is deemed reliable but not guaranteed. Some IDX listings have been excluded from this website. Listing Information presented by local MLS brokerage: Renaissance Realty Group

Provided By
Listed by Jackie King (#MFR262001508)
Listing Office: KW REALTY ELITE PARTNERS (#MFR262000085)


Renaissance Realty Group Have a question about this home?

Interested in Purchasing 14056 LEYBOURNE WAY?

Get an estimate on monthly payments on this property.

$
years
Down Payment
$
%
Interest Rate
%
Tax Rate
%
$
$annually
$monthly
Estimated Monthly Payment
$0.00
Loan Amount
$0.00