info@rrgrouptampa.com Renaissance Realty Group
Traffic Dashboard
Home Home
  • Search
  • Communities
    • Tampa
    • Clearwater
    • Saint Petersburg
    • Hillsborough County
    • Pasco County
    • Pinellas County
  • Buy
    • Buying Info
  • Sell
    • Selling Info
  • Property Management
  • Resources
    • Claim Your Free Book
  • About
    • Learn More
    • Meet the Team
    • Our Testimonials
  • Articles
  • Contact
Traffic Dashboard
Renaissance Realty Group
info@rrgrouptampa.com
  • 118 South Fremont Avenue
    Tampa, FL 33606
Home
  • Search
  • Communities
  • Buy
  • Sell
  • Property Management
  • Resources
  • About
  • Articles
  • Contact
Legal
  • Privacy
  • Terms
  • DMCA
  • Accessibility
  • Fair Housing
Account
  • Dashboard
  • Logout
  • Login
Renaissance Realty Group - Footer Logo
©2026 Renaissance Realty Group. All rights reserved.
Website built by CloseHack.
Miami Association of REALTORS®

MIAMI ASSOCIATION OF REALTORS® All information deemed reliable but not guaranteed. All properties are subject to prior sale, change or withdrawal. Neither listing broker(s) or information provider(s) shall be responsible for any typographical errors, misinformation, misprints and shall be held totally harmless. Listing(s) information is provided for consumer's personal, non-commercial use and may not be used for any purpose other than to identify prospective properties consumers may be interested in purchasing. The data relating to real estate for sale on this website comes in part from the Internet Data Exchange program of the Multiple Listing Service. Real estate listings held by brokerage firms other than Marjo Realty Co. may be marked with the Internet Data Exchange logo and detailed information about those properties will include the name of the listing broker(s) when required by the MLS.

My Florida Regional MLS DBA Stellar MLS

IDX information is provided exclusively for personal, non-commercial use, and may not be used for any purpose other than to identify prospective properties consumers may be interested in purchasing. Information is deemed reliable but not guaranteed. Some IDX listings have been excluded from this website. Listing Information presented by local MLS brokerage: Renaissance Realty Group

Return
  • All Types
  • House+2 more
  • Price
  • Bed/Bath
  • Size
  • Dates
  • Filters
  • Amenities
  • Save
  • Share
Listings
No results
Sort
Home / Davenport / 1461 OLYMPIC CLUB BOULEVARD
1461 OLYMPIC CLUB BOULEVARD Davenport, FL 33896 1461 OLYMPIC CLUB BOULEVARD Davenport, FL 33896 1461 OLYMPIC CLUB BOULEVARD Davenport, FL 33896 1461 OLYMPIC CLUB BOULEVARD Davenport, FL 33896 1461 OLYMPIC CLUB BOULEVARD Davenport, FL 33896 1461 OLYMPIC CLUB BOULEVARD Davenport, FL 33896 1461 OLYMPIC CLUB BOULEVARD Davenport, FL 33896 1461 OLYMPIC CLUB BOULEVARD Davenport, FL 33896 1461 OLYMPIC CLUB BOULEVARD Davenport, FL 33896 1461 OLYMPIC CLUB BOULEVARD Davenport, FL 33896 1461 OLYMPIC CLUB BOULEVARD Davenport, FL 33896 1461 OLYMPIC CLUB BOULEVARD Davenport, FL 33896 1461 OLYMPIC CLUB BOULEVARD Davenport, FL 33896 1461 OLYMPIC CLUB BOULEVARD Davenport, FL 33896 1461 OLYMPIC CLUB BOULEVARD Davenport, FL 33896 1461 OLYMPIC CLUB BOULEVARD Davenport, FL 33896 1461 OLYMPIC CLUB BOULEVARD Davenport, FL 33896 1461 OLYMPIC CLUB BOULEVARD Davenport, FL 33896 1461 OLYMPIC CLUB BOULEVARD Davenport, FL 33896 1461 OLYMPIC CLUB BOULEVARD Davenport, FL 33896 1461 OLYMPIC CLUB BOULEVARD Davenport, FL 33896 1461 OLYMPIC CLUB BOULEVARD Davenport, FL 33896 1461 OLYMPIC CLUB BOULEVARD Davenport, FL 33896 1461 OLYMPIC CLUB BOULEVARD Davenport, FL 33896 1461 OLYMPIC CLUB BOULEVARD Davenport, FL 33896 1461 OLYMPIC CLUB BOULEVARD Davenport, FL 33896 1461 OLYMPIC CLUB BOULEVARD Davenport, FL 33896 1461 OLYMPIC CLUB BOULEVARD Davenport, FL 33896 1461 OLYMPIC CLUB BOULEVARD Davenport, FL 33896 1461 OLYMPIC CLUB BOULEVARD Davenport, FL 33896 1461 OLYMPIC CLUB BOULEVARD Davenport, FL 33896 1461 OLYMPIC CLUB BOULEVARD Davenport, FL 33896 1461 OLYMPIC CLUB BOULEVARD Davenport, FL 33896 1461 OLYMPIC CLUB BOULEVARD Davenport, FL 33896 1461 OLYMPIC CLUB BOULEVARD Davenport, FL 33896 1461 OLYMPIC CLUB BOULEVARD Davenport, FL 33896 1461 OLYMPIC CLUB BOULEVARD Davenport, FL 33896 1461 OLYMPIC CLUB BOULEVARD Davenport, FL 33896 1461 OLYMPIC CLUB BOULEVARD Davenport, FL 33896 1461 OLYMPIC CLUB BOULEVARD Davenport, FL 33896 1461 OLYMPIC CLUB BOULEVARD Davenport, FL 33896 1461 OLYMPIC CLUB BOULEVARD Davenport, FL 33896 1461 OLYMPIC CLUB BOULEVARD Davenport, FL 33896 1461 OLYMPIC CLUB BOULEVARD Davenport, FL 33896 1461 OLYMPIC CLUB BOULEVARD Davenport, FL 33896 1461 OLYMPIC CLUB BOULEVARD Davenport, FL 33896 1461 OLYMPIC CLUB BOULEVARD Davenport, FL 33896 1461 OLYMPIC CLUB BOULEVARD Davenport, FL 33896 1461 OLYMPIC CLUB BOULEVARD Davenport, FL 33896 1461 OLYMPIC CLUB BOULEVARD Davenport, FL 33896 1461 OLYMPIC CLUB BOULEVARD Davenport, FL 33896 1461 OLYMPIC CLUB BOULEVARD Davenport, FL 33896 1461 OLYMPIC CLUB BOULEVARD Davenport, FL 33896 1461 OLYMPIC CLUB BOULEVARD Davenport, FL 33896 1461 OLYMPIC CLUB BOULEVARD Davenport, FL 33896 1461 OLYMPIC CLUB BOULEVARD Davenport, FL 33896 1461 OLYMPIC CLUB BOULEVARD Davenport, FL 33896 1461 OLYMPIC CLUB BOULEVARD Davenport, FL 33896 1461 OLYMPIC CLUB BOULEVARD Davenport, FL 33896 1461 OLYMPIC CLUB BOULEVARD Davenport, FL 33896 1461 OLYMPIC CLUB BOULEVARD Davenport, FL 33896 1461 OLYMPIC CLUB BOULEVARD Davenport, FL 33896 1461 OLYMPIC CLUB BOULEVARD Davenport, FL 33896 1461 OLYMPIC CLUB BOULEVARD Davenport, FL 33896 1461 OLYMPIC CLUB BOULEVARD Davenport, FL 33896 View All Photos

$660,000

| Active

1461 OLYMPIC CLUB BOULEVARD

Davenport, FL 33896

4,247
Square Feet
4
Beds
3
Baths
0.25
Acres
0
Days on Market
MFRS5157282
MLS#
House
Structure
Residential
Zone
Contact

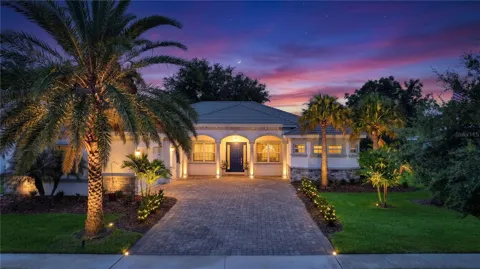
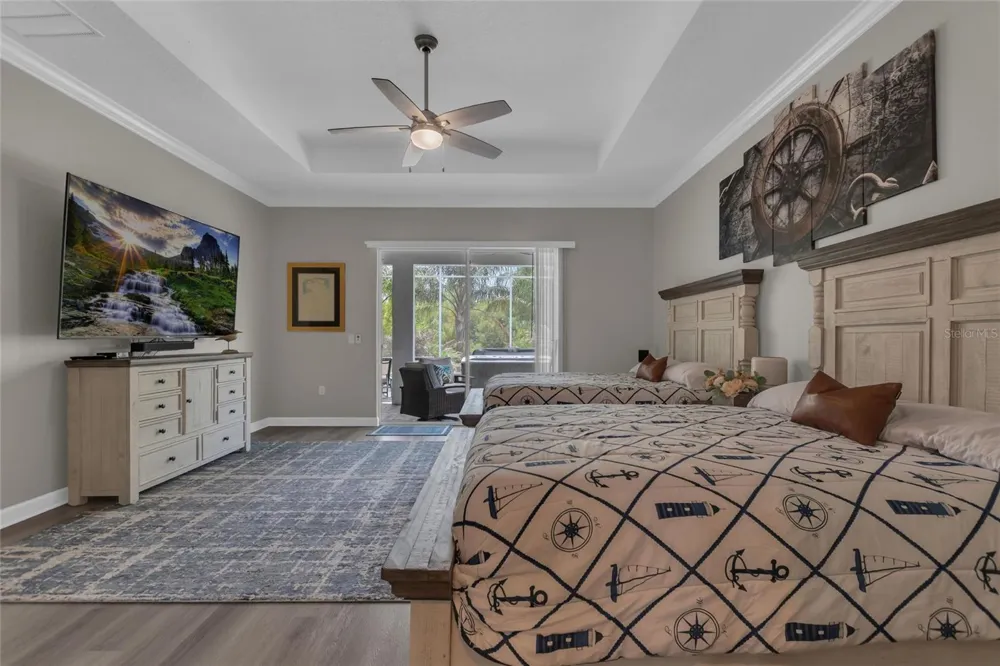
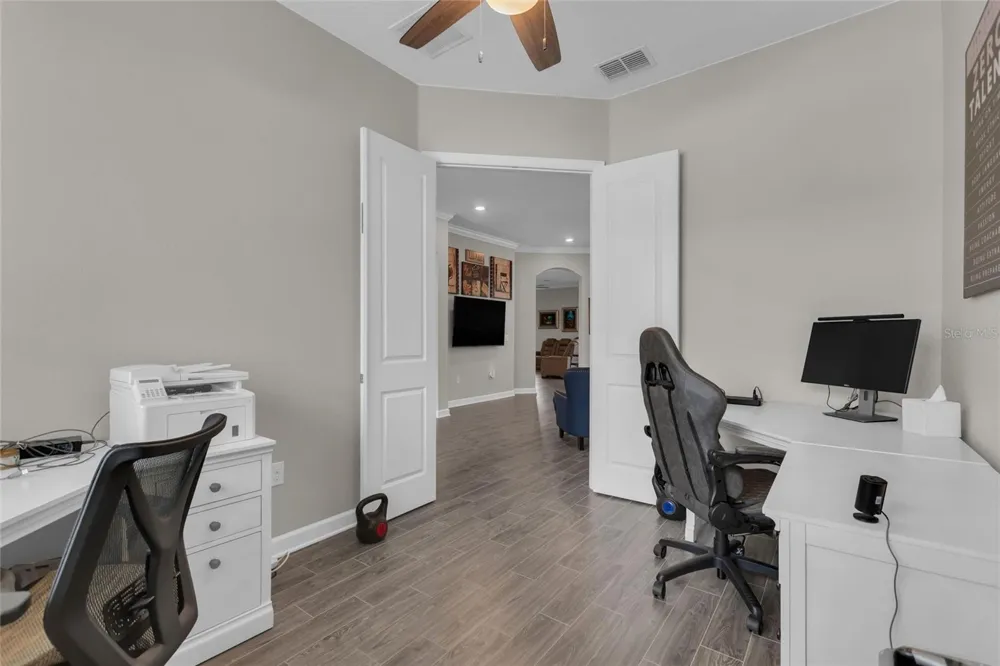
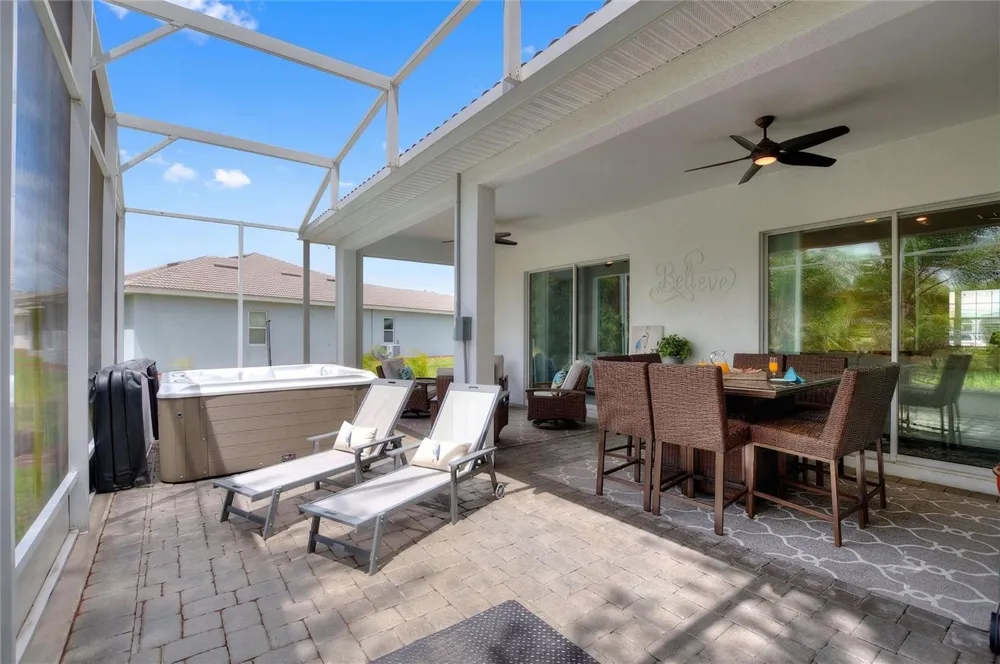
Welcome to one of the most extensively updated and private homes in ChampionsGate Country Club. Perfectly positioned on a premium conservation homesite with an oversized easement on one side, this exceptional Stockton Grande offers a rare combination of luxury upgrades, spacious single-story living, and outstanding privacy with no rear neighbors and peaceful preserve views. From the moment you arrive, you’ll notice the pride of ownership. An oversized paver driveway, three-car garage, manicured landscaping, and custom exterior lighting create impressive curb appeal, while thoughtful improvements throughout the home set it apart from typical builder-grade offerings. Spanning over 3,000 square feet, this 4-bedroom, 3-bath residence has been significantly enhanced with high-end finishes and renovations. The heart of the home is the beautifully updated kitchen, featuring quartz countertops, abundant cabinetry, a large walk-in pantry, a spacious breakfast bar, and an open layout that flows effortlessly into the main living and dining areas. Solid-surface flooring throughout the home creates a clean, cohesive look while adding durability and elegance. The bathrooms have been thoughtfully redesigned with custom cabinetry, quartz countertops, premium fixtures, frameless glass showers, and upscale finishes, creating a true spa-inspired feel throughout the home. The private primary suite serves as a luxurious retreat, offering direct access to the screened lanai, generous dual walk-in closets, and a fully renovated ensuite bath with dual vanities, dual showerheads, and a large soaking tub. Every detail has been carefully considered to deliver both comfort and style. Step outside to your own private oasis. The expansive screened-in patio overlooks tranquil conservation views and features a hot tub, custom landscaping, and designer lighting, creating the perfect setting for relaxing or entertaining while enjoying exceptional privacy. Located within the golf cart-friendly community of ChampionsGate Country Club, residents enjoy an unmatched lifestyle. HOA dues include a full golf membership, lawn maintenance, gated security, premium cable and internet service, and access to an incredible collection of resort-style amenities. Enjoy The Oasis Club, The Plaza residents-only clubhouse with a $75 monthly food-and-beverage credit, The Retreat Club, multiple pools, lazy rivers, water slides, fitness centers, restaurants, and a year-round calendar of social events and activities. This is a rare opportunity to own a move-in-ready, extensively upgraded home on one of the community’s most desirable and private homesites. A complete furniture package is available for purchase outside of the sale of the property. The majority of the furniture is like new condition! Making this a truly turnkey opportunity. Schedule your private showing today.

Open Houses
  • Sat, Sep 12 · 4:00 PM – 6:00 PM
Property Details
Interior
Ceiling Fans(s), High Ceilings, Kitchen/Family Room Combo, Open Floorplan, Primary Bedroom Main Floor, Stone Counters, Walk-In C
Heating
Central
Cooling Features
Central Air
Bedrooms
4
Bathrooms
3.0
Full Baths
3
View
Trees/Woods
Lot Features
Conservation Area, Landscaped, Near Golf Course, Oversized Lot, Private, Sidewalk, Paved
Stories
1
Lot Description
Conservation Area, Landscaped, Near Golf Course, Oversized Lot, Private, Sidewalk, Paved
Exterior Materials
Lighting, Sprinkler Metered
Pool Shared
1
Acres
0.25
Square Feet
4247.0
Parking Features
Driveway, Garage Door Opener, Golf Cart Parking, Oversized
Parking
1
Parking Type
Driveway
Parking Garage Spaces
3.0
Property Type
Purchase
Year Built
2019
Foundation
Slab
Roof
Tile
Sewer Information
Public Sewer
Utility Source
Public
Utility Features
Cable Connected, Electricity Connected, Sewer Connected, Sprinkler Meter, Sprinkler Recycled, Underground Utilities, Water Conne
Appliances
Dishwasher, Disposal, Dryer, Microwave, Range, Refrigerator, Washer
Subdivision
STONEYBROOK SOUTH TR K
Community Features
Clubhouse, Dog Park, Fitness Center, Gated Community - Guard, Golf Carts OK, Golf, Irrigation-Reclaimed Water, Playground, Pool,
County
Osceola
Region
DAVENPORT
Zoning
PUD
Original List Price
$660,000
Taxes Annual
$9,243
HOA
1
HOA Fees
929.0
Pets
1
Pets Allowed
1
Ownership
Fee Simple
MLS #
S5157282
Location
Legal

IDX information is provided exclusively for personal, non-commercial use, and may not be used for any purpose other than to identify prospective properties consumers may be interested in purchasing. Information is deemed reliable but not guaranteed. Some IDX listings have been excluded from this website. Listing Information presented by local MLS brokerage: Renaissance Realty Group

Provided By
Listed by Matthew Link (#MFR272561637)
Listing Office: CHAMPIONSGATE REALTY (#MFR272560913)


Renaissance Realty Group Have a question about this home?

Interested in Purchasing 1461 OLYMPIC CLUB BOULEVARD?

Get an estimate on monthly payments on this property.

$
years
Down Payment
$
%
Interest Rate
%
Tax Rate
%
$
$annually
$monthly
Estimated Monthly Payment
$0.00
Loan Amount
$0.00