info@rrgrouptampa.com Renaissance Realty Group
Traffic Dashboard
Home Home
  • Search
  • Communities
    • Tampa
    • Clearwater
    • Saint Petersburg
    • Hillsborough County
    • Pasco County
    • Pinellas County
  • Buy
    • Buying Info
  • Sell
    • Selling Info
  • Property Management
  • Resources
    • Claim Your Free Book
  • About
    • Learn More
    • Meet the Team
    • Our Testimonials
  • Articles
  • Contact
Traffic Dashboard
Renaissance Realty Group
info@rrgrouptampa.com
  • 118 South Fremont Avenue
    Tampa, FL 33606
Home
  • Search
  • Communities
  • Buy
  • Sell
  • Property Management
  • Resources
  • About
  • Articles
  • Contact
Legal
  • Privacy
  • Terms
  • DMCA
  • Accessibility
  • Fair Housing
Account
  • Dashboard
  • Logout
  • Login
Renaissance Realty Group - Footer Logo
©2026 Renaissance Realty Group. All rights reserved.
Website built by CloseHack.
Miami Association of REALTORS®

MIAMI ASSOCIATION OF REALTORS® All information deemed reliable but not guaranteed. All properties are subject to prior sale, change or withdrawal. Neither listing broker(s) or information provider(s) shall be responsible for any typographical errors, misinformation, misprints and shall be held totally harmless. Listing(s) information is provided for consumer's personal, non-commercial use and may not be used for any purpose other than to identify prospective properties consumers may be interested in purchasing. The data relating to real estate for sale on this website comes in part from the Internet Data Exchange program of the Multiple Listing Service. Real estate listings held by brokerage firms other than Marjo Realty Co. may be marked with the Internet Data Exchange logo and detailed information about those properties will include the name of the listing broker(s) when required by the MLS.

My Florida Regional MLS DBA Stellar MLS

IDX information is provided exclusively for personal, non-commercial use, and may not be used for any purpose other than to identify prospective properties consumers may be interested in purchasing. Information is deemed reliable but not guaranteed. Some IDX listings have been excluded from this website. Listing Information presented by local MLS brokerage: Renaissance Realty Group

Return
  • All Types
  • House+2 more
  • Price
  • Bed/Bath
  • Size
  • Dates
  • Filters
  • Amenities
  • Save
  • Share
Listings
No results
Sort
Home / Orlando / 1502 MONTCALM STREET
1502 MONTCALM STREET Orlando, FL 32806 1502 MONTCALM STREET Orlando, FL 32806 1502 MONTCALM STREET Orlando, FL 32806 1502 MONTCALM STREET Orlando, FL 32806 1502 MONTCALM STREET Orlando, FL 32806 1502 MONTCALM STREET Orlando, FL 32806 1502 MONTCALM STREET Orlando, FL 32806 1502 MONTCALM STREET Orlando, FL 32806 1502 MONTCALM STREET Orlando, FL 32806 1502 MONTCALM STREET Orlando, FL 32806 1502 MONTCALM STREET Orlando, FL 32806 1502 MONTCALM STREET Orlando, FL 32806 1502 MONTCALM STREET Orlando, FL 32806 1502 MONTCALM STREET Orlando, FL 32806 1502 MONTCALM STREET Orlando, FL 32806 1502 MONTCALM STREET Orlando, FL 32806 1502 MONTCALM STREET Orlando, FL 32806 1502 MONTCALM STREET Orlando, FL 32806 1502 MONTCALM STREET Orlando, FL 32806 1502 MONTCALM STREET Orlando, FL 32806 1502 MONTCALM STREET Orlando, FL 32806 1502 MONTCALM STREET Orlando, FL 32806 1502 MONTCALM STREET Orlando, FL 32806 1502 MONTCALM STREET Orlando, FL 32806 1502 MONTCALM STREET Orlando, FL 32806 1502 MONTCALM STREET Orlando, FL 32806 1502 MONTCALM STREET Orlando, FL 32806 1502 MONTCALM STREET Orlando, FL 32806 1502 MONTCALM STREET Orlando, FL 32806 1502 MONTCALM STREET Orlando, FL 32806 1502 MONTCALM STREET Orlando, FL 32806 1502 MONTCALM STREET Orlando, FL 32806 View All Photos

$435,000

| Active

1502 MONTCALM STREET

Orlando, FL 32806

1,731
Square Feet
3
Beds
2
Baths
0.22
Acres
41
Days on Market
MFRO6425673
MLS#
House
Structure
Residential
Zone
Contact

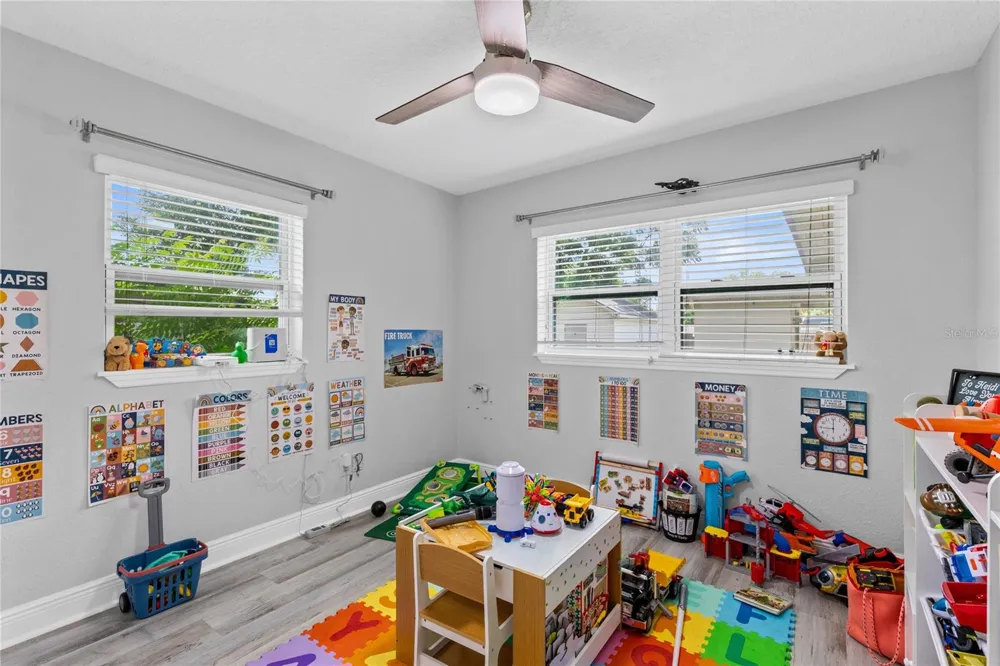
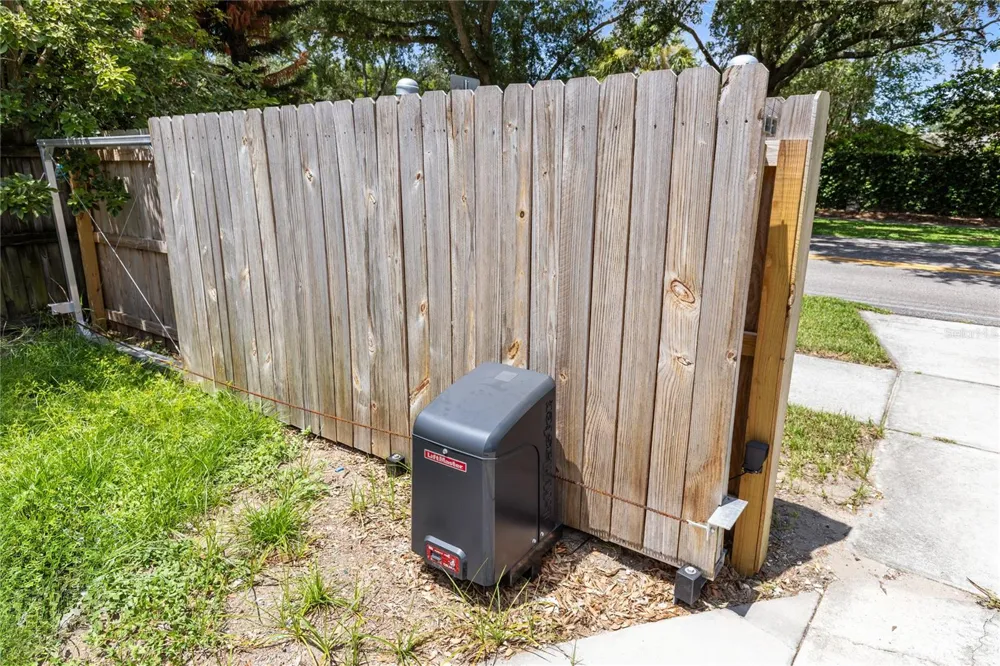
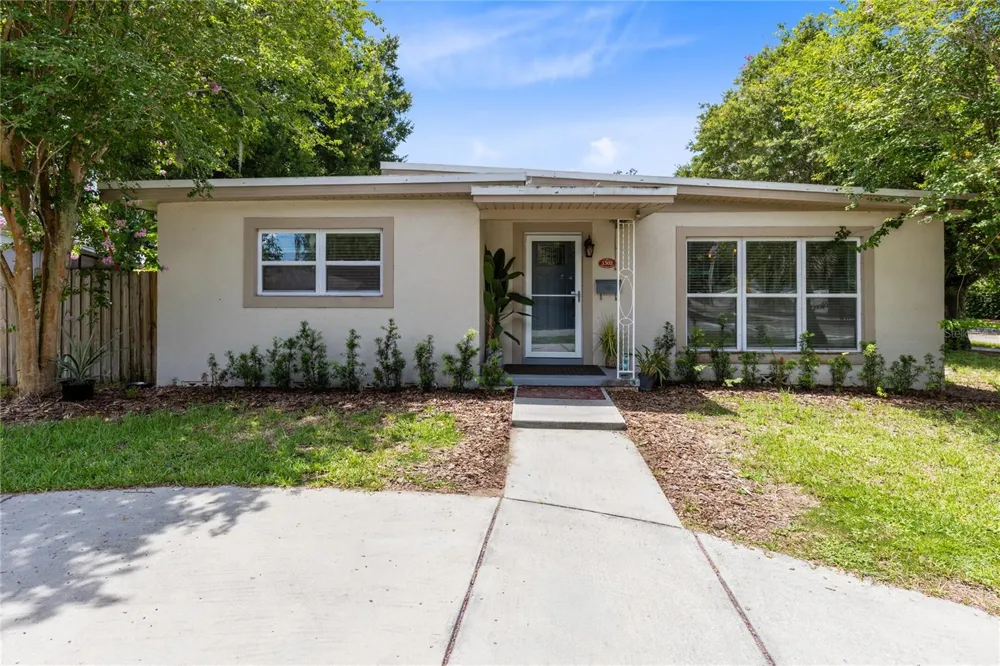
Updated, open, and full of practical extras, this 3-bedroom, 2-bath home in Pershing Terrace pairs a bright interior with flexible outdoor space and a convenient central Orlando location. One of its standout features is the automatic gated side entrance, which opens to an expansive secondary driveway with ample room for an RV, boat, trailer, or additional vehicles. Luxury vinyl flooring runs through the main living areas, where the living room, dining area, and kitchen flow together for easy everyday living and entertaining. The kitchen features white cabinetry, granite countertops, stainless steel appliances, recessed lighting, and a large island with breakfast-bar seating and distinctive tile detail. A separate wet bar and beverage station adds even more serving and storage space. The split-bedroom layout gives the primary suite added privacy, with backyard access, a spacious walk-in closet, and an updated en suite bath with a glass-enclosed walk-in shower. Two secondary bedrooms and a second full bath are positioned on the opposite side of the home. Step outside to a screened, covered patio overlooking the fenced backyard, with room to play, garden, or relax. Additional highlights include an inside laundry closet, detached storage shed, covered rear parking or work area, and a circular front driveway that provides even more off-street parking. With no HOA and quick access to Orlando Health, the SoDo District, Downtown Orlando, Lake Conway, shopping, dining, and major roadways, this move-in-ready home offers comfort, functionality, and location in one complete package. Schedule your showing today.

Open Houses
  • Sat, Sep 12 · 3:00 PM – 4:00 PM
Property Details
Interior
Built-in Features, Ceiling Fans(s), Eat-in Kitchen, Open Floorplan, Split Bedroom, Stone Counters, Thermostat, Walk-In Closet(s)
Heating
Central, Electric, Natural Gas
Cooling Features
Central Air
Bedrooms
3
Bathrooms
2.0
Full Baths
2
Lot Features
Corner Lot, City Limits, Landscaped, Level, Paved
Lot Description
Corner Lot, City Limits, Landscaped, Level, Paved
Acres
0.22
Square Feet
1731.0
Parking Features
Circular Driveway, Driveway, Oversized, Parking Pad, RV Access/Parking
Parking Type
Driveway
Parking Carport Spaces
1.0
Property Type
Purchase
Year Built
1958
Foundation
Crawlspace
Roof
Membrane, Other
Sewer Information
Septic Tank
Utility Source
Public
Utility Features
Cable Available, Electricity Connected, Public, Water Connected
Appliances
Built-In Oven, Dishwasher, Dryer, Microwave, Range, Refrigerator, Washer
Subdivision
PERSHING TERRACE
Elementary School
Pershing Elem
Middle School
PERSHING K-8
High School
Boone High
County
Orange
Region
ORLANDO
Zoning
R-1
Original List Price
$449,999
Days on Market (Cumulative)
41
Taxes Annual
$5,348
Pets
1
Pets Allowed
1
Ownership
Fee Simple
MLS #
O6425673
Location
Legal

IDX information is provided exclusively for personal, non-commercial use, and may not be used for any purpose other than to identify prospective properties consumers may be interested in purchasing. Information is deemed reliable but not guaranteed. Some IDX listings have been excluded from this website. Listing Information presented by local MLS brokerage: Renaissance Realty Group

Provided By
Listed by Peter Luu (#MFR261209159)
Listing Office: REAL BROKER, LLC (#MFR805521714)

Renaissance Realty Group Have a question about this home?

Interested in Purchasing 1502 MONTCALM STREET?

Get an estimate on monthly payments on this property.

$
years
Down Payment
$
%
Interest Rate
%
Tax Rate
%
$
$annually
$monthly
Estimated Monthly Payment
$0.00
Loan Amount
$0.00