info@rrgrouptampa.com Renaissance Realty Group
Traffic Dashboard
Home Home
  • Search
  • Communities
    • Tampa
    • Clearwater
    • Saint Petersburg
    • Hillsborough County
    • Pasco County
    • Pinellas County
  • Buy
    • Buying Info
  • Sell
    • Selling Info
  • Property Management
  • Resources
    • Claim Your Free Book
  • About
    • Learn More
    • Meet the Team
    • Our Testimonials
  • Articles
  • Contact
Traffic Dashboard
Renaissance Realty Group
info@rrgrouptampa.com
  • 118 South Fremont Avenue
    Tampa, FL 33606
Home
  • Search
  • Communities
  • Buy
  • Sell
  • Property Management
  • Resources
  • About
  • Articles
  • Contact
Legal
  • Privacy
  • Terms
  • DMCA
  • Accessibility
  • Fair Housing
Account
  • Dashboard
  • Logout
  • Login
Renaissance Realty Group - Footer Logo
©2026 Renaissance Realty Group. All rights reserved.
Website built by CloseHack.
Miami Association of REALTORS®

MIAMI ASSOCIATION OF REALTORS® All information deemed reliable but not guaranteed. All properties are subject to prior sale, change or withdrawal. Neither listing broker(s) or information provider(s) shall be responsible for any typographical errors, misinformation, misprints and shall be held totally harmless. Listing(s) information is provided for consumer's personal, non-commercial use and may not be used for any purpose other than to identify prospective properties consumers may be interested in purchasing. The data relating to real estate for sale on this website comes in part from the Internet Data Exchange program of the Multiple Listing Service. Real estate listings held by brokerage firms other than Marjo Realty Co. may be marked with the Internet Data Exchange logo and detailed information about those properties will include the name of the listing broker(s) when required by the MLS.

My Florida Regional MLS DBA Stellar MLS

IDX information is provided exclusively for personal, non-commercial use, and may not be used for any purpose other than to identify prospective properties consumers may be interested in purchasing. Information is deemed reliable but not guaranteed. Some IDX listings have been excluded from this website. Listing Information presented by local MLS brokerage: Renaissance Realty Group

Return
  • All Types
  • House+2 more
  • Price
  • Bed/Bath
  • Size
  • Dates
  • Filters
  • Amenities
  • Save
  • Share
Listings
No results
Sort
Home / Sarasota / 15190 LEEANN ROAD
15190 LEEANN ROAD Sarasota, FL 34240 15190 LEEANN ROAD Sarasota, FL 34240 15190 LEEANN ROAD Sarasota, FL 34240 15190 LEEANN ROAD Sarasota, FL 34240 15190 LEEANN ROAD Sarasota, FL 34240 15190 LEEANN ROAD Sarasota, FL 34240 15190 LEEANN ROAD Sarasota, FL 34240 15190 LEEANN ROAD Sarasota, FL 34240 15190 LEEANN ROAD Sarasota, FL 34240 15190 LEEANN ROAD Sarasota, FL 34240 15190 LEEANN ROAD Sarasota, FL 34240 15190 LEEANN ROAD Sarasota, FL 34240 15190 LEEANN ROAD Sarasota, FL 34240 15190 LEEANN ROAD Sarasota, FL 34240 15190 LEEANN ROAD Sarasota, FL 34240 15190 LEEANN ROAD Sarasota, FL 34240 15190 LEEANN ROAD Sarasota, FL 34240 15190 LEEANN ROAD Sarasota, FL 34240 15190 LEEANN ROAD Sarasota, FL 34240 15190 LEEANN ROAD Sarasota, FL 34240 15190 LEEANN ROAD Sarasota, FL 34240 15190 LEEANN ROAD Sarasota, FL 34240 15190 LEEANN ROAD Sarasota, FL 34240 15190 LEEANN ROAD Sarasota, FL 34240 15190 LEEANN ROAD Sarasota, FL 34240 15190 LEEANN ROAD Sarasota, FL 34240 15190 LEEANN ROAD Sarasota, FL 34240 15190 LEEANN ROAD Sarasota, FL 34240 15190 LEEANN ROAD Sarasota, FL 34240 15190 LEEANN ROAD Sarasota, FL 34240 15190 LEEANN ROAD Sarasota, FL 34240 15190 LEEANN ROAD Sarasota, FL 34240 View All Photos

$1,275,000

| Active

15190 LEEANN ROAD

Sarasota, FL 34240

4,400
Square Feet
3
Beds
2.5
Baths
10.97
Acres
5
Days on Market
MFRA4704527
MLS#
House
Structure
Residential
Zone
Contact

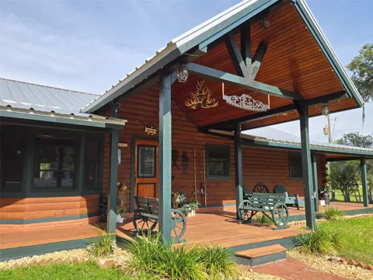
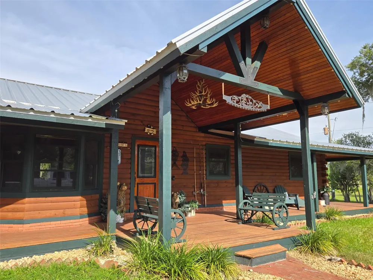
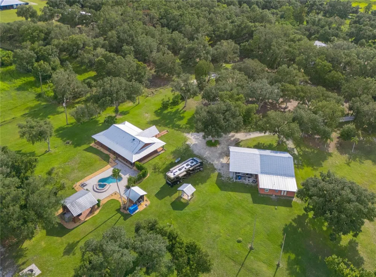
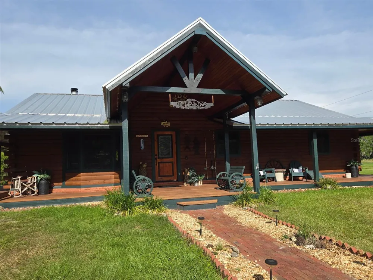
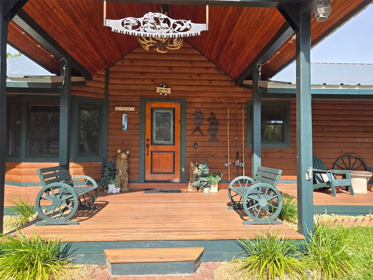
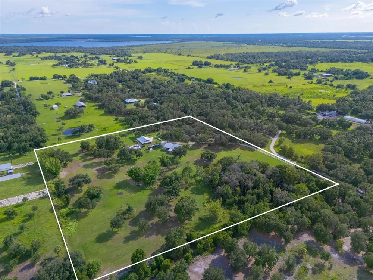
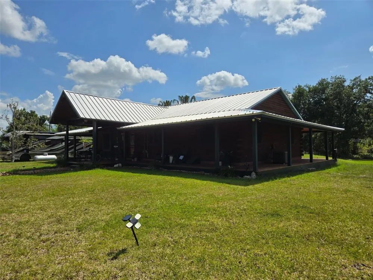
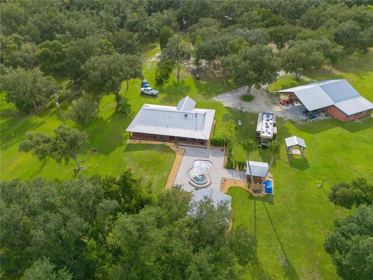
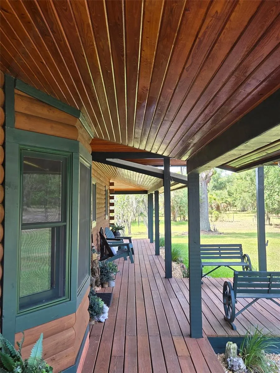
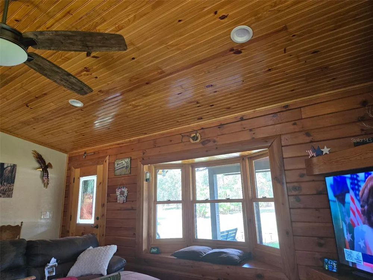
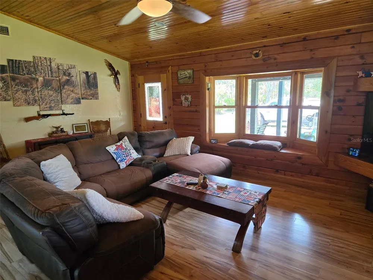
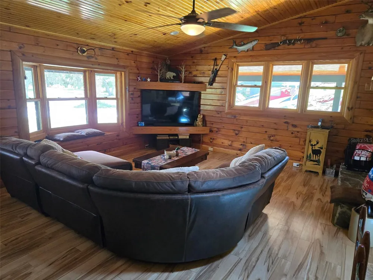
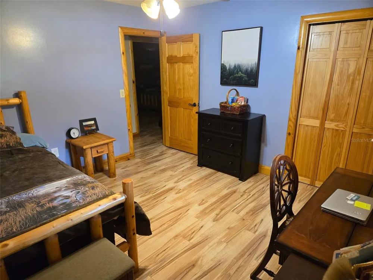
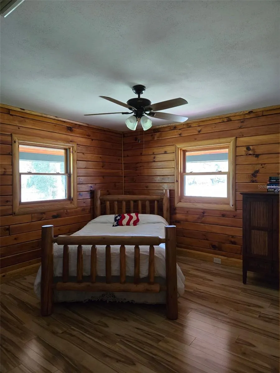
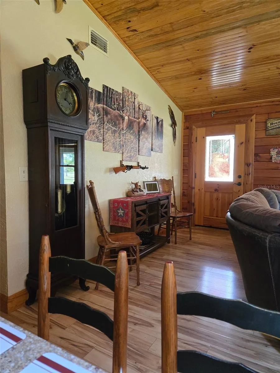
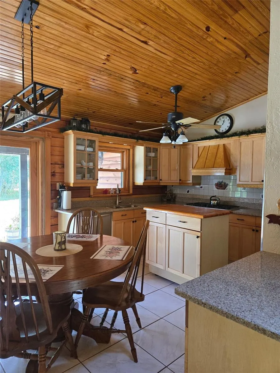
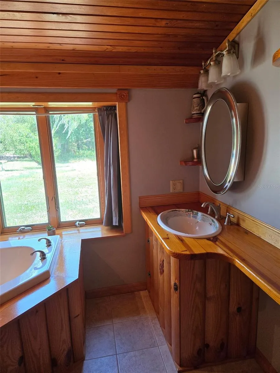
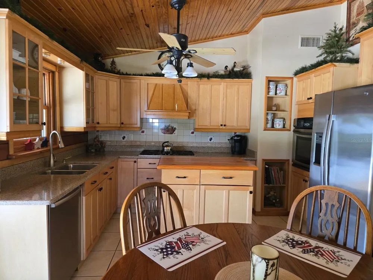
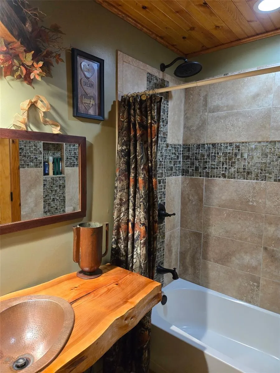
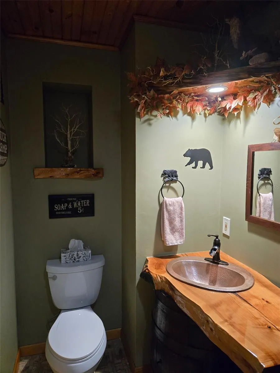
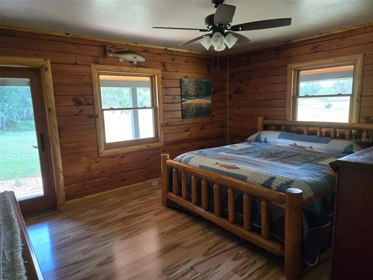
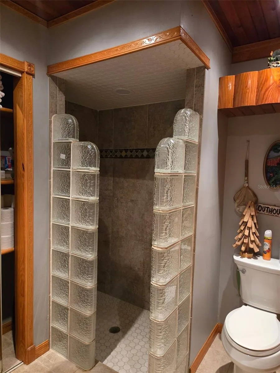
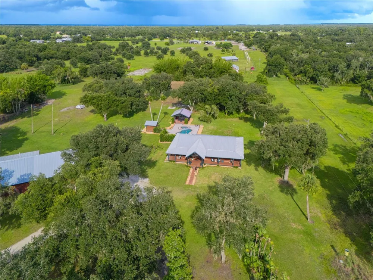
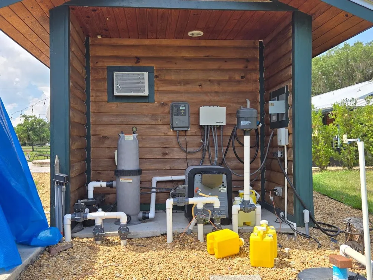
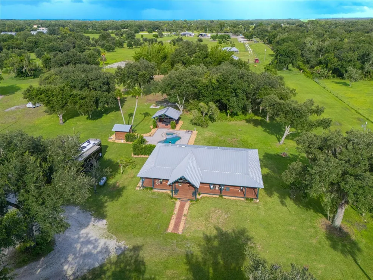
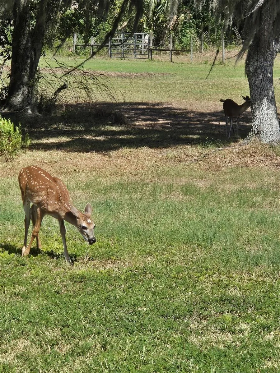
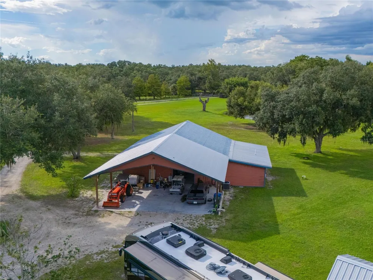
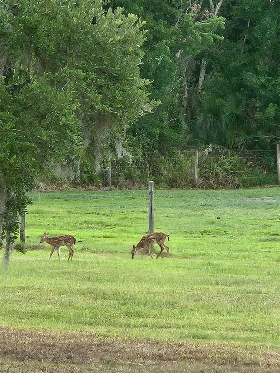
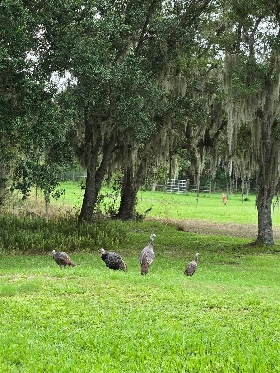
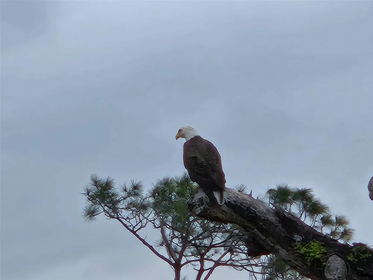
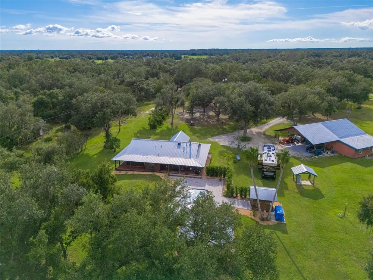
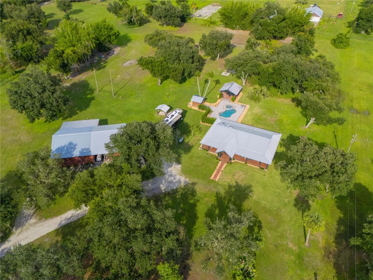
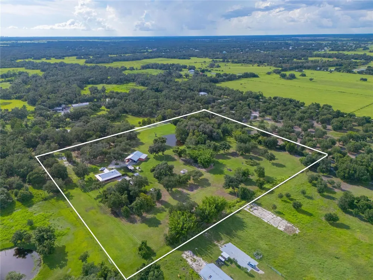
THIS IS THE ONE YOU’VE BEEN WAITING FOR! If privacy, space, recreation, and a little country luxury are on your wish list, this incredible 10.97-acre log cabin estate delivers! From the moment you arrive, the wraparound porch sets the tone for relaxed country living. Inside and out, this property is packed with features that are hard to find—starting with a gorgeous private pool complete with a pool bath, an outdoor cooking area, a fire pit for unforgettable evenings, and a stocked pond teeming with fish. Add the abundant wildlife, and you have your own private retreat where every day feels like a getaway. The 1,446 sf (under air) log cabin offers 3 bedrooms/2 baths and the detached residence offers 2 bedroom/1 bath and exceeds 1,000 square feet—perfect for guests, extended family, a home office, studio, recreation space, or whatever your lifestyle demands. ADDITIONAL FEATURES THAT SET THIS PROPERTY APART: • 30-kW military-grade generator powers both residences • 500-gallon diesel tank • Andersen windows and doors • R-Panel metal roof - less than 5 years old • Updated plumbing - less than 10 years old • Irrigation surrounding the main residence This is more than a home—it’s a private lifestyle estate with room to breathe, entertain, relax, and enjoy the outdoors. Whether you’re looking for a secluded family compound or a property with exceptional flexibility, this one deserves a closer look. Properties with this combination of land, amenities, and infrastructure don’t come along often. Come experience it for yourself!

Property Details
Interior
Ceiling Fans(s), Eat-in Kitchen, High Ceilings
Heating
Central, Propane
Cooling Features
Central Air
Bedrooms
3
Bathrooms
2.5
Full Baths
2
Half Baths
1
View
Trees/Woods
Lot Features
Cleared, Conservation Area, Landscaped, Oversized Lot, Private, Unpaved
Stories
1
Lot Description
Cleared, Conservation Area, Landscaped, Oversized Lot, Private, Unpaved
Pool
1
Pool Description
Heated, In Ground, Salt Water
Pool Features
Heated, In Ground, Salt Water
Exterior Materials
Fire Pit, Private Yard, Storage
Acres
10.97
Square Feet
4400.0
Parking Features
Covered, Driveway, Open, Workshop in Garage
Parking Type
Driveway
Parking Carport Spaces
3.0
Property Type
Purchase
Year Built
1989
Foundation
Other
Roof
Metal
Sewer Information
Septic Tank
Utility Source
Well
Utility Features
Cable Connected, Electricity Connected, Private, Propane, Water Connected
Appliances
Built-In Oven, Dishwasher, Dryer, Range, Refrigerator, Tankless Water Heater, Washer
Subdivision
N/A
Elementary School
Tatum Ridge Elementary
Middle School
McIntosh Middle
High School
Booker High
County
Sarasota
Region
SARASOTA
Zoning
OUR
Original List Price
$1,275,000
Days on Market (Cumulative)
5
Taxes Annual
$3,606
Pets
1
Pets Allowed
1
Ownership
Fee Simple
MLS #
A4704527
Location
Legal

IDX information is provided exclusively for personal, non-commercial use, and may not be used for any purpose other than to identify prospective properties consumers may be interested in purchasing. Information is deemed reliable but not guaranteed. Some IDX listings have been excluded from this website. Listing Information presented by local MLS brokerage: Renaissance Realty Group

Provided By
Listed by Carol Stieg (#MFR281504029)
Listing Office: FINE PROPERTIES (#MFR281515992)


Renaissance Realty Group Have a question about this home?

Interested in Purchasing 15190 LEEANN ROAD?

Get an estimate on monthly payments on this property.

$
years
Down Payment
$
%
Interest Rate
%
Tax Rate
%
$
$annually
$monthly
Estimated Monthly Payment
$0.00
Loan Amount
$0.00