info@rrgrouptampa.com Renaissance Realty Group
Traffic Dashboard
Home Home
  • Search
  • Communities
    • Tampa
    • Clearwater
    • Saint Petersburg
    • Hillsborough County
    • Pasco County
    • Pinellas County
  • Buy
    • Buying Info
  • Sell
    • Selling Info
  • Property Management
  • Resources
    • Claim Your Free Book
  • About
    • Learn More
    • Meet the Team
    • Our Testimonials
  • Articles
  • Contact
Traffic Dashboard
Renaissance Realty Group
info@rrgrouptampa.com
  • 118 South Fremont Avenue
    Tampa, FL 33606
Home
  • Search
  • Communities
  • Buy
  • Sell
  • Property Management
  • Resources
  • About
  • Articles
  • Contact
Legal
  • Privacy
  • Terms
  • DMCA
  • Accessibility
  • Fair Housing
Account
  • Dashboard
  • Logout
  • Login
Renaissance Realty Group - Footer Logo
©2026 Renaissance Realty Group. All rights reserved.
Website built by CloseHack.
Miami Association of REALTORS®

MIAMI ASSOCIATION OF REALTORS® All information deemed reliable but not guaranteed. All properties are subject to prior sale, change or withdrawal. Neither listing broker(s) or information provider(s) shall be responsible for any typographical errors, misinformation, misprints and shall be held totally harmless. Listing(s) information is provided for consumer's personal, non-commercial use and may not be used for any purpose other than to identify prospective properties consumers may be interested in purchasing. The data relating to real estate for sale on this website comes in part from the Internet Data Exchange program of the Multiple Listing Service. Real estate listings held by brokerage firms other than Marjo Realty Co. may be marked with the Internet Data Exchange logo and detailed information about those properties will include the name of the listing broker(s) when required by the MLS.

My Florida Regional MLS DBA Stellar MLS

IDX information is provided exclusively for personal, non-commercial use, and may not be used for any purpose other than to identify prospective properties consumers may be interested in purchasing. Information is deemed reliable but not guaranteed. Some IDX listings have been excluded from this website. Listing Information presented by local MLS brokerage: Renaissance Realty Group

Return
  • All Types
  • House+2 more
  • Price
  • Bed/Bath
  • Size
  • Dates
  • Filters
  • Amenities
  • Save
  • Share
Listings
No results
Sort
Home / Tampa / 15314 E POND WOODS DRIVE #15314
15314 E POND WOODS DRIVE #15314 Tampa, FL 33618 15314 E POND WOODS DRIVE #15314 Tampa, FL 33618 15314 E POND WOODS DRIVE #15314 Tampa, FL 33618 15314 E POND WOODS DRIVE #15314 Tampa, FL 33618 15314 E POND WOODS DRIVE #15314 Tampa, FL 33618 15314 E POND WOODS DRIVE #15314 Tampa, FL 33618 15314 E POND WOODS DRIVE #15314 Tampa, FL 33618 15314 E POND WOODS DRIVE #15314 Tampa, FL 33618 15314 E POND WOODS DRIVE #15314 Tampa, FL 33618 15314 E POND WOODS DRIVE #15314 Tampa, FL 33618 15314 E POND WOODS DRIVE #15314 Tampa, FL 33618 15314 E POND WOODS DRIVE #15314 Tampa, FL 33618 15314 E POND WOODS DRIVE #15314 Tampa, FL 33618 15314 E POND WOODS DRIVE #15314 Tampa, FL 33618 15314 E POND WOODS DRIVE #15314 Tampa, FL 33618 15314 E POND WOODS DRIVE #15314 Tampa, FL 33618 15314 E POND WOODS DRIVE #15314 Tampa, FL 33618 15314 E POND WOODS DRIVE #15314 Tampa, FL 33618 15314 E POND WOODS DRIVE #15314 Tampa, FL 33618 15314 E POND WOODS DRIVE #15314 Tampa, FL 33618 15314 E POND WOODS DRIVE #15314 Tampa, FL 33618 15314 E POND WOODS DRIVE #15314 Tampa, FL 33618 15314 E POND WOODS DRIVE #15314 Tampa, FL 33618 15314 E POND WOODS DRIVE #15314 Tampa, FL 33618 15314 E POND WOODS DRIVE #15314 Tampa, FL 33618 15314 E POND WOODS DRIVE #15314 Tampa, FL 33618 15314 E POND WOODS DRIVE #15314 Tampa, FL 33618 15314 E POND WOODS DRIVE #15314 Tampa, FL 33618 15314 E POND WOODS DRIVE #15314 Tampa, FL 33618 15314 E POND WOODS DRIVE #15314 Tampa, FL 33618 15314 E POND WOODS DRIVE #15314 Tampa, FL 33618 15314 E POND WOODS DRIVE #15314 Tampa, FL 33618 15314 E POND WOODS DRIVE #15314 Tampa, FL 33618 15314 E POND WOODS DRIVE #15314 Tampa, FL 33618 15314 E POND WOODS DRIVE #15314 Tampa, FL 33618 15314 E POND WOODS DRIVE #15314 Tampa, FL 33618 15314 E POND WOODS DRIVE #15314 Tampa, FL 33618 15314 E POND WOODS DRIVE #15314 Tampa, FL 33618 15314 E POND WOODS DRIVE #15314 Tampa, FL 33618 15314 E POND WOODS DRIVE #15314 Tampa, FL 33618 15314 E POND WOODS DRIVE #15314 Tampa, FL 33618 15314 E POND WOODS DRIVE #15314 Tampa, FL 33618 15314 E POND WOODS DRIVE #15314 Tampa, FL 33618 15314 E POND WOODS DRIVE #15314 Tampa, FL 33618 View All Photos

$2,250

| Active

15314 E POND WOODS DRIVE #15314

Tampa, FL 33618

1,696
Square Feet
3
Beds
2.5
Baths
10
Days on Market
MFRTB8543721
MLS#
Rental
Type
Apartment
Structure
Residential
Zone
Contact

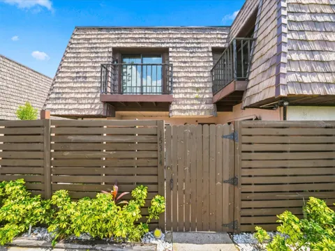
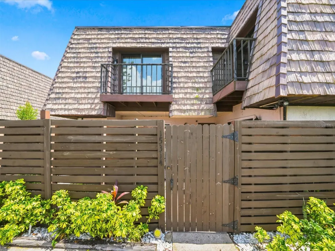
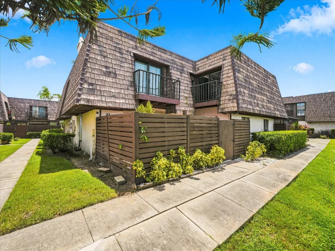
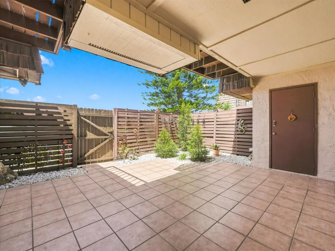
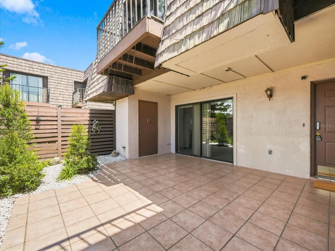
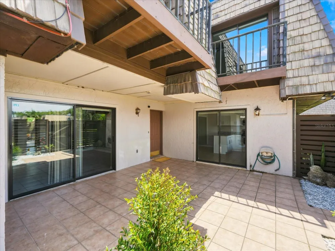
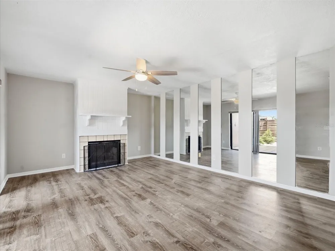
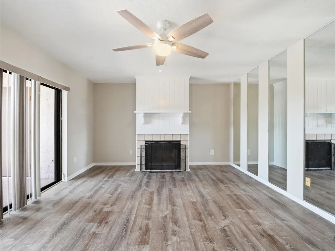
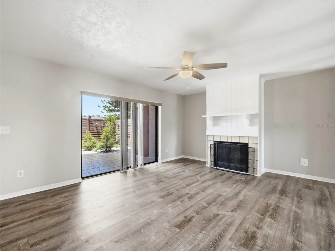
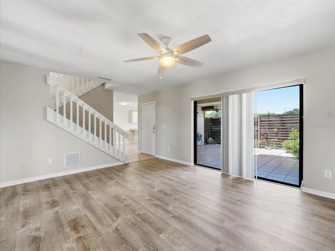
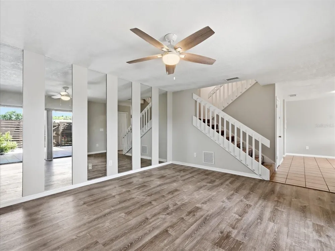
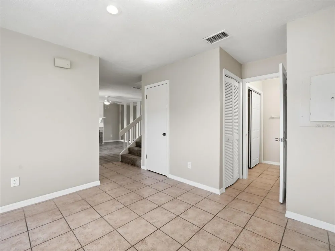
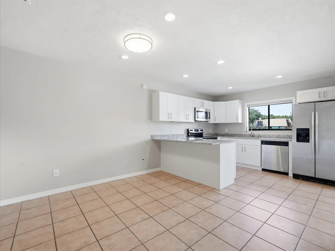
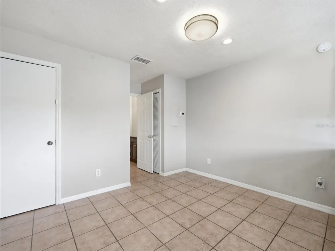
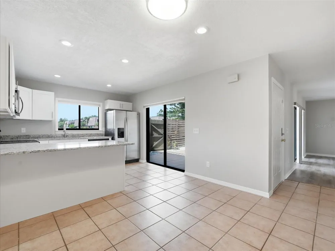
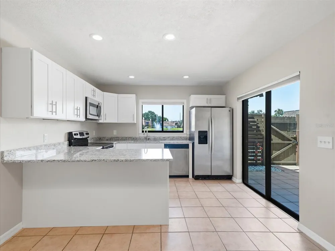
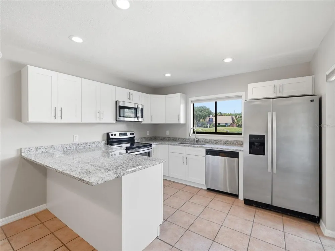
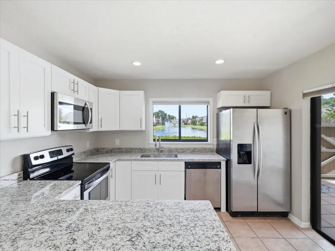
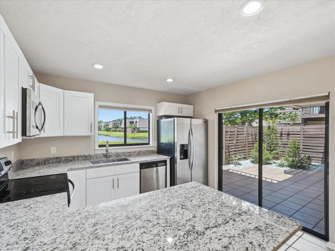
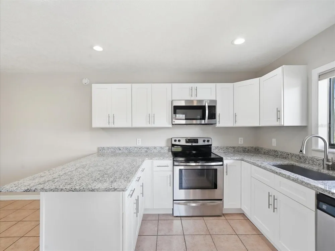
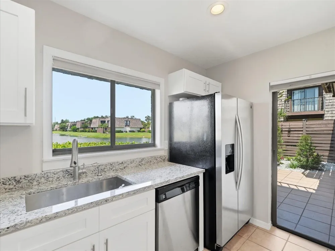
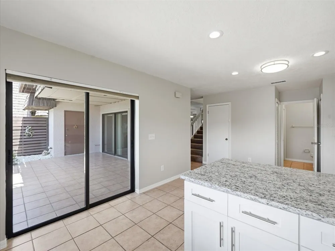
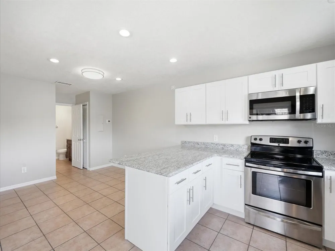
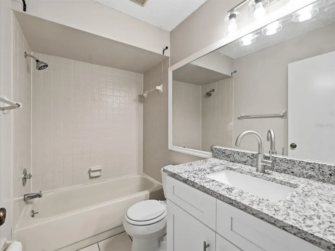
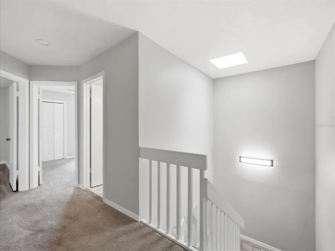
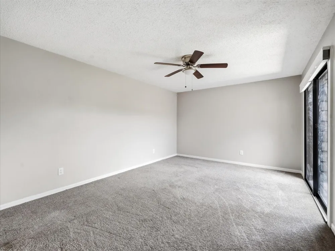
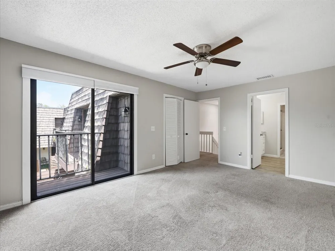
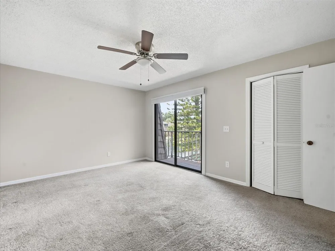
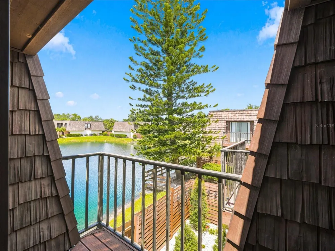
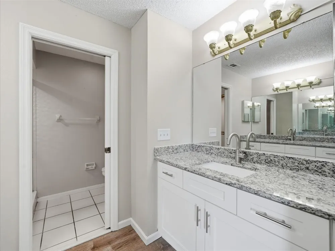
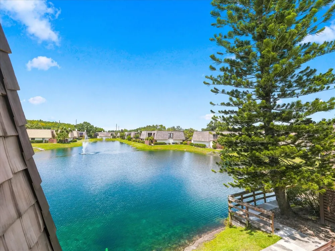
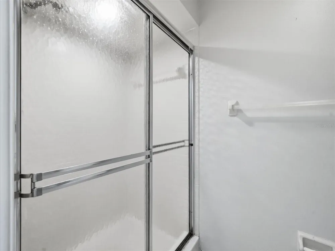
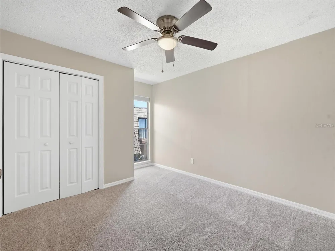
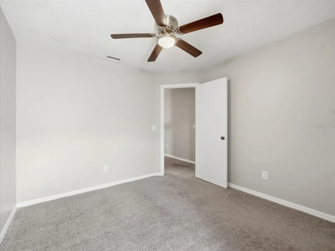
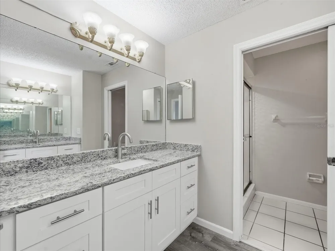
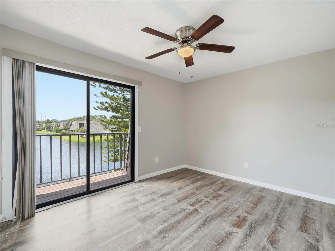
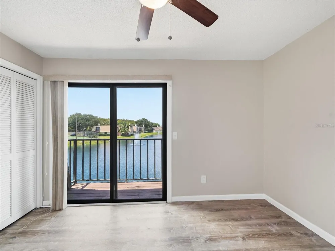
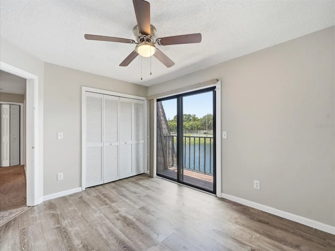
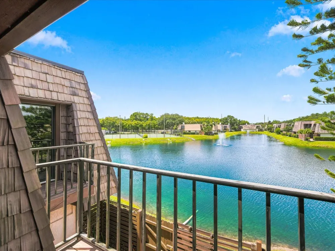
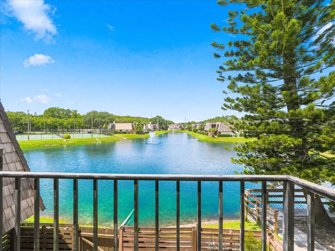
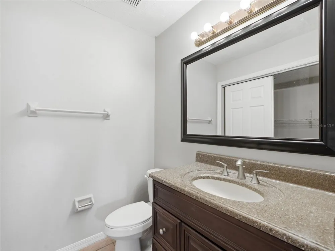
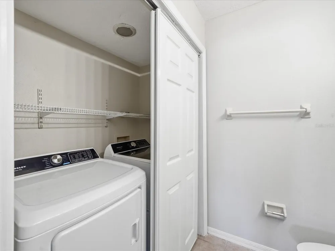
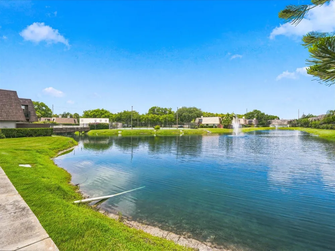
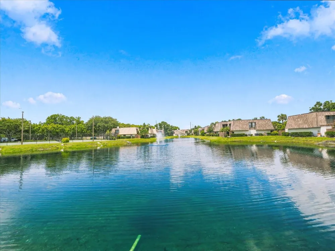
Discover refined, maintenance-free living in this rare three-bedroom, two-and-a-half-bathroom condominium located in the highly sought-after Carrollwood community. Designed for both relaxation and elegant entertaining, this sophisticated residence offers picturesque pond views from nearly every room, seamlessly blending natural beauty with modern luxury. The thoughtfully designed layout begins on the main level with a welcoming family room featuring contemporary wood-look tile flooring, fresh neutral paint, and a classic wood-burning fireplace. A chic powder room downstairs showcases a newly upgraded vanity and premium counter. The fully updated kitchen serves as a culinary focal point, complete with sleek granite countertops, stainless steel appliances, a modern gooseneck faucet, and recessed lighting—all while overlooking tranquil water vistas. Retreat upstairs to the spacious master bedroom, complete with plush new carpeting, a contemporary stainless steel ceiling fan, a walk-in closet, and private sliding door access to a secondary balcony. The en-suite master bathroom features dual-sink cabinetry and a glass-enclosed stand-up shower. The second bedroom boasts brand-new flooring and shared access to the secondary balcony. The third bedroom offers exceptional storage with double closets. A pristine full guest bathroom serves the upper level, upgraded with a new granite-topped vanity and a luxury rainmaker showerhead. An in-unit washer and dryer are included for effortless laundry care. Embrace a true resort lifestyle with an all-inclusive monthly convenience package. Your rent covers comprehensive exterior maintenance (including the roof), professional landscaping, water, sewer, trash, and cable. Residents enjoy exclusive access to community amenities, including: Resort-style swimming pool, Heated spa and hot tub and tennis courts. Experience the perfect balance of poise, privacy, and prestige in Carrollwood. Schedule your private viewing today.

Property Details
Interior
Cathedral Ceiling(s), Ceiling Fans(s), Eat-in Kitchen, PrimaryBedroom Upstairs, Solid Surface Counters, Walk-In Closet(s)
Heating
Central
Cooling Features
Central Air
Bedrooms
3
Bathrooms
2.5
Full Baths
2
Half Baths
1
View
Water
Lot Features
In County, Sidewalk, Paved
Stories
2
Lot Description
In County, Sidewalk, Paved
Pool Shared
1
Acres
0.0
Square Feet
1696.0
Property Type
Rental
Year Built
1983
Sewer Information
Public Sewer
Utility Source
Public
Utility Features
Cable Available, Electricity Connected, Sewer Connected, Water Connected
Appliances
Dishwasher, Disposal, Microwave, Range Hood, Refrigerator
Subdivision
QUAIL RUN PH V A CONDO
Community Features
Pool, Tennis Court(s)
Elementary School
Claywell-HB
Middle School
Hill-HB
High School
Gaither-HB
County
Hillsborough
Region
TAMPA
Date Available
August 30, 2026
Original List Price
$2,250
Days on Market (Cumulative)
10
HOA
1
Pets
Cats OK, Dogs OK, Number Limit, Pet Deposit
Pets Allowed
Cats OK, Dogs OK, Number Limit, Pet Deposit
MLS #
TB8543721
Location
Legal

IDX information is provided exclusively for personal, non-commercial use, and may not be used for any purpose other than to identify prospective properties consumers may be interested in purchasing. Information is deemed reliable but not guaranteed. Some IDX listings have been excluded from this website. Listing Information presented by local MLS brokerage: Renaissance Realty Group

Provided By
Listed by Marsha Paul (#MFR266000129)
Listing Office: M3 REAL ESTATE PROFESSIONALS LLC (#MFR261557405)


Renaissance Realty Group Have a question about this home?

Interested in Purchasing 15314 E POND WOODS DRIVE #15314?

Get an estimate on monthly payments on this property.

$
years
Down Payment
$
%
Interest Rate
%
Tax Rate
%
$
$annually
$monthly
Estimated Monthly Payment
$0.00
Loan Amount
$0.00