info@rrgrouptampa.com Renaissance Realty Group
Traffic Dashboard
Home Home
  • Search
  • Communities
    • Tampa
    • Clearwater
    • Saint Petersburg
    • Hillsborough County
    • Pasco County
    • Pinellas County
  • Buy
    • Buying Info
  • Sell
    • Selling Info
  • Property Management
  • Resources
    • Claim Your Free Book
  • About
    • Learn More
    • Meet the Team
    • Our Testimonials
  • Articles
  • Contact
Traffic Dashboard
Renaissance Realty Group
info@rrgrouptampa.com
  • 118 South Fremont Avenue
    Tampa, FL 33606
Home
  • Search
  • Communities
  • Buy
  • Sell
  • Property Management
  • Resources
  • About
  • Articles
  • Contact
Legal
  • Privacy
  • Terms
  • DMCA
  • Accessibility
  • Fair Housing
Account
  • Dashboard
  • Logout
  • Login
Renaissance Realty Group - Footer Logo
©2026 Renaissance Realty Group. All rights reserved.
Website built by CloseHack.
Miami Association of REALTORS®

MIAMI ASSOCIATION OF REALTORS® All information deemed reliable but not guaranteed. All properties are subject to prior sale, change or withdrawal. Neither listing broker(s) or information provider(s) shall be responsible for any typographical errors, misinformation, misprints and shall be held totally harmless. Listing(s) information is provided for consumer's personal, non-commercial use and may not be used for any purpose other than to identify prospective properties consumers may be interested in purchasing. The data relating to real estate for sale on this website comes in part from the Internet Data Exchange program of the Multiple Listing Service. Real estate listings held by brokerage firms other than Marjo Realty Co. may be marked with the Internet Data Exchange logo and detailed information about those properties will include the name of the listing broker(s) when required by the MLS.

My Florida Regional MLS DBA Stellar MLS

IDX information is provided exclusively for personal, non-commercial use, and may not be used for any purpose other than to identify prospective properties consumers may be interested in purchasing. Information is deemed reliable but not guaranteed. Some IDX listings have been excluded from this website. Listing Information presented by local MLS brokerage: Renaissance Realty Group

Return
  • All Types
  • House+2 more
  • Price
  • Bed/Bath
  • Size
  • Dates
  • Filters
  • Amenities
  • Save
  • Share
Listings
No results
Sort
Home / Tampa / 15446 E POND WOODS DRIVE #15446
15446 E POND WOODS DRIVE #15446 Tampa, FL 33618 15446 E POND WOODS DRIVE #15446 Tampa, FL 33618 15446 E POND WOODS DRIVE #15446 Tampa, FL 33618 15446 E POND WOODS DRIVE #15446 Tampa, FL 33618 15446 E POND WOODS DRIVE #15446 Tampa, FL 33618 15446 E POND WOODS DRIVE #15446 Tampa, FL 33618 15446 E POND WOODS DRIVE #15446 Tampa, FL 33618 15446 E POND WOODS DRIVE #15446 Tampa, FL 33618 15446 E POND WOODS DRIVE #15446 Tampa, FL 33618 15446 E POND WOODS DRIVE #15446 Tampa, FL 33618 15446 E POND WOODS DRIVE #15446 Tampa, FL 33618 15446 E POND WOODS DRIVE #15446 Tampa, FL 33618 15446 E POND WOODS DRIVE #15446 Tampa, FL 33618 15446 E POND WOODS DRIVE #15446 Tampa, FL 33618 15446 E POND WOODS DRIVE #15446 Tampa, FL 33618 15446 E POND WOODS DRIVE #15446 Tampa, FL 33618 15446 E POND WOODS DRIVE #15446 Tampa, FL 33618 15446 E POND WOODS DRIVE #15446 Tampa, FL 33618 15446 E POND WOODS DRIVE #15446 Tampa, FL 33618 15446 E POND WOODS DRIVE #15446 Tampa, FL 33618 15446 E POND WOODS DRIVE #15446 Tampa, FL 33618 15446 E POND WOODS DRIVE #15446 Tampa, FL 33618 15446 E POND WOODS DRIVE #15446 Tampa, FL 33618 15446 E POND WOODS DRIVE #15446 Tampa, FL 33618 15446 E POND WOODS DRIVE #15446 Tampa, FL 33618 15446 E POND WOODS DRIVE #15446 Tampa, FL 33618 15446 E POND WOODS DRIVE #15446 Tampa, FL 33618 15446 E POND WOODS DRIVE #15446 Tampa, FL 33618 15446 E POND WOODS DRIVE #15446 Tampa, FL 33618 15446 E POND WOODS DRIVE #15446 Tampa, FL 33618 15446 E POND WOODS DRIVE #15446 Tampa, FL 33618 15446 E POND WOODS DRIVE #15446 Tampa, FL 33618 15446 E POND WOODS DRIVE #15446 Tampa, FL 33618 15446 E POND WOODS DRIVE #15446 Tampa, FL 33618 View All Photos

$2,200

| Active

15446 E POND WOODS DRIVE #15446

Tampa, FL 33618

1,454
Square Feet
2
Beds
2.5
Baths
22
Days on Market
MFRTB8538162
MLS#
Rental
Type
Apartment
Structure
Residential
Zone
Contact

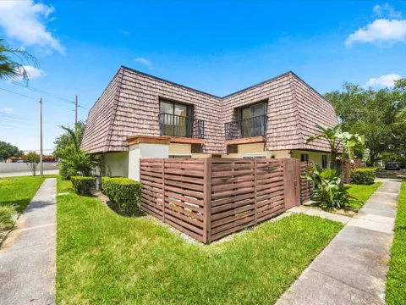
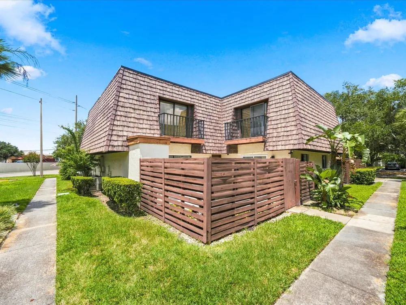
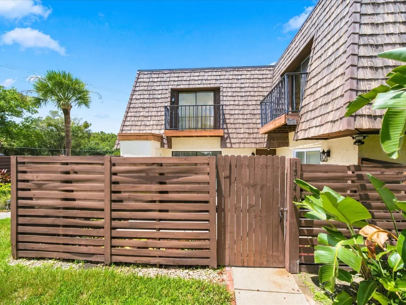
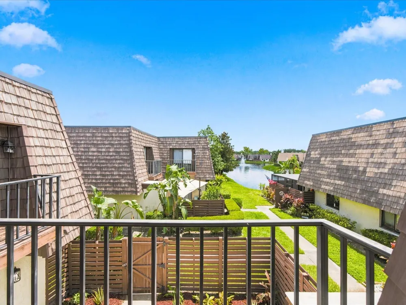
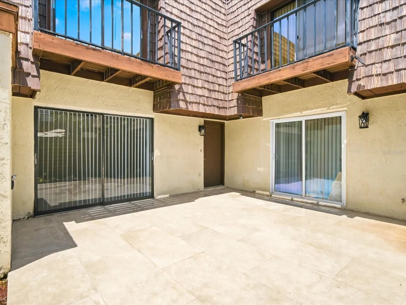
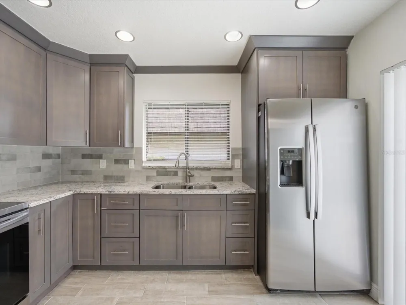
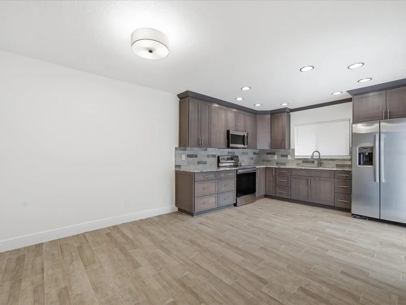
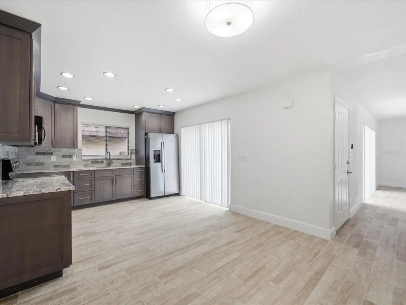
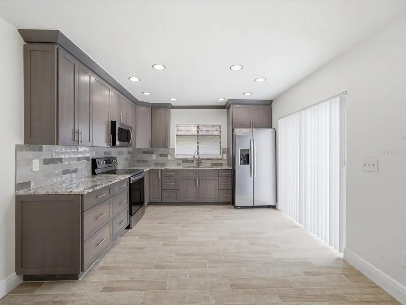
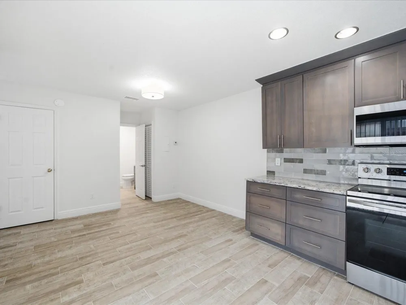
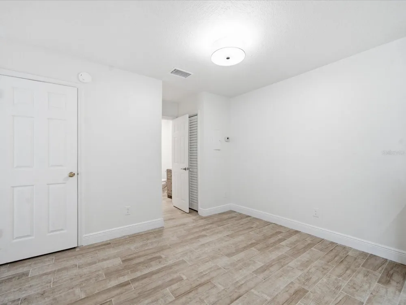
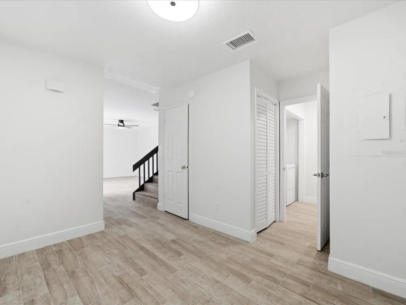
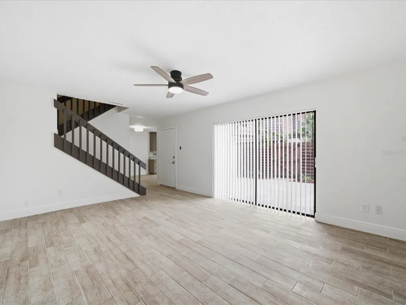
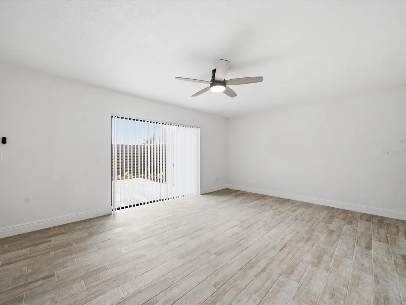
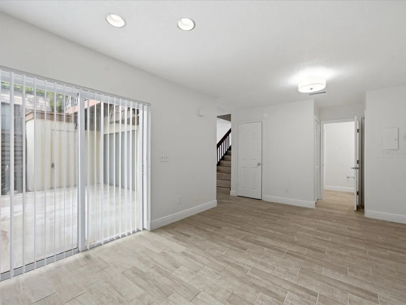
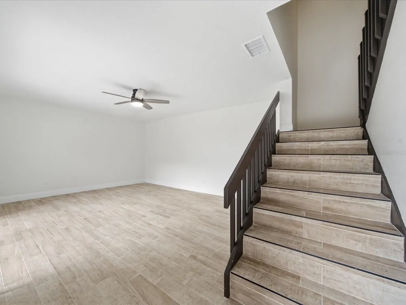
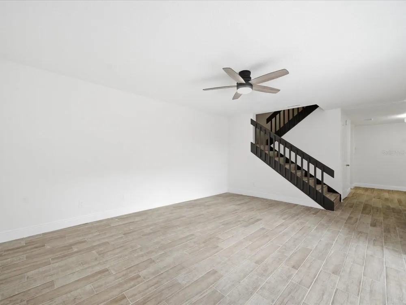
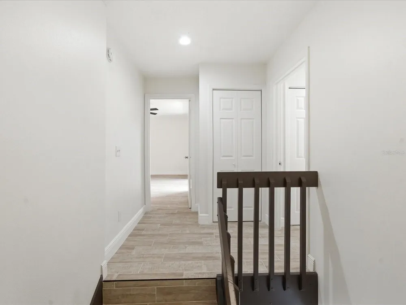
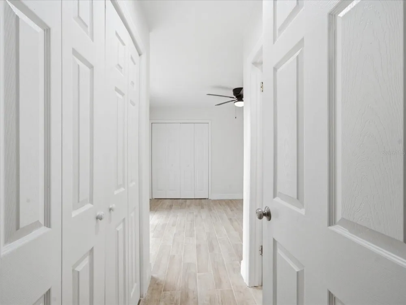
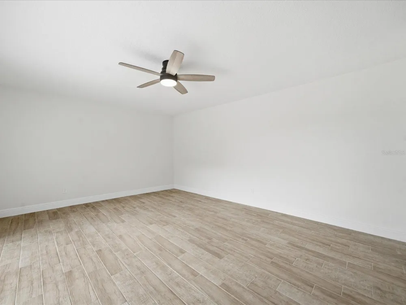
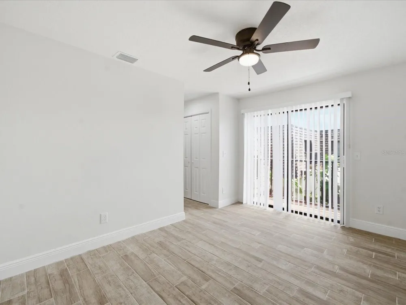
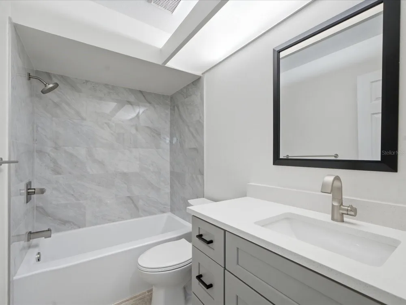
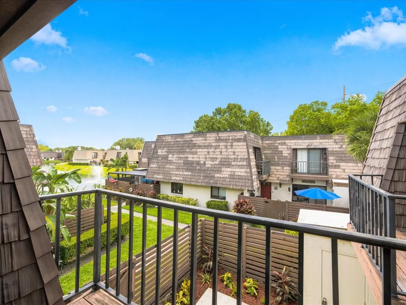
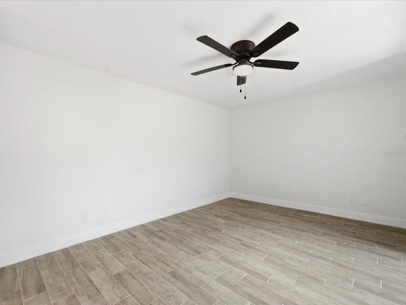
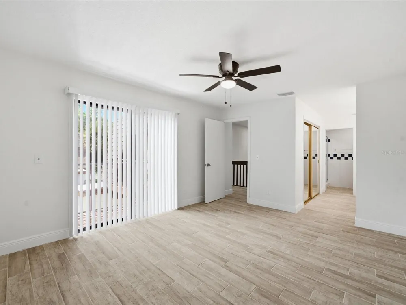
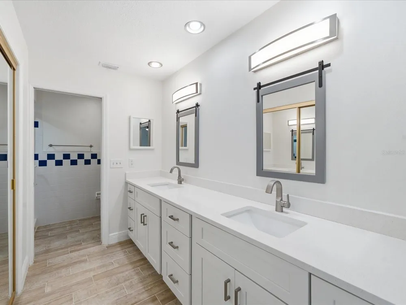
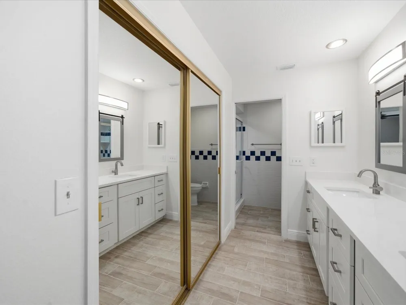
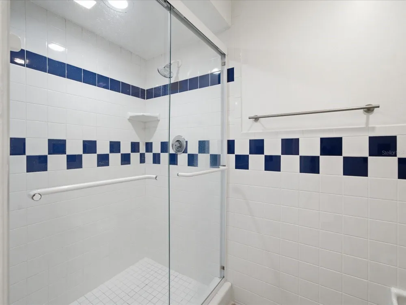
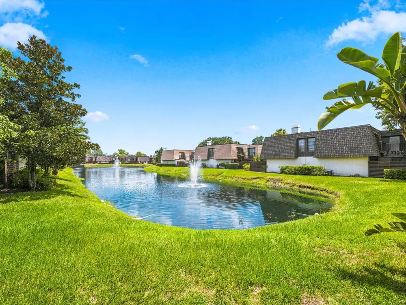
Nestled in the highly sought-after Carrollwood area, this completely renovated condo offers an exquisite blend of modern sophistication and resort-style living. Your experience begins the moment you step into the beautifully manicured, newly tiled and landscaped private courtyard, hinting at the flawless design that awaits inside. This turn-key residence is entirely move-in ready, showcasing fresh designer interior paint and stunning new premium flooring that flows seamlessly throughout the expansive floor plan. The heart of the home is a spectacular gourmet eat-in kitchen, masterfully curated with sleek granite countertops, custom crowned cabinetry, a classic subway tile backsplash, and a modern goose-neck faucet. Illuminated by bright recessed lighting, this culinary space features high-end stainless steel appliances and its own sliding doors, making it as functional as it is beautiful. The kitchen flows effortlessly into a wondrous family room, a space designed for both grand entertaining and intimate relaxation. Anchored by new luxury tile flooring, an updated ceiling fan, and dual sliding doors, this bright living area bridges the gap between indoor comfort and outdoor leisure by opening directly onto a serene private patio. Retreating to the master suite reveals a sanctuary of pure luxury. The primary bedroom features a sprawling layout, generous closet space, and rich new flooring. It flows into a spa-like ensuite bath that boasts a dual-sink vanity topped with exquisite quartz, custom designer mirrors, vanity lighting, and upgraded fixtures. The centerpiece of the master bath is a breathtaking walk-in shower, fully tiled with custom mosaic inserts and enclosed in flawless frameless glass. No detail was spared in the rest of the home, ensuring guests enjoy the same elevated experience. The additional guest bedrooms are remarkably spacious, featuring brand-new flooring and updated ceiling fans for optimal comfort. Both guest bathrooms have been meticulously upgraded with newer vanities, striking quartz countertops, modern designer lighting, and newer tiled showers. Outside your private oasis, the community offers a peaceful, quiet neighborhood atmosphere coupled with elite amenities. You can spend your weekends relaxing by the sparkling resort pool or playing a match on the pristine tennis courts. This property offers the ultimate combination of peace of mind, high-end updates, and an unbeatable, convenient location.

Property Details
Interior
Cathedral Ceiling(s), Ceiling Fans(s), PrimaryBedroom Upstairs, Solid Surface Counters, Solid Wood Cabinets, Split Bedroom, Vaul
Heating
Central
Cooling Features
Central Air
Bedrooms
2
Bathrooms
2.5
Full Baths
2
Half Baths
1
Lot Features
In County, Sidewalk, Paved
Stories
2
Lot Description
In County, Sidewalk, Paved
Exterior Materials
Balcony, Courtyard, Sidewalk
Pool Shared
1
Acres
0.0
Square Feet
1454.0
Parking Features
Assigned
Property Type
Rental
Year Built
1982
Sewer Information
Public Sewer
Utility Source
Public
Utility Features
Electricity Available
Appliances
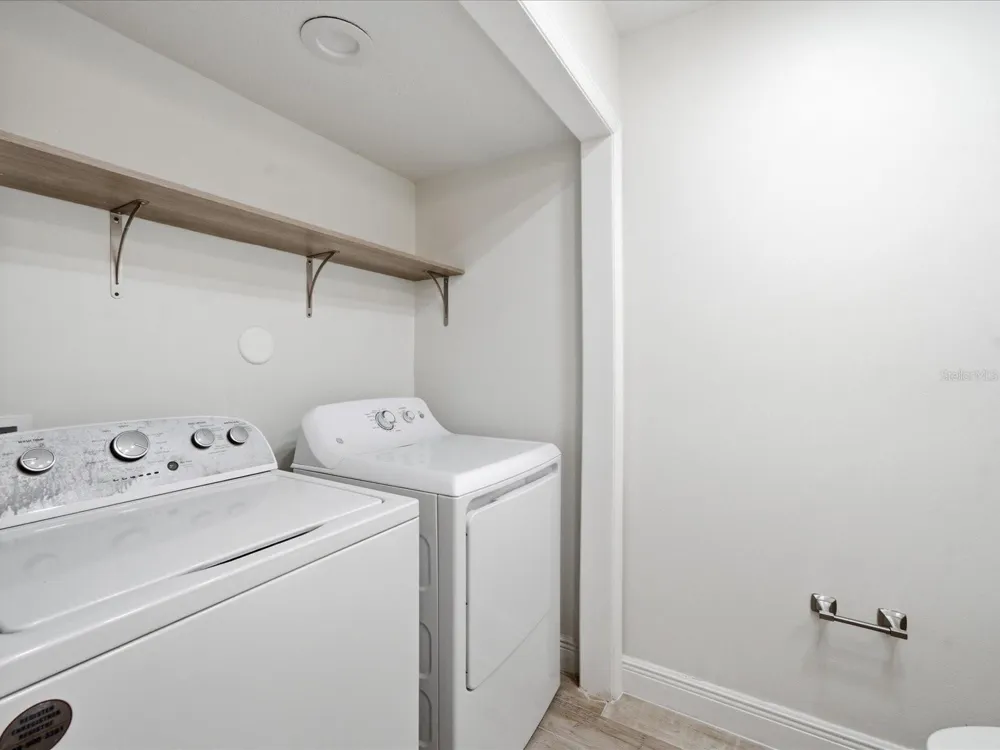
Dishwasher, Disposal, Dryer, Microwave, Range, Refrigerator, Washer
Subdivision
QUAIL RUN PH IV A CONDO
Community Features
Pool, Sidewalks, Tennis Court(s)
Elementary School
Claywell-HB
Middle School
Hill-HB
High School
Gaither-HB
County
Hillsborough
Region
TAMPA
Date Available
August 18, 2026
Original List Price
$2,300
Days on Market (Cumulative)
22
HOA
1
Pets
Cats OK, Dogs OK
Pets Allowed
Cats OK, Dogs OK
MLS #
TB8538162
Location
Legal

IDX information is provided exclusively for personal, non-commercial use, and may not be used for any purpose other than to identify prospective properties consumers may be interested in purchasing. Information is deemed reliable but not guaranteed. Some IDX listings have been excluded from this website. Listing Information presented by local MLS brokerage: Renaissance Realty Group

Provided By
Listed by Marsha Paul (#MFR266000129)
Listing Office: M3 REAL ESTATE PROFESSIONALS LLC (#MFR261557405)


Renaissance Realty Group Have a question about this home?

Interested in Purchasing 15446 E POND WOODS DRIVE #15446?

Get an estimate on monthly payments on this property.

$
years
Down Payment
$
%
Interest Rate
%
Tax Rate
%
$
$annually
$monthly
Estimated Monthly Payment
$0.00
Loan Amount
$0.00