info@rrgrouptampa.com Renaissance Realty Group
Traffic Dashboard
Home Home
  • Search
  • Communities
    • Tampa
    • Clearwater
    • Saint Petersburg
    • Hillsborough County
    • Pasco County
    • Pinellas County
  • Buy
    • Buying Info
  • Sell
    • Selling Info
  • Property Management
  • Resources
    • Claim Your Free Book
  • About
    • Learn More
    • Meet the Team
    • Our Testimonials
  • Articles
  • Contact
Traffic Dashboard
Renaissance Realty Group
info@rrgrouptampa.com
  • 118 South Fremont Avenue
    Tampa, FL 33606
Home
  • Search
  • Communities
  • Buy
  • Sell
  • Property Management
  • Resources
  • About
  • Articles
  • Contact
Legal
  • Privacy
  • Terms
  • DMCA
  • Accessibility
  • Fair Housing
Account
  • Dashboard
  • Logout
  • Login
Renaissance Realty Group - Footer Logo
©2026 Renaissance Realty Group. All rights reserved.
Website built by CloseHack.
Miami Association of REALTORS®

MIAMI ASSOCIATION OF REALTORS® All information deemed reliable but not guaranteed. All properties are subject to prior sale, change or withdrawal. Neither listing broker(s) or information provider(s) shall be responsible for any typographical errors, misinformation, misprints and shall be held totally harmless. Listing(s) information is provided for consumer's personal, non-commercial use and may not be used for any purpose other than to identify prospective properties consumers may be interested in purchasing. The data relating to real estate for sale on this website comes in part from the Internet Data Exchange program of the Multiple Listing Service. Real estate listings held by brokerage firms other than Marjo Realty Co. may be marked with the Internet Data Exchange logo and detailed information about those properties will include the name of the listing broker(s) when required by the MLS.

My Florida Regional MLS DBA Stellar MLS

IDX information is provided exclusively for personal, non-commercial use, and may not be used for any purpose other than to identify prospective properties consumers may be interested in purchasing. Information is deemed reliable but not guaranteed. Some IDX listings have been excluded from this website. Listing Information presented by local MLS brokerage: Renaissance Realty Group

Return
  • All Types
  • House+2 more
  • Price
  • Bed/Bath
  • Size
  • Dates
  • Filters
  • Amenities
  • Save
  • Share
Listings
No results
Sort
Home / Port Charlotte / 15776 MELPORT CIRCLE
15776 MELPORT CIRCLE Port Charlotte, FL 33981 15776 MELPORT CIRCLE Port Charlotte, FL 33981 15776 MELPORT CIRCLE Port Charlotte, FL 33981 15776 MELPORT CIRCLE Port Charlotte, FL 33981 15776 MELPORT CIRCLE Port Charlotte, FL 33981 15776 MELPORT CIRCLE Port Charlotte, FL 33981 15776 MELPORT CIRCLE Port Charlotte, FL 33981 15776 MELPORT CIRCLE Port Charlotte, FL 33981 15776 MELPORT CIRCLE Port Charlotte, FL 33981 15776 MELPORT CIRCLE Port Charlotte, FL 33981 15776 MELPORT CIRCLE Port Charlotte, FL 33981 15776 MELPORT CIRCLE Port Charlotte, FL 33981 15776 MELPORT CIRCLE Port Charlotte, FL 33981 15776 MELPORT CIRCLE Port Charlotte, FL 33981 15776 MELPORT CIRCLE Port Charlotte, FL 33981 15776 MELPORT CIRCLE Port Charlotte, FL 33981 15776 MELPORT CIRCLE Port Charlotte, FL 33981 15776 MELPORT CIRCLE Port Charlotte, FL 33981 15776 MELPORT CIRCLE Port Charlotte, FL 33981 15776 MELPORT CIRCLE Port Charlotte, FL 33981 15776 MELPORT CIRCLE Port Charlotte, FL 33981 15776 MELPORT CIRCLE Port Charlotte, FL 33981 15776 MELPORT CIRCLE Port Charlotte, FL 33981 15776 MELPORT CIRCLE Port Charlotte, FL 33981 15776 MELPORT CIRCLE Port Charlotte, FL 33981 15776 MELPORT CIRCLE Port Charlotte, FL 33981 15776 MELPORT CIRCLE Port Charlotte, FL 33981 15776 MELPORT CIRCLE Port Charlotte, FL 33981 15776 MELPORT CIRCLE Port Charlotte, FL 33981 15776 MELPORT CIRCLE Port Charlotte, FL 33981 15776 MELPORT CIRCLE Port Charlotte, FL 33981 15776 MELPORT CIRCLE Port Charlotte, FL 33981 15776 MELPORT CIRCLE Port Charlotte, FL 33981 15776 MELPORT CIRCLE Port Charlotte, FL 33981 15776 MELPORT CIRCLE Port Charlotte, FL 33981 15776 MELPORT CIRCLE Port Charlotte, FL 33981 15776 MELPORT CIRCLE Port Charlotte, FL 33981 15776 MELPORT CIRCLE Port Charlotte, FL 33981 15776 MELPORT CIRCLE Port Charlotte, FL 33981 15776 MELPORT CIRCLE Port Charlotte, FL 33981 15776 MELPORT CIRCLE Port Charlotte, FL 33981 15776 MELPORT CIRCLE Port Charlotte, FL 33981 15776 MELPORT CIRCLE Port Charlotte, FL 33981 15776 MELPORT CIRCLE Port Charlotte, FL 33981 15776 MELPORT CIRCLE Port Charlotte, FL 33981 15776 MELPORT CIRCLE Port Charlotte, FL 33981 15776 MELPORT CIRCLE Port Charlotte, FL 33981 15776 MELPORT CIRCLE Port Charlotte, FL 33981 15776 MELPORT CIRCLE Port Charlotte, FL 33981 15776 MELPORT CIRCLE Port Charlotte, FL 33981 15776 MELPORT CIRCLE Port Charlotte, FL 33981 15776 MELPORT CIRCLE Port Charlotte, FL 33981 15776 MELPORT CIRCLE Port Charlotte, FL 33981 15776 MELPORT CIRCLE Port Charlotte, FL 33981 15776 MELPORT CIRCLE Port Charlotte, FL 33981 15776 MELPORT CIRCLE Port Charlotte, FL 33981 15776 MELPORT CIRCLE Port Charlotte, FL 33981 View All Photos

$834,000

| Active

15776 MELPORT CIRCLE

Port Charlotte, FL 33981

3,092
Square Feet
3
Beds
2
Baths
0.23
Acres
509
Days on Market
MFRC7530094
MLS#
House
Structure
Residential
Zone
Contact

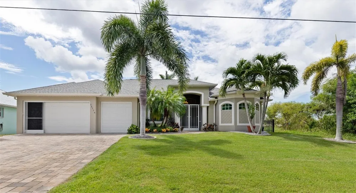
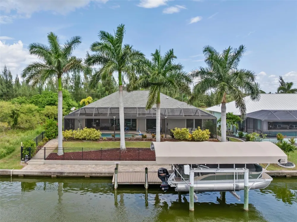
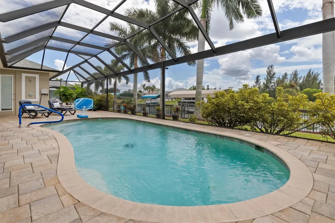
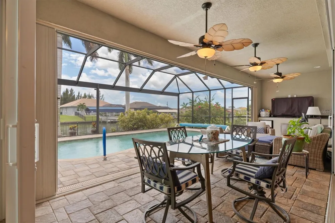
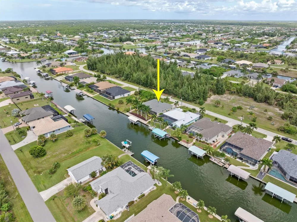
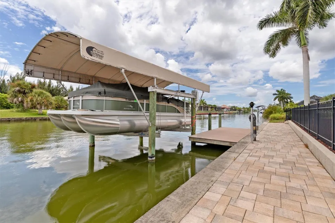
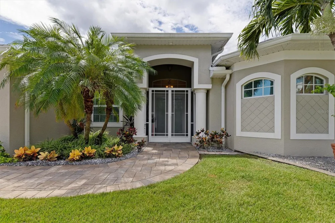
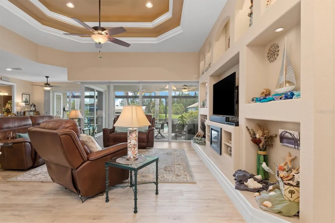
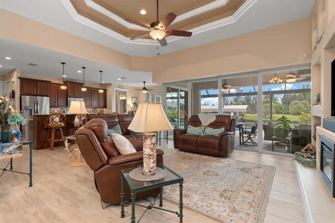
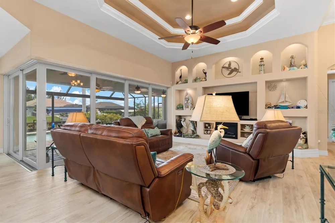
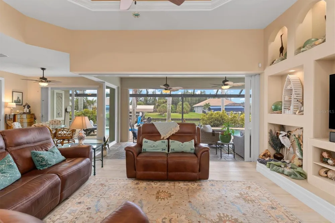
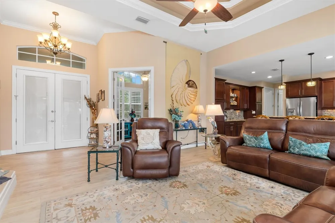
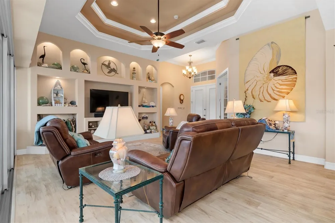
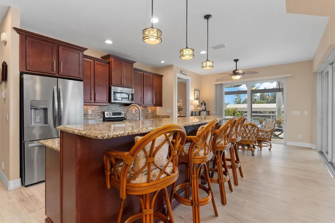
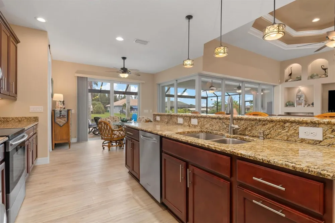
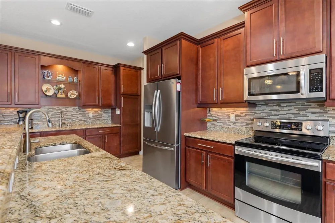
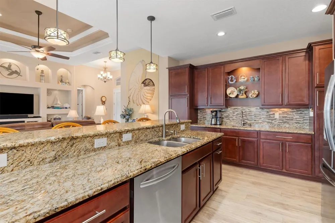
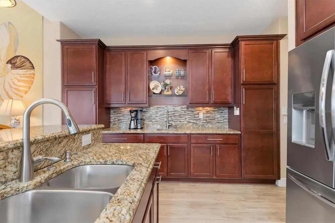
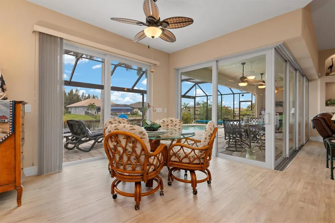
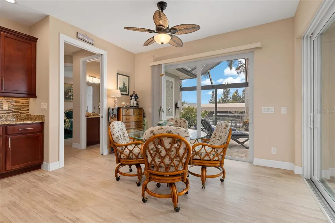
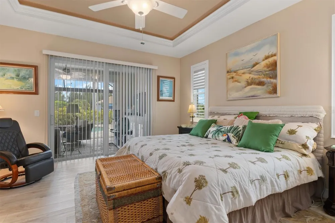
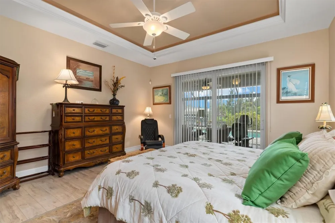
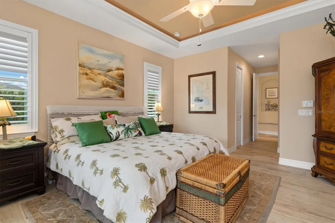
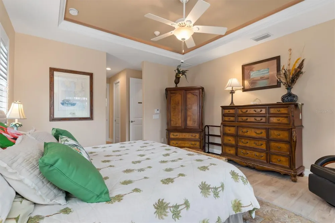
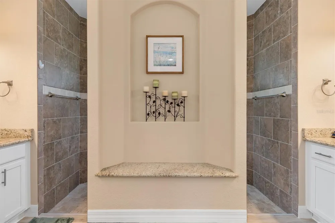
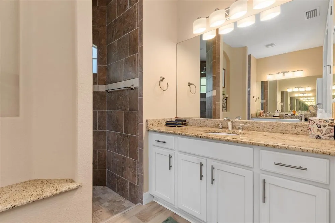
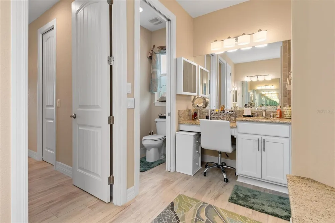
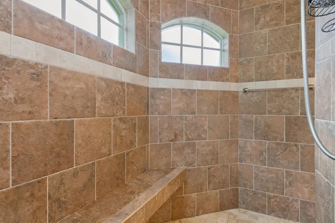
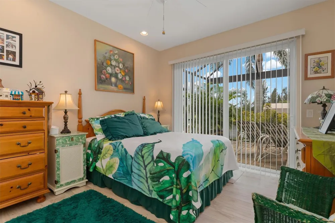
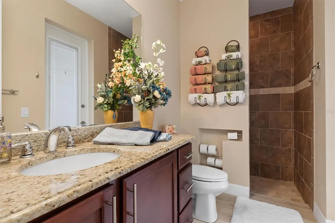
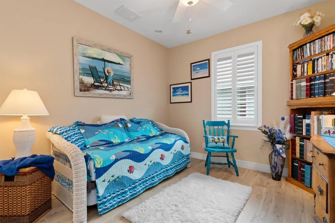
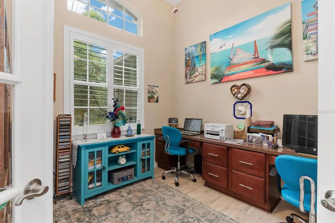
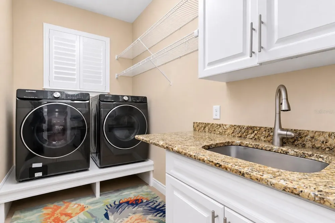
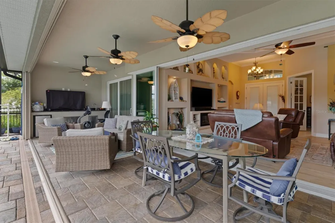
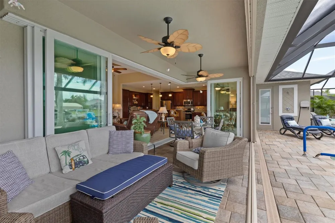
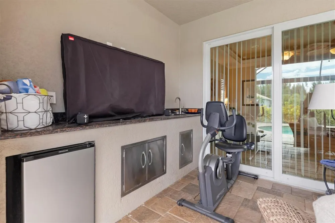
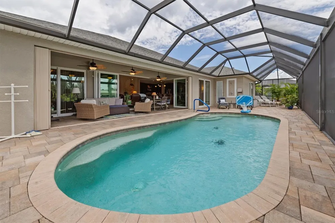
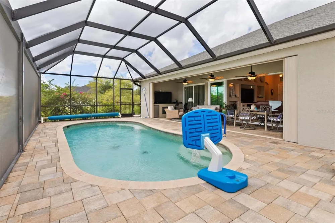
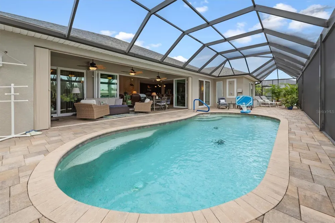
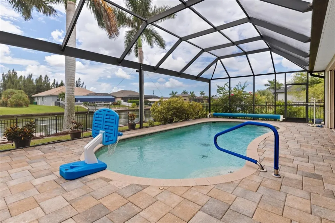
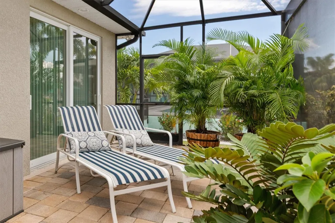
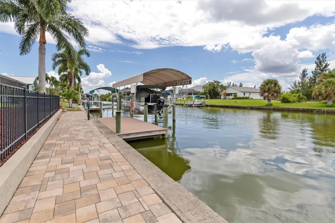
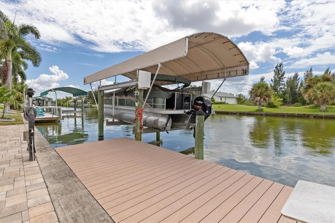
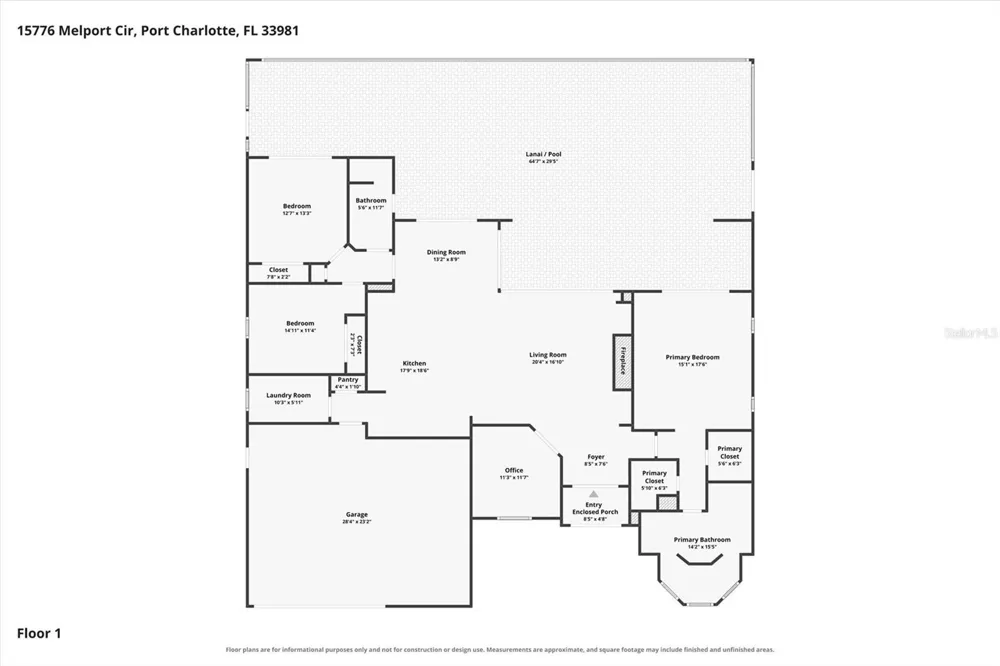
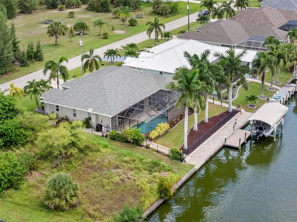
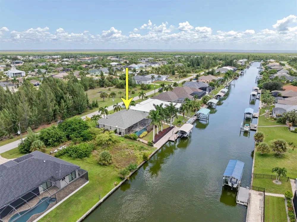
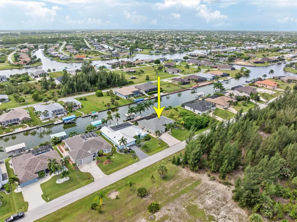
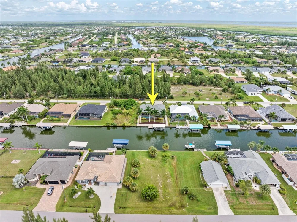
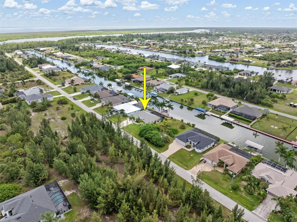
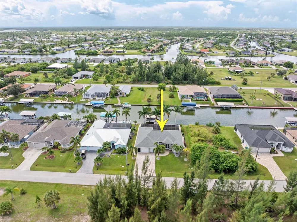
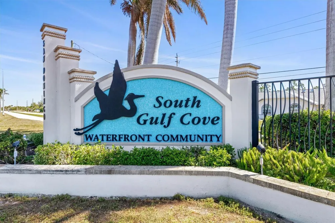
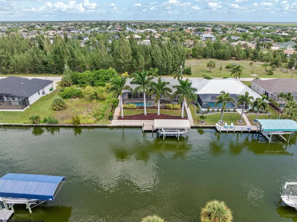
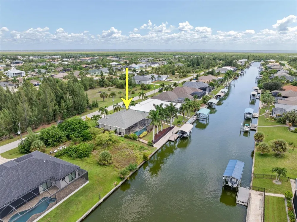
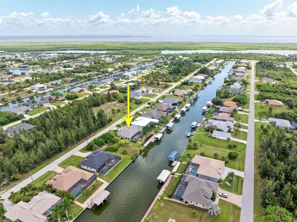
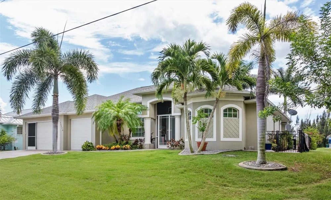
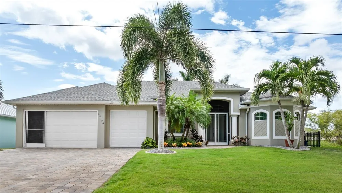
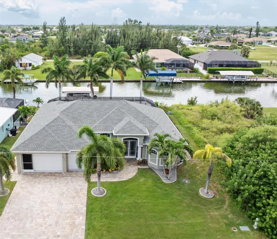
SOUTH GULF COVE 3/4-BEDROOM WATERFRONT POOL HOME WITH ALL THE BELLS & WHISTLES! Boat lovers, this waterfront beauty is ready for you! The property features an 80-foot concrete seawall, large dock, and a 10,000-lb. covered boat lift with water and electricity. Set out and enjoy the breathtaking Gulf waters and fabulous fishing right from home. You are just minutes from Boca Grande (Gasparilla Island), the Tarpon Fishing Capital of the World. You will fall in love with this beautifully landscaped, upgraded luxury DM Dean model, offering every upgrade imaginable. The home also features a 3-car garage with epoxy floor, paver driveway, and a new garage door in 2024. Built in 2014, this home offers more than 2,000 sq. ft. of living space and is hurricane protected with IMPACT windows and doors. Accordion shutters close off the back lanai for added protection. Step through the front door and you will immediately see the quality craftsmanship, including crown molding, double tray lighted ceilings, a built-in lighted entertainment center, and fireplace. The "0" door feature allows the sliding doors on both sides of the Great Room and dining area to open completely, creating an unobstructed view of the sparkling blue paver pool and magnificent canal beyond. The spacious master bedroom easily accommodates all your furniture and includes a luxurious ensuite with a gorgeous walk-in shower accessible from both sides, dual shower heads, bench seat, luxury tiled walls, dual sinks, and wood vanity. The guest bedrooms are all spacious and offer nice-sized closets. NEW ROOF 2023! The outstanding kitchen features solid wood cabinetry, tiled backsplash, center island, open-concept design, additional serving station/wet bar, gorgeous granite countertops, lighted cabinetry, pull-out drawers, and crown molding. The dining area sits right off the kitchen, making entertaining easy and fun. The den/office can serve as a 4th bedroom if needed and includes a built-in desk. Throughout the home, enjoy upgraded ceiling fans, Luxury Vinyl flooring, 8-foot doors, Central Vacuum, and soaring volume ceilings. The interior laundry room includes a wet sink and cabinetry. Outside, the heated in-ground saltwater pool offers panoramic screens for wide-open waterfront views, with new screening in 2023. Enjoy the summer kitchen with built-in refrigerator and sink, plus outside showers. The property also features a fully fenced black aluminum fence, tall Royal Palm trees, mature landscaping, irrigation from the canal, and an expanded paver deck surrounding the pool area. There are simply too many upgrades to list! Call for a complete list of everything this magnificent waterfront pool home has to offer. The boat and some furniture may be negotiable. Call today for your private viewing!

Property Details
Interior
Built-in Features, Cathedral Ceiling(s), Ceiling Fans(s), Central Vaccum, Crown Molding, Eat-in Kitchen, High Ceilings, Kitchen/
Heating
Central
Cooling Features
Central Air
Bedrooms
3
Bathrooms
2.0
Full Baths
2
View
Pool,Water
Lot Features
In County, Paved
Stories
1
Lot Description
In County, Paved
Pool
1
Pool Description
Heated, In Ground, Screen Enclosure
Pool Features
Heated, In Ground, Screen Enclosure
Exterior Materials
Hurricane Shutters, Lighting, Outdoor Shower, Rain Gutters
Acres
0.23
Square Feet
3092.0
Parking Features
Driveway
Parking
1
Parking Type
Driveway
Parking Garage Spaces
3.0
Property Type
Purchase
Year Built
2014
Foundation
Stem Wall
Roof
Shingle
Sewer Information
Public Sewer
Utility Source
Public
Utility Features
BB/HS Internet Available, Cable Available, Electricity Connected, Public, Sewer Connected, Water Connected
Appliances
Dishwasher, Electric Water Heater, Microwave, Range, Refrigerator
Subdivision
PORT CHARLOTTE SEC 093
Community Features
Association Recreation - Owned, Dog Park, Park, Playground
Elementary School
Myakka River Elementary
Middle School
L.A. Ainger Middle
High School
Lemon Bay High
County
Charlotte
Region
PORT CHARLOTTE
Zoning
RSF3.5
Original List Price
$834,000
Days on Market (Cumulative)
509
Taxes Annual
$7,623
HOA
1
HOA Fees
120.0
Pets
1
Pets Allowed
1
Ownership
Fee Simple
MLS #
C7530094
Location
Legal

IDX information is provided exclusively for personal, non-commercial use, and may not be used for any purpose other than to identify prospective properties consumers may be interested in purchasing. Information is deemed reliable but not guaranteed. Some IDX listings have been excluded from this website. Listing Information presented by local MLS brokerage: Renaissance Realty Group

Provided By
Listed by Rhonda Gustitus (#MFR274500507)
Listing Office: KW PEACE RIVER PARTNERS (#MFR274501116)


Renaissance Realty Group Have a question about this home?

Interested in Purchasing 15776 MELPORT CIRCLE?

Get an estimate on monthly payments on this property.

$
years
Down Payment
$
%
Interest Rate
%
Tax Rate
%
$
$annually
$monthly
Estimated Monthly Payment
$0.00
Loan Amount
$0.00