info@rrgrouptampa.com Renaissance Realty Group
Traffic Dashboard
Home Home
  • Search
  • Communities
    • Tampa
    • Clearwater
    • Saint Petersburg
    • Hillsborough County
    • Pasco County
    • Pinellas County
  • Buy
    • Buying Info
  • Sell
    • Selling Info
  • Property Management
  • Resources
    • Claim Your Free Book
  • About
    • Learn More
    • Meet the Team
    • Our Testimonials
  • Articles
  • Contact
Traffic Dashboard
Renaissance Realty Group
info@rrgrouptampa.com
  • 118 South Fremont Avenue
    Tampa, FL 33606
Home
  • Search
  • Communities
  • Buy
  • Sell
  • Property Management
  • Resources
  • About
  • Articles
  • Contact
Legal
  • Privacy
  • Terms
  • DMCA
  • Accessibility
  • Fair Housing
Account
  • Dashboard
  • Logout
  • Login
Renaissance Realty Group - Footer Logo
©2026 Renaissance Realty Group. All rights reserved.
Website built by CloseHack.
Miami Association of REALTORS®

MIAMI ASSOCIATION OF REALTORS® All information deemed reliable but not guaranteed. All properties are subject to prior sale, change or withdrawal. Neither listing broker(s) or information provider(s) shall be responsible for any typographical errors, misinformation, misprints and shall be held totally harmless. Listing(s) information is provided for consumer's personal, non-commercial use and may not be used for any purpose other than to identify prospective properties consumers may be interested in purchasing. The data relating to real estate for sale on this website comes in part from the Internet Data Exchange program of the Multiple Listing Service. Real estate listings held by brokerage firms other than Marjo Realty Co. may be marked with the Internet Data Exchange logo and detailed information about those properties will include the name of the listing broker(s) when required by the MLS.

My Florida Regional MLS DBA Stellar MLS

IDX information is provided exclusively for personal, non-commercial use, and may not be used for any purpose other than to identify prospective properties consumers may be interested in purchasing. Information is deemed reliable but not guaranteed. Some IDX listings have been excluded from this website. Listing Information presented by local MLS brokerage: Renaissance Realty Group

Return
  • All Types
  • House+2 more
  • Price
  • Bed/Bath
  • Size
  • Dates
  • Filters
  • Amenities
  • Save
  • Share
Listings
No results
Sort
Home / Miami / 15877 SW 61st Way
15877 SW 61st Way Miami, FL 33193 15877 SW 61st Way Miami, FL 33193 15877 SW 61st Way Miami, FL 33193 15877 SW 61st Way Miami, FL 33193 15877 SW 61st Way Miami, FL 33193 15877 SW 61st Way Miami, FL 33193 15877 SW 61st Way Miami, FL 33193 15877 SW 61st Way Miami, FL 33193 15877 SW 61st Way Miami, FL 33193 15877 SW 61st Way Miami, FL 33193 15877 SW 61st Way Miami, FL 33193 15877 SW 61st Way Miami, FL 33193 15877 SW 61st Way Miami, FL 33193 15877 SW 61st Way Miami, FL 33193 15877 SW 61st Way Miami, FL 33193 15877 SW 61st Way Miami, FL 33193 15877 SW 61st Way Miami, FL 33193 15877 SW 61st Way Miami, FL 33193 15877 SW 61st Way Miami, FL 33193 15877 SW 61st Way Miami, FL 33193 15877 SW 61st Way Miami, FL 33193 15877 SW 61st Way Miami, FL 33193 15877 SW 61st Way Miami, FL 33193 15877 SW 61st Way Miami, FL 33193 15877 SW 61st Way Miami, FL 33193 15877 SW 61st Way Miami, FL 33193 15877 SW 61st Way Miami, FL 33193 15877 SW 61st Way Miami, FL 33193 15877 SW 61st Way Miami, FL 33193 15877 SW 61st Way Miami, FL 33193 15877 SW 61st Way Miami, FL 33193 15877 SW 61st Way Miami, FL 33193 15877 SW 61st Way Miami, FL 33193 15877 SW 61st Way Miami, FL 33193 15877 SW 61st Way Miami, FL 33193 15877 SW 61st Way Miami, FL 33193 15877 SW 61st Way Miami, FL 33193 15877 SW 61st Way Miami, FL 33193 View All Photos

$6,000

| Active

15877 SW 61st Way

Miami, FL 33193

2,378
Square Feet
5
Beds
3
Baths
0.12
Acres
1
Days on Market
A12083285
MLS#
Rental
Type
House
Structure
Residential
Zone
Contact

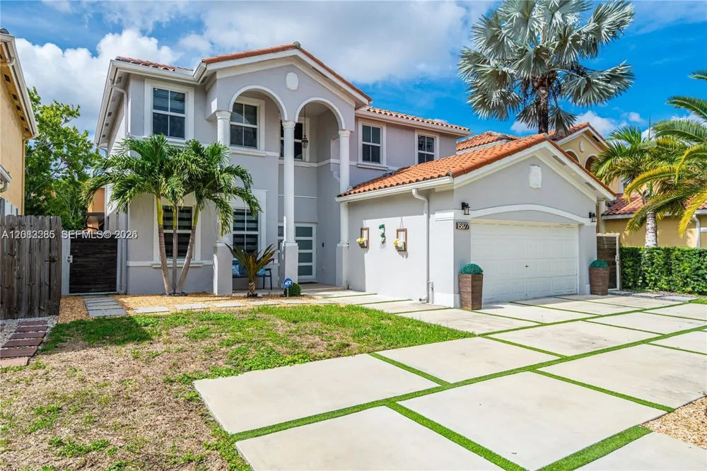
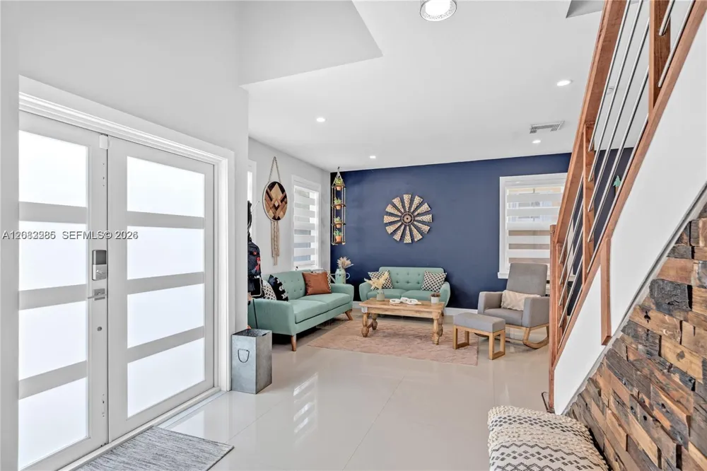
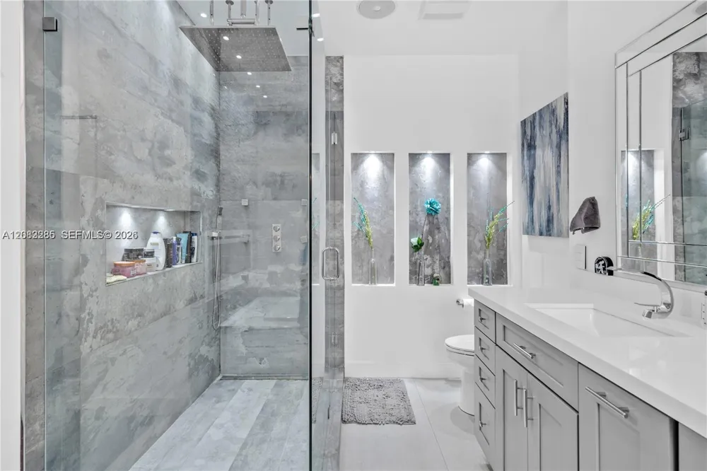
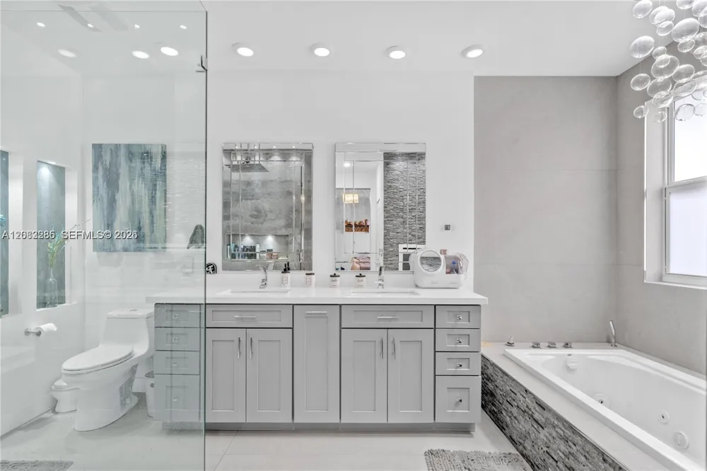
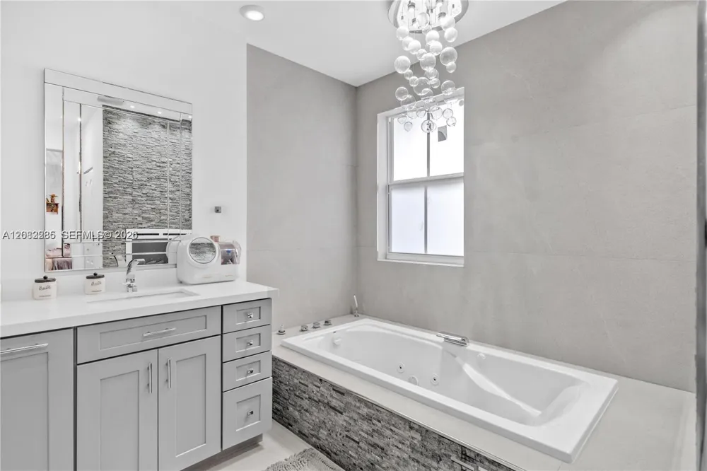
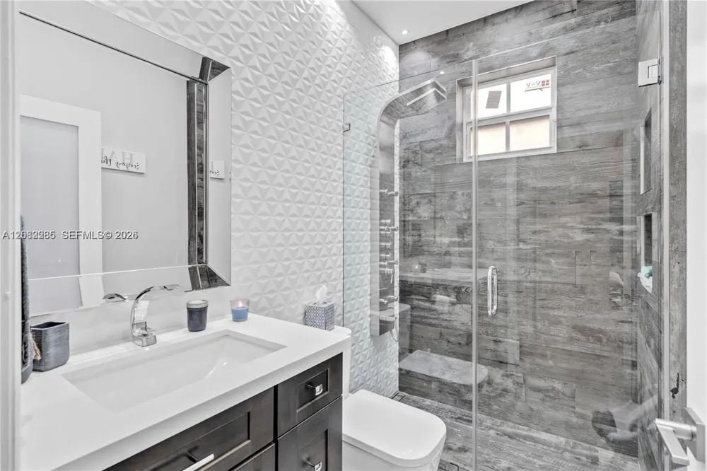
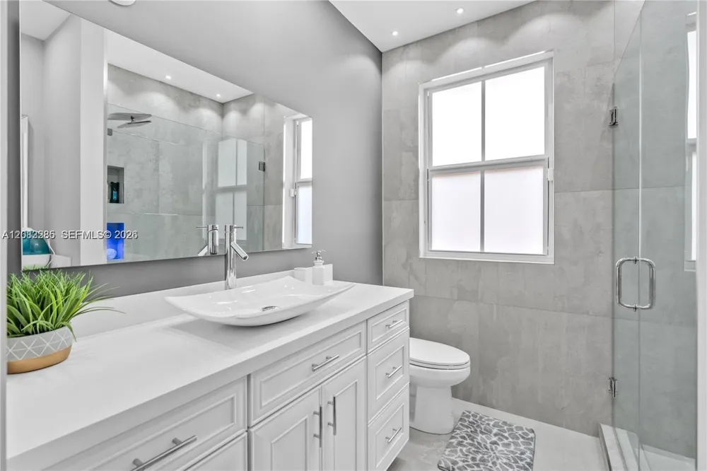
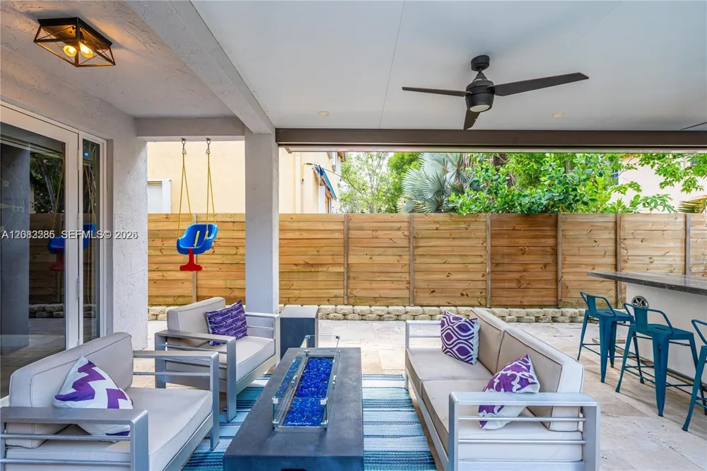
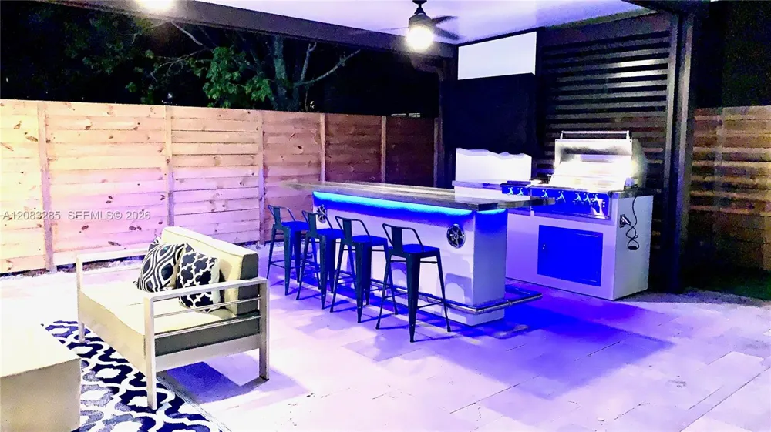
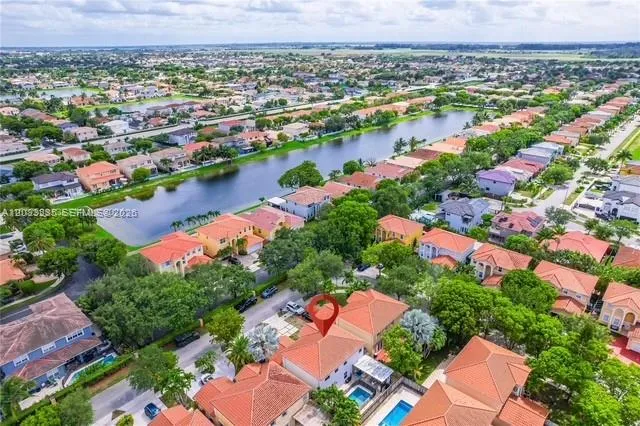
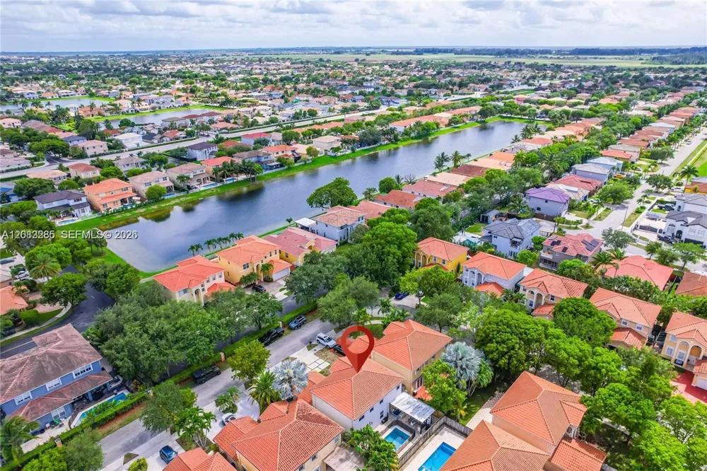
Welcome to luxury living in this stunning, fully renovated 5-bedroom, 3-bathroom rental home! Designed for comfort, relaxation, and effortless entertaining, this spacious home features a sparkling private pool, beautiful outdoor pergola, and a dedicated BBQ station with a convenient sit-down counter—perfect for enjoying sunny afternoons and unforgettable gatherings. Inside, you’ll find bright, generously sized bedrooms and a convenient first-floor suite with a full bath. The spa-inspired primary bathroom features elegant white-and-gray tile, a sleek freestanding soaking tub, and a separate glass-enclosed shower, creating a relaxing retreat right at home. At the heart of the property, the gorgeous chef’s kitchen offers a stylish and functional space for cooking, dining, and making memories. Fresh paint, abundant natural light, and a modern concrete driveway add to the home’s appeal. Ideally located just minutes from shopping, parks, and top-rated schools, this exceptional rental offers the perfect combination of space, style, convenience, and resort-like outdoor living. Come experience the lifestyle you’ve been looking for—your next home is waiting!

Property Details
Interior
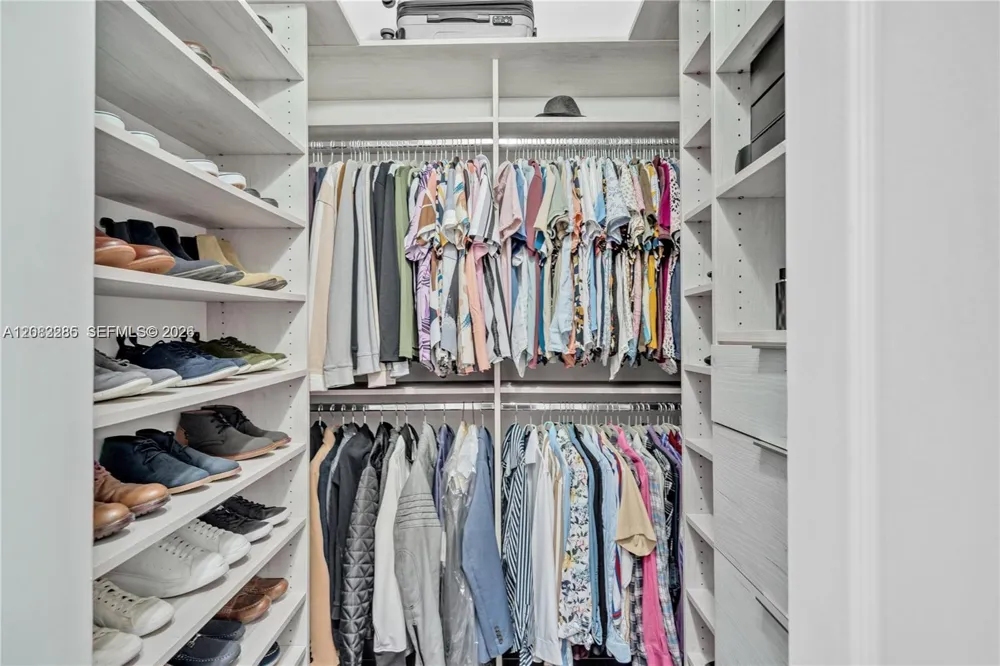
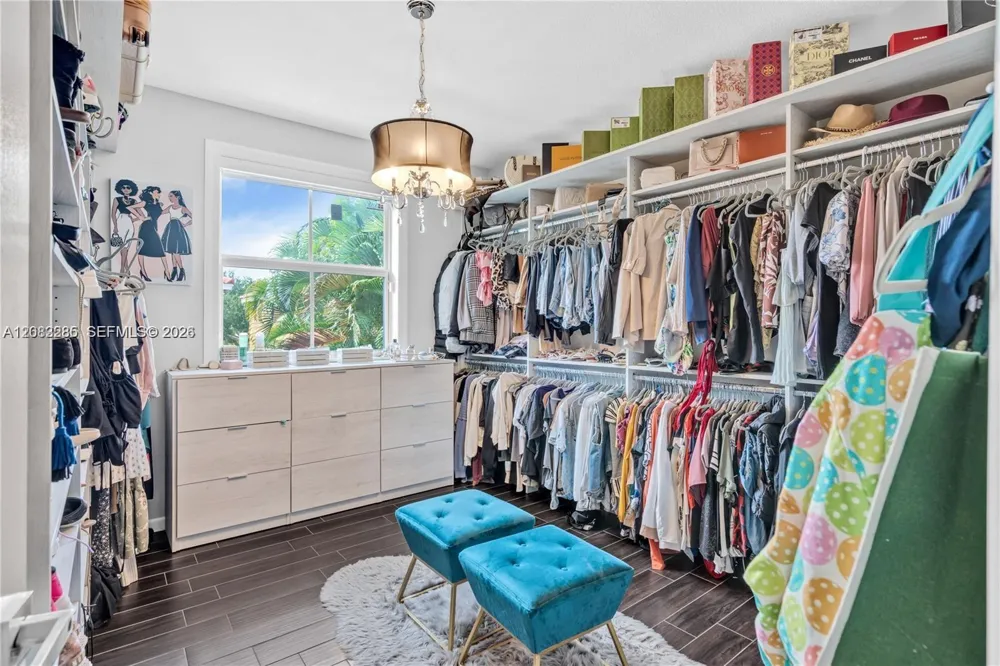
First Floor Entry, Bar, Built-in Features, Closet Cabinetry, Roman Tub, Volume Ceilings, Walk-In Closet(s), Den/Library/Office,
Cooling
1
Heating
Central, Electric
Cooling Features
Central Air, Electric, Humidity Control
Bedrooms
5
Bathrooms
3.0
Full Baths
3
Lot Features
Less Than 1/4 Acre Lot
Stories
2
Lot Description
Less Than 1/4 Acre Lot
Pool Description
In Ground, Screen Enclosure
Pool Features
In Ground, Screen Enclosure
Exterior Features
Lighting, Other
Exterior Materials
Lighting, Other
Acres
0.115
Square Feet
2378
Lot Size (sqft)
5025.0
Parking Features
Additional Spaces Available
Parking
1
Parking Spaces
2
Parking Type
Garage
Parking Garage Spaces
2
Property Type
Rental
Year Built
2001
Roof
Curved/S-Tile Roof
Utility Source
Municipal Water, Other
Appliances
Dishwasher, Disposal, Dryer, Electric Range, Electric Water Heater, Ice Maker, Microwave, Refrigerator, Self Cleaning Oven, Wash
Subdivision
DEER CREEK SUB
Community Features
Additional Amenities, Clubhouse, Pool, Tennis Court(s), Exercise Room, Gated Community, Other, Other Subdivision - See Remarks,
Elementary School
Ashe; Bowman F.
Middle School
Feinberg-Fisher K8
High School
Ferguson John
County
Miami-Dade County
Region
Miami
Zoning
0102
Date Available
October 01, 2026
Original List Price
$6,000
MLS #
A12083285
Location
Legal

MIAMI ASSOCIATION OF REALTORS® All information deemed reliable but not guaranteed. All properties are subject to prior sale, change or withdrawal. Neither listing broker(s) or information provider(s) shall be responsible for any typographical errors, misinformation, misprints and shall be held totally harmless. Listing(s) information is provided for consumer's personal, non-commercial use and may not be used for any purpose other than to identify prospective properties consumers may be interested in purchasing. The data relating to real estate for sale on this website comes in part from the Internet Data Exchange program of the Multiple Listing Service. Real estate listings held by brokerage firms other than Marjo Realty Co. may be marked with the Internet Data Exchange logo and detailed information about those properties will include the name of the listing broker(s) when required by the MLS.

Provided By
Listed by Arlene Dunand (#0664509)
Listing Office: Coldwell Banker Realty (#CBRE52)

Renaissance Realty Group Have a question about this home?

Interested in Purchasing 15877 SW 61st Way?

Get an estimate on monthly payments on this property.

$
years
Down Payment
$
%
Interest Rate
%
Tax Rate
%
$
$annually
$monthly
Estimated Monthly Payment
$0.00
Loan Amount
$0.00