info@rrgrouptampa.com Renaissance Realty Group
Traffic Dashboard
Home Home
  • Search
  • Communities
    • Tampa
    • Clearwater
    • Saint Petersburg
    • Hillsborough County
    • Pasco County
    • Pinellas County
  • Buy
    • Buying Info
  • Sell
    • Selling Info
  • Property Management
  • Resources
    • Claim Your Free Book
  • About
    • Learn More
    • Meet the Team
    • Our Testimonials
  • Articles
  • Contact
Traffic Dashboard
Renaissance Realty Group
info@rrgrouptampa.com
  • 118 South Fremont Avenue
    Tampa, FL 33606
Home
  • Search
  • Communities
  • Buy
  • Sell
  • Property Management
  • Resources
  • About
  • Articles
  • Contact
Legal
  • Privacy
  • Terms
  • DMCA
  • Accessibility
  • Fair Housing
Account
  • Dashboard
  • Logout
  • Login
Renaissance Realty Group - Footer Logo
©2026 Renaissance Realty Group. All rights reserved.
Website built by CloseHack.
Miami Association of REALTORS®

MIAMI ASSOCIATION OF REALTORS® All information deemed reliable but not guaranteed. All properties are subject to prior sale, change or withdrawal. Neither listing broker(s) or information provider(s) shall be responsible for any typographical errors, misinformation, misprints and shall be held totally harmless. Listing(s) information is provided for consumer's personal, non-commercial use and may not be used for any purpose other than to identify prospective properties consumers may be interested in purchasing. The data relating to real estate for sale on this website comes in part from the Internet Data Exchange program of the Multiple Listing Service. Real estate listings held by brokerage firms other than Marjo Realty Co. may be marked with the Internet Data Exchange logo and detailed information about those properties will include the name of the listing broker(s) when required by the MLS.

My Florida Regional MLS DBA Stellar MLS

IDX information is provided exclusively for personal, non-commercial use, and may not be used for any purpose other than to identify prospective properties consumers may be interested in purchasing. Information is deemed reliable but not guaranteed. Some IDX listings have been excluded from this website. Listing Information presented by local MLS brokerage: Renaissance Realty Group
Return
  • All Types
  • House+2 more
  • Price
  • Bed/Bath
  • Size
  • Dates
  • Filters
  • Amenities
  • Save
  • Share
Listings
No results
Sort
Home / Orlando / 1621 JESSAMINE AVENUE
1621 JESSAMINE AVENUE Orlando, FL 32806 1621 JESSAMINE AVENUE Orlando, FL 32806 1621 JESSAMINE AVENUE Orlando, FL 32806 1621 JESSAMINE AVENUE Orlando, FL 32806 1621 JESSAMINE AVENUE Orlando, FL 32806 1621 JESSAMINE AVENUE Orlando, FL 32806 1621 JESSAMINE AVENUE Orlando, FL 32806 1621 JESSAMINE AVENUE Orlando, FL 32806 1621 JESSAMINE AVENUE Orlando, FL 32806 1621 JESSAMINE AVENUE Orlando, FL 32806 View All Photos

$2,600

| Active

1621 JESSAMINE AVENUE

Orlando, FL 32806

1,356
Square Feet
3
Beds
2
Baths
0.18
Acres
21
Days on Market
MFRO6434151
MLS#
Rental
Type
House
Structure
Residential
Zone
Contact

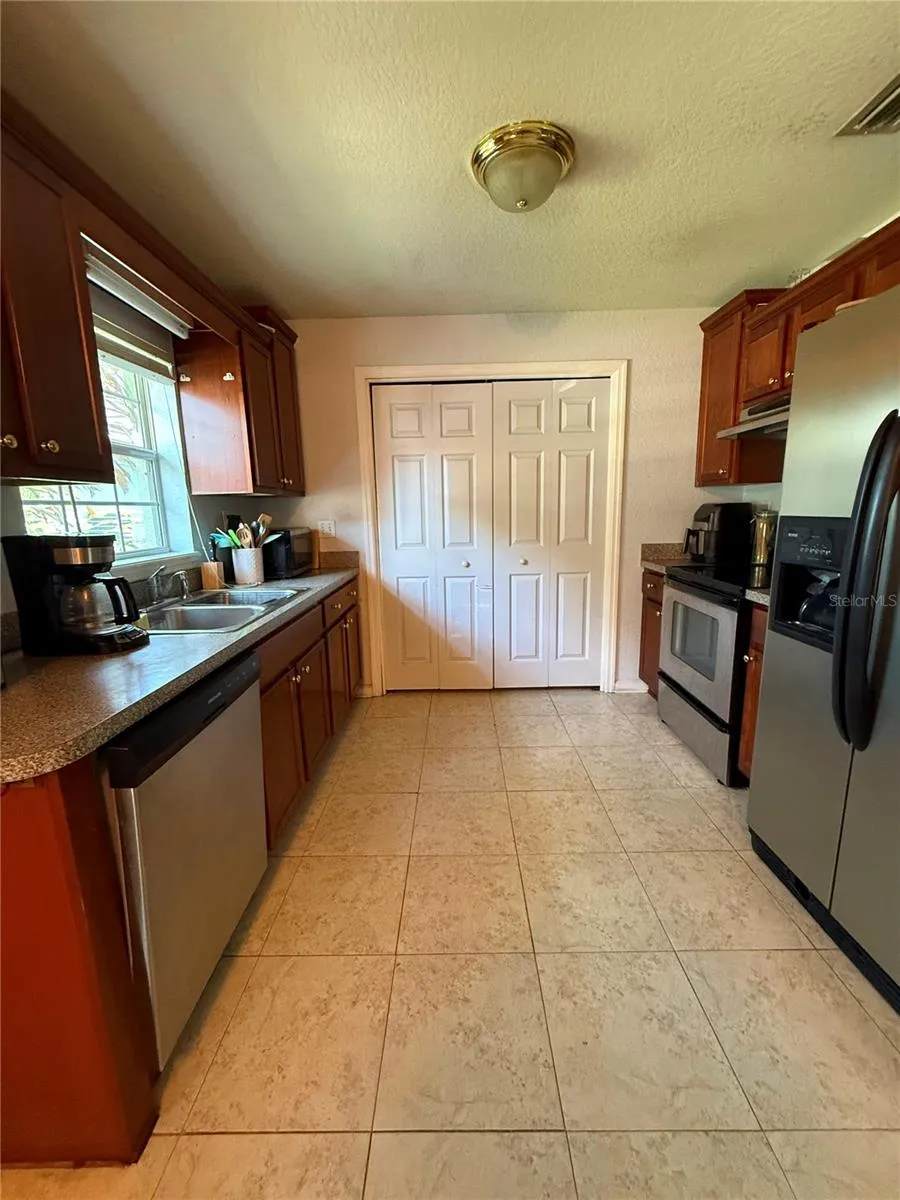
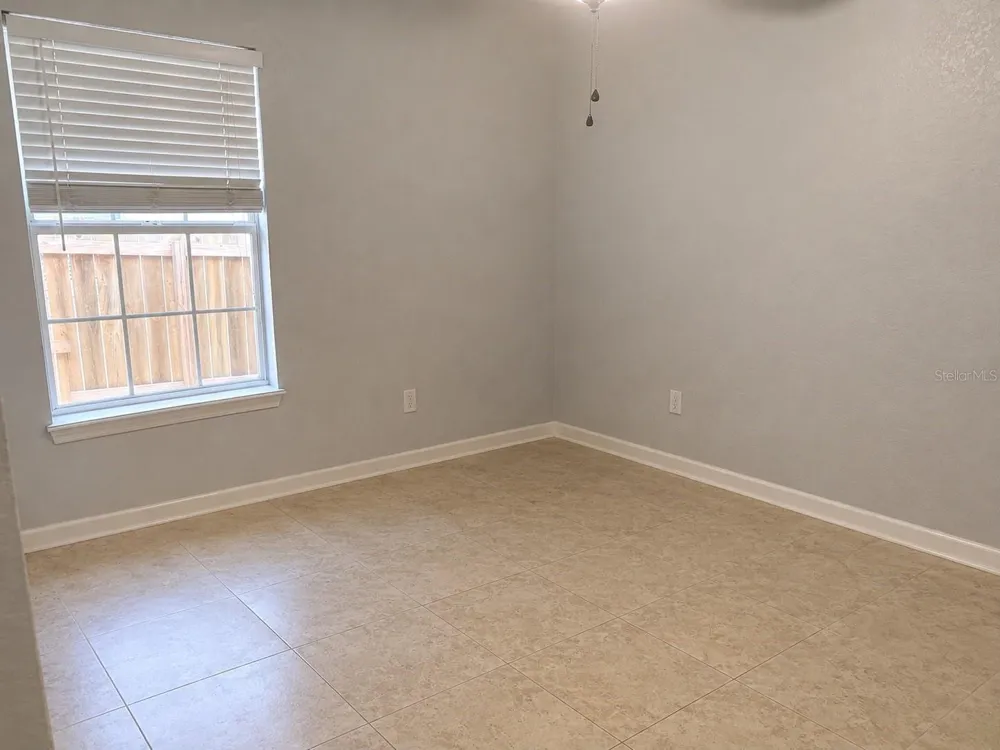
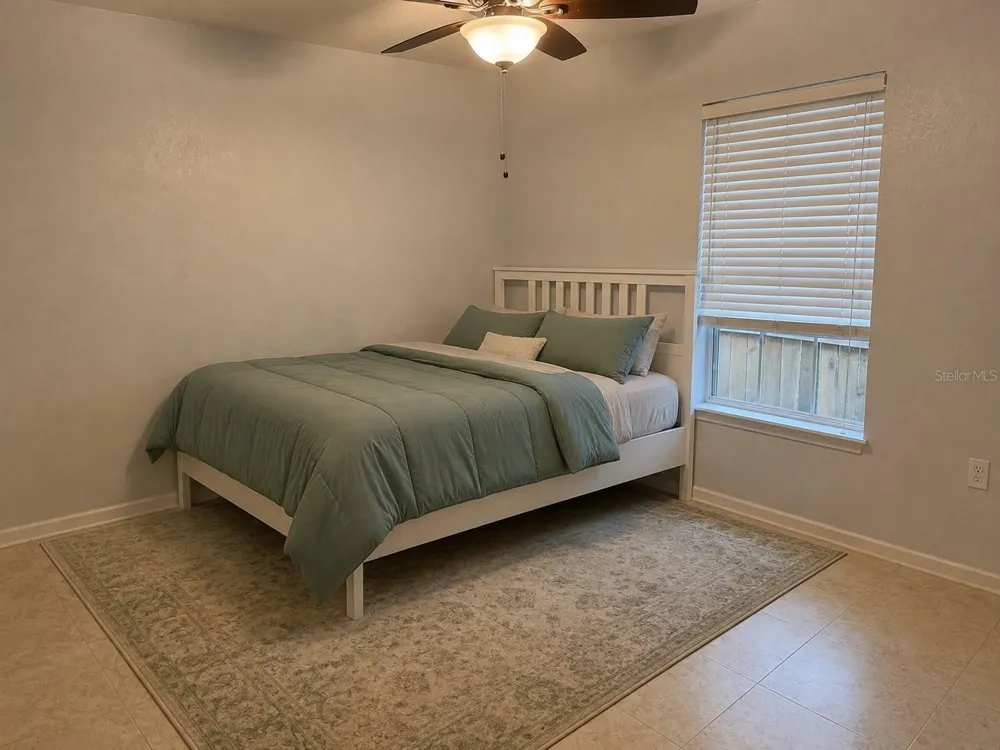
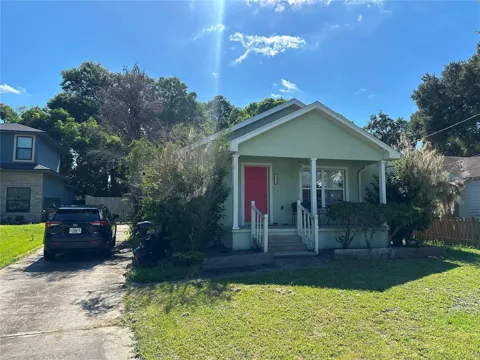
This pet-friendly, fully fenced rental is just five doors from Hourglass Brewing and Claddagh Cottage, and fully walkable to everything the Hourglass District has to offer. Inside you'll find tile floors throughout (no carpet), an open floor plan, and a huge master bedroom with a walk-in closet, while the large fenced backyard offers a storage shed and no rear neighbors and pond view. The AC system is regularly serviced, and a cute front porch welcomes you home. Zoned for Boone High School and Lake Como K-8, this location can't be beat — a 10-minute bike ride to Downtown Orlando, close to Orlando Health, easy access to SR-408 and I-4, and just minutes from the Milk District and Mills 50/SoDo. Sign a lease with a September 1st start date and receive $500 off your first month's rent! Indoor washer and Ddyer included.

Property Details
Interior
Living Room/Dining Room Combo
Heating
Central
Cooling Features
Central Air
Bedrooms
3
Bathrooms
2.0
Full Baths
2
Acres
0.18
Square Feet
1356.0
Property Type
Rental
Year Built
2006
Appliances
Dishwasher, Dryer, Electric Water Heater, Microwave, Range, Refrigerator, Washer
Subdivision
HANDSONHURST PARK 1ST ADD
Elementary School
Lake Como Elem
Middle School
Lake Como School K-8
High School
Boone High
County
Orange
Region
ORLANDO
Date Available
September 01, 2026
Original List Price
$2,600
Days on Market (Cumulative)
21
Pets
Pet Deposit
Pets Allowed
Pet Deposit
MLS #
O6434151
Property Subtype
Single Family Residence
Parcel Number
06-23-30-3332-04-070
MLS #
O6434151
Date Listed
August 17, 2026
Address
1621 JESSAMINE AVENUE
Location
Legal

IDX information is provided exclusively for personal, non-commercial use, and may not be used for any purpose other than to identify prospective properties consumers may be interested in purchasing. Information is deemed reliable but not guaranteed. Some IDX listings have been excluded from this website. Listing Information presented by local MLS brokerage: Renaissance Realty Group

Provided By
Listed by Phil Kruse (#MFR261218094)
Listing Office: ORLANDO BROTHERS REAL ESTATE LLC (#MFR261021600)

Renaissance Realty Group Have a question about this home?

Interested in Purchasing 1621 JESSAMINE AVENUE?

Get an estimate on monthly payments on this property.

$
years
Down Payment
$
%
Interest Rate
%
Tax Rate
%
$
$annually
$monthly
Estimated Monthly Payment
$0.00
Loan Amount
$0.00