info@rrgrouptampa.com Renaissance Realty Group
Traffic Dashboard
Home Home
  • Search
  • Communities
    • Tampa
    • Clearwater
    • Saint Petersburg
    • Hillsborough County
    • Pasco County
    • Pinellas County
  • Buy
    • Buying Info
  • Sell
    • Selling Info
  • Property Management
  • Resources
    • Claim Your Free Book
  • About
    • Learn More
    • Meet the Team
    • Our Testimonials
  • Articles
  • Contact
Traffic Dashboard
Renaissance Realty Group
info@rrgrouptampa.com
  • 118 South Fremont Avenue
    Tampa, FL 33606
Home
  • Search
  • Communities
  • Buy
  • Sell
  • Property Management
  • Resources
  • About
  • Articles
  • Contact
Legal
  • Privacy
  • Terms
  • DMCA
  • Accessibility
  • Fair Housing
Account
  • Dashboard
  • Logout
  • Login
Renaissance Realty Group - Footer Logo
©2026 Renaissance Realty Group. All rights reserved.
Website built by CloseHack.
Miami Association of REALTORS®

MIAMI ASSOCIATION OF REALTORS® All information deemed reliable but not guaranteed. All properties are subject to prior sale, change or withdrawal. Neither listing broker(s) or information provider(s) shall be responsible for any typographical errors, misinformation, misprints and shall be held totally harmless. Listing(s) information is provided for consumer's personal, non-commercial use and may not be used for any purpose other than to identify prospective properties consumers may be interested in purchasing. The data relating to real estate for sale on this website comes in part from the Internet Data Exchange program of the Multiple Listing Service. Real estate listings held by brokerage firms other than Marjo Realty Co. may be marked with the Internet Data Exchange logo and detailed information about those properties will include the name of the listing broker(s) when required by the MLS.

My Florida Regional MLS DBA Stellar MLS

IDX information is provided exclusively for personal, non-commercial use, and may not be used for any purpose other than to identify prospective properties consumers may be interested in purchasing. Information is deemed reliable but not guaranteed. Some IDX listings have been excluded from this website. Listing Information presented by local MLS brokerage: Renaissance Realty Group

Return
  • All Types
  • House+2 more
  • Price
  • Bed/Bath
  • Size
  • Dates
  • Filters
  • Amenities
  • Save
  • Share
Listings
No results
Sort
Home / Alachua / 16429 NW 144TH STREET
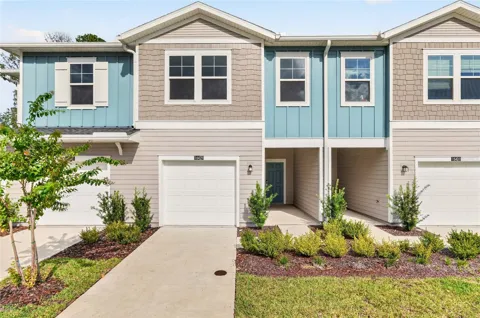
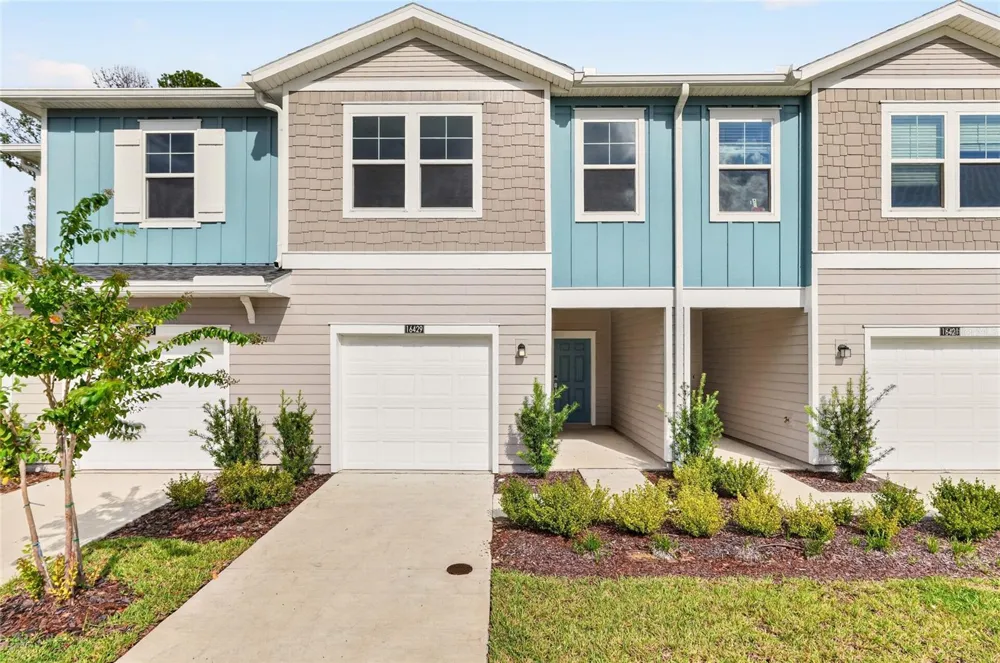
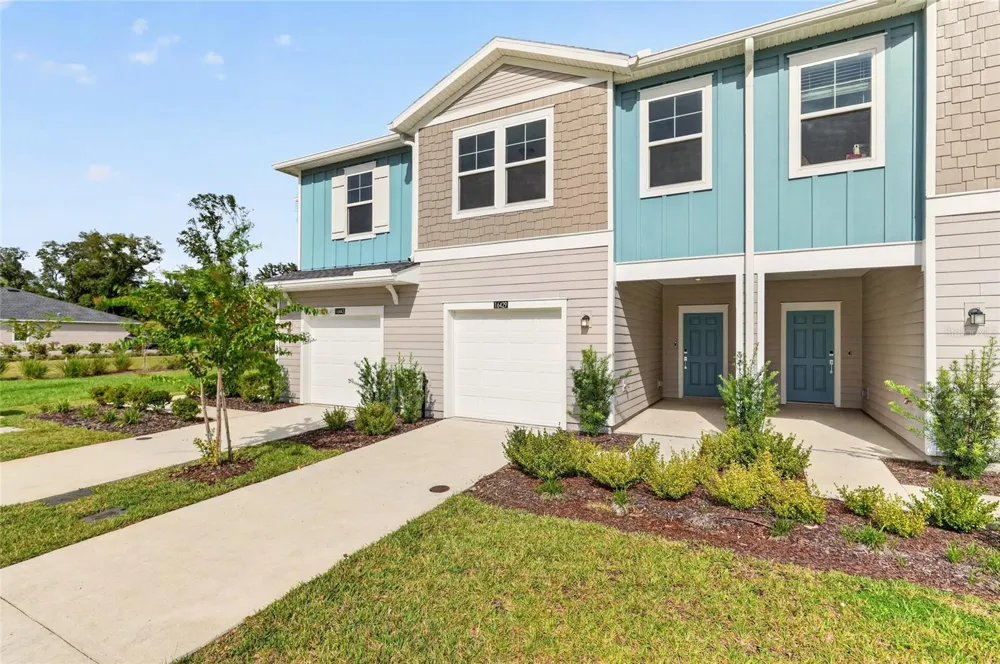
16429 NW 144TH STREET Alachua, FL 32615 16429 NW 144TH STREET Alachua, FL 32615 16429 NW 144TH STREET Alachua, FL 32615 16429 NW 144TH STREET Alachua, FL 32615 16429 NW 144TH STREET Alachua, FL 32615 16429 NW 144TH STREET Alachua, FL 32615 16429 NW 144TH STREET Alachua, FL 32615 16429 NW 144TH STREET Alachua, FL 32615 16429 NW 144TH STREET Alachua, FL 32615 16429 NW 144TH STREET Alachua, FL 32615 16429 NW 144TH STREET Alachua, FL 32615 16429 NW 144TH STREET Alachua, FL 32615 16429 NW 144TH STREET Alachua, FL 32615 16429 NW 144TH STREET Alachua, FL 32615 16429 NW 144TH STREET Alachua, FL 32615 16429 NW 144TH STREET Alachua, FL 32615 16429 NW 144TH STREET Alachua, FL 32615 16429 NW 144TH STREET Alachua, FL 32615 16429 NW 144TH STREET Alachua, FL 32615 16429 NW 144TH STREET Alachua, FL 32615 16429 NW 144TH STREET Alachua, FL 32615 16429 NW 144TH STREET Alachua, FL 32615 16429 NW 144TH STREET Alachua, FL 32615 16429 NW 144TH STREET Alachua, FL 32615 16429 NW 144TH STREET Alachua, FL 32615 16429 NW 144TH STREET Alachua, FL 32615 16429 NW 144TH STREET Alachua, FL 32615 16429 NW 144TH STREET Alachua, FL 32615 16429 NW 144TH STREET Alachua, FL 32615 16429 NW 144TH STREET Alachua, FL 32615 16429 NW 144TH STREET Alachua, FL 32615 16429 NW 144TH STREET Alachua, FL 32615 16429 NW 144TH STREET Alachua, FL 32615 16429 NW 144TH STREET Alachua, FL 32615 16429 NW 144TH STREET Alachua, FL 32615 16429 NW 144TH STREET Alachua, FL 32615 16429 NW 144TH STREET Alachua, FL 32615 16429 NW 144TH STREET Alachua, FL 32615 16429 NW 144TH STREET Alachua, FL 32615 16429 NW 144TH STREET Alachua, FL 32615 16429 NW 144TH STREET Alachua, FL 32615 16429 NW 144TH STREET Alachua, FL 32615 16429 NW 144TH STREET Alachua, FL 32615 16429 NW 144TH STREET Alachua, FL 32615 View All Photos

$294,999

| Active

16429 NW 144TH STREET

Alachua, FL 32615

2,141
Square Feet
3
Beds
2.5
Baths
0.05
Acres
3
Days on Market
MFROM730873
MLS#
Townhouse
Structure
Residential
Zone
Contact

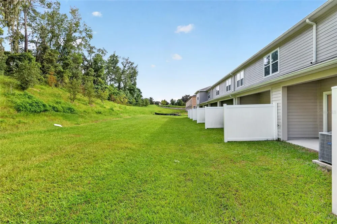
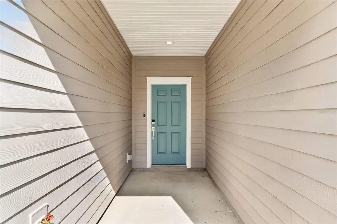
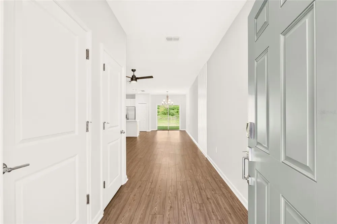
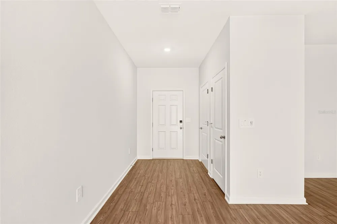
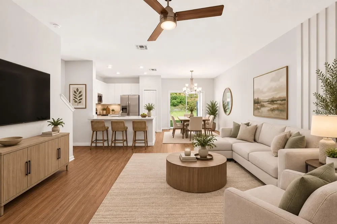
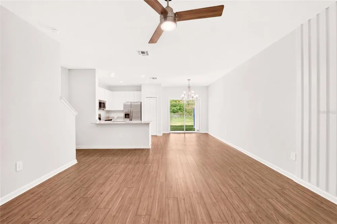
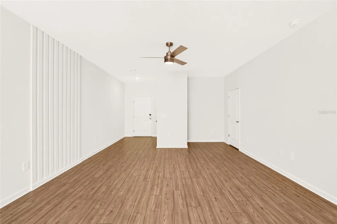
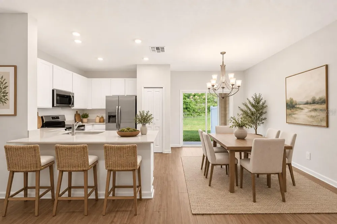
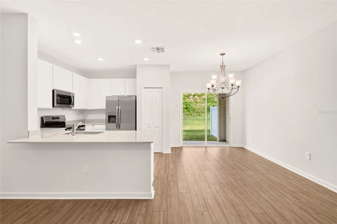
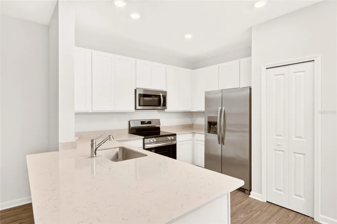
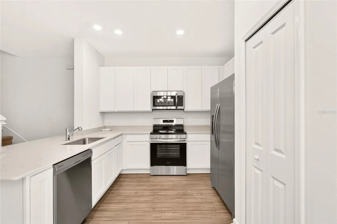
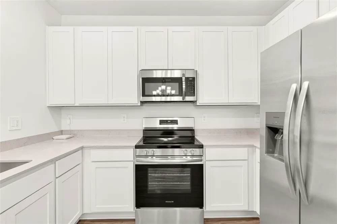
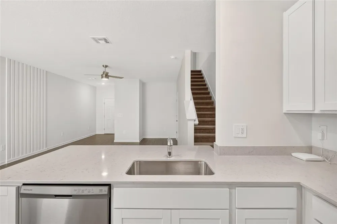
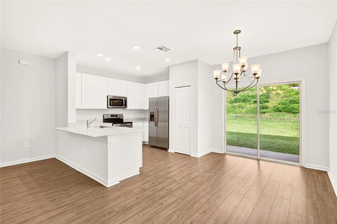
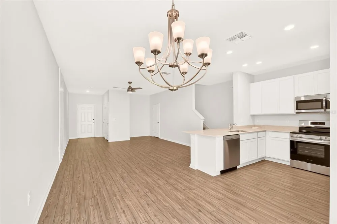
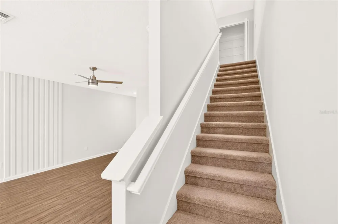
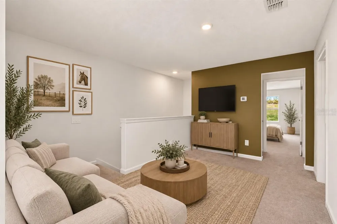
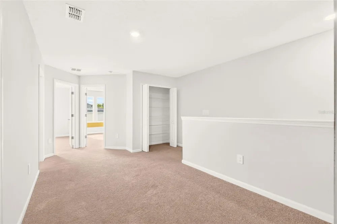
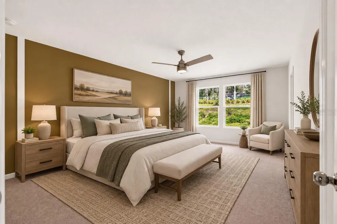
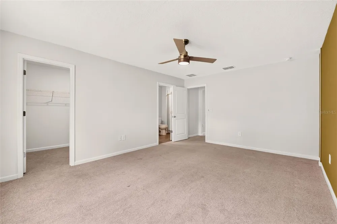
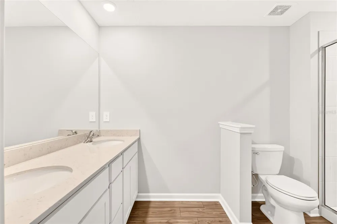
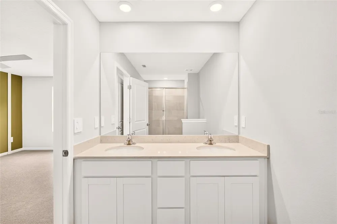
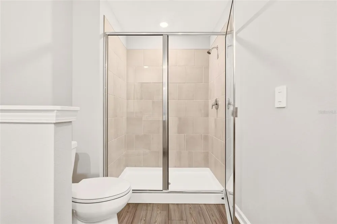
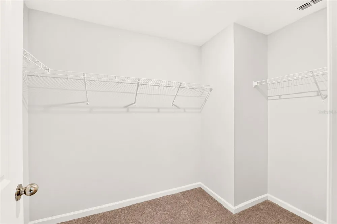
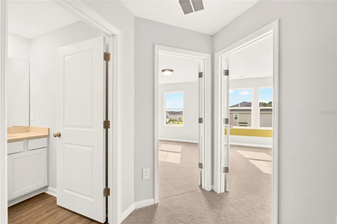
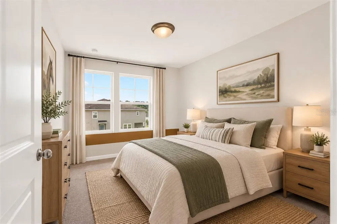
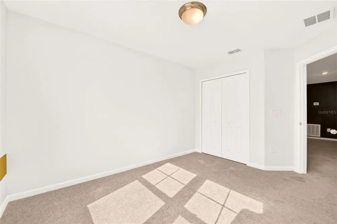
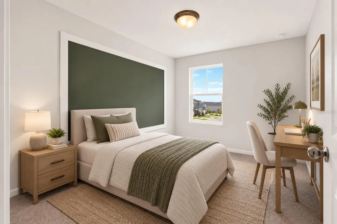
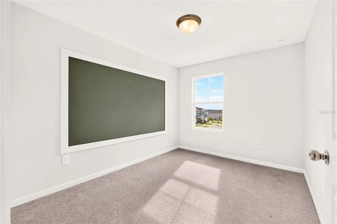
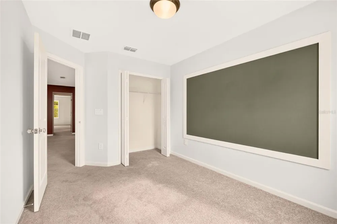
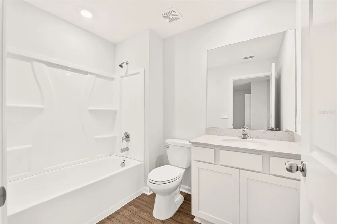
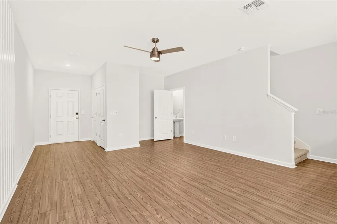
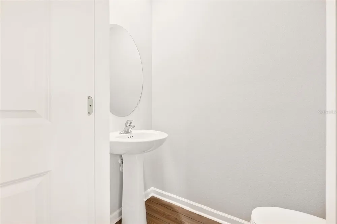
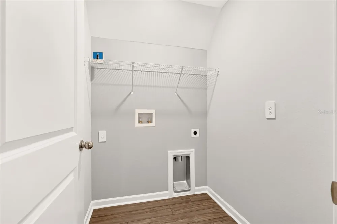
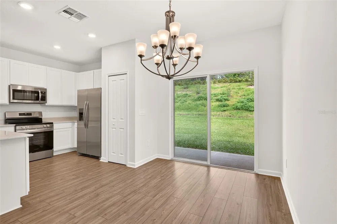
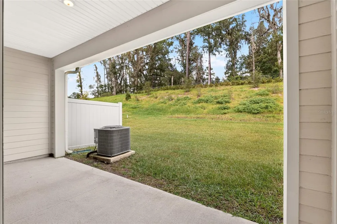
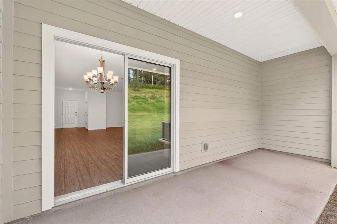
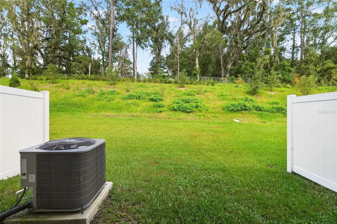
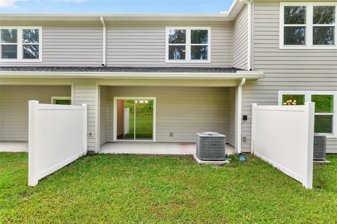
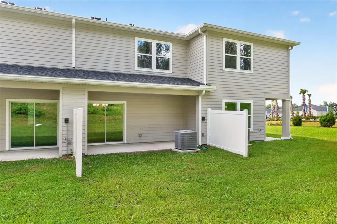
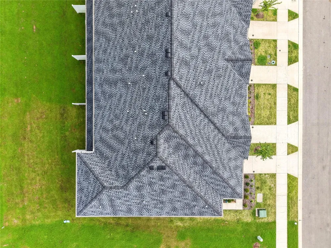
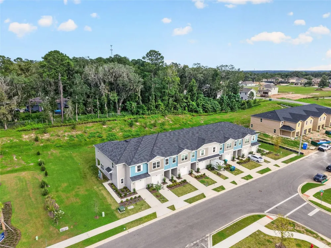
Nearly new and move-in ready, this 2024-built townhome in Tara Baywood offers modern living, community amenities, and a convenient Alachua location. Featuring 3 bedrooms, 2.5 baths, 1,663 sq. ft. of living space, and an attached 1-car garage, this two-story home combines a functional floor plan with the ease of newer construction. Step inside to a bright, welcoming interior designed for everyday living and entertaining. The kitchen comes fully equipped with stainless steel appliances, including refrigerator, range, microwave, and dishwasher, and opens comfortably to the main living and dining areas. Upstairs, the private bedroom layout provides separation from the main gathering spaces, while the primary suite features a walk-in closet and private bath. Ceiling fans, window treatments, ceramic tile, and carpet complete the home's comfortable, move-in-ready interior. Built with HardieBoard-style cement siding and an asphalt shingle roof, the home offers the added appeal of newer systems and finishes. A paved driveway and attached garage provide convenient parking and additional storage. Living in Tara Baywood means enjoying amenities just outside your door, including a community pool, clubhouse, splash pad, sports courts, park, and dog park—creating plenty of opportunities to relax, stay active, and enjoy the Florida lifestyle. Conveniently located near Downtown Alachua, shopping, dining, the Hal Brady Recreation Complex, San Felasco Hammock Preserve State Park, and the Progress District, with easy access to I-75 and Gainesville, this home is ideally positioned for work, recreation, and everything North Central Florida has to offer. Schedule your private tour today and come see why this Alachua home may be the perfect fit for your next move.

Property Details
Interior
Ceiling Fans(s), Walk-In Closet(s), Window Treatments
Heating
Central
Cooling Features
Central Air
Bedrooms
3
Bathrooms
2.5
Full Baths
2
Half Baths
1
View
Trees/Woods
Lot Features
Greenbelt, Landscaped, Level, Paved
Stories
2
Lot Description
Greenbelt, Landscaped, Level, Paved
Exterior Materials
Garden, Lighting, Rain Gutters, Sidewalk
Pool Shared
1
Acres
0.05
Square Feet
2141.0
Parking Features
Driveway, Garage Door Opener
Parking
1
Parking Type
Driveway
Parking Garage Spaces
1.0
Property Type
Purchase
Year Built
2024
Foundation
Slab
Roof
Shingle
Sewer Information
Public Sewer
Utility Source
Public
Utility Features
BB/HS Internet Available, Electricity Connected, Sewer Connected, Water Connected
Appliances
Dishwasher, Microwave, Range, Refrigerator
Subdivision
TARA BAYWOOD PH 1 PB 38 PG 55
Community Features
Clubhouse, Fitness Center, Playground, Pool, Sidewalks, Tennis Court(s)
Elementary School
W. W. Irby Elementary School-AL
Middle School
A. L. Mebane Middle School-AL
High School
Santa Fe High School-AL
County
Alachua
Region
ALACHUA
Zoning
PUD
Original List Price
$294,999
Days on Market (Cumulative)
3
Taxes Annual
$5,513
HOA
1
HOA Fees
592.8
Pets
1
Pets Allowed
1
Ownership
Fee Simple
MLS #
OM730873
Location
Legal

IDX information is provided exclusively for personal, non-commercial use, and may not be used for any purpose other than to identify prospective properties consumers may be interested in purchasing. Information is deemed reliable but not guaranteed. Some IDX listings have been excluded from this website. Listing Information presented by local MLS brokerage: Renaissance Realty Group

Provided By
Listed by Tasha Osbourne (#MFR271514555)
Listing Office: GOLDEN OCALA REAL ESTATE INC (#MFR271501091)


Renaissance Realty Group Have a question about this home?

Interested in Purchasing 16429 NW 144TH STREET?

Get an estimate on monthly payments on this property.

$
years
Down Payment
$
%
Interest Rate
%
Tax Rate
%
$
$annually
$monthly
Estimated Monthly Payment
$0.00
Loan Amount
$0.00