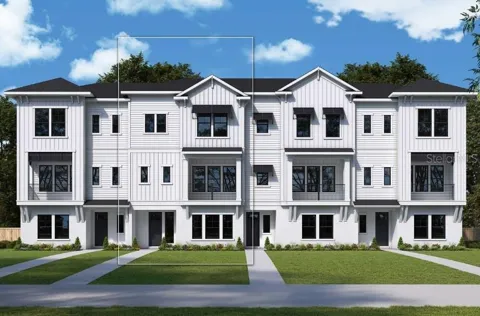
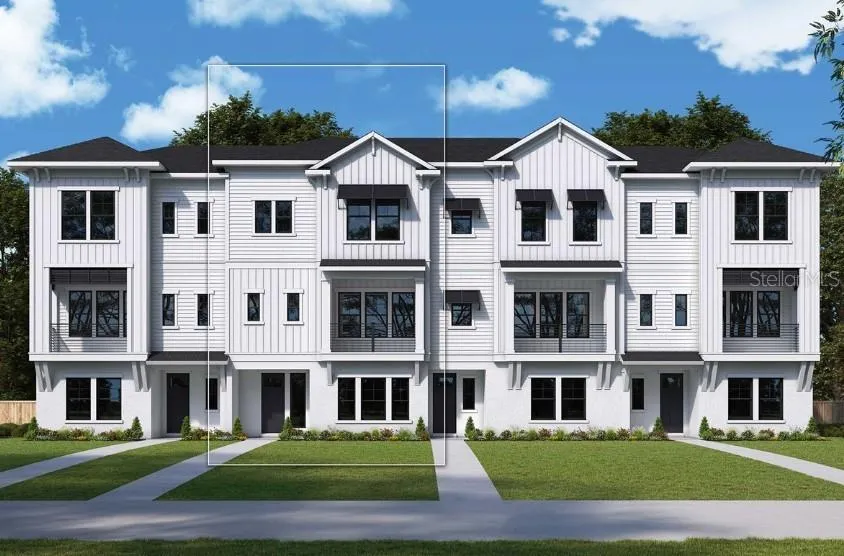
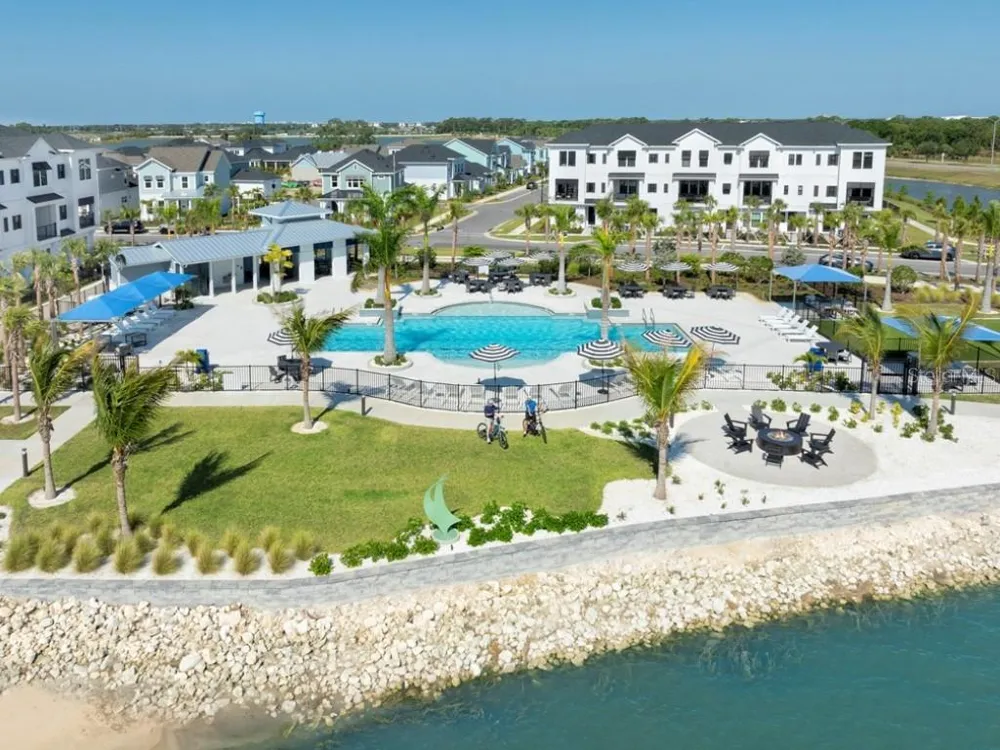
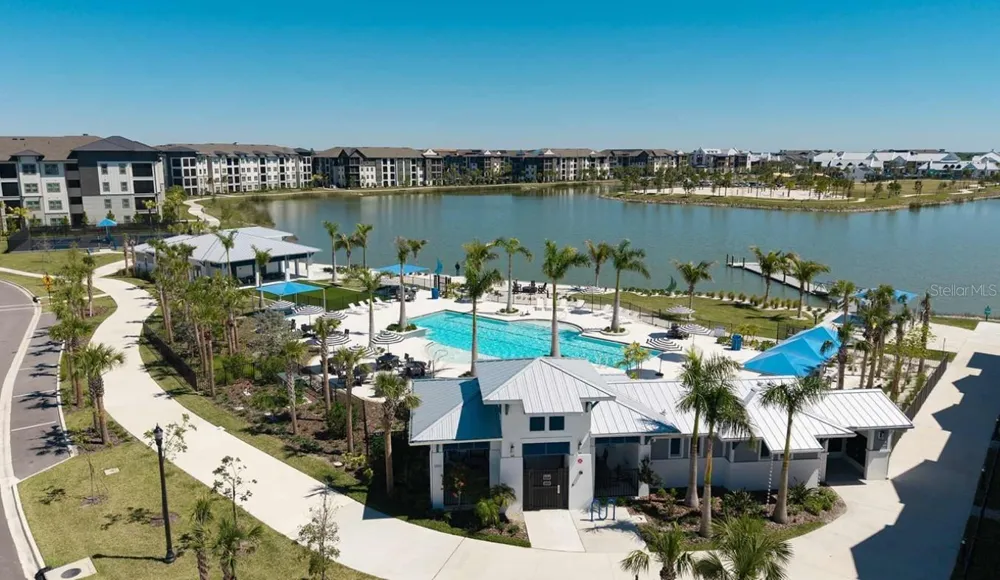
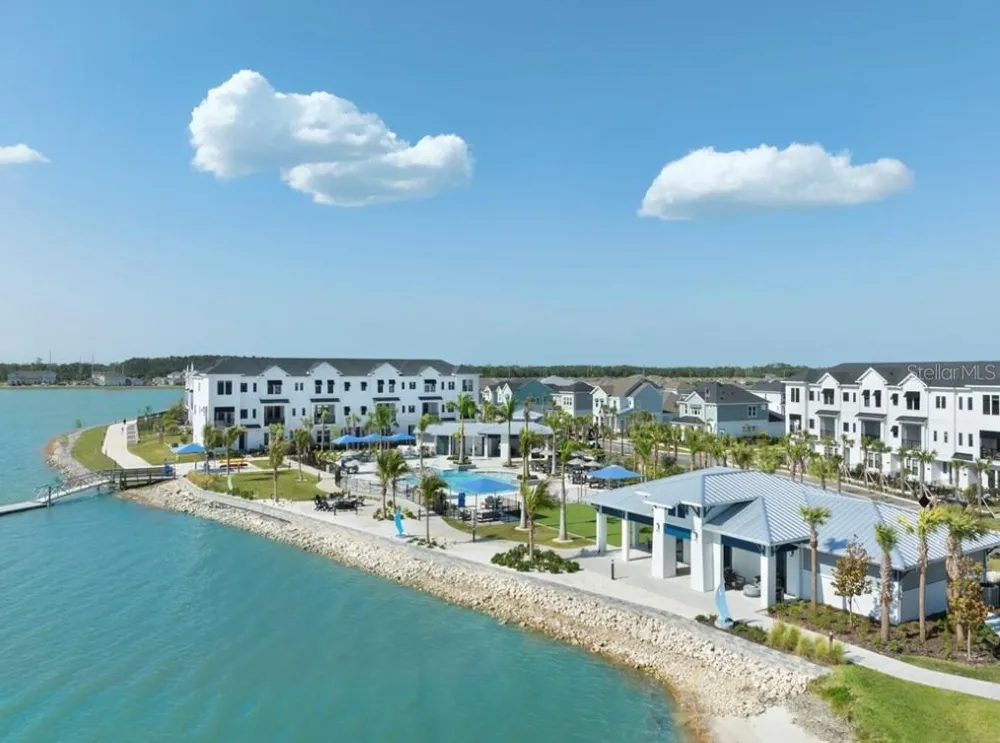
Under Construction. Welcome to the Carabao by David Weekley Homes, a stunning three-story City Home in the sought-after waterfront community of Emerald Landing at Waterside in Lakewood Ranch. Perfectly positioned along the shores of the 100-acre Kingfisher Lake, this home offers breathtaking water views and an exceptional lifestyle just moments from Waterside Place and is the LAST Carabao floorplan on the lake with an elevator.
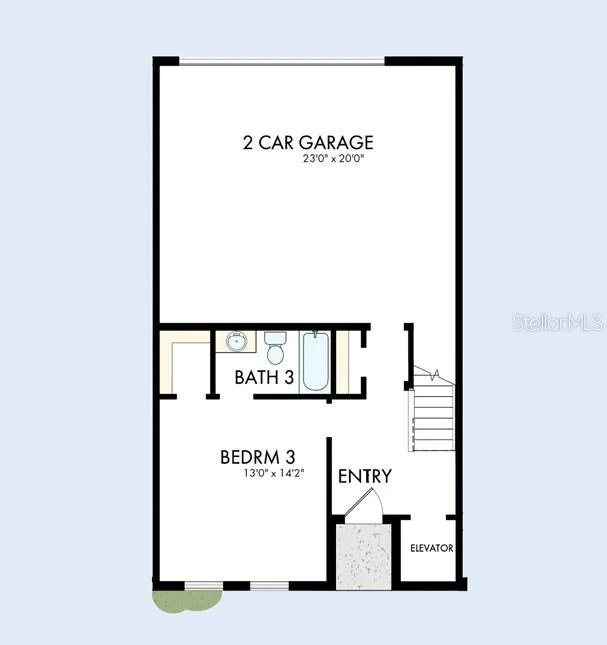
With over 2,300 square feet of thoughtfully designed living space, this three-bedroom, three-and-a-half-bath home blends luxury, comfort, and convenience. The first floor features a private bedroom with an en-suite bath and walk-in closet, ideal for guests, a home office, or multi-generational living. A private elevator provides effortless access to all three levels, while the oversized two-car garage with an epoxy-coated floor offers ample space for vehicles and storage.
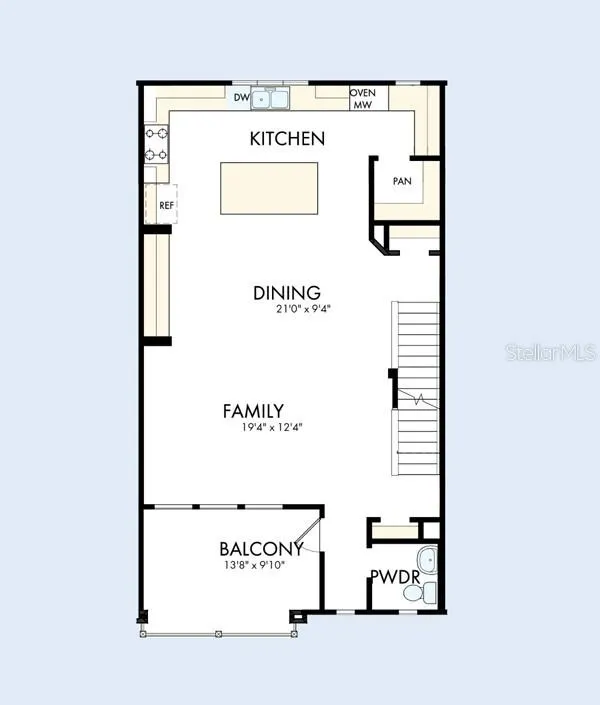
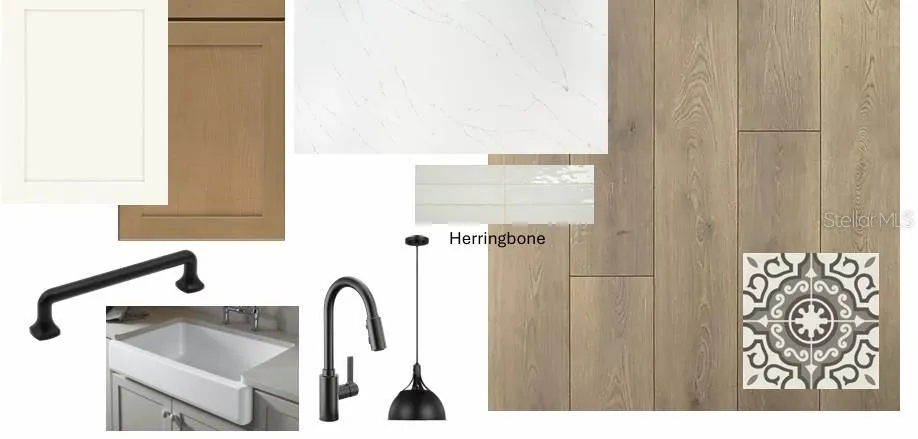
The second floor is designed for entertaining and everyday living, featuring 10-foot ceilings, abundant natural light, and an open-concept layout. The gourmet kitchen is the centerpiece of the home, showcasing a 10-foot island, built-in refrigerator, wine cooler, cooktop, designer vent hood, built-in microwave and oven, and designer finishes throughout. Just off the living area, a covered balcony creates the perfect place to relax and take in the stunning lake views.
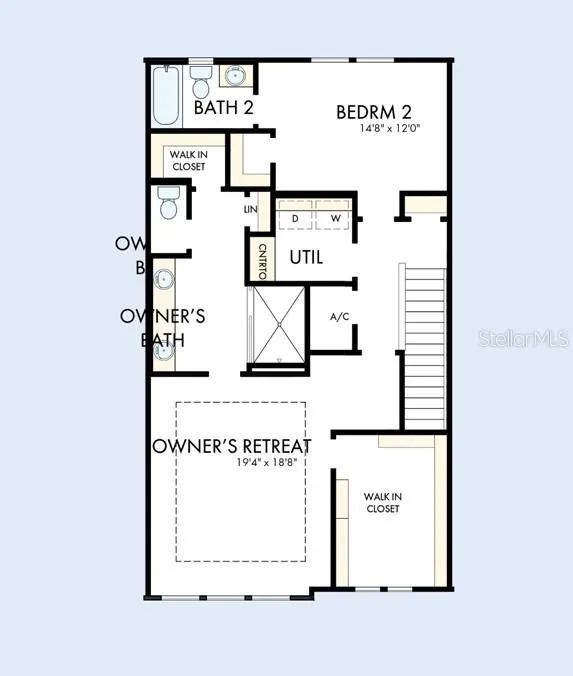
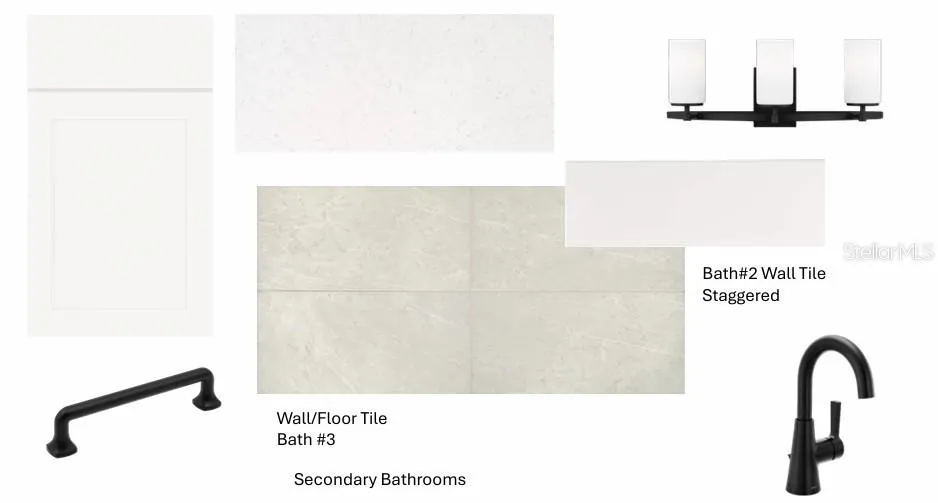
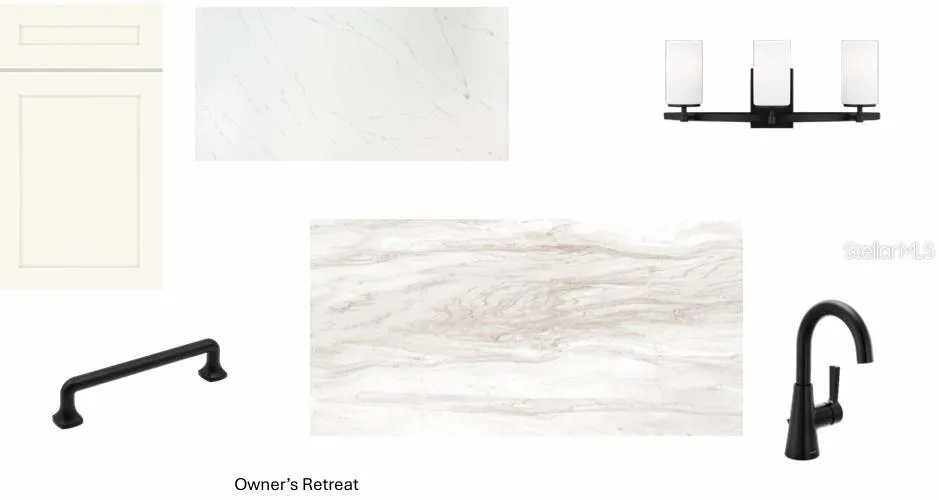
Occupying the third level, the Owner's Retreat is a private sanctuary with panoramic water views, dual walk-in closets, and a spa-inspired bath featuring an oversized shower. Hurricane-impact windows throughout the home, complete with included blinds, provide both peace of mind and energy efficiency. You'll also find the 3rd bedroom w/en suite bathroom off the back of the 3rd level.
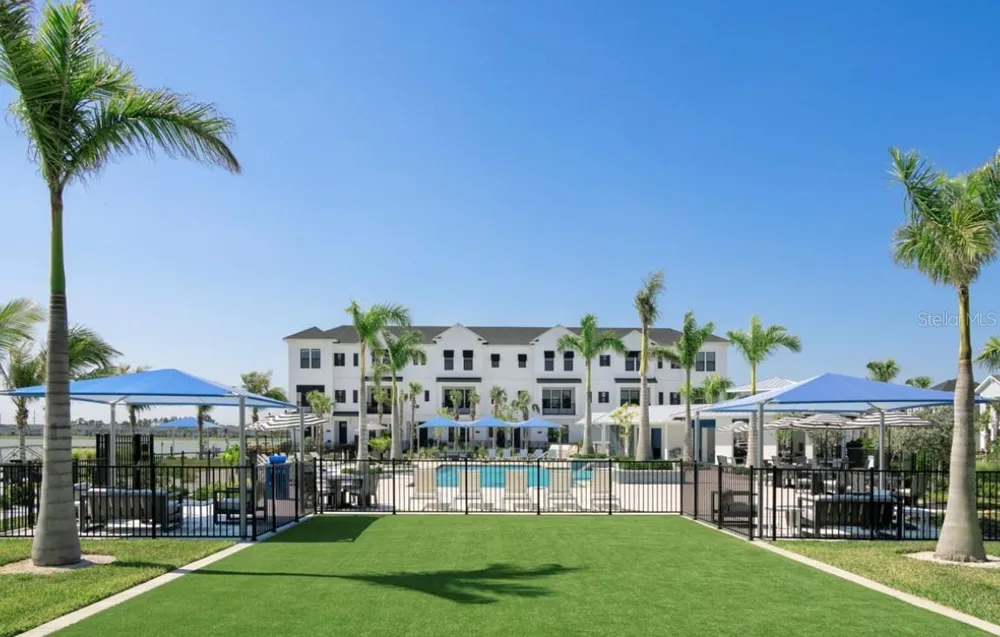
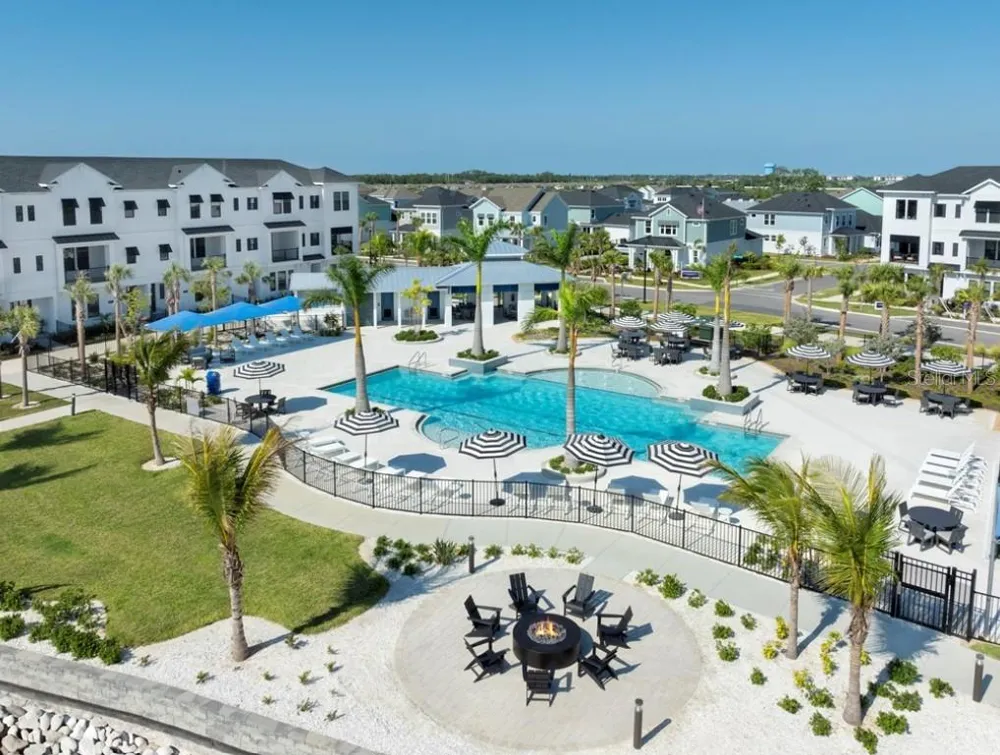
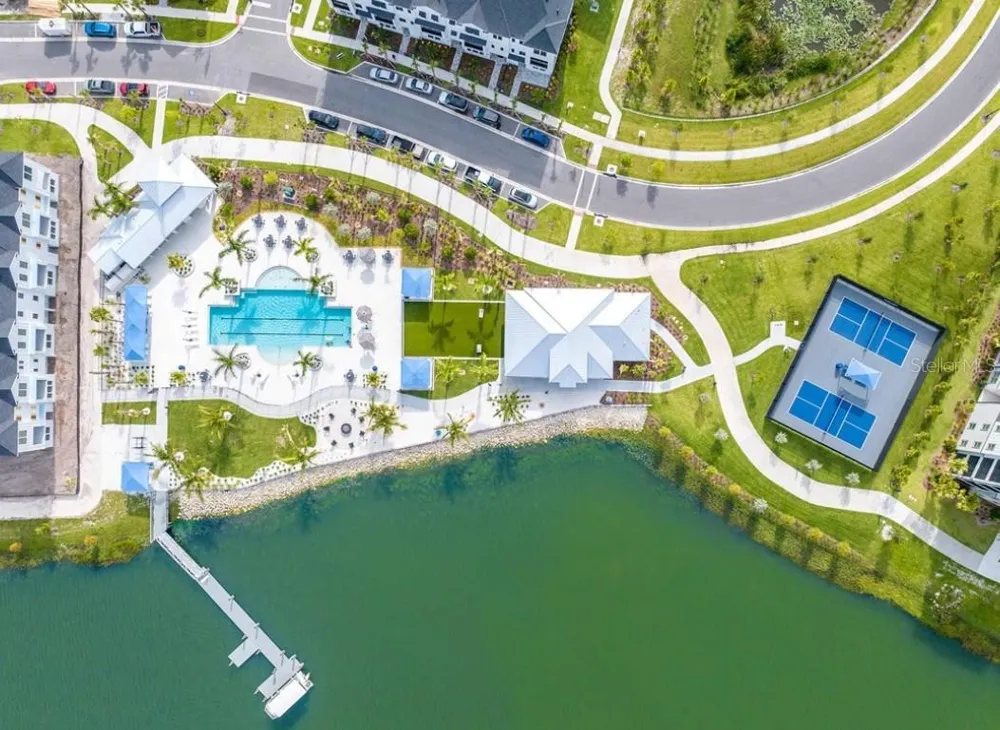
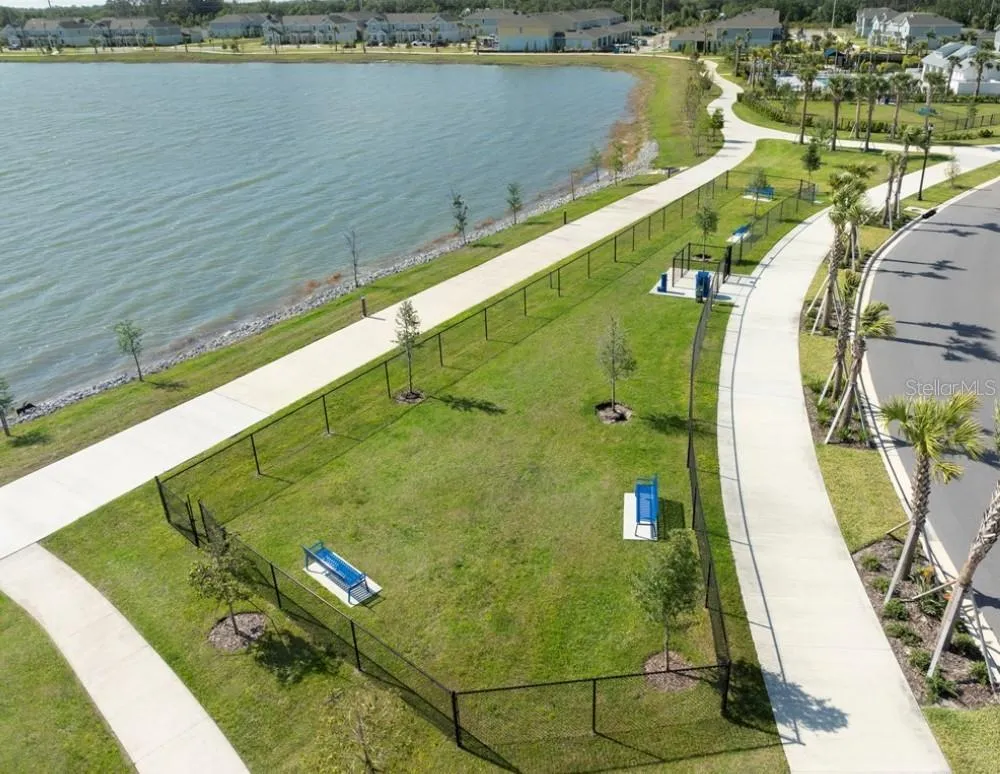
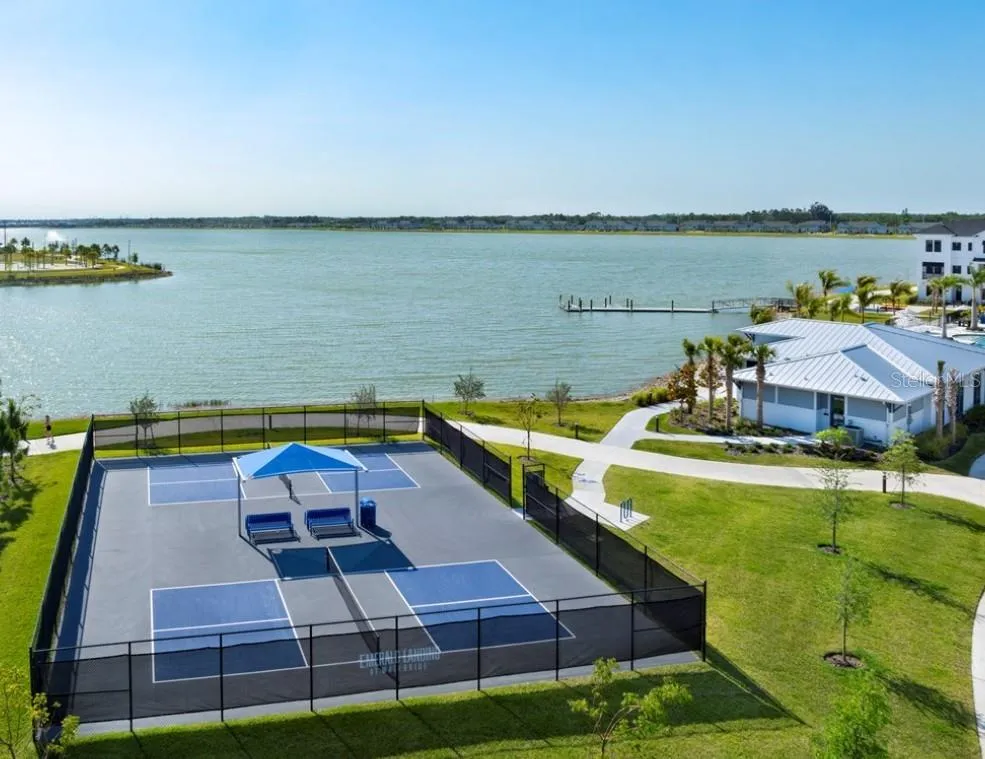
Residents of Emerald Landing enjoy resort-style amenities including a heated lap pool, pickleball courts, dog park, fire pits, clubhouse, scenic walking trails, and private water taxi service to Waterside Place. With shopping, dining, entertainment, and the weekly farmers market just a short walk away, this home offers the perfect blend of waterfront tranquility and vibrant community living. **This property offers a limited time 7% employee pricing incentive.
Property Details
- Interior
- Elevator, In Wall Pest System, Open Floorplan, PrimaryBedroom Upstairs, Solid Surface Counters, Thermostat, Tray Ceiling(s), Wal
- Heating
- Electric
- Cooling Features
- Central Air
- Bedrooms
- 3
- Bathrooms
- 3.5
- Full Baths
- 3
- Half Baths
- 1
- View
- Water
- Lot Features
- Landscaped, Sidewalk, Paved
- Stories
- 3
- Lot Description
- Landscaped, Sidewalk, Paved
- Exterior Materials
- Balcony, Shade Shutter(s), Sidewalk
- Pool Shared
- 1
- Acres
- 0.03
- Square Feet
- 2959.0
- Parking Features
- Garage Door Opener, Garage Faces Rear, Ground Level, Basement
- Parking
- 1
- Parking Type
- Garage
- Parking Garage Spaces
- 2.0
- Property Type
- Purchase
- Year Built
- 2026
- Foundation
- Slab
- Roof
- Shingle
- Sewer Information
- Private Sewer
- Utility Source
- Public
- Utility Features
- BB/HS Internet Available, Cable Available, Electricity Available, Natural Gas Available, Public, Sewer Connected, Water Availabl
- Appliances
- Built-In Oven, Cooktop, Dishwasher, Microwave, Range Hood, Refrigerator, Tankless Water Heater, Wine Refrigerator
- Subdivision
- EMERALD LANDING AT WATERSIDE
- Community Features
- Buyer Approval Required, Clubhouse, Community Mailbox, Dog Park, Irrigation-Reclaimed Water, Pool, Sidewalks, Street Lights
- Elementary School
- Tatum Ridge Elementary
- Middle School
- McIntosh Middle
- High School
- Booker High
- County
- Sarasota
- Region
- SARASOTA
- Zoning
- RESI
- Original List Price
- $919,990
- Days on Market (Cumulative)
- 11
- Taxes Annual
- $4,020
- HOA
- 1
- HOA Fees
- 283.0
- Ownership
- Fee Simple
- MLS #
- TB8542703
Location
Legal
IDX information is provided exclusively for personal, non-commercial use, and may not be used for any purpose other than to identify prospective properties consumers may be interested in purchasing. Information is deemed reliable but not guaranteed. Some IDX listings have been excluded from this website. Listing Information presented by local MLS brokerage: Renaissance Realty Group
Provided By
Listed by Robert St. Pierre (#MFR260040358)
Listing Office: WEEKLEY HOMES REALTY COMPANY (#MFR776943)