info@rrgrouptampa.com Renaissance Realty Group
Traffic Dashboard
Home Home
  • Search
  • Communities
    • Tampa
    • Clearwater
    • Saint Petersburg
    • Hillsborough County
    • Pasco County
    • Pinellas County
  • Buy
    • Buying Info
  • Sell
    • Selling Info
  • Property Management
  • Resources
    • Claim Your Free Book
  • About
    • Learn More
    • Meet the Team
    • Our Testimonials
  • Articles
  • Contact
Traffic Dashboard
Renaissance Realty Group
info@rrgrouptampa.com
  • 118 South Fremont Avenue
    Tampa, FL 33606
Home
  • Search
  • Communities
  • Buy
  • Sell
  • Property Management
  • Resources
  • About
  • Articles
  • Contact
Legal
  • Privacy
  • Terms
  • DMCA
  • Accessibility
  • Fair Housing
Account
  • Dashboard
  • Logout
  • Login
Renaissance Realty Group - Footer Logo
©2026 Renaissance Realty Group. All rights reserved.
Website built by CloseHack.
Miami Association of REALTORS®

MIAMI ASSOCIATION OF REALTORS® All information deemed reliable but not guaranteed. All properties are subject to prior sale, change or withdrawal. Neither listing broker(s) or information provider(s) shall be responsible for any typographical errors, misinformation, misprints and shall be held totally harmless. Listing(s) information is provided for consumer's personal, non-commercial use and may not be used for any purpose other than to identify prospective properties consumers may be interested in purchasing. The data relating to real estate for sale on this website comes in part from the Internet Data Exchange program of the Multiple Listing Service. Real estate listings held by brokerage firms other than Marjo Realty Co. may be marked with the Internet Data Exchange logo and detailed information about those properties will include the name of the listing broker(s) when required by the MLS.

My Florida Regional MLS DBA Stellar MLS

IDX information is provided exclusively for personal, non-commercial use, and may not be used for any purpose other than to identify prospective properties consumers may be interested in purchasing. Information is deemed reliable but not guaranteed. Some IDX listings have been excluded from this website. Listing Information presented by local MLS brokerage: Renaissance Realty Group

Return
  • All Types
  • House+2 more
  • Price
  • Bed/Bath
  • Size
  • Dates
  • Filters
  • Amenities
  • Save
  • Share
Listings
No results
Sort
Home / ocala / 1706 SW 27TH STREET
1706 SW 27TH STREET ocala, FL 34471 1706 SW 27TH STREET ocala, FL 34471 1706 SW 27TH STREET ocala, FL 34471 1706 SW 27TH STREET ocala, FL 34471 1706 SW 27TH STREET ocala, FL 34471 1706 SW 27TH STREET ocala, FL 34471 1706 SW 27TH STREET ocala, FL 34471 1706 SW 27TH STREET ocala, FL 34471 1706 SW 27TH STREET ocala, FL 34471 1706 SW 27TH STREET ocala, FL 34471 1706 SW 27TH STREET ocala, FL 34471 1706 SW 27TH STREET ocala, FL 34471 1706 SW 27TH STREET ocala, FL 34471 1706 SW 27TH STREET ocala, FL 34471 1706 SW 27TH STREET ocala, FL 34471 1706 SW 27TH STREET ocala, FL 34471 1706 SW 27TH STREET ocala, FL 34471 1706 SW 27TH STREET ocala, FL 34471 1706 SW 27TH STREET ocala, FL 34471 1706 SW 27TH STREET ocala, FL 34471 1706 SW 27TH STREET ocala, FL 34471 1706 SW 27TH STREET ocala, FL 34471 1706 SW 27TH STREET ocala, FL 34471 1706 SW 27TH STREET ocala, FL 34471 1706 SW 27TH STREET ocala, FL 34471 1706 SW 27TH STREET ocala, FL 34471 1706 SW 27TH STREET ocala, FL 34471 1706 SW 27TH STREET ocala, FL 34471 1706 SW 27TH STREET ocala, FL 34471 1706 SW 27TH STREET ocala, FL 34471 1706 SW 27TH STREET ocala, FL 34471 1706 SW 27TH STREET ocala, FL 34471 1706 SW 27TH STREET ocala, FL 34471 1706 SW 27TH STREET ocala, FL 34471 1706 SW 27TH STREET ocala, FL 34471 1706 SW 27TH STREET ocala, FL 34471 1706 SW 27TH STREET ocala, FL 34471 1706 SW 27TH STREET ocala, FL 34471 1706 SW 27TH STREET ocala, FL 34471 1706 SW 27TH STREET ocala, FL 34471 1706 SW 27TH STREET ocala, FL 34471 1706 SW 27TH STREET ocala, FL 34471 1706 SW 27TH STREET ocala, FL 34471 1706 SW 27TH STREET ocala, FL 34471 1706 SW 27TH STREET ocala, FL 34471 1706 SW 27TH STREET ocala, FL 34471 1706 SW 27TH STREET ocala, FL 34471 1706 SW 27TH STREET ocala, FL 34471 1706 SW 27TH STREET ocala, FL 34471 1706 SW 27TH STREET ocala, FL 34471 1706 SW 27TH STREET ocala, FL 34471 1706 SW 27TH STREET ocala, FL 34471 1706 SW 27TH STREET ocala, FL 34471 1706 SW 27TH STREET ocala, FL 34471 1706 SW 27TH STREET ocala, FL 34471 1706 SW 27TH STREET ocala, FL 34471 1706 SW 27TH STREET ocala, FL 34471 1706 SW 27TH STREET ocala, FL 34471 1706 SW 27TH STREET ocala, FL 34471 1706 SW 27TH STREET ocala, FL 34471 1706 SW 27TH STREET ocala, FL 34471 1706 SW 27TH STREET ocala, FL 34471 1706 SW 27TH STREET ocala, FL 34471 1706 SW 27TH STREET ocala, FL 34471 1706 SW 27TH STREET ocala, FL 34471 1706 SW 27TH STREET ocala, FL 34471 1706 SW 27TH STREET ocala, FL 34471 1706 SW 27TH STREET ocala, FL 34471 1706 SW 27TH STREET ocala, FL 34471 1706 SW 27TH STREET ocala, FL 34471 1706 SW 27TH STREET ocala, FL 34471 1706 SW 27TH STREET ocala, FL 34471 1706 SW 27TH STREET ocala, FL 34471 1706 SW 27TH STREET ocala, FL 34471 1706 SW 27TH STREET ocala, FL 34471 1706 SW 27TH STREET ocala, FL 34471 1706 SW 27TH STREET ocala, FL 34471 1706 SW 27TH STREET ocala, FL 34471 1706 SW 27TH STREET ocala, FL 34471 1706 SW 27TH STREET ocala, FL 34471 1706 SW 27TH STREET ocala, FL 34471 1706 SW 27TH STREET ocala, FL 34471 1706 SW 27TH STREET ocala, FL 34471 1706 SW 27TH STREET ocala, FL 34471 1706 SW 27TH STREET ocala, FL 34471 1706 SW 27TH STREET ocala, FL 34471 1706 SW 27TH STREET ocala, FL 34471 1706 SW 27TH STREET ocala, FL 34471 1706 SW 27TH STREET ocala, FL 34471 1706 SW 27TH STREET ocala, FL 34471 1706 SW 27TH STREET ocala, FL 34471 1706 SW 27TH STREET ocala, FL 34471 1706 SW 27TH STREET ocala, FL 34471 1706 SW 27TH STREET ocala, FL 34471 1706 SW 27TH STREET ocala, FL 34471 1706 SW 27TH STREET ocala, FL 34471 View All Photos

$850,000

| Active

1706 SW 27TH STREET

ocala, FL 34471

3,873
Square Feet
4
Beds
3.5
Baths
0.53
Acres
34
Days on Market
MFROM729661
MLS#
House
Structure
Residential
Zone
Contact

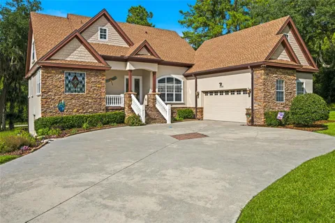
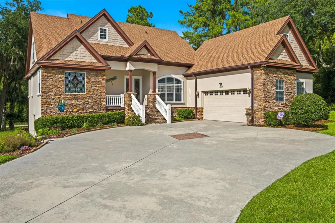
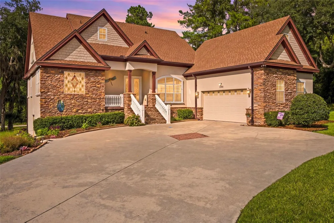
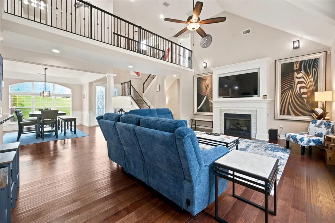
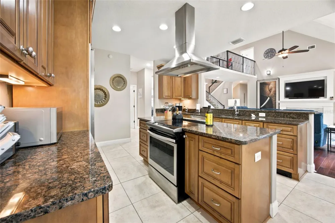
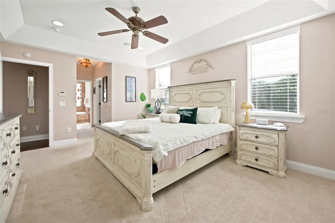
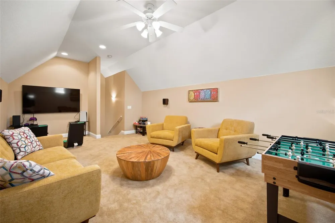
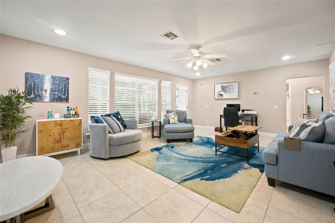
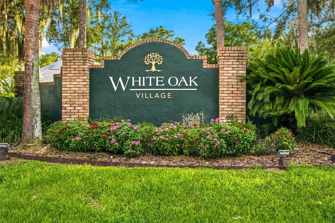
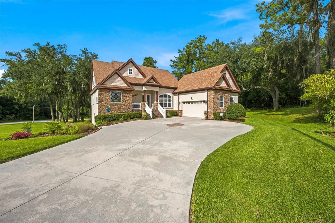
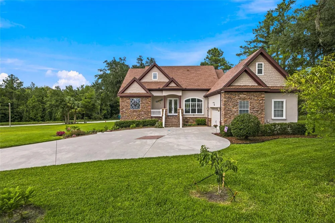
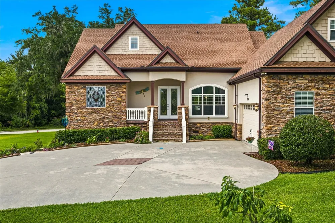
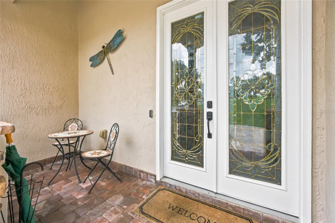
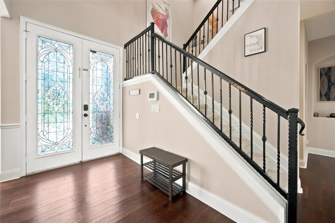
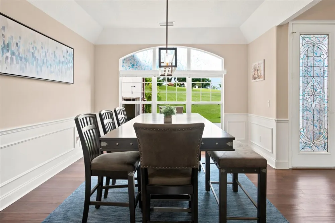
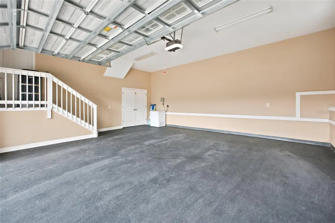
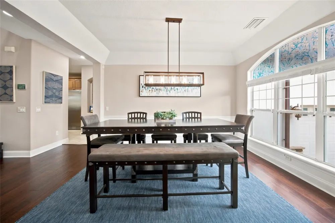
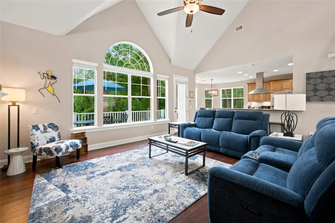
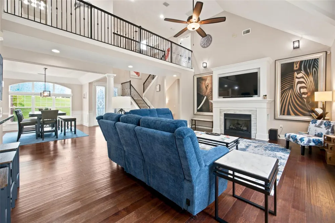
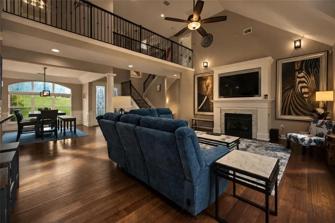
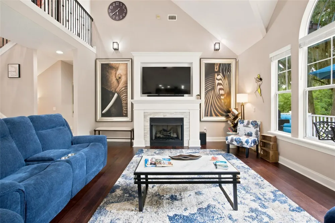
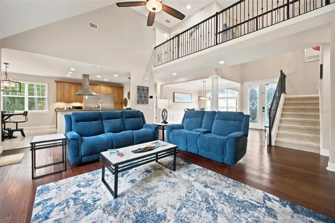
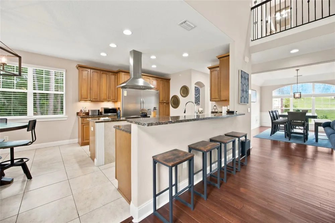
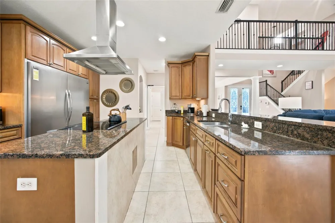
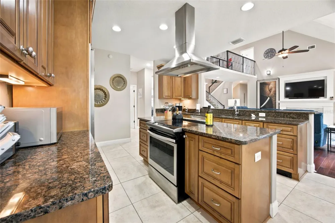
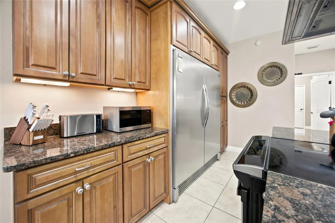
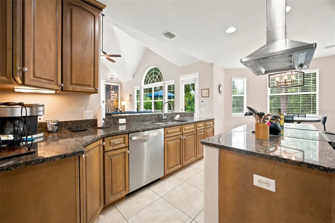
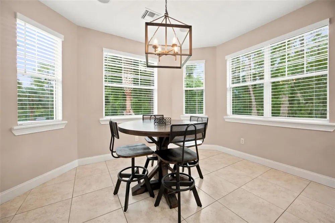
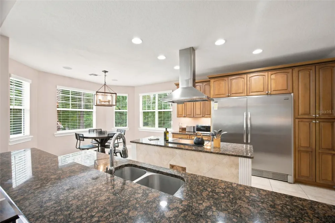
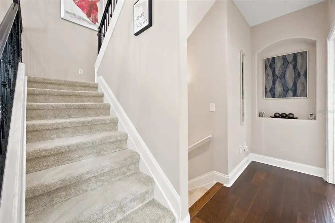
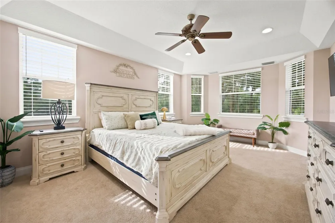
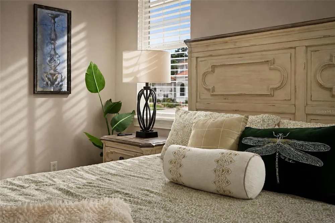
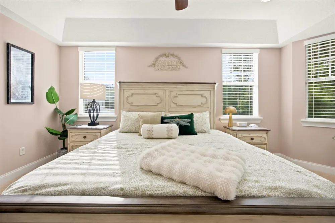
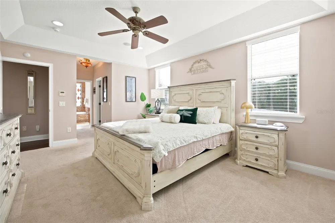
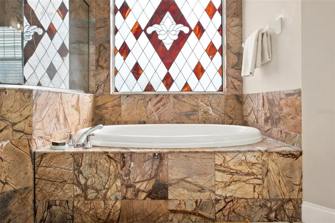
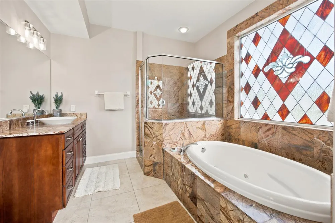
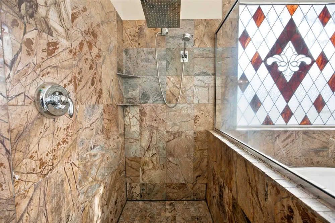
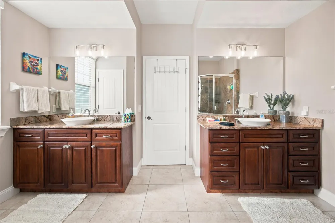
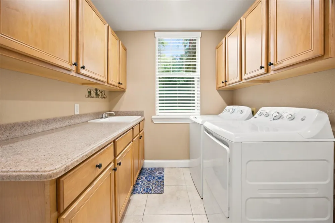
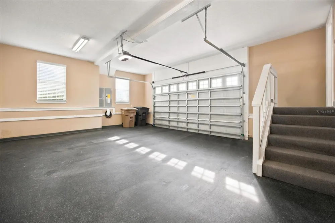
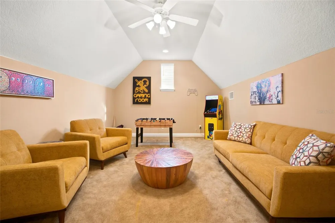
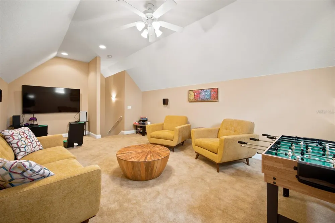
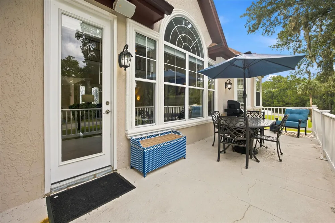
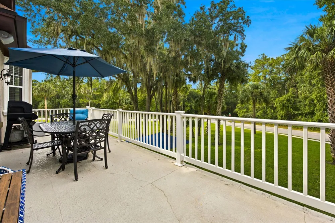
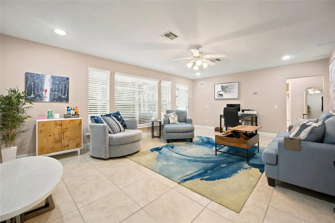
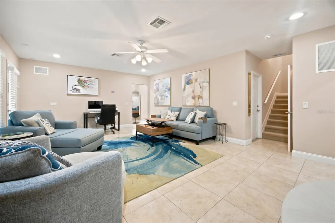
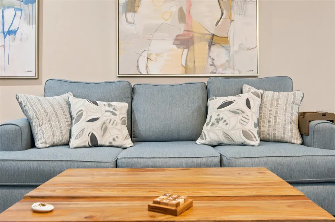
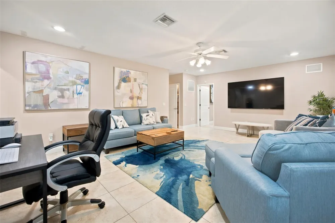
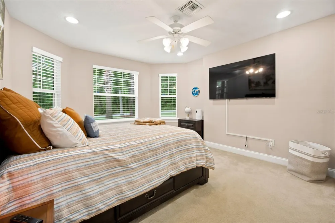
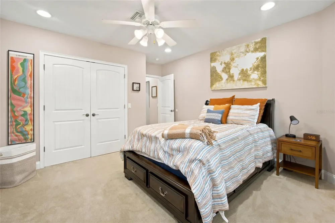
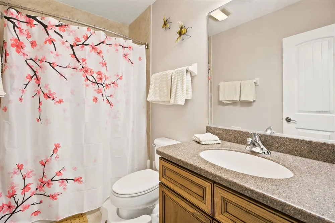
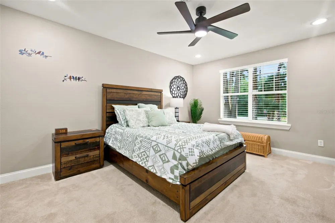
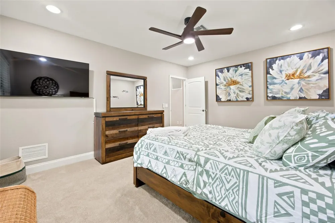
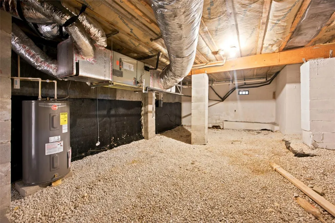
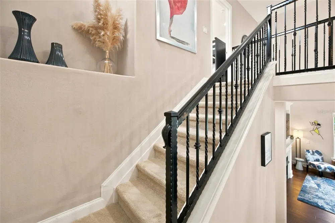
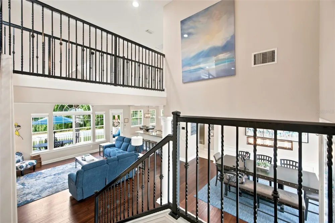
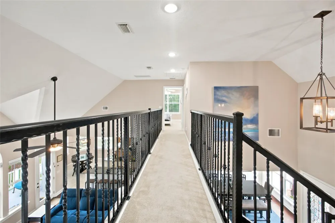
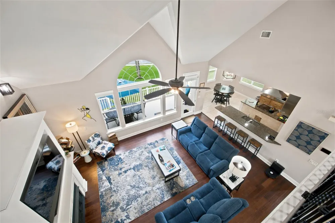
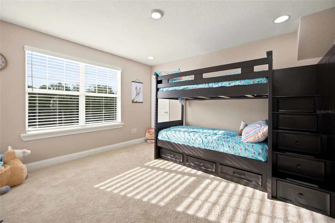
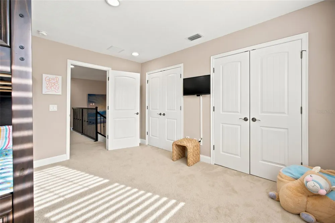
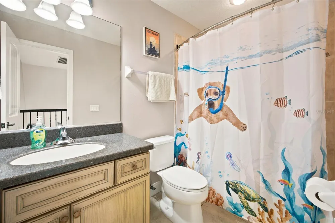
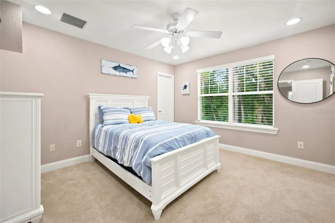
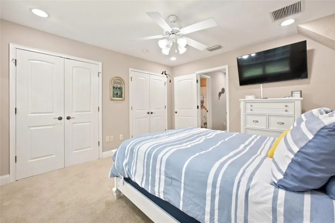
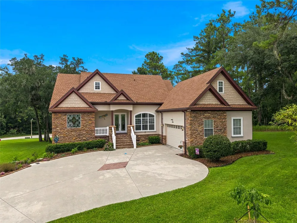
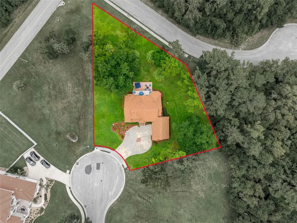
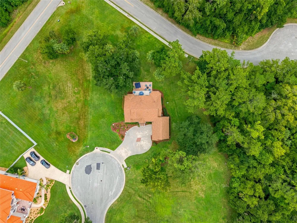
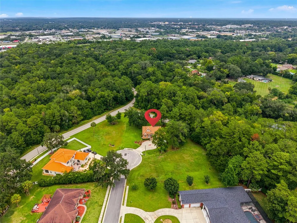
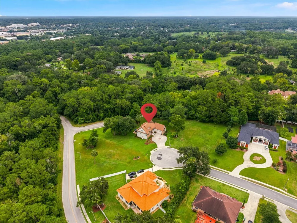
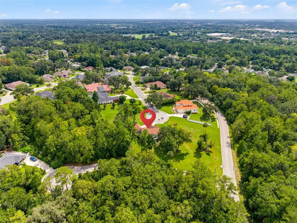
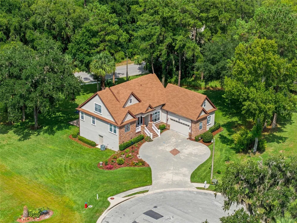
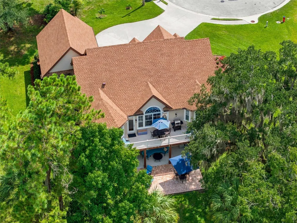
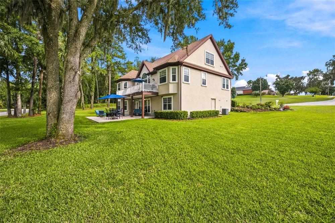
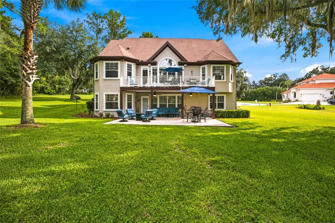
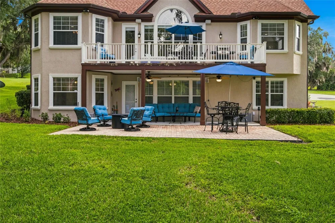
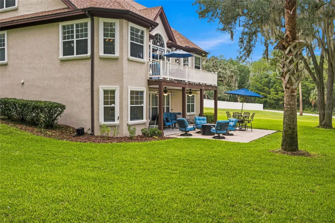
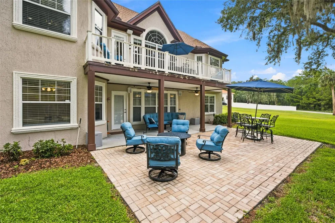
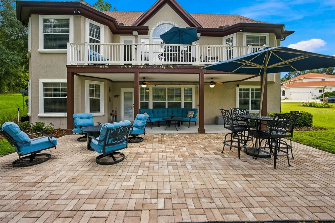
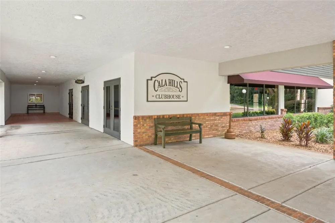
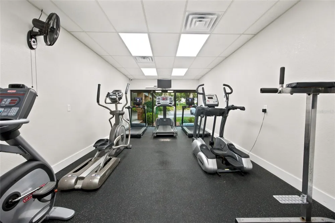
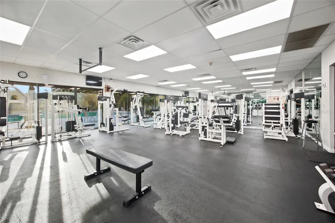
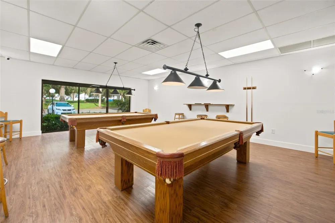
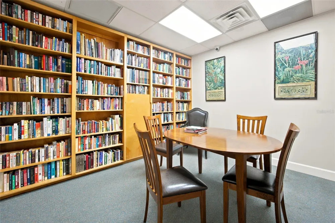
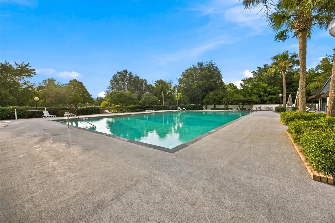
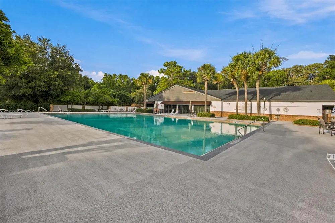
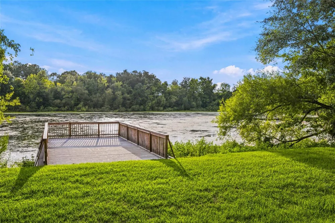
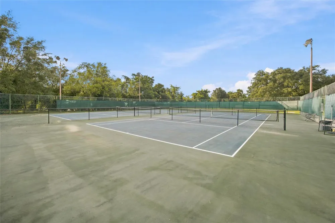
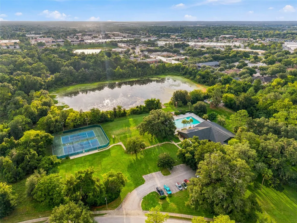
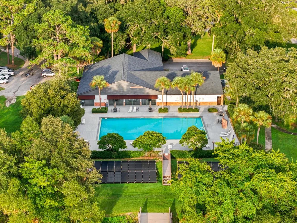
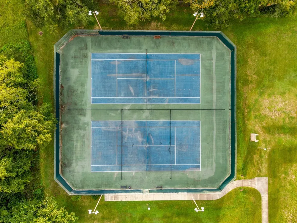
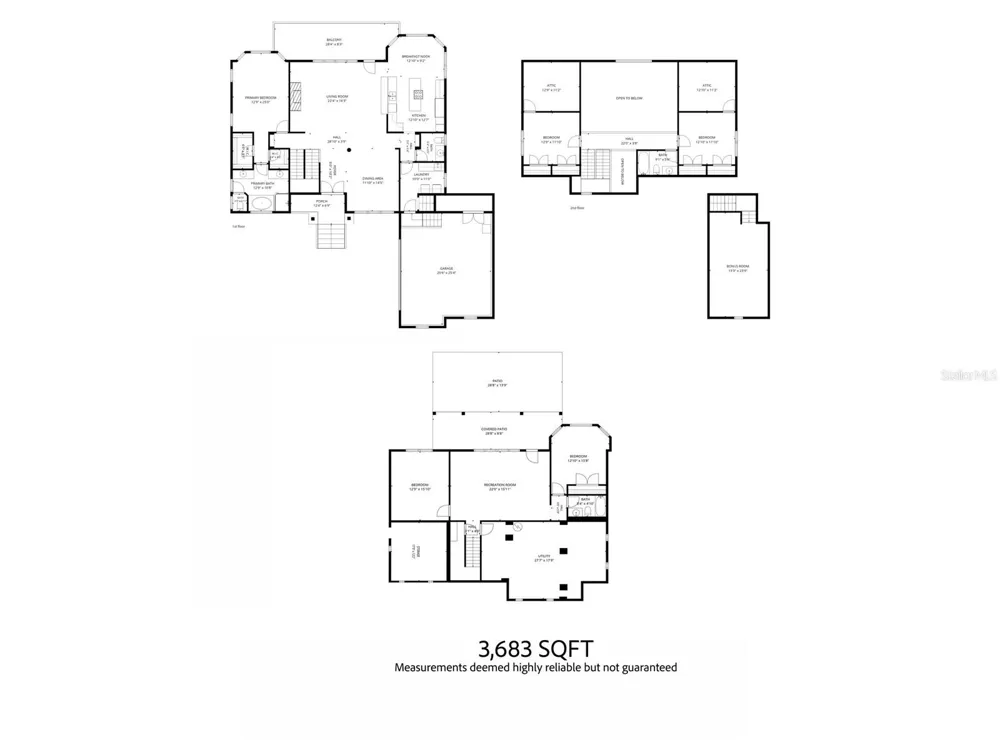
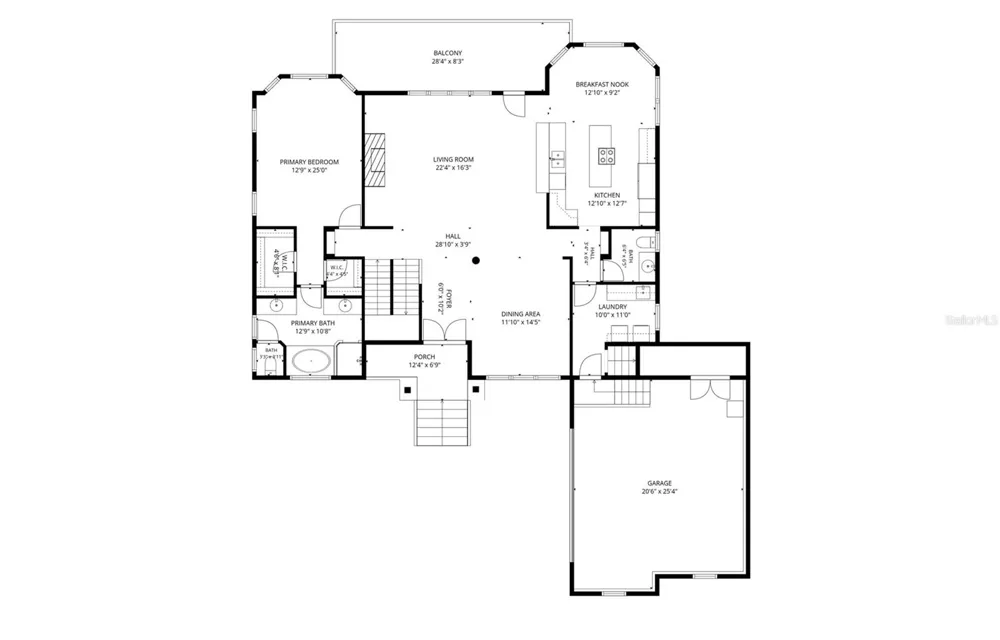
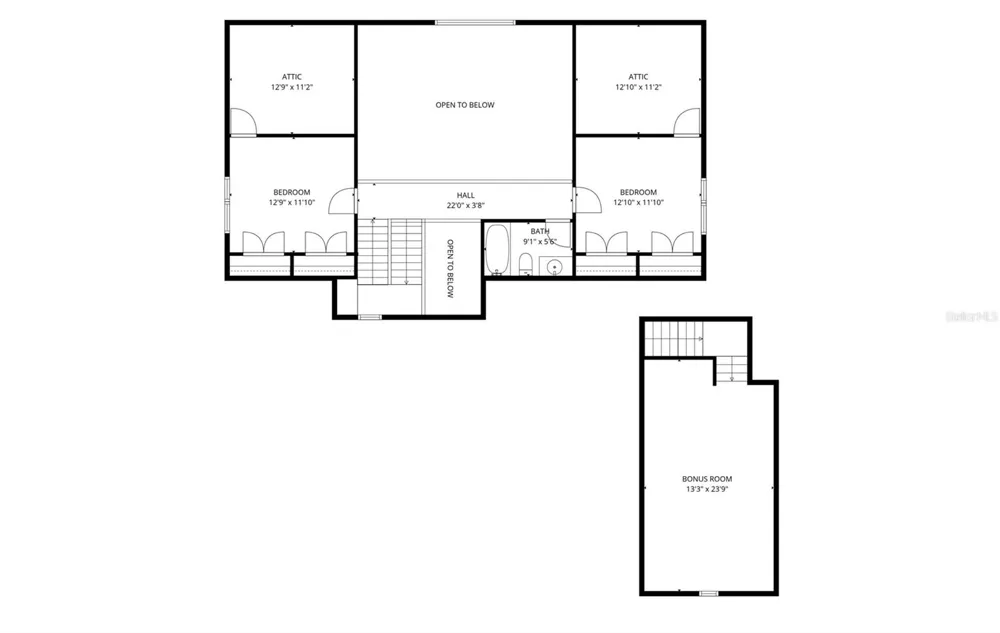
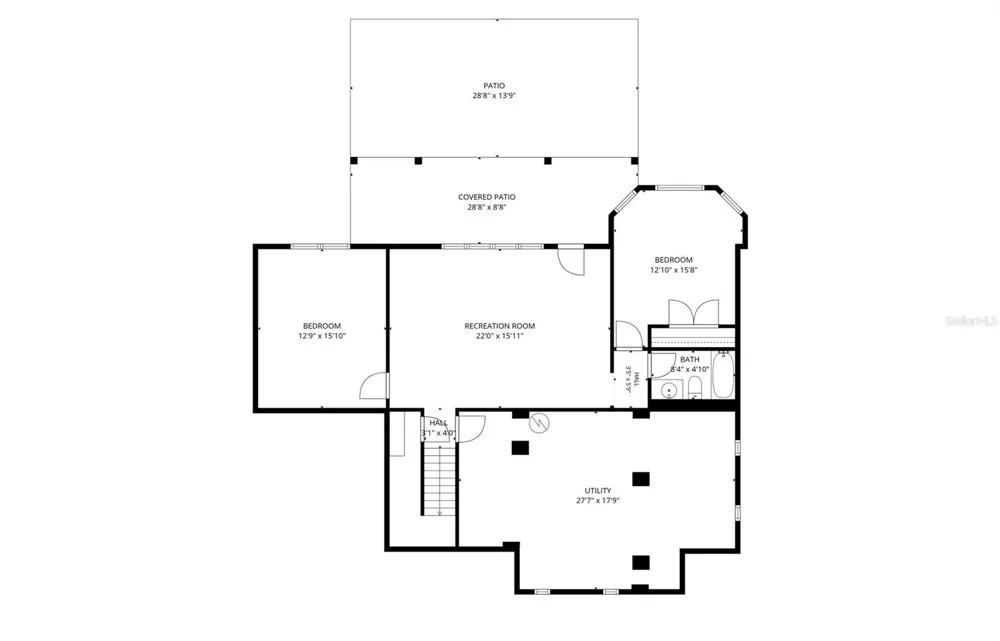
A rare blend of refined living, generous space, and unexpected natural beauty—right in the heart of Ocala. Welcome to 1706 SW 27th Street, an impressive 4-bedroom, 3.5-bath residence offering approximately 3,683 square feet of heated living space on a beautifully landscaped 0.53-acre homesite in White Oak Village at Cala Hills. From the moment you arrive, this exceptional home makes a statement with its striking stone-accented exterior, dramatic rooflines, inviting entry, and spacious two-car garage. Inside, soaring ceilings, abundant natural light, warm wood flooring, and an open, flowing design create an atmosphere that feels both elegant and welcoming. The main living area is anchored by a beautiful fireplace, while the well-appointed kitchen features stone countertops, extensive cabinetry, a center island, stainless-steel appliances, and open sightlines designed for effortless entertaining. The primary suite is conveniently located on the main level, while additional bedrooms, a bonus room, game room, family room, media space, and generous storage provide exceptional flexibility for guests, recreation, hobbies, or working from home. What you see is what you get! This remarkable home is offered completely Turn Key, with the furniture, home goods, cutlery, artwork, and furnishings included. Simply turn the key, unpack your clothes and toiletries, and begin living comfortably from day one. Outdoor living is where this property becomes truly unforgettable. Begin your morning on the elevated balcony, relax beneath the covered patio, or entertain on the expansive brick-paver terrace overlooking the lush backyard. Despite being within Ocala’s city limits and just minutes from Downtown, the setting feels like a private nature retreat. The current owner has enjoyed watching owls, wild turkeys, foxes, coyotes, bobcats, hawks, squirrels, songbirds, dragonflies, and other wildlife moving through the surrounding landscape. Residents also enjoy access to Cala Hills community amenities, including a clubhouse, pool, and recreational facilities. Conveniently located near Downtown Ocala’s dining, shopping, medical services, cultural attractions, and everyday conveniences, this extraordinary property offers space, style, comfort, and convenience in one unforgettable package. Turn the key and start living—everything you need is already here. Roof 2023/1 Unit HVAC 2024/HWH 2025

Property Details
Interior
Ceiling Fans(s), Central Vaccum, High Ceilings, Kitchen/Family Room Combo, Living Room/Dining Room Combo, Open Floorplan, Primar
Heating
Central, Electric, Heat Pump
Cooling Features
Central Air
Bedrooms
4
Bathrooms
3.5
Full Baths
3
Half Baths
1
View
Trees/Woods
Lot Features
Cul-De-Sac, City Limits, Landscaped, Sidewalk
Lot Description
Cul-De-Sac, City Limits, Landscaped, Sidewalk
Exterior Materials
Balcony, Rain Gutters, Sidewalk, Storage
Pool Shared
1
Acres
0.53
Square Feet
3873.0
Parking Features
Driveway, Electric Vehicle Charging Station(s), Garage Door Opener, Off Street
Parking
1
Parking Type
Driveway
Parking Garage Spaces
2.0
Property Type
Purchase
Basement
1
Basement Description
Finished
Basement Finished
1
Year Built
2006
Foundation
Slab
Roof
Shingle
Sewer Information
Public Sewer
Utility Source
Public
Utility Features
Electricity Connected, Natural Gas Available, Public
Appliances
Dishwasher, Disposal, Dryer, Microwave, Range, Range Hood, Refrigerator, Washer
Subdivision
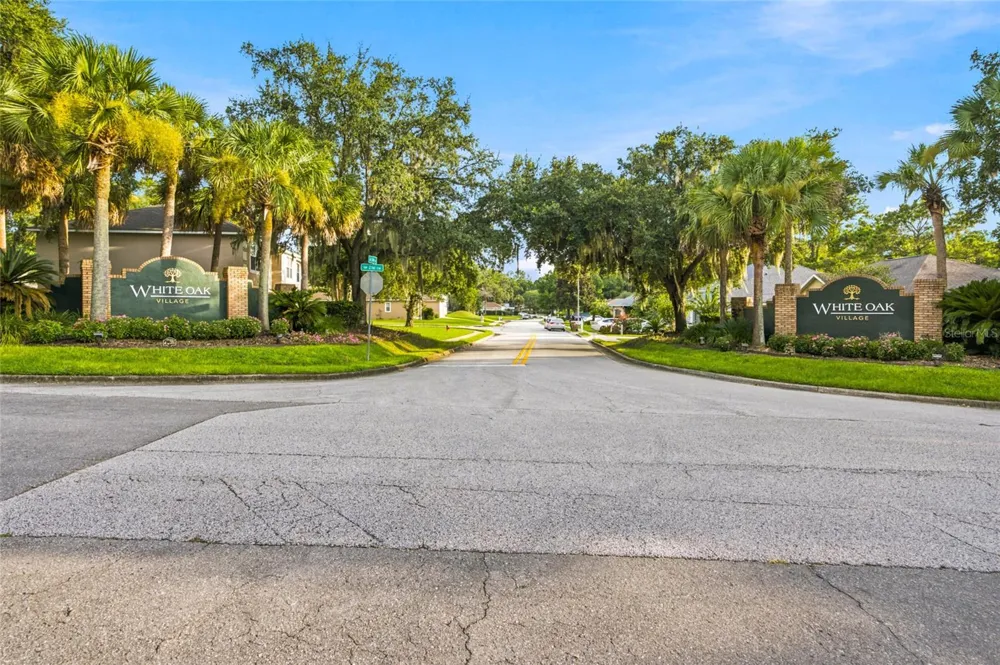
WHITE OAK VILLAGE
Community Features
Clubhouse, Fitness Center, No Truck/RV/Motorcycle Parking, Pool, Sidewalks, Tennis Court(s)
Elementary School
Saddlewood Elementary School
Middle School
Liberty Middle School
High School
West Port High School
County
Marion
Region
OCALA
Zoning
PUD
Original List Price
$850,000
Days on Market (Cumulative)
34
Taxes Annual
$8,002
HOA
1
HOA Fees
336.46
Pets
1
Pets Allowed
1
Ownership
Fee Simple
MLS #
OM729661
Location
Legal

IDX information is provided exclusively for personal, non-commercial use, and may not be used for any purpose other than to identify prospective properties consumers may be interested in purchasing. Information is deemed reliable but not guaranteed. Some IDX listings have been excluded from this website. Listing Information presented by local MLS brokerage: Renaissance Realty Group

Provided By
Listed by Robb Harrison (#MFR656019164)
Listing Office: ROBB HARRISON REALTY INC (#MFR271517173)


Renaissance Realty Group Have a question about this home?

Interested in Purchasing 1706 SW 27TH STREET?

Get an estimate on monthly payments on this property.

$
years
Down Payment
$
%
Interest Rate
%
Tax Rate
%
$
$annually
$monthly
Estimated Monthly Payment
$0.00
Loan Amount
$0.00