info@rrgrouptampa.com Renaissance Realty Group
Traffic Dashboard
Home Home
  • Search
  • Communities
    • Tampa
    • Clearwater
    • Saint Petersburg
    • Hillsborough County
    • Pasco County
    • Pinellas County
  • Buy
    • Buying Info
  • Sell
    • Selling Info
  • Property Management
  • Resources
    • Claim Your Free Book
  • About
    • Learn More
    • Meet the Team
    • Our Testimonials
  • Articles
  • Contact
Traffic Dashboard
Renaissance Realty Group
info@rrgrouptampa.com
  • 118 South Fremont Avenue
    Tampa, FL 33606
Home
  • Search
  • Communities
  • Buy
  • Sell
  • Property Management
  • Resources
  • About
  • Articles
  • Contact
Legal
  • Privacy
  • Terms
  • DMCA
  • Accessibility
  • Fair Housing
Account
  • Dashboard
  • Logout
  • Login
Renaissance Realty Group - Footer Logo
©2026 Renaissance Realty Group. All rights reserved.
Website built by CloseHack.
Miami Association of REALTORS®

MIAMI ASSOCIATION OF REALTORS® All information deemed reliable but not guaranteed. All properties are subject to prior sale, change or withdrawal. Neither listing broker(s) or information provider(s) shall be responsible for any typographical errors, misinformation, misprints and shall be held totally harmless. Listing(s) information is provided for consumer's personal, non-commercial use and may not be used for any purpose other than to identify prospective properties consumers may be interested in purchasing. The data relating to real estate for sale on this website comes in part from the Internet Data Exchange program of the Multiple Listing Service. Real estate listings held by brokerage firms other than Marjo Realty Co. may be marked with the Internet Data Exchange logo and detailed information about those properties will include the name of the listing broker(s) when required by the MLS.

My Florida Regional MLS DBA Stellar MLS

IDX information is provided exclusively for personal, non-commercial use, and may not be used for any purpose other than to identify prospective properties consumers may be interested in purchasing. Information is deemed reliable but not guaranteed. Some IDX listings have been excluded from this website. Listing Information presented by local MLS brokerage: Renaissance Realty Group

Return
  • All Types
  • House+2 more
  • Price
  • Bed/Bath
  • Size
  • Dates
  • Filters
  • Amenities
  • Save
  • Share
Listings
No results
Sort
Home / Lakewood Ranch / 17128 KENTON TERRACE
17128 KENTON TERRACE Lakewood Ranch, FL 34202 17128 KENTON TERRACE Lakewood Ranch, FL 34202 17128 KENTON TERRACE Lakewood Ranch, FL 34202 17128 KENTON TERRACE Lakewood Ranch, FL 34202 17128 KENTON TERRACE Lakewood Ranch, FL 34202 17128 KENTON TERRACE Lakewood Ranch, FL 34202 17128 KENTON TERRACE Lakewood Ranch, FL 34202 17128 KENTON TERRACE Lakewood Ranch, FL 34202 17128 KENTON TERRACE Lakewood Ranch, FL 34202 17128 KENTON TERRACE Lakewood Ranch, FL 34202 17128 KENTON TERRACE Lakewood Ranch, FL 34202 17128 KENTON TERRACE Lakewood Ranch, FL 34202 17128 KENTON TERRACE Lakewood Ranch, FL 34202 17128 KENTON TERRACE Lakewood Ranch, FL 34202 17128 KENTON TERRACE Lakewood Ranch, FL 34202 17128 KENTON TERRACE Lakewood Ranch, FL 34202 17128 KENTON TERRACE Lakewood Ranch, FL 34202 17128 KENTON TERRACE Lakewood Ranch, FL 34202 17128 KENTON TERRACE Lakewood Ranch, FL 34202 17128 KENTON TERRACE Lakewood Ranch, FL 34202 17128 KENTON TERRACE Lakewood Ranch, FL 34202 17128 KENTON TERRACE Lakewood Ranch, FL 34202 17128 KENTON TERRACE Lakewood Ranch, FL 34202 17128 KENTON TERRACE Lakewood Ranch, FL 34202 17128 KENTON TERRACE Lakewood Ranch, FL 34202 17128 KENTON TERRACE Lakewood Ranch, FL 34202 17128 KENTON TERRACE Lakewood Ranch, FL 34202 17128 KENTON TERRACE Lakewood Ranch, FL 34202 17128 KENTON TERRACE Lakewood Ranch, FL 34202 17128 KENTON TERRACE Lakewood Ranch, FL 34202 17128 KENTON TERRACE Lakewood Ranch, FL 34202 17128 KENTON TERRACE Lakewood Ranch, FL 34202 17128 KENTON TERRACE Lakewood Ranch, FL 34202 17128 KENTON TERRACE Lakewood Ranch, FL 34202 17128 KENTON TERRACE Lakewood Ranch, FL 34202 17128 KENTON TERRACE Lakewood Ranch, FL 34202 17128 KENTON TERRACE Lakewood Ranch, FL 34202 17128 KENTON TERRACE Lakewood Ranch, FL 34202 17128 KENTON TERRACE Lakewood Ranch, FL 34202 17128 KENTON TERRACE Lakewood Ranch, FL 34202 17128 KENTON TERRACE Lakewood Ranch, FL 34202 17128 KENTON TERRACE Lakewood Ranch, FL 34202 17128 KENTON TERRACE Lakewood Ranch, FL 34202 17128 KENTON TERRACE Lakewood Ranch, FL 34202 17128 KENTON TERRACE Lakewood Ranch, FL 34202 17128 KENTON TERRACE Lakewood Ranch, FL 34202 17128 KENTON TERRACE Lakewood Ranch, FL 34202 17128 KENTON TERRACE Lakewood Ranch, FL 34202 17128 KENTON TERRACE Lakewood Ranch, FL 34202 17128 KENTON TERRACE Lakewood Ranch, FL 34202 17128 KENTON TERRACE Lakewood Ranch, FL 34202 17128 KENTON TERRACE Lakewood Ranch, FL 34202 17128 KENTON TERRACE Lakewood Ranch, FL 34202 17128 KENTON TERRACE Lakewood Ranch, FL 34202 17128 KENTON TERRACE Lakewood Ranch, FL 34202 17128 KENTON TERRACE Lakewood Ranch, FL 34202 17128 KENTON TERRACE Lakewood Ranch, FL 34202 17128 KENTON TERRACE Lakewood Ranch, FL 34202 17128 KENTON TERRACE Lakewood Ranch, FL 34202 17128 KENTON TERRACE Lakewood Ranch, FL 34202 17128 KENTON TERRACE Lakewood Ranch, FL 34202 17128 KENTON TERRACE Lakewood Ranch, FL 34202 17128 KENTON TERRACE Lakewood Ranch, FL 34202 17128 KENTON TERRACE Lakewood Ranch, FL 34202 17128 KENTON TERRACE Lakewood Ranch, FL 34202 17128 KENTON TERRACE Lakewood Ranch, FL 34202 17128 KENTON TERRACE Lakewood Ranch, FL 34202 17128 KENTON TERRACE Lakewood Ranch, FL 34202 17128 KENTON TERRACE Lakewood Ranch, FL 34202 17128 KENTON TERRACE Lakewood Ranch, FL 34202 17128 KENTON TERRACE Lakewood Ranch, FL 34202 View All Photos

$459,000

| Active

17128 KENTON TERRACE

Lakewood Ranch, FL 34202

2,262
Square Feet
2
Beds
2
Baths
0.21
Acres
6
Days on Market
MFRA4704039
MLS#
House
Structure
Residential
Zone
Contact

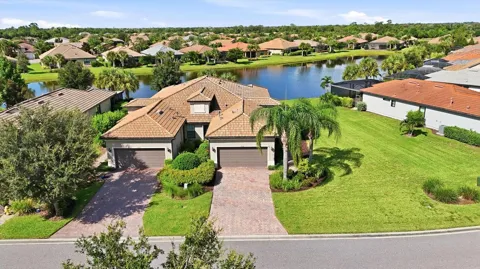
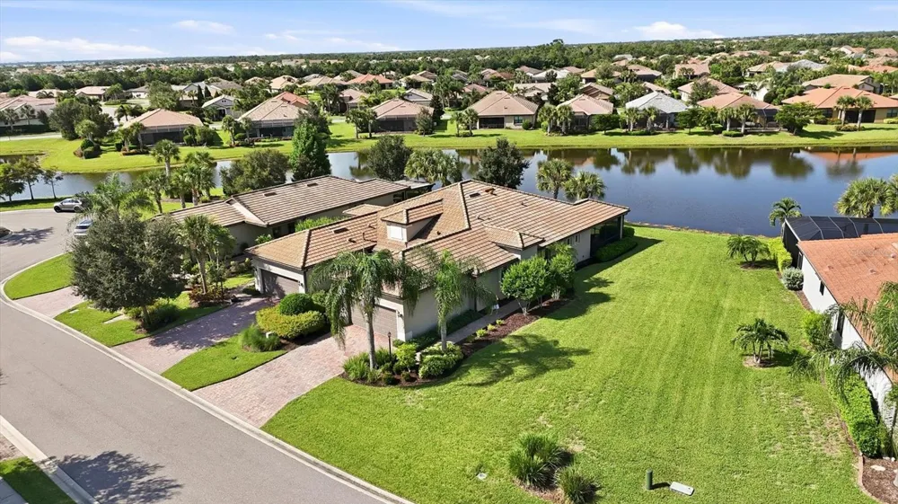
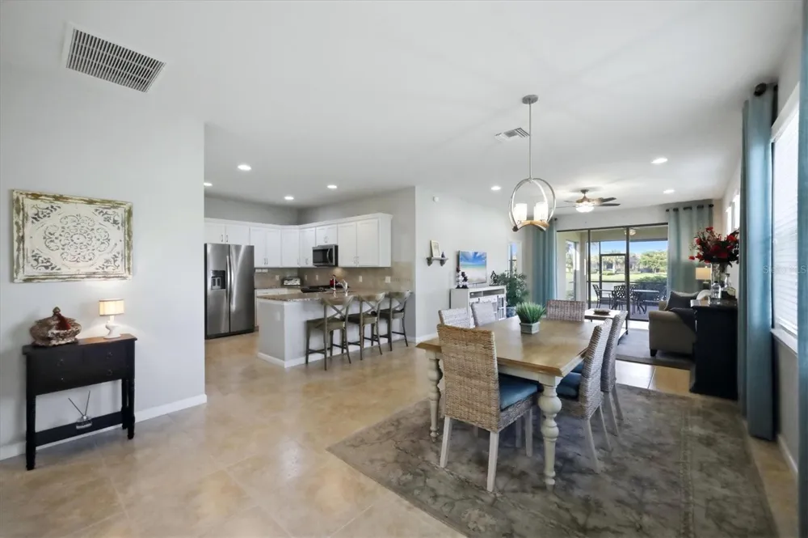
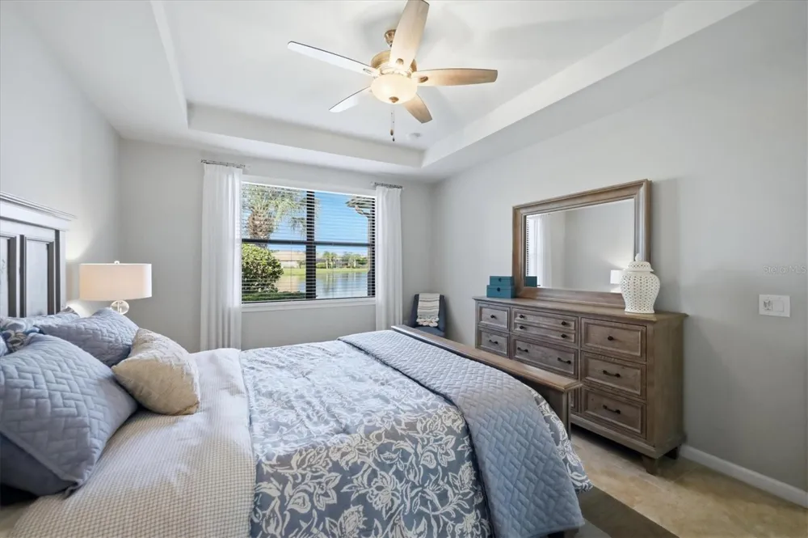
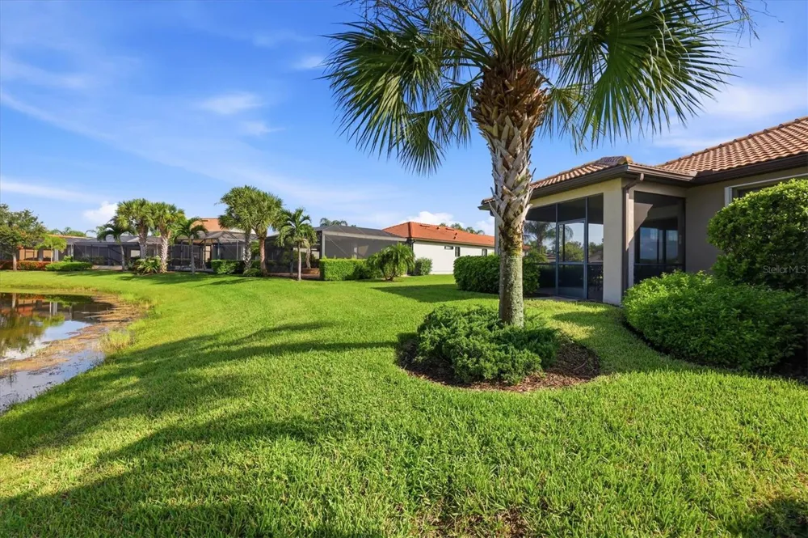
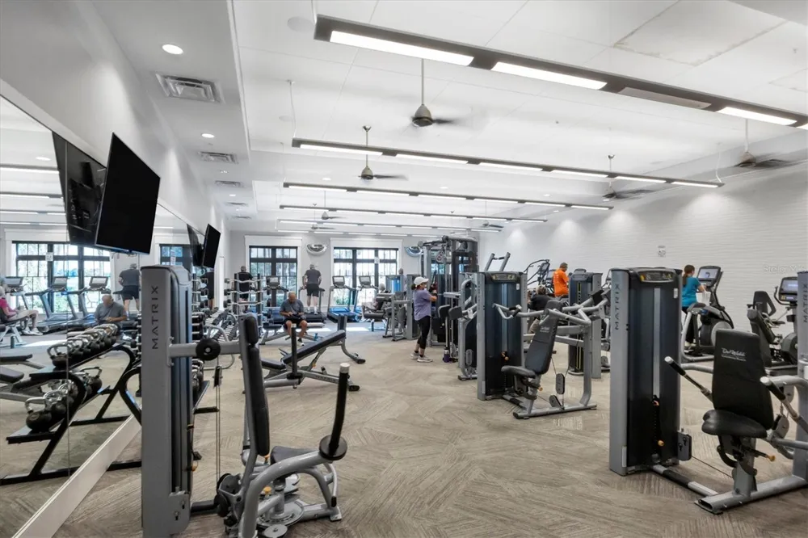
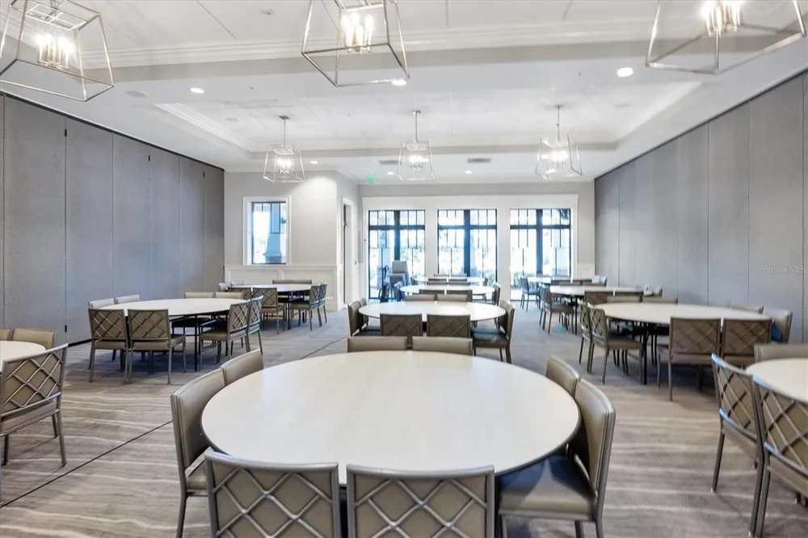
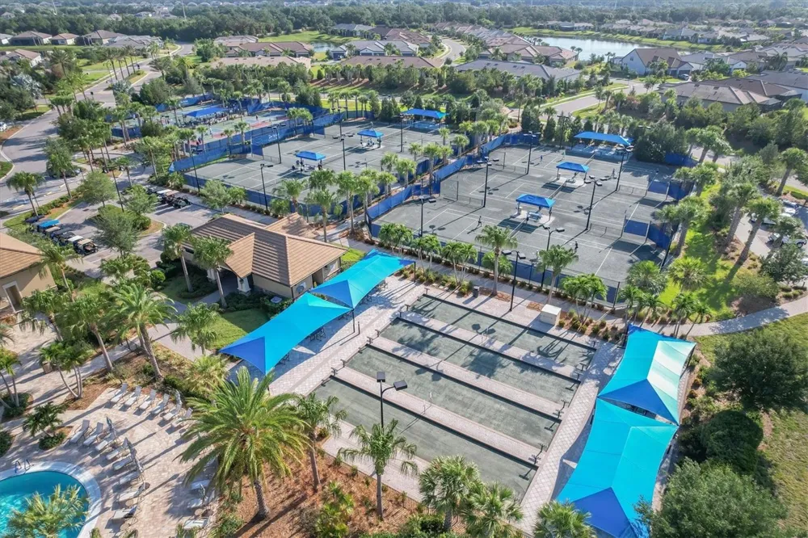
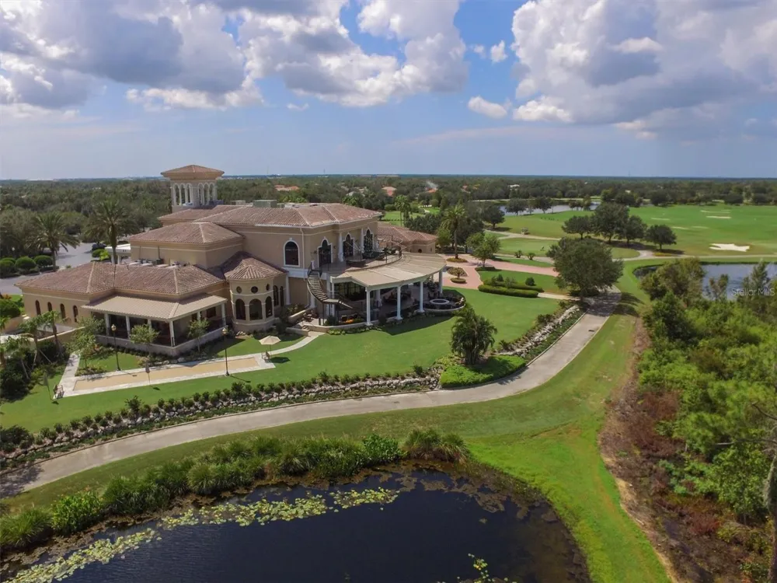
Live the Florida lifestyle you've been dreaming of in this beautifully maintained lakefront villa/duplex-style home in the highly sought-after 55+ community of Del Webb Lakewood Ranch. This thoughtfully designed, move-in-ready 2-bedroom, 2-bath home plus versatile den offers the perfect blend of comfort and flexibility — ideal for a home office, hobby room, or guest retreat. One of this home's standout features is its generous 30'–50' side yard, offering rare extra space, privacy, and room to breathe — a true rarity in villa living. Enjoy tranquil water views from the living area and primary suite, or relax on the paver-lined lanai, the perfect spot for morning coffee or evening sunsets. Recent upgrades offer true peace of mind: new hurricane shutters and a Whirlpool washer (2025), plus a new HVAC system (2024). The light and bright open floor plan is enhanced by stainless steel appliances, a reverse osmosis system, granite countertops, and a breakfast bar in the kitchen. Both the primary and guest suites feature walk-in closets, while an interior laundry room with storage cabinets completes the living space. The attached 2-car garage adds everyday convenience, offering extra storage and a workbench. Ideally situated near a cul-de-sac and a trail leading you a short stroll to Del Webb's world-class amenity center, residents enjoy access to a 21,000-square-foot clubhouse, a state-of-the-art fitness center, resort-style pool and spa, pickleball, tennis and bocce courts, scenic walking trails, and waterfront dining at The Lake House. A full-time lifestyle director curates an ever-changing calendar of clubs, events, and activities, making it easy to stay social and active. Del Webb offers a prime location just moments from Lakewood Ranch and the vibrant Waterside community, where shopping, dining, and entertainment are always within reach. Residents also enjoy quick access to world renowned Benderson Park, the upscale UTC Mall, and the cultural attractions of Sarasota. With close proximity to I 75 and SRQ Airport, travel and commuting are exceptionally convenient. A turnkey furnished option is available for a truly seamless transition — simply bring your suitcase! Whether you're seeking a full-time residence, seasonal escape, or investment opportunity, this villa checks every box. Don't miss your chance to enjoy the resort-style Del Webb lifestyle — schedule your private showing today!

Property Details
Interior
Ceiling Fans(s), In Wall Pest System, Living Room/Dining Room Combo, Open Floorplan, Solid Surface Counters, Split Bedroom, Ston
Heating
Electric
Cooling Features
Central Air
Bedrooms
2
Bathrooms
2.0
Full Baths
2
View
Water
Lot Features
In County, Landscaped, Oversized Lot, Paved, Private
Lot Description
In County, Landscaped, Oversized Lot, Paved, Private
Exterior Materials
Hurricane Shutters, Lighting, Private Entrance, Shade Shutter(s), Sidewalk
Pool Shared
1
Acres
0.21
Square Feet
2262.0
Parking Features
Driveway
Parking
1
Parking Type
Driveway
Parking Garage Spaces
2.0
Property Type
Purchase
Year Built
2017
Foundation
Slab
Roof
Tile
Sewer Information
Public Sewer
Utility Source
Public
Utility Features
Electricity Connected, Natural Gas Connected, Sewer Connected, Sprinkler Recycled, Underground Utilities, Water Connected
Appliances
Dishwasher, Disposal, Dryer, Gas Water Heater, Kitchen Reverse Osmosis System, Microwave, Refrigerator, Washer
Subdivision
DEL WEBB
Senior Community
1
Community Features
Association Recreation - Owned, Buyer Approval Required, Clubhouse, Community Mailbox, Deed Restrictions, Dog Park, Fitness Cent
Elementary School
Robert E Willis Elementary
Middle School
Nolan Middle
High School
Lakewood Ranch High
County
Manatee
Region
LAKEWOOD RANCH
Zoning
A PDR
Original List Price
$459,000
Days on Market (Cumulative)
6
Taxes Annual
$4,649
HOA
1
HOA Fees
1550.0
Pets
1
Pets Allowed
1
Ownership
Fee Simple
MLS #
A4704039
Location
Legal

IDX information is provided exclusively for personal, non-commercial use, and may not be used for any purpose other than to identify prospective properties consumers may be interested in purchasing. Information is deemed reliable but not guaranteed. Some IDX listings have been excluded from this website. Listing Information presented by local MLS brokerage: Renaissance Realty Group

Provided By
Listed by Judy Wright, PA (#MFR281503714)
Listing Office: MICHAEL SAUNDERS & COMPANY (#MFR266510204)


Renaissance Realty Group Have a question about this home?

Interested in Purchasing 17128 KENTON TERRACE?

Get an estimate on monthly payments on this property.

$
years
Down Payment
$
%
Interest Rate
%
Tax Rate
%
$
$annually
$monthly
Estimated Monthly Payment
$0.00
Loan Amount
$0.00