info@rrgrouptampa.com Renaissance Realty Group
Traffic Dashboard
Home Home
  • Search
  • Communities
    • Tampa
    • Clearwater
    • Saint Petersburg
    • Hillsborough County
    • Pasco County
    • Pinellas County
  • Buy
    • Buying Info
  • Sell
    • Selling Info
  • Property Management
  • Resources
    • Claim Your Free Book
  • About
    • Learn More
    • Meet the Team
    • Our Testimonials
  • Articles
  • Contact
Traffic Dashboard
Renaissance Realty Group
info@rrgrouptampa.com
  • 118 South Fremont Avenue
    Tampa, FL 33606
Home
  • Search
  • Communities
  • Buy
  • Sell
  • Property Management
  • Resources
  • About
  • Articles
  • Contact
Legal
  • Privacy
  • Terms
  • DMCA
  • Accessibility
  • Fair Housing
Account
  • Dashboard
  • Logout
  • Login
Renaissance Realty Group - Footer Logo
©2026 Renaissance Realty Group. All rights reserved.
Website built by CloseHack.
Miami Association of REALTORS®

MIAMI ASSOCIATION OF REALTORS® All information deemed reliable but not guaranteed. All properties are subject to prior sale, change or withdrawal. Neither listing broker(s) or information provider(s) shall be responsible for any typographical errors, misinformation, misprints and shall be held totally harmless. Listing(s) information is provided for consumer's personal, non-commercial use and may not be used for any purpose other than to identify prospective properties consumers may be interested in purchasing. The data relating to real estate for sale on this website comes in part from the Internet Data Exchange program of the Multiple Listing Service. Real estate listings held by brokerage firms other than Marjo Realty Co. may be marked with the Internet Data Exchange logo and detailed information about those properties will include the name of the listing broker(s) when required by the MLS.

My Florida Regional MLS DBA Stellar MLS

IDX information is provided exclusively for personal, non-commercial use, and may not be used for any purpose other than to identify prospective properties consumers may be interested in purchasing. Information is deemed reliable but not guaranteed. Some IDX listings have been excluded from this website. Listing Information presented by local MLS brokerage: Renaissance Realty Group

Return
  • All Types
  • House+2 more
  • Price
  • Bed/Bath
  • Size
  • Dates
  • Filters
  • Amenities
  • Save
  • Share
Listings
No results
Sort
Home / Trenton / 17171 NW 80TH TERRACE
17171 NW 80TH TERRACE Trenton, FL 32693 17171 NW 80TH TERRACE Trenton, FL 32693 17171 NW 80TH TERRACE Trenton, FL 32693 17171 NW 80TH TERRACE Trenton, FL 32693 17171 NW 80TH TERRACE Trenton, FL 32693 17171 NW 80TH TERRACE Trenton, FL 32693 17171 NW 80TH TERRACE Trenton, FL 32693 17171 NW 80TH TERRACE Trenton, FL 32693 17171 NW 80TH TERRACE Trenton, FL 32693 17171 NW 80TH TERRACE Trenton, FL 32693 17171 NW 80TH TERRACE Trenton, FL 32693 17171 NW 80TH TERRACE Trenton, FL 32693 17171 NW 80TH TERRACE Trenton, FL 32693 17171 NW 80TH TERRACE Trenton, FL 32693 17171 NW 80TH TERRACE Trenton, FL 32693 17171 NW 80TH TERRACE Trenton, FL 32693 17171 NW 80TH TERRACE Trenton, FL 32693 17171 NW 80TH TERRACE Trenton, FL 32693 17171 NW 80TH TERRACE Trenton, FL 32693 17171 NW 80TH TERRACE Trenton, FL 32693 17171 NW 80TH TERRACE Trenton, FL 32693 17171 NW 80TH TERRACE Trenton, FL 32693 17171 NW 80TH TERRACE Trenton, FL 32693 17171 NW 80TH TERRACE Trenton, FL 32693 17171 NW 80TH TERRACE Trenton, FL 32693 17171 NW 80TH TERRACE Trenton, FL 32693 17171 NW 80TH TERRACE Trenton, FL 32693 17171 NW 80TH TERRACE Trenton, FL 32693 17171 NW 80TH TERRACE Trenton, FL 32693 17171 NW 80TH TERRACE Trenton, FL 32693 17171 NW 80TH TERRACE Trenton, FL 32693 17171 NW 80TH TERRACE Trenton, FL 32693 17171 NW 80TH TERRACE Trenton, FL 32693 View All Photos

$219,900

| Active

17171 NW 80TH TERRACE

Trenton, FL 32693

2,786
Square Feet
3
Beds
2
Baths
0.50
Acres
2
Days on Market
MFRGC542654
MLS#
Manufactured Home
Structure
Residential
Zone
Contact

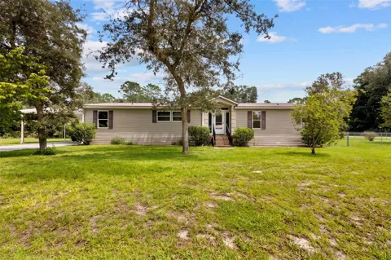
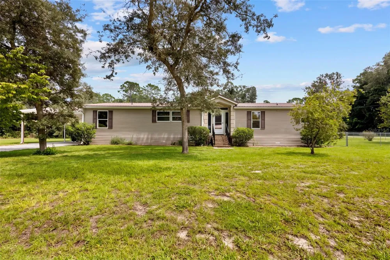
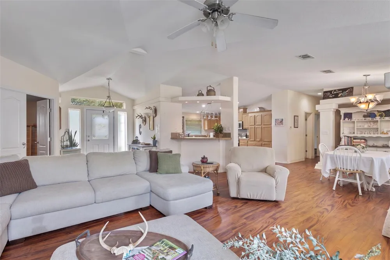
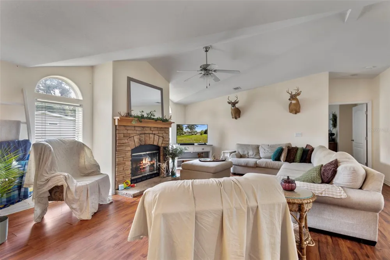
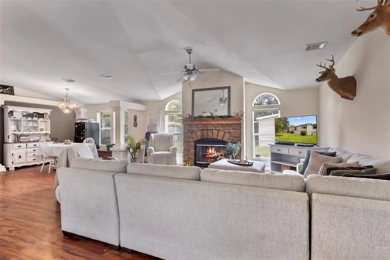
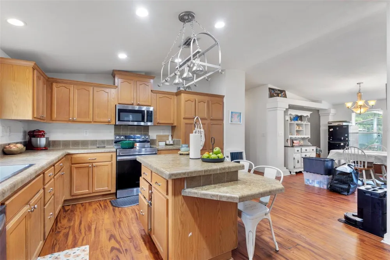
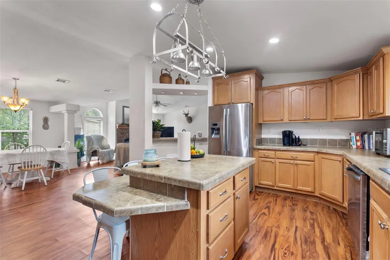
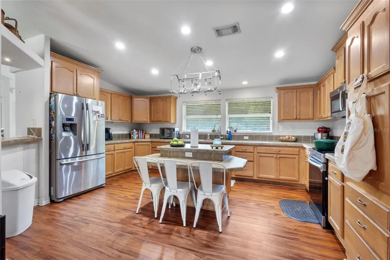
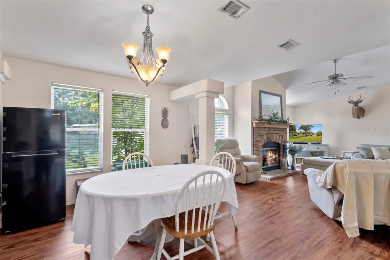
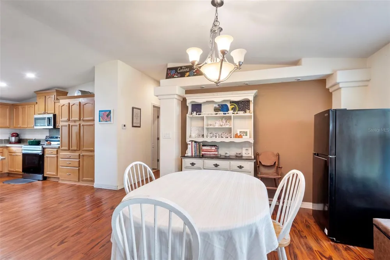
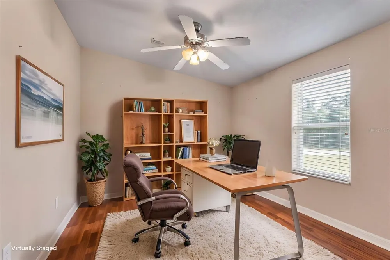
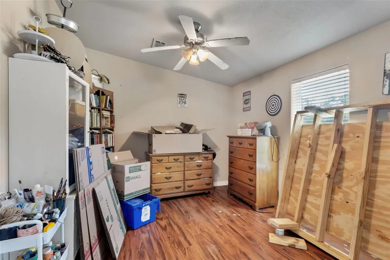
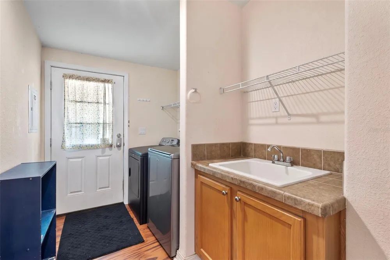
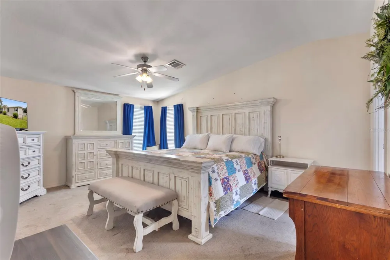
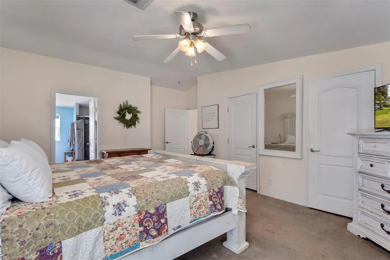
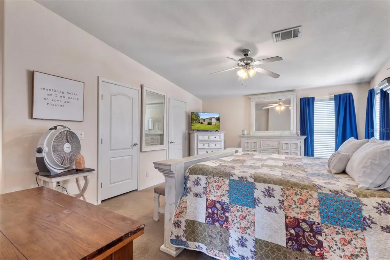
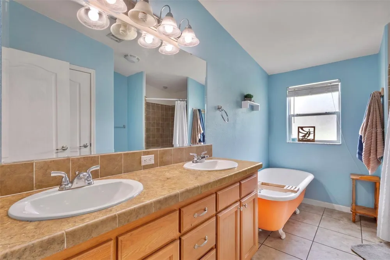
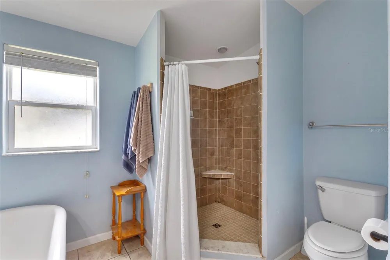
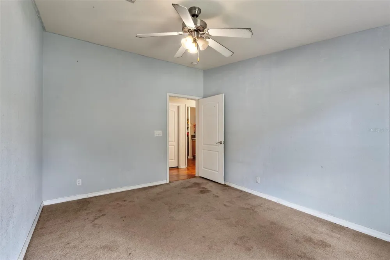
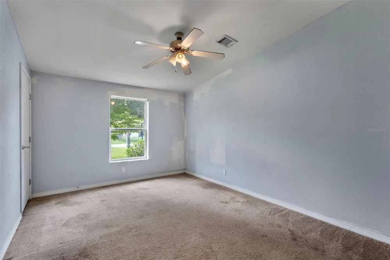
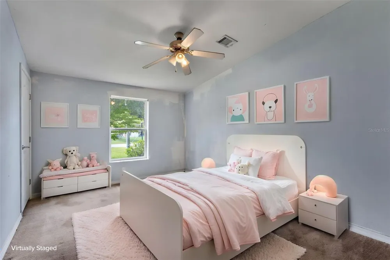
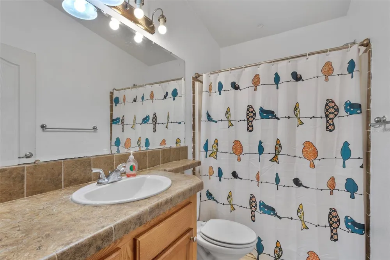
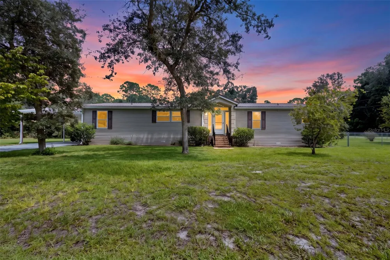
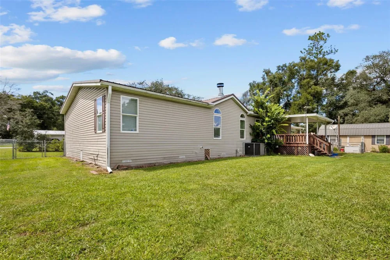
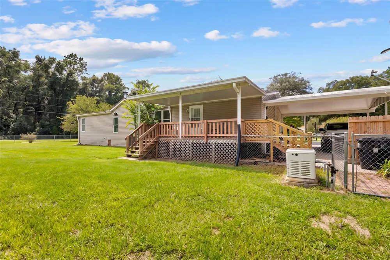
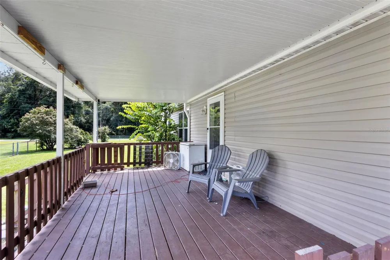
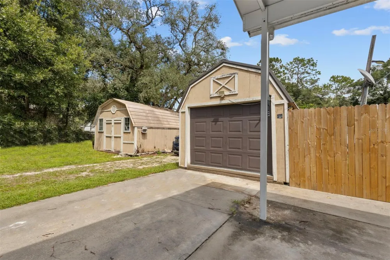
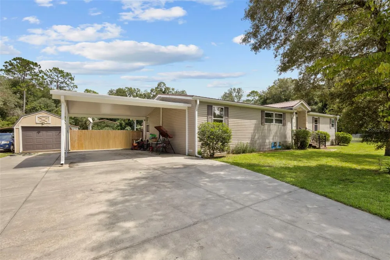
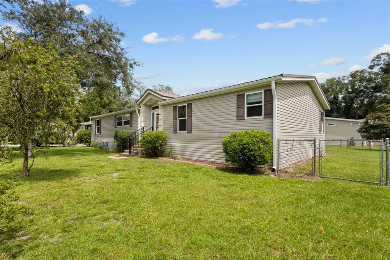
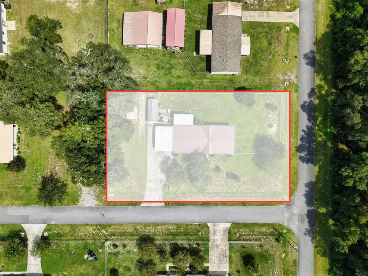
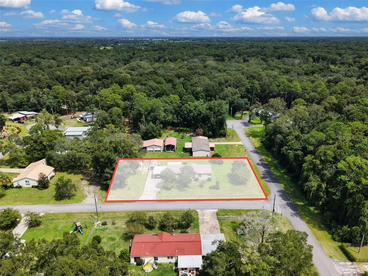
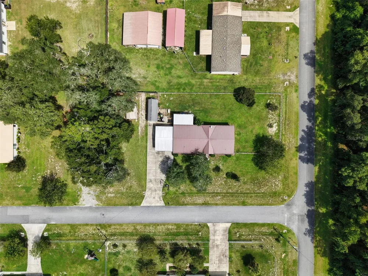
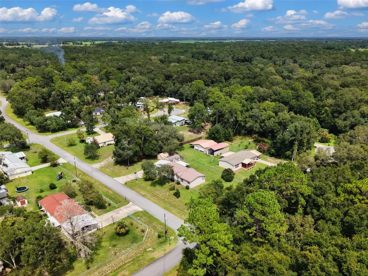
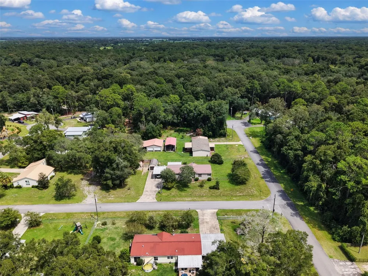
Welcome to Silver Oaks Community located in Fanning Springs Florida. A beautiful community for all ages. This amazing 3 bedroom/2 bathroom with an office/den manufactured home has an upgraded floor plan that is so open, warm and inviting. This home is located on a half acre lot and is located perfectly right up from The Fanning Springs State Park/The Suwannee River and easy drive to Chiefland and more for all shopping amenities. With a ton of space coming in at 2032 H/C Sqft this floor plan is perfect for large families or people wanting enough space to grow. As you enter the home in the foyer you see the beautiful bright open floor plan with custom ceiling detail. An open concept with large living room with wood burning fireplace, an office/den with French door access , large dining room with additional room for a hutch or more. Massive kitchen with tons of cabinetry, large island and more. Laundry room is spacious with wash tub and offers an exit onto the back porch. Split floor plan with 2 guest bedrooms and one bathroom on one side, then master suite on the right side, with dual walk in closets and a large masterbathroom with walk in shower, dual vanities and an epic clawfoot tub! Out back you will love the back porch perfect for fall evenings and a fenced back yard perfect for kiddos or pets. Attached carport and (2) 12x24 sheds perfect for storage. This home is a MUST see, accepting ALL loan types and cash! Call today for YOUR tour!

Property Details
Interior
Solid Surface Counters, Solid Wood Cabinets, Split Bedroom, Thermostat, Vaulted Ceiling(s)
Heating
Central
Cooling Features
Central Air
Bedrooms
3
Bathrooms
2.0
Full Baths
2
Exterior Materials
Private Mailbox, Private Yard, Storage
Acres
0.5
Square Feet
2786.0
Parking Spaces
2
Parking Type
Carport
Parking Carport Spaces
2.0
Property Type
Purchase
Year Built
2008
Foundation
Crawlspace
Roof
Metal
Sewer Information
Public Sewer
Utility Source
Public
Utility Features
Electricity Connected
Appliances
Dishwasher, Range, Refrigerator
Subdivision
SILVER OAKS SUB PH 3
County
Levy
Region
TRENTON
Zoning
RESI
Original List Price
$219,900
Days on Market (Cumulative)
2
Taxes Annual
$3,211
HOA
1
HOA Fees
65.0
Pets
Cats OK, Dogs OK
Pets Allowed
Cats OK, Dogs OK
Ownership
Fee Simple
MLS #
GC542654
Location
Legal

IDX information is provided exclusively for personal, non-commercial use, and may not be used for any purpose other than to identify prospective properties consumers may be interested in purchasing. Information is deemed reliable but not guaranteed. Some IDX listings have been excluded from this website. Listing Information presented by local MLS brokerage: Renaissance Realty Group

Provided By
Listed by Burgandy Arrington (#MFR254000729)
Listing Office: LPT REALTY, LLC (#MFR261016803)


Renaissance Realty Group Have a question about this home?

Interested in Purchasing 17171 NW 80TH TERRACE?

Get an estimate on monthly payments on this property.

$
years
Down Payment
$
%
Interest Rate
%
Tax Rate
%
$
$annually
$monthly
Estimated Monthly Payment
$0.00
Loan Amount
$0.00