info@rrgrouptampa.com Renaissance Realty Group
Traffic Dashboard
Home Home
  • Search
  • Communities
    • Tampa
    • Clearwater
    • Saint Petersburg
    • Hillsborough County
    • Pasco County
    • Pinellas County
  • Buy
    • Buying Info
  • Sell
    • Selling Info
  • Property Management
  • Resources
    • Claim Your Free Book
  • About
    • Learn More
    • Meet the Team
    • Our Testimonials
  • Articles
  • Contact
Traffic Dashboard
Renaissance Realty Group
info@rrgrouptampa.com
  • 118 South Fremont Avenue
    Tampa, FL 33606
Home
  • Search
  • Communities
  • Buy
  • Sell
  • Property Management
  • Resources
  • About
  • Articles
  • Contact
Legal
  • Privacy
  • Terms
  • DMCA
  • Accessibility
  • Fair Housing
Account
  • Dashboard
  • Logout
  • Login
Renaissance Realty Group - Footer Logo
©2026 Renaissance Realty Group. All rights reserved.
Website built by CloseHack.
Miami Association of REALTORS®

MIAMI ASSOCIATION OF REALTORS® All information deemed reliable but not guaranteed. All properties are subject to prior sale, change or withdrawal. Neither listing broker(s) or information provider(s) shall be responsible for any typographical errors, misinformation, misprints and shall be held totally harmless. Listing(s) information is provided for consumer's personal, non-commercial use and may not be used for any purpose other than to identify prospective properties consumers may be interested in purchasing. The data relating to real estate for sale on this website comes in part from the Internet Data Exchange program of the Multiple Listing Service. Real estate listings held by brokerage firms other than Marjo Realty Co. may be marked with the Internet Data Exchange logo and detailed information about those properties will include the name of the listing broker(s) when required by the MLS.

My Florida Regional MLS DBA Stellar MLS

IDX information is provided exclusively for personal, non-commercial use, and may not be used for any purpose other than to identify prospective properties consumers may be interested in purchasing. Information is deemed reliable but not guaranteed. Some IDX listings have been excluded from this website. Listing Information presented by local MLS brokerage: Renaissance Realty Group

Return
  • All Types
  • House+2 more
  • Price
  • Bed/Bath
  • Size
  • Dates
  • Filters
  • Amenities
  • Save
Listings
No results
Sort
Home / Sun City Center / 1823 PACIFIC DUNES DRIVE
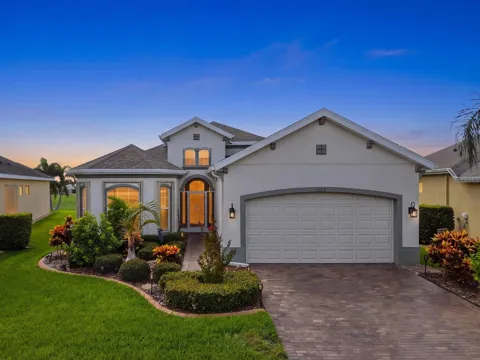
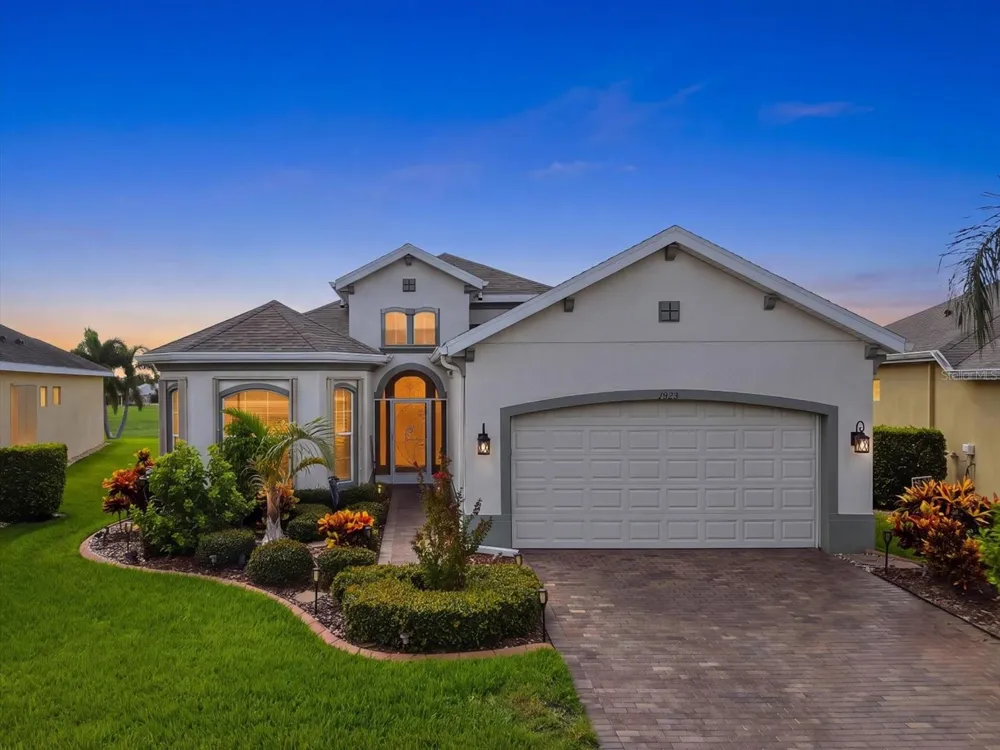
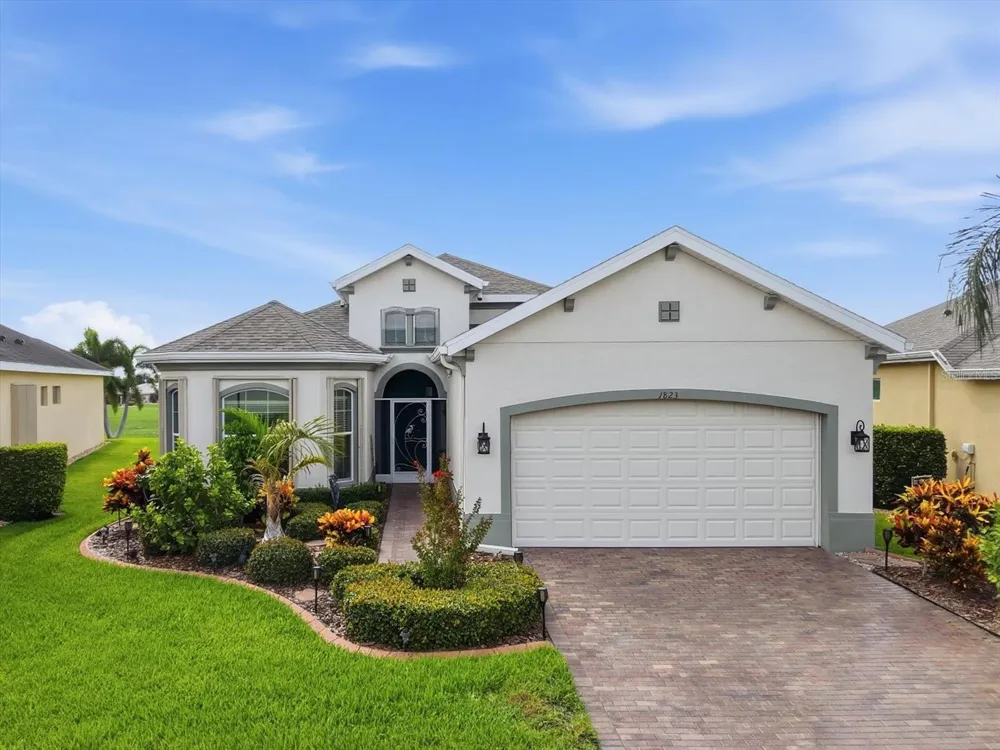
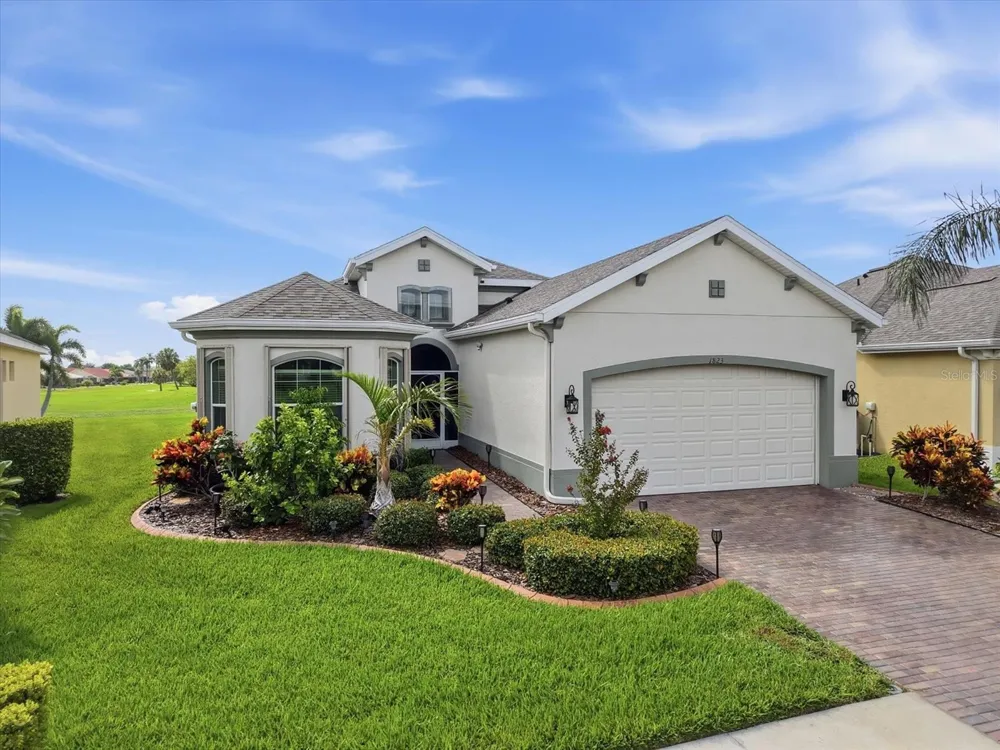
1823 PACIFIC DUNES DRIVE Sun City Center, FL 33573 1823 PACIFIC DUNES DRIVE Sun City Center, FL 33573 1823 PACIFIC DUNES DRIVE Sun City Center, FL 33573 1823 PACIFIC DUNES DRIVE Sun City Center, FL 33573 1823 PACIFIC DUNES DRIVE Sun City Center, FL 33573 1823 PACIFIC DUNES DRIVE Sun City Center, FL 33573 1823 PACIFIC DUNES DRIVE Sun City Center, FL 33573 1823 PACIFIC DUNES DRIVE Sun City Center, FL 33573 1823 PACIFIC DUNES DRIVE Sun City Center, FL 33573 1823 PACIFIC DUNES DRIVE Sun City Center, FL 33573 1823 PACIFIC DUNES DRIVE Sun City Center, FL 33573 1823 PACIFIC DUNES DRIVE Sun City Center, FL 33573 1823 PACIFIC DUNES DRIVE Sun City Center, FL 33573 1823 PACIFIC DUNES DRIVE Sun City Center, FL 33573 1823 PACIFIC DUNES DRIVE Sun City Center, FL 33573 1823 PACIFIC DUNES DRIVE Sun City Center, FL 33573 1823 PACIFIC DUNES DRIVE Sun City Center, FL 33573 1823 PACIFIC DUNES DRIVE Sun City Center, FL 33573 1823 PACIFIC DUNES DRIVE Sun City Center, FL 33573 1823 PACIFIC DUNES DRIVE Sun City Center, FL 33573 1823 PACIFIC DUNES DRIVE Sun City Center, FL 33573 1823 PACIFIC DUNES DRIVE Sun City Center, FL 33573 1823 PACIFIC DUNES DRIVE Sun City Center, FL 33573 1823 PACIFIC DUNES DRIVE Sun City Center, FL 33573 1823 PACIFIC DUNES DRIVE Sun City Center, FL 33573 1823 PACIFIC DUNES DRIVE Sun City Center, FL 33573 1823 PACIFIC DUNES DRIVE Sun City Center, FL 33573 1823 PACIFIC DUNES DRIVE Sun City Center, FL 33573 1823 PACIFIC DUNES DRIVE Sun City Center, FL 33573 1823 PACIFIC DUNES DRIVE Sun City Center, FL 33573 1823 PACIFIC DUNES DRIVE Sun City Center, FL 33573 1823 PACIFIC DUNES DRIVE Sun City Center, FL 33573 1823 PACIFIC DUNES DRIVE Sun City Center, FL 33573 1823 PACIFIC DUNES DRIVE Sun City Center, FL 33573 1823 PACIFIC DUNES DRIVE Sun City Center, FL 33573 1823 PACIFIC DUNES DRIVE Sun City Center, FL 33573 1823 PACIFIC DUNES DRIVE Sun City Center, FL 33573 1823 PACIFIC DUNES DRIVE Sun City Center, FL 33573 1823 PACIFIC DUNES DRIVE Sun City Center, FL 33573 1823 PACIFIC DUNES DRIVE Sun City Center, FL 33573 1823 PACIFIC DUNES DRIVE Sun City Center, FL 33573 1823 PACIFIC DUNES DRIVE Sun City Center, FL 33573 1823 PACIFIC DUNES DRIVE Sun City Center, FL 33573 1823 PACIFIC DUNES DRIVE Sun City Center, FL 33573 1823 PACIFIC DUNES DRIVE Sun City Center, FL 33573 1823 PACIFIC DUNES DRIVE Sun City Center, FL 33573 1823 PACIFIC DUNES DRIVE Sun City Center, FL 33573 1823 PACIFIC DUNES DRIVE Sun City Center, FL 33573 1823 PACIFIC DUNES DRIVE Sun City Center, FL 33573 1823 PACIFIC DUNES DRIVE Sun City Center, FL 33573 1823 PACIFIC DUNES DRIVE Sun City Center, FL 33573 1823 PACIFIC DUNES DRIVE Sun City Center, FL 33573 1823 PACIFIC DUNES DRIVE Sun City Center, FL 33573 1823 PACIFIC DUNES DRIVE Sun City Center, FL 33573 1823 PACIFIC DUNES DRIVE Sun City Center, FL 33573 1823 PACIFIC DUNES DRIVE Sun City Center, FL 33573 1823 PACIFIC DUNES DRIVE Sun City Center, FL 33573 1823 PACIFIC DUNES DRIVE Sun City Center, FL 33573 1823 PACIFIC DUNES DRIVE Sun City Center, FL 33573 1823 PACIFIC DUNES DRIVE Sun City Center, FL 33573 1823 PACIFIC DUNES DRIVE Sun City Center, FL 33573 1823 PACIFIC DUNES DRIVE Sun City Center, FL 33573 1823 PACIFIC DUNES DRIVE Sun City Center, FL 33573 View All Photos

$410,000

| Active

1823 PACIFIC DUNES DRIVE

Sun City Center, FL 33573

2,527
Square Feet
2
Beds
2
Baths
0.20
Acres
0
Days on Market
TB8543344
MLS#
House
Structure
Residential
Zone
Contact

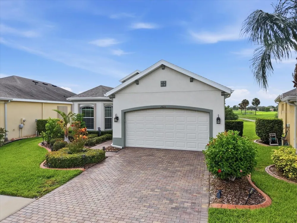
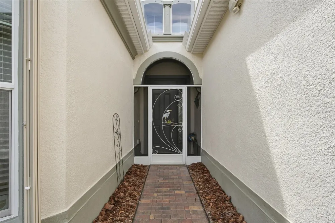
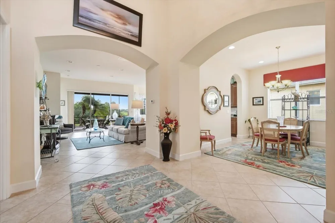
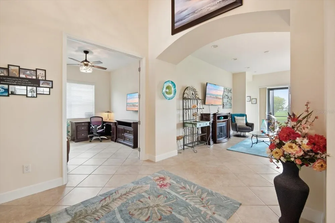
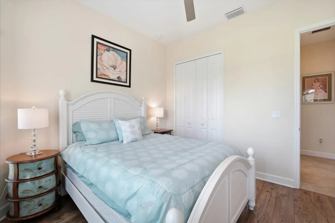
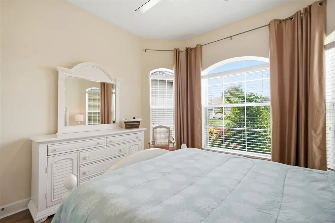
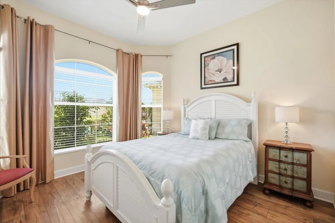
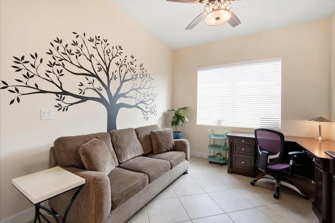
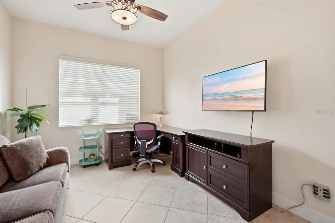
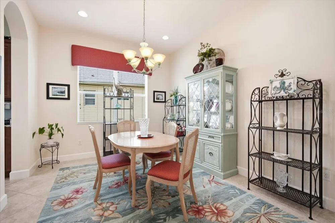
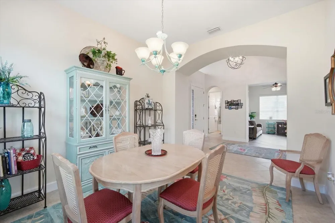
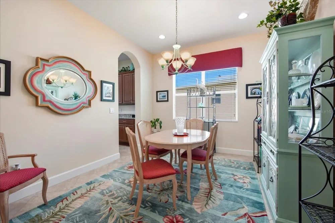
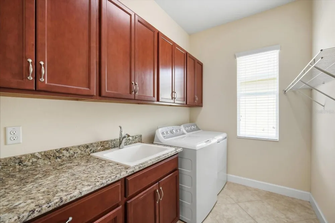
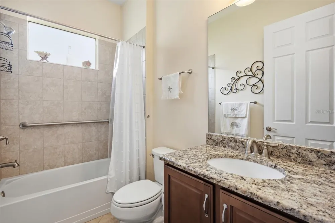
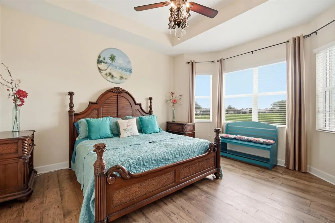
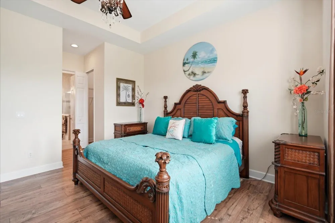
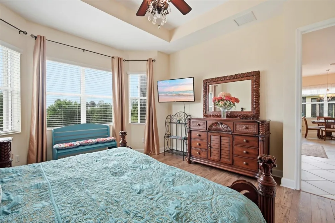
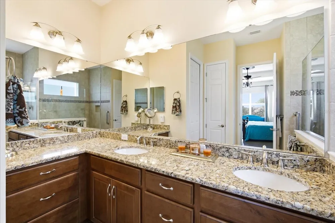
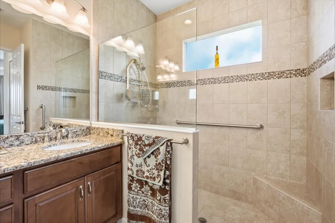
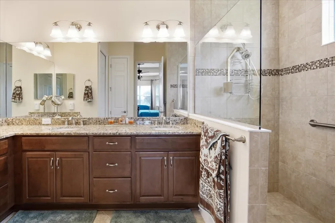
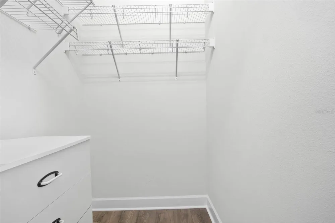
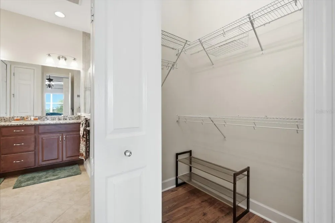
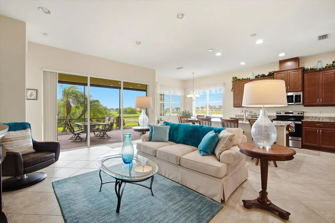
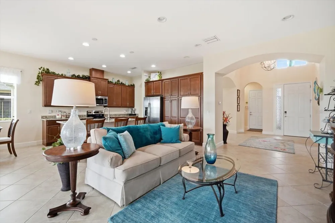
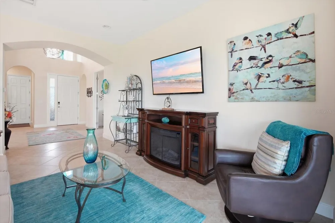
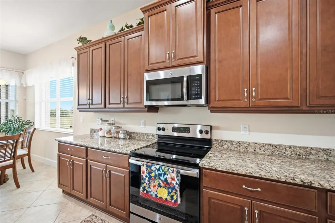
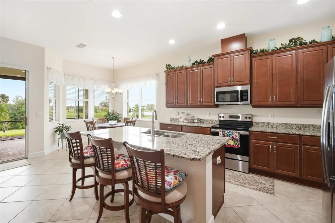
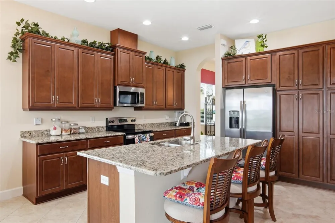
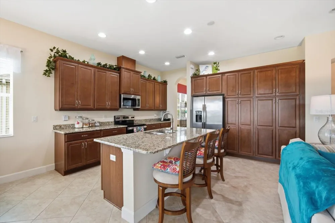
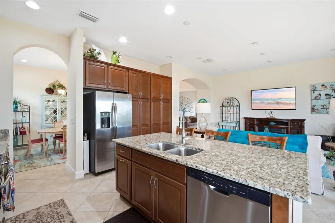
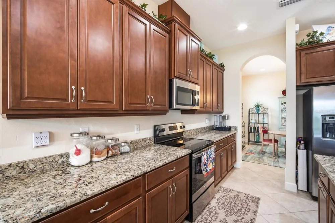
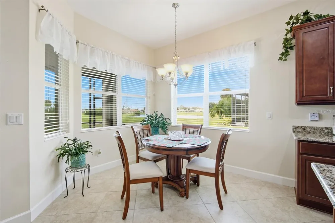
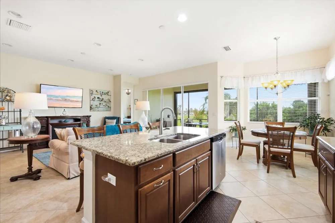
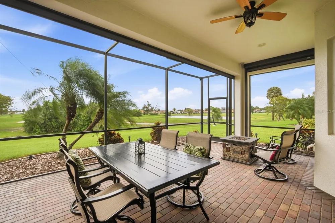
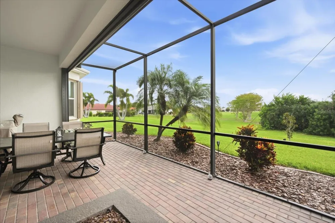
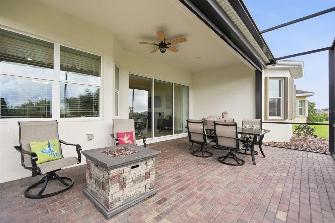
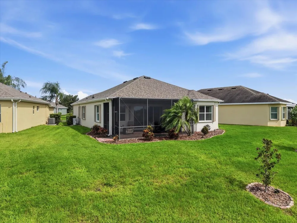
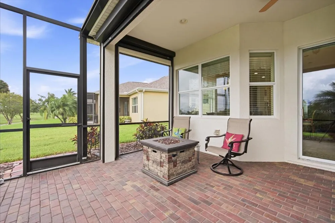
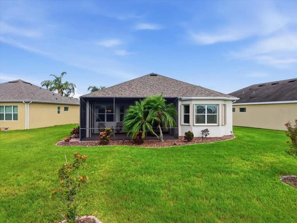
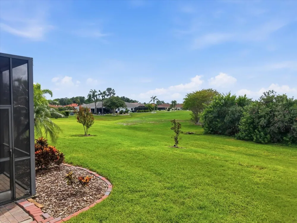
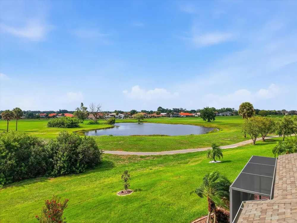
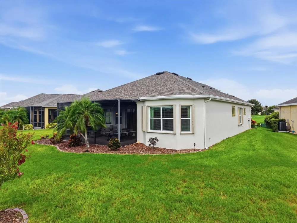
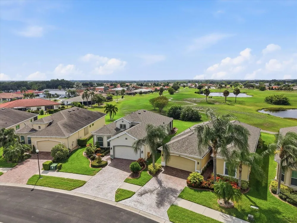
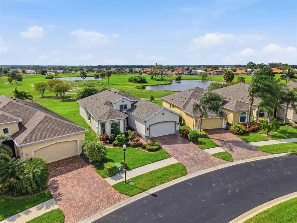
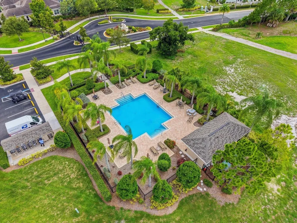
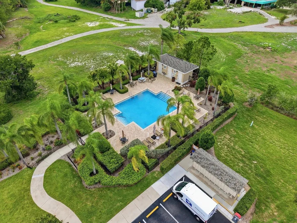
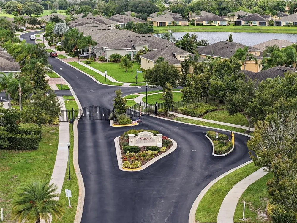
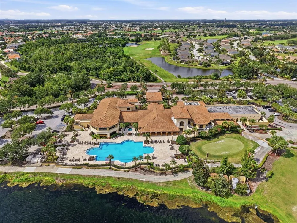
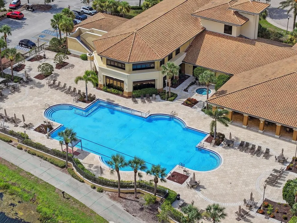
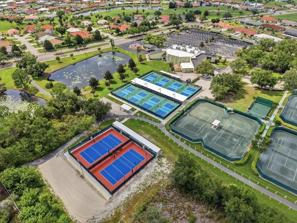
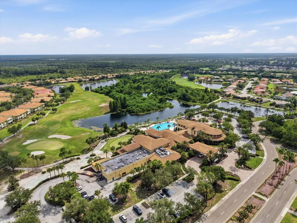
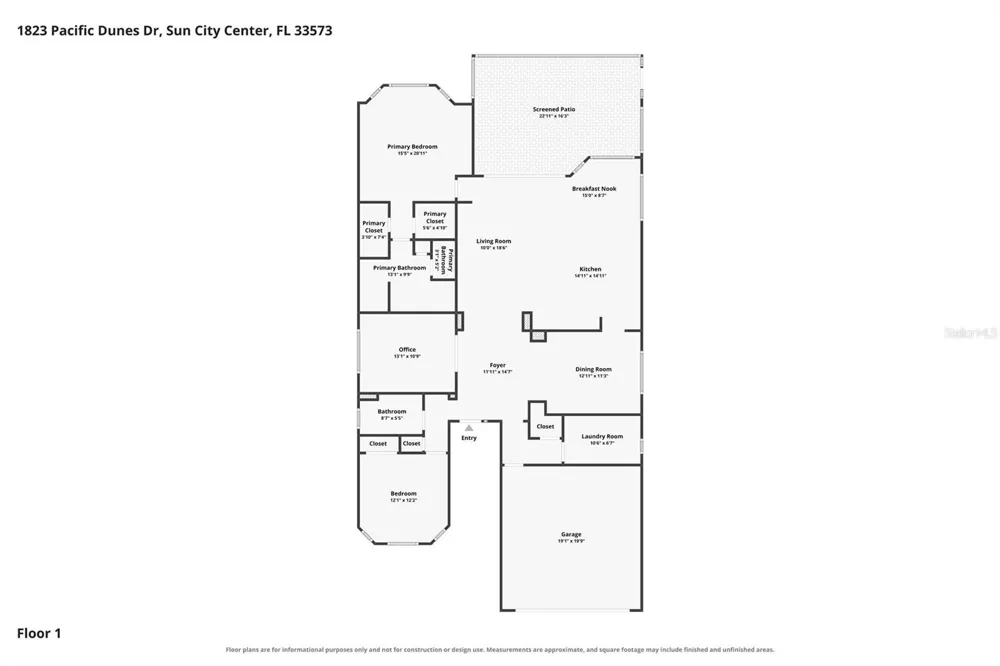
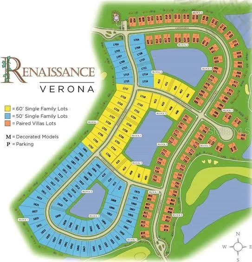
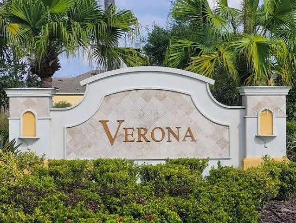
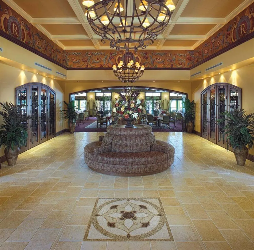
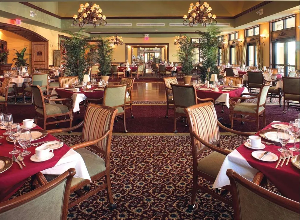
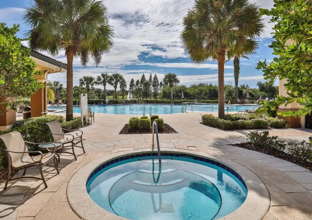
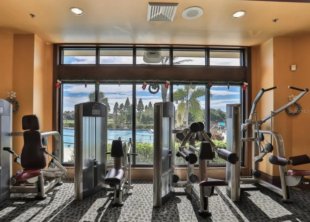
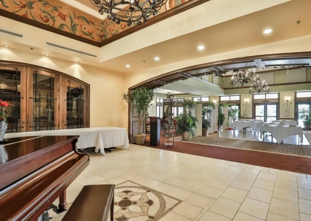
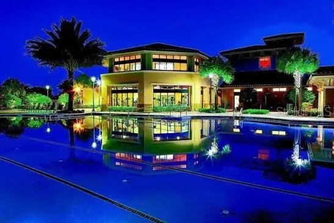
TURNKEY SUN CITY CENTER GOLF-COURSE COMMUNITY HOME WITH WATER VIEW & EXTENSIVE UPDATES! Peace of mind meets Florida living in this beautifully maintained 2-bedroom, 2-bath home with a flex room and formal dining room located in the gated, low-maintenance Verona neighborhood within the desirable Renaissance golf and private club community of Sun City Center, Florida. Built in 2016, rated CAT 4 with concrete block construction, stucco exterior, vertical rebar reinforcement, engineered roof tie-downs, a new 2025 roof, new 2025 exterior paint, accordion hurricane shutters, and dual electric Kevlar hurricane screens on the lanai. A Wind Mitigation Report is also available for potential Florida homeowners insurance discounts. Inside, the carpet-free interior features brand-new 2026 laminate flooring in both bedrooms with tile throughout the remainder of the home. The open floor plan offers a spacious living area, kitchen with granite countertops and island, abundant cabinetry, under- and over-cabinet lighting, and a convenient breakfast nook. A formal dining room and versatile flex room provide additional space. Three sets of sliding glass doors extend the living space outdoors to the oversized screened lanai and beautiful green space with a water view. Premium No-See-Um screening allows you to enjoy Florida outdoor living, entertaining, and spectacular sunsets with added comfort. The 2-car garage features an electric screen door and two ceiling-mounted, rolling, heavy-duty storage units. Additional upgrades include whole-house gutters, a screened front entrance, fire safe, ceiling fans, and a Simply Safe security system. Located in the prestigious Verona neighborhood, residents enjoy a low-maintenance lifestyle within the Renaissance golf community. Verona features its own private pool, while Renaissance Club membership offers access to an impressive array of amenities, including 18 holes of golf, pro shop, Olympic-size pool, multiple water aerobics classes, land-based fitness classes, gym, walking paths, card room, spa, social activities, casual indoor and outdoor dining, and fine dining. This Sun City Center home offers the perfect combination of comfort, Florida lifestyle, hurricane-conscious construction, outdoor living, and golf community amenities. Furniture is negotiable and the seller is also offering an American-made Easy-Go golf cart as an option as well as a one year home warranty! This home literally has it all!

Property Details
Interior
Ceiling Fans(s), Open Floorplan, Primary Bedroom Main Floor, Solid Surface Counters, Thermostat, Walk-In Closet(s)
Heating
Central, Electric
Cooling Features
Central Air
Bedrooms
2
Bathrooms
2.0
Full Baths
2
View
Golf Course,Water
Lot Features
Conservation Area, In County, Landscaped, Sidewalk, Paved
Stories
1
Lot Description
Conservation Area, In County, Landscaped, Sidewalk, Paved
Exterior Materials
Rain Gutters, Sidewalk
Pool Shared
1
Acres
0.2
Square Feet
2527.0
Parking
1
Parking Spaces
2
Parking Type
Garage
Parking Garage Spaces
2.0
Property Type
Purchase
Year Built
2016
Foundation
Slab
Roof
Shingle
Sewer Information
Public Sewer
Utility Source
Public
Utility Features
Cable Available, Electricity Available, Electricity Connected, Phone Available, Public, Sewer Available, Sewer Connected, Water
Appliances
Dishwasher, Disposal, Dryer, Electric Water Heater, Microwave, Range, Refrigerator, Washer
Subdivision
SUN CITY CENTER UNIT 274 & 2
Senior Community
1
Community Features
Clubhouse, Deed Restrictions, Pool
County
Hillsborough
Region
SUN CITY CENTER
Zoning
PD-MU
Original List Price
$410,000
Taxes Annual
$4,814
HOA
1
HOA Fees
714.54
Pets
1
Pets Allowed
1
Ownership
Fee Simple
MLS #
TB8543344
Location
Legal

IDX information is provided exclusively for personal, non-commercial use, and may not be used for any purpose other than to identify prospective properties consumers may be interested in purchasing. Information is deemed reliable but not guaranteed. Some IDX listings have been excluded from this website. Listing Information presented by local MLS brokerage: Renaissance Realty Group

Last Updated: Sep 1, 2026 6:35 AM. Source: SMLS

Provided By
Listed by Rhonda Ryals (#MFR261555669), Email: Rhulsey@gmail.com
Listing Office: KEY TO FLORIDA REALTY (#MFR258005624)


Renaissance Realty Group Have a question about this home?

Interested in Purchasing 1823 PACIFIC DUNES DRIVE?

Get an estimate on monthly payments on this property.

$
years
Down Payment
$
%
Interest Rate
%
Tax Rate
%
$
$annually
$monthly
Estimated Monthly Payment
$0.00
Loan Amount
$0.00