info@rrgrouptampa.com Renaissance Realty Group
Traffic Dashboard
Home Home
  • Search
  • Communities
    • Tampa
    • Clearwater
    • Saint Petersburg
    • Hillsborough County
    • Pasco County
    • Pinellas County
  • Buy
    • Buying Info
  • Sell
    • Selling Info
  • Property Management
  • Resources
    • Claim Your Free Book
  • About
    • Learn More
    • Meet the Team
    • Our Testimonials
  • Articles
  • Contact
Traffic Dashboard
Renaissance Realty Group
info@rrgrouptampa.com
  • 118 South Fremont Avenue
    Tampa, FL 33606
Home
  • Search
  • Communities
  • Buy
  • Sell
  • Property Management
  • Resources
  • About
  • Articles
  • Contact
Legal
  • Privacy
  • Terms
  • DMCA
  • Accessibility
  • Fair Housing
Account
  • Dashboard
  • Logout
  • Login
Renaissance Realty Group - Footer Logo
©2026 Renaissance Realty Group. All rights reserved.
Website built by CloseHack.
Miami Association of REALTORS®

MIAMI ASSOCIATION OF REALTORS® All information deemed reliable but not guaranteed. All properties are subject to prior sale, change or withdrawal. Neither listing broker(s) or information provider(s) shall be responsible for any typographical errors, misinformation, misprints and shall be held totally harmless. Listing(s) information is provided for consumer's personal, non-commercial use and may not be used for any purpose other than to identify prospective properties consumers may be interested in purchasing. The data relating to real estate for sale on this website comes in part from the Internet Data Exchange program of the Multiple Listing Service. Real estate listings held by brokerage firms other than Marjo Realty Co. may be marked with the Internet Data Exchange logo and detailed information about those properties will include the name of the listing broker(s) when required by the MLS.

My Florida Regional MLS DBA Stellar MLS

IDX information is provided exclusively for personal, non-commercial use, and may not be used for any purpose other than to identify prospective properties consumers may be interested in purchasing. Information is deemed reliable but not guaranteed. Some IDX listings have been excluded from this website. Listing Information presented by local MLS brokerage: Renaissance Realty Group

Return
  • All Types
  • House+2 more
  • Price
  • Bed/Bath
  • Size
  • Dates
  • Filters
  • Amenities
  • Save
  • Share
Listings
No results
Sort
Home / ocala / 1831 SW 35TH AVENUE
1831 SW 35TH AVENUE ocala, FL 34474 1831 SW 35TH AVENUE ocala, FL 34474 1831 SW 35TH AVENUE ocala, FL 34474 1831 SW 35TH AVENUE ocala, FL 34474 1831 SW 35TH AVENUE ocala, FL 34474 1831 SW 35TH AVENUE ocala, FL 34474 1831 SW 35TH AVENUE ocala, FL 34474 1831 SW 35TH AVENUE ocala, FL 34474 1831 SW 35TH AVENUE ocala, FL 34474 1831 SW 35TH AVENUE ocala, FL 34474 1831 SW 35TH AVENUE ocala, FL 34474 1831 SW 35TH AVENUE ocala, FL 34474 1831 SW 35TH AVENUE ocala, FL 34474 1831 SW 35TH AVENUE ocala, FL 34474 1831 SW 35TH AVENUE ocala, FL 34474 1831 SW 35TH AVENUE ocala, FL 34474 1831 SW 35TH AVENUE ocala, FL 34474 1831 SW 35TH AVENUE ocala, FL 34474 1831 SW 35TH AVENUE ocala, FL 34474 1831 SW 35TH AVENUE ocala, FL 34474 1831 SW 35TH AVENUE ocala, FL 34474 1831 SW 35TH AVENUE ocala, FL 34474 1831 SW 35TH AVENUE ocala, FL 34474 1831 SW 35TH AVENUE ocala, FL 34474 1831 SW 35TH AVENUE ocala, FL 34474 1831 SW 35TH AVENUE ocala, FL 34474 1831 SW 35TH AVENUE ocala, FL 34474 1831 SW 35TH AVENUE ocala, FL 34474 1831 SW 35TH AVENUE ocala, FL 34474 1831 SW 35TH AVENUE ocala, FL 34474 1831 SW 35TH AVENUE ocala, FL 34474 1831 SW 35TH AVENUE ocala, FL 34474 1831 SW 35TH AVENUE ocala, FL 34474 1831 SW 35TH AVENUE ocala, FL 34474 1831 SW 35TH AVENUE ocala, FL 34474 1831 SW 35TH AVENUE ocala, FL 34474 1831 SW 35TH AVENUE ocala, FL 34474 1831 SW 35TH AVENUE ocala, FL 34474 1831 SW 35TH AVENUE ocala, FL 34474 1831 SW 35TH AVENUE ocala, FL 34474 1831 SW 35TH AVENUE ocala, FL 34474 View All Photos

$199,000

| Active

1831 SW 35TH AVENUE

ocala, FL 34474

1,617
Square Feet
2
Beds
2
Baths
0.03
Acres
7
Days on Market
MFROM731281
MLS#
House
Structure
Residential
Zone
Contact

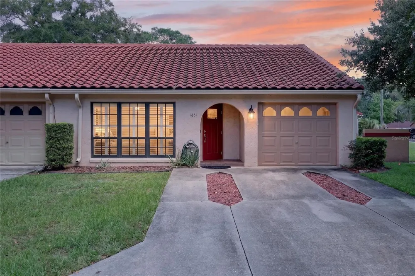
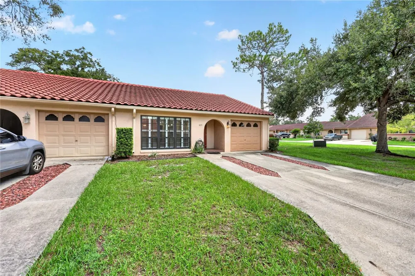
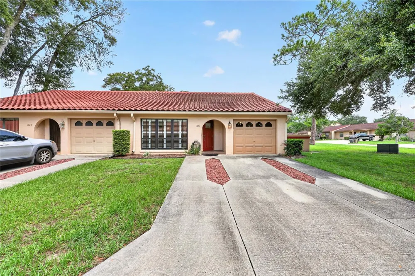
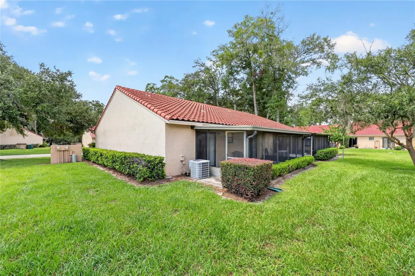
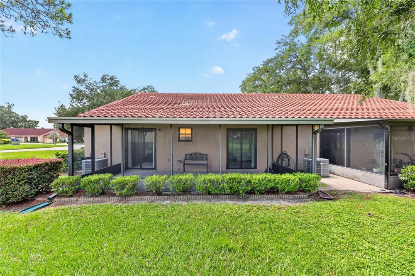
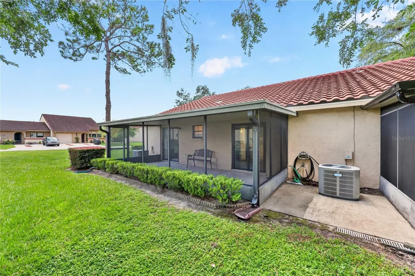
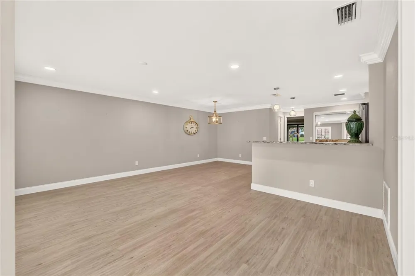
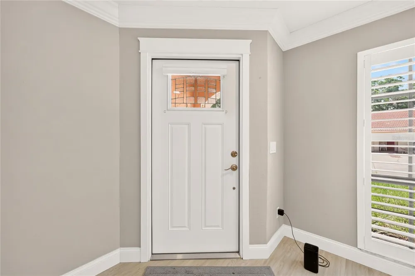
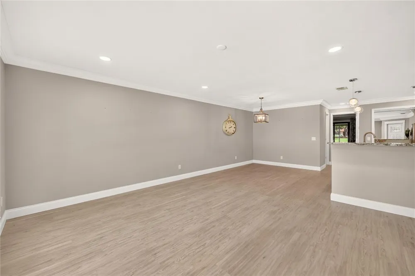
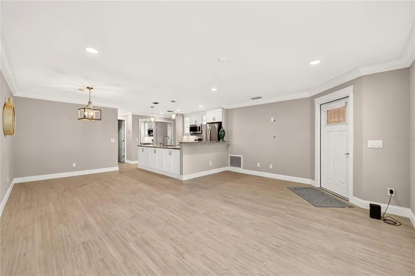
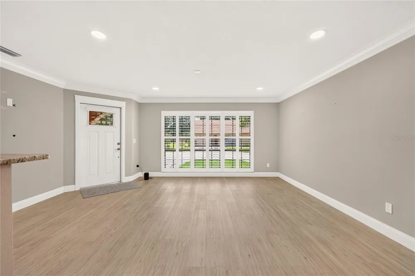
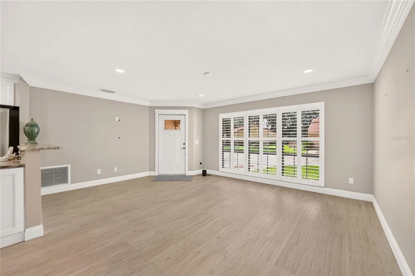
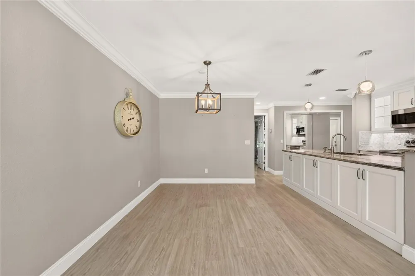
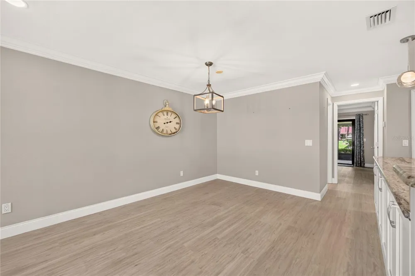
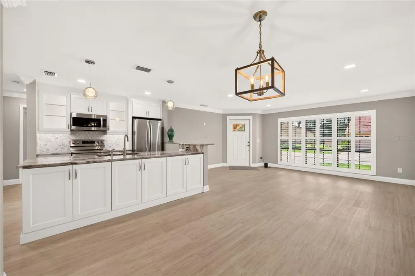
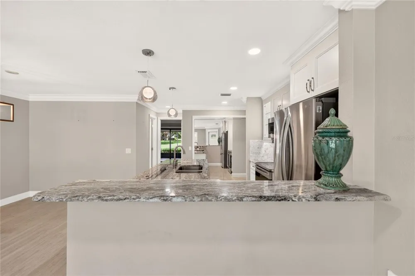
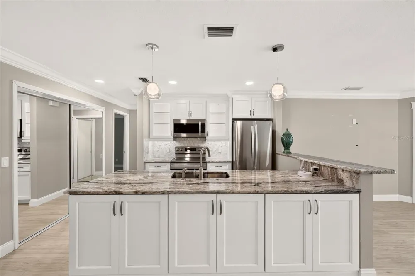
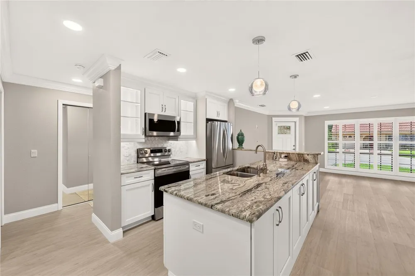
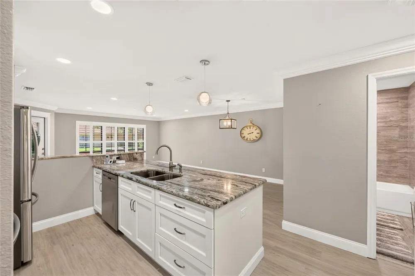
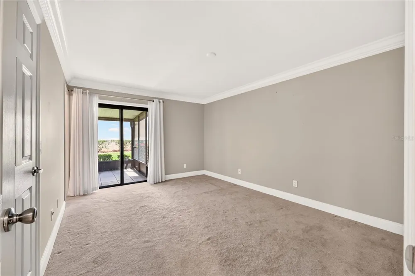
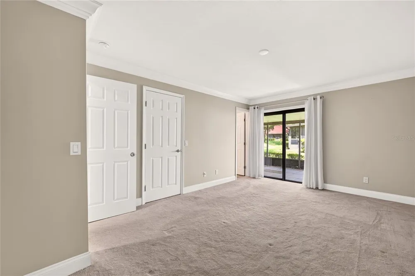
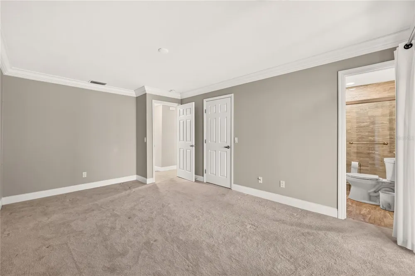
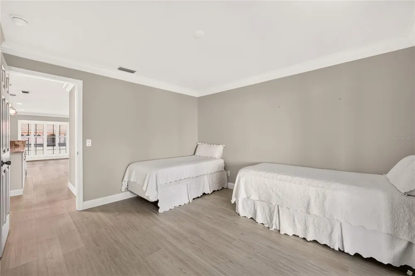
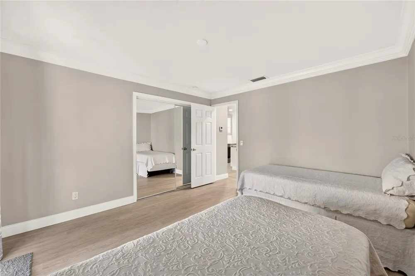
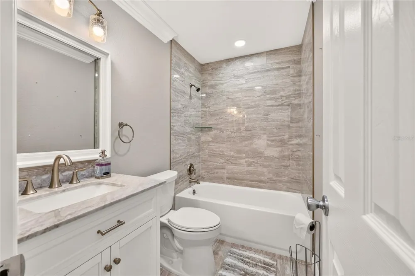
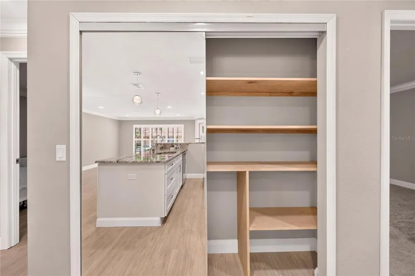
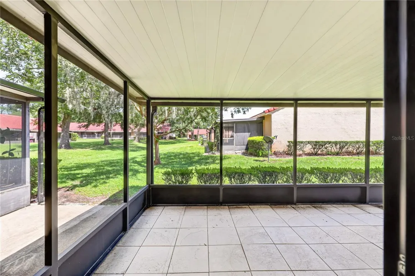
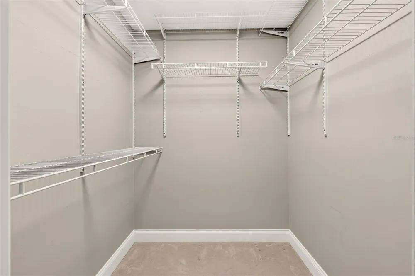
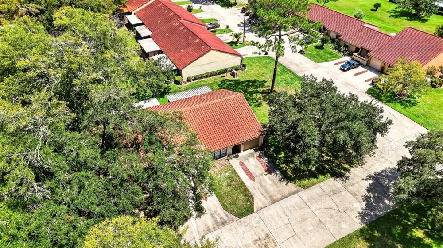
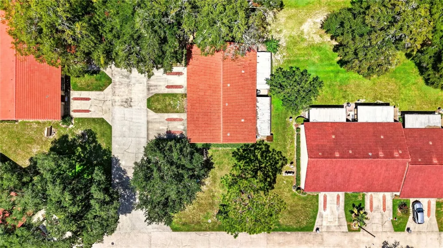
Welcome to this beautifully remodeled end-unit home, In the Desirable Paddock Villas subdivision! This home offers modern finishes, thoughtful upgrades, and exceptional convenience. From the moment you step inside, you’ll notice the care and attention to detail throughout this completely renovated residence. The home features LVP flooring throughout the main living areas, with high end premium carpeting in the primary bedroom, creating a comfortable and stylish retreat. The popcorn ceilings have been completely removed, giving the home a clean, updated appearance. The beautifully updated kitchen features granite countertops, wood soft-close cabinetry, and a large pantry with custom wood shelving, providing both style and excellent storage. The spacious primary suite offers a walk-in closet, while the home’s updated bathrooms continue the modern feel. Additional exterior features include gutters, a single-car garage, and a driveway with parking potential for up to three vehicles. As an end unit, this home offers the added appeal of greater privacy and fewer shared walls. With its extensive remodeling, quality upgrades, abundant storage, and move-in-ready condition, this is a home you won’t want to miss. And, the famous World Equestrian Center is only approx 15 min away! Schedule your private showing today! This one won't last! Key Features: • Desirable end-unit location • Completely remodeled • Popcorn ceilings removed • LVP flooring throughout main living areas • Premium carpet in primary bedroom • Granite kitchen countertops • Soft-close kitchen cabinetry • Large pantry with custom wood shelving • Walk-in primary bedroom closet • Single-car garage • Driveway with parking potential for up to 3 vehicles • Gutters • Crown molding * All windows and doors replaced (PGT impact resistant) • Move-in ready! : )

Property Details
Interior
Crown Molding, Walk-In Closet(s), Window Treatments
Heating
Heat Pump
Cooling Features
Central Air
Bedrooms
2
Bathrooms
2.0
Full Baths
2
Stories
1
Acres
0.03
Square Feet
1617.0
Parking
1
Parking Spaces
1
Parking Type
Garage
Parking Garage Spaces
1.0
Property Type
Purchase
Year Built
1986
Foundation
Slab
Roof
Tile
Sewer Information
Other
Utility Features
Cable Connected, Electricity Connected, Sewer Connected, Sprinkler Meter
Appliances
Dishwasher, Electric Water Heater, Microwave, Range, Refrigerator
Subdivision
PADDOCK VILLAS
Community Features
Street Lights
County
Marion
Region
OCALA
Zoning
PD08
Original List Price
$209,000
Days on Market (Cumulative)
7
Taxes Annual
$800
HOA
1
HOA Fees
244.0
Pets
Cats OK, Dogs OK, Yes
Pets Allowed
Cats OK, Dogs OK, Yes
Ownership
Fee Simple
MLS #
OM731281
Location
Legal

IDX information is provided exclusively for personal, non-commercial use, and may not be used for any purpose other than to identify prospective properties consumers may be interested in purchasing. Information is deemed reliable but not guaranteed. Some IDX listings have been excluded from this website. Listing Information presented by local MLS brokerage: Renaissance Realty Group

Provided By
Listed by Craig Heron (#MFR271510367)
Listing Office: REAL BROKER, LLC (#MFR805521714)


Renaissance Realty Group Have a question about this home?

Interested in Purchasing 1831 SW 35TH AVENUE?

Get an estimate on monthly payments on this property.

$
years
Down Payment
$
%
Interest Rate
%
Tax Rate
%
$
$annually
$monthly
Estimated Monthly Payment
$0.00
Loan Amount
$0.00