info@rrgrouptampa.com Renaissance Realty Group
Traffic Dashboard
Home Home
  • Search
  • Communities
    • Tampa
    • Clearwater
    • Saint Petersburg
    • Hillsborough County
    • Pasco County
    • Pinellas County
  • Buy
    • Buying Info
  • Sell
    • Selling Info
  • Property Management
  • Resources
    • Claim Your Free Book
  • About
    • Learn More
    • Meet the Team
    • Our Testimonials
  • Articles
  • Contact
Traffic Dashboard
Renaissance Realty Group
info@rrgrouptampa.com
  • 118 South Fremont Avenue
    Tampa, FL 33606
Home
  • Search
  • Communities
  • Buy
  • Sell
  • Property Management
  • Resources
  • About
  • Articles
  • Contact
Legal
  • Privacy
  • Terms
  • DMCA
  • Accessibility
  • Fair Housing
Account
  • Dashboard
  • Logout
  • Login
Renaissance Realty Group - Footer Logo
©2026 Renaissance Realty Group. All rights reserved.
Website built by CloseHack.
Miami Association of REALTORS®

MIAMI ASSOCIATION OF REALTORS® All information deemed reliable but not guaranteed. All properties are subject to prior sale, change or withdrawal. Neither listing broker(s) or information provider(s) shall be responsible for any typographical errors, misinformation, misprints and shall be held totally harmless. Listing(s) information is provided for consumer's personal, non-commercial use and may not be used for any purpose other than to identify prospective properties consumers may be interested in purchasing. The data relating to real estate for sale on this website comes in part from the Internet Data Exchange program of the Multiple Listing Service. Real estate listings held by brokerage firms other than Marjo Realty Co. may be marked with the Internet Data Exchange logo and detailed information about those properties will include the name of the listing broker(s) when required by the MLS.

My Florida Regional MLS DBA Stellar MLS

IDX information is provided exclusively for personal, non-commercial use, and may not be used for any purpose other than to identify prospective properties consumers may be interested in purchasing. Information is deemed reliable but not guaranteed. Some IDX listings have been excluded from this website. Listing Information presented by local MLS brokerage: Renaissance Realty Group

Return
  • All Types
  • House+2 more
  • Price
  • Bed/Bath
  • Size
  • Dates
  • Filters
  • Amenities
  • Save
  • Share
Listings
No results
Sort
Home / Orlando / 1837 HOLLENBECK DRIVE
1837 HOLLENBECK DRIVE Orlando, FL 32806 1837 HOLLENBECK DRIVE Orlando, FL 32806 1837 HOLLENBECK DRIVE Orlando, FL 32806 1837 HOLLENBECK DRIVE Orlando, FL 32806 1837 HOLLENBECK DRIVE Orlando, FL 32806 1837 HOLLENBECK DRIVE Orlando, FL 32806 1837 HOLLENBECK DRIVE Orlando, FL 32806 1837 HOLLENBECK DRIVE Orlando, FL 32806 1837 HOLLENBECK DRIVE Orlando, FL 32806 1837 HOLLENBECK DRIVE Orlando, FL 32806 1837 HOLLENBECK DRIVE Orlando, FL 32806 1837 HOLLENBECK DRIVE Orlando, FL 32806 1837 HOLLENBECK DRIVE Orlando, FL 32806 1837 HOLLENBECK DRIVE Orlando, FL 32806 1837 HOLLENBECK DRIVE Orlando, FL 32806 1837 HOLLENBECK DRIVE Orlando, FL 32806 1837 HOLLENBECK DRIVE Orlando, FL 32806 1837 HOLLENBECK DRIVE Orlando, FL 32806 1837 HOLLENBECK DRIVE Orlando, FL 32806 1837 HOLLENBECK DRIVE Orlando, FL 32806 1837 HOLLENBECK DRIVE Orlando, FL 32806 1837 HOLLENBECK DRIVE Orlando, FL 32806 1837 HOLLENBECK DRIVE Orlando, FL 32806 1837 HOLLENBECK DRIVE Orlando, FL 32806 1837 HOLLENBECK DRIVE Orlando, FL 32806 1837 HOLLENBECK DRIVE Orlando, FL 32806 1837 HOLLENBECK DRIVE Orlando, FL 32806 1837 HOLLENBECK DRIVE Orlando, FL 32806 1837 HOLLENBECK DRIVE Orlando, FL 32806 1837 HOLLENBECK DRIVE Orlando, FL 32806 View All Photos

$4,370

| Active

1837 HOLLENBECK DRIVE

Orlando, FL 32806

2,678
Square Feet
4
Beds
3
Baths
0.14
Acres
48
Days on Market
MFRO6418035
MLS#
Rental
Type
House
Structure
Residential
Zone
Contact

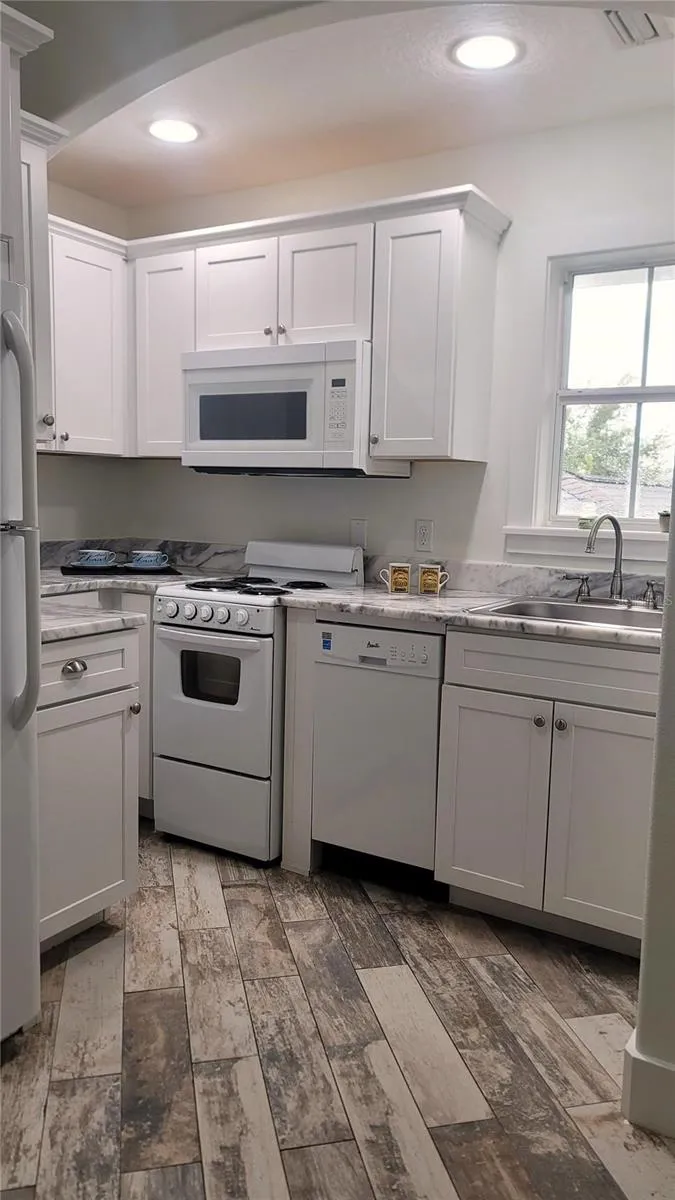
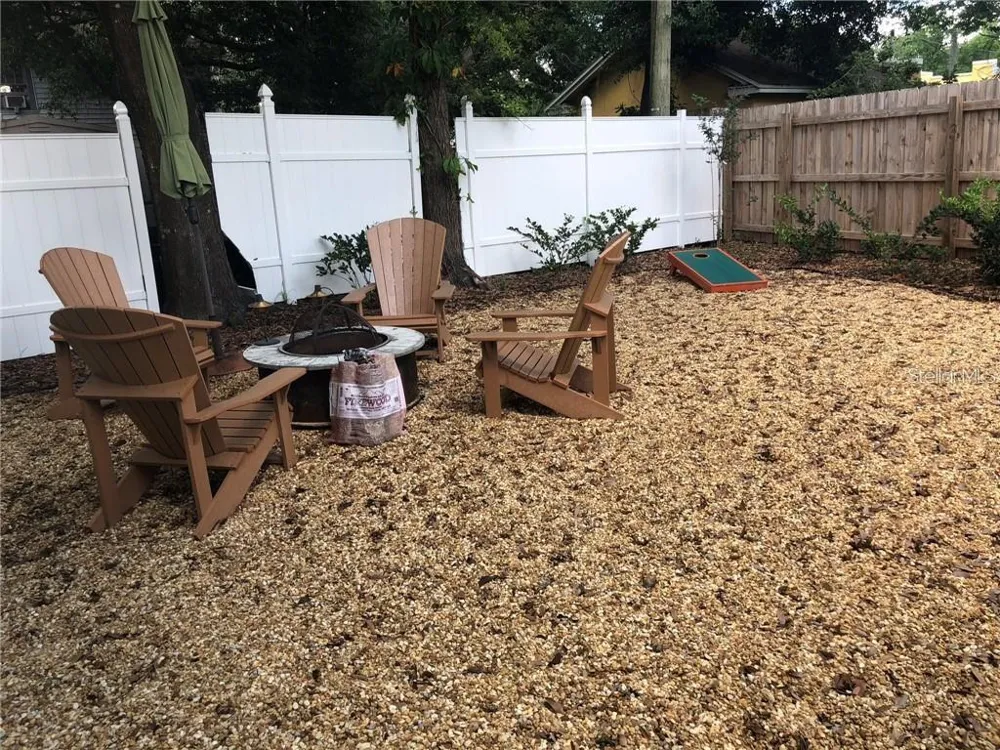
GREAT LOCATION near Boone & Blankner! Less than 2 blocks from ORMC / Arnold Palmer Orlando Health Complex! Love vintage homes AND modern conveniences? This is the one for you! 4 bedrooms and 3 full baths - Stunning 1920's 3 bedroom, 2 bath cottage home PLUS Guest Suite/Home Office/Studio with its' own full kitchen and gorgeous full bathroom PLUS oversized 2 car garage!! This Downtown beauty has been completely remodeled recently and has brand-new Interior AND Exterior paint. Outstanding gourmet kitchen: quartzite countertops, stainless steel appliances, over-the-stove pot filler, farm-style stainless steel sink, electric fireplace, special layered lighting, dual pane windows, blinds, full-sized washer/dryer..............the list goes on and on - YOU'VE GOT TO COME BY AND SEE IT! Wood-look ceramic tile thru-out main rooms, with new carpet in Primary Bedroom. Attached oversized two car garage has extra storage space and covered separate entrance to guest suite /studio / home office. Sweet fenced backyard. Delaney Historical/SoDo area, DOWN THE STREET FROM ORMC Orlando Health Complex, Jewett Orthopedic, medical, restaurants, Downtown night life, sports complexes, parks and lakes, grocery stores, shopping. Less than 1/2 block to Einstein's. Excellent schools - Very near Blankner and Boone High School. Minutes from Downtown Orlando & I-4, SR 408. *** NEED EXTRA ROOM FOR A HOME-OFFICE, playroom, Studio or guest/inlaw suite? The Studio apartment above the garage has the same exquisite quality of remodel as the main house. This beautiful space features vaulted ceilings, a full kitchen and spacious full bath with walk in shower and dining nook. Separate covered entrance to the studio apartment above the 2 car garage. Washer/dryer included. Owner MAY consider 1-2 small pets, with deposits and applications. NO aggressive breeds, please and No Smoking. NO ADDITIONAL MONTHLY FEES : no monthly pet fees, no monthly filter fees, etc.

Property Details
Interior
Built-in Features, Cathedral Ceiling(s), Ceiling Fans(s), Coffered Ceiling(s), Eat-in Kitchen, High Ceilings, Open Floorplan, Pr
Heating
Central, Electric, Zoned
Cooling Features
Central Air, Zoned
Bedrooms
4
Bathrooms
3.0
Full Baths
3
Lot Features
City Limits, Landscaped, Level, Sidewalk
Stories
2
Lot Description
City Limits, Landscaped, Level, Sidewalk
Exterior Materials
Courtyard, Private Entrance, Private Mailbox, Private Yard, Sidewalk
Acres
0.14
Square Feet
2678.0
Parking Features
Driveway, Garage Door Opener, Garage Faces Side, Ground Level, Off Street, Open, Oversized
Parking
1
Parking Type
Driveway
Parking Garage Spaces
2.0
Property Type
Rental
Year Built
1920
Sewer Information
Public Sewer
Utility Features
BB/HS Internet Available, Public
Appliances
Built-In Oven, Cooktop, Dishwasher, Disposal, Dryer, Electric Water Heater, Exhaust Fan, Ice Maker, Microwave, Other, Range Hood
Subdivision
JACOB A HOLLENBECKS SUB
Community Features
Street Lights
Elementary School
Blankner Elem
Middle School
Blankner School (K-8)
High School
Boone High
County
Orange
Region
ORLANDO
Date Available
July 17, 2026
Original List Price
$4,600
Days on Market (Cumulative)
48
Pets
Breed Restrictions, Number Limit, Pet Deposit, Size Limit, Yes
Pets Allowed
Breed Restrictions, Number Limit, Pet Deposit, Size Limit, Yes
MLS #
O6418035
Location
Legal

IDX information is provided exclusively for personal, non-commercial use, and may not be used for any purpose other than to identify prospective properties consumers may be interested in purchasing. Information is deemed reliable but not guaranteed. Some IDX listings have been excluded from this website. Listing Information presented by local MLS brokerage: Renaissance Realty Group

Provided By
Listed by Pat Oppel (#MFR261060985)
Listing Office: ROSEMONT REALTY, INC. (#MFR51390)


Renaissance Realty Group Have a question about this home?

Interested in Purchasing 1837 HOLLENBECK DRIVE?

Get an estimate on monthly payments on this property.

$
years
Down Payment
$
%
Interest Rate
%
Tax Rate
%
$
$annually
$monthly
Estimated Monthly Payment
$0.00
Loan Amount
$0.00