info@rrgrouptampa.com Renaissance Realty Group
Traffic Dashboard
Home Home
  • Search
  • Communities
    • Tampa
    • Clearwater
    • Saint Petersburg
    • Hillsborough County
    • Pasco County
    • Pinellas County
  • Buy
    • Buying Info
  • Sell
    • Selling Info
  • Property Management
  • Resources
    • Claim Your Free Book
  • About
    • Learn More
    • Meet the Team
    • Our Testimonials
  • Articles
  • Contact
Traffic Dashboard
Renaissance Realty Group
info@rrgrouptampa.com
  • 118 South Fremont Avenue
    Tampa, FL 33606
Home
  • Search
  • Communities
  • Buy
  • Sell
  • Property Management
  • Resources
  • About
  • Articles
  • Contact
Legal
  • Privacy
  • Terms
  • DMCA
  • Accessibility
  • Fair Housing
Account
  • Dashboard
  • Logout
  • Login
Renaissance Realty Group - Footer Logo
©2026 Renaissance Realty Group. All rights reserved.
Website built by CloseHack.
Miami Association of REALTORS®

MIAMI ASSOCIATION OF REALTORS® All information deemed reliable but not guaranteed. All properties are subject to prior sale, change or withdrawal. Neither listing broker(s) or information provider(s) shall be responsible for any typographical errors, misinformation, misprints and shall be held totally harmless. Listing(s) information is provided for consumer's personal, non-commercial use and may not be used for any purpose other than to identify prospective properties consumers may be interested in purchasing. The data relating to real estate for sale on this website comes in part from the Internet Data Exchange program of the Multiple Listing Service. Real estate listings held by brokerage firms other than Marjo Realty Co. may be marked with the Internet Data Exchange logo and detailed information about those properties will include the name of the listing broker(s) when required by the MLS.

My Florida Regional MLS DBA Stellar MLS

IDX information is provided exclusively for personal, non-commercial use, and may not be used for any purpose other than to identify prospective properties consumers may be interested in purchasing. Information is deemed reliable but not guaranteed. Some IDX listings have been excluded from this website. Listing Information presented by local MLS brokerage: Renaissance Realty Group

Return
  • All Types
  • House+2 more
  • Price
  • Bed/Bath
  • Size
  • Dates
  • Filters
  • Amenities
  • Save
  • Share
Listings
No results
Sort
Home / Orlando / 1910 CURRY FORD ROAD
1910 CURRY FORD ROAD Orlando, FL 32806 1910 CURRY FORD ROAD Orlando, FL 32806 1910 CURRY FORD ROAD Orlando, FL 32806 1910 CURRY FORD ROAD Orlando, FL 32806 1910 CURRY FORD ROAD Orlando, FL 32806 1910 CURRY FORD ROAD Orlando, FL 32806 1910 CURRY FORD ROAD Orlando, FL 32806 1910 CURRY FORD ROAD Orlando, FL 32806 1910 CURRY FORD ROAD Orlando, FL 32806 1910 CURRY FORD ROAD Orlando, FL 32806 1910 CURRY FORD ROAD Orlando, FL 32806 1910 CURRY FORD ROAD Orlando, FL 32806 1910 CURRY FORD ROAD Orlando, FL 32806 1910 CURRY FORD ROAD Orlando, FL 32806 1910 CURRY FORD ROAD Orlando, FL 32806 1910 CURRY FORD ROAD Orlando, FL 32806 1910 CURRY FORD ROAD Orlando, FL 32806 1910 CURRY FORD ROAD Orlando, FL 32806 1910 CURRY FORD ROAD Orlando, FL 32806 1910 CURRY FORD ROAD Orlando, FL 32806 1910 CURRY FORD ROAD Orlando, FL 32806 1910 CURRY FORD ROAD Orlando, FL 32806 1910 CURRY FORD ROAD Orlando, FL 32806 1910 CURRY FORD ROAD Orlando, FL 32806 1910 CURRY FORD ROAD Orlando, FL 32806 1910 CURRY FORD ROAD Orlando, FL 32806 1910 CURRY FORD ROAD Orlando, FL 32806 1910 CURRY FORD ROAD Orlando, FL 32806 1910 CURRY FORD ROAD Orlando, FL 32806 1910 CURRY FORD ROAD Orlando, FL 32806 1910 CURRY FORD ROAD Orlando, FL 32806 1910 CURRY FORD ROAD Orlando, FL 32806 1910 CURRY FORD ROAD Orlando, FL 32806 1910 CURRY FORD ROAD Orlando, FL 32806 1910 CURRY FORD ROAD Orlando, FL 32806 View All Photos

$419,000

| Active

1910 CURRY FORD ROAD

Orlando, FL 32806

1,374
Square Feet
3
Beds
2
Baths
0.18
Acres
34
Days on Market
MFRO6431197
MLS#
House
Structure
Residential
Zone
Contact

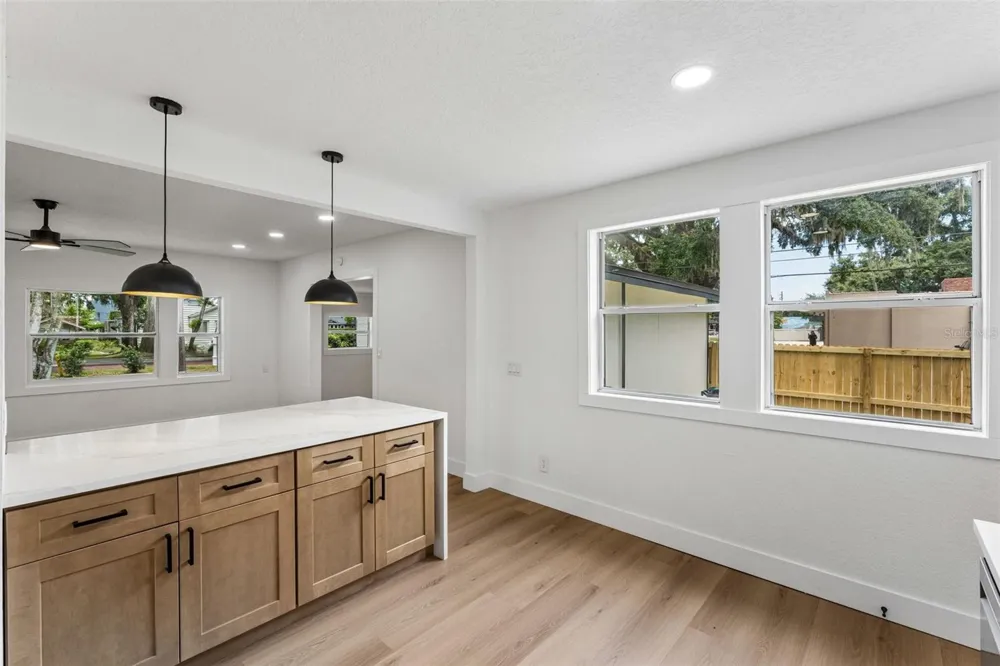
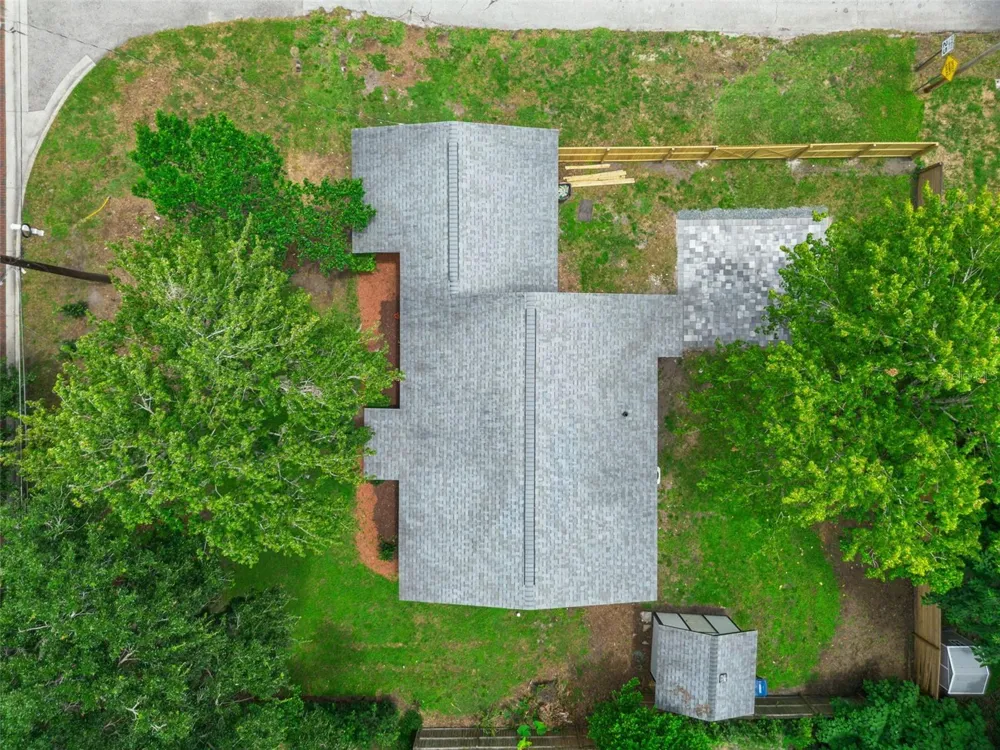
Virtually Staged. New listing in Orlando’s highly sought-after Hourglass District! Situated on a charming brick-lined road, this recently renovated corner-lot home offers no HOA and a prime location near the district’s popular restaurants, coffee shops, breweries, and locally owned businesses. Step inside to an abundance of natural light and an inviting open-concept floor plan featuring oak-toned luxury vinyl flooring. The beautifully updated kitchen showcases quartz countertops, oak cabinetry with soft-close doors and drawers, modern light fixtures, and new stainless-steel appliances. An additional flex space provides the perfect setting for a home office, reading nook, or cozy loft-style retreat. Every bedroom is equipped with an energy-efficient ceiling fan. The spacious primary suite features new windows, a walk-in closet, and a beautifully renovated en suite bathroom with a stylish barn door, tiled walk-in shower, glass enclosure, and single vanity. The guest bathroom also features durable tile finishes and sliding glass shower doors. Outside, enjoy a spacious backyard complete with a storage shed and newly paved patio—perfect for relaxing or entertaining. Additional improvements include a 2019 roof, new A/C, and a 2021 water heater. Experience the vibrant Hourglass District lifestyle near local favorites such as Hourglass Social House, Foxtail Coffee, Hourglass Brewing, and F&D Woodfired Italian Kitchen. Outdoor recreation and activities for all ages are also nearby, including scenic Lake Como Park, Wadeview Park’s playground, picnic areas and exercise trail, and the Dover Shores Neighborhood Center, featuring a swimming pool, gymnasium, playground, fitness center, baseball field, and pickleball courts. Nearby schools include Lake Como School and Boone High School, with buyers encouraged to verify current school zoning directly with Orange County Public Schools. All of this is just minutes from Downtown Orlando, SoDo, The Milk District, shopping, entertainment, and major roadways.

Property Details
Interior
Ceiling Fans(s), Living Room/Dining Room Combo, Walk-In Closet(s)
Heating
Central, Electric
Cooling Features
Central Air
Bedrooms
3
Bathrooms
2.0
Full Baths
2
Exterior Materials
Private Yard, Storage
Acres
0.18
Square Feet
1374.0
Property Type
Purchase
Year Built
1947
Foundation
Block, Crawlspace
Roof
Shingle
Sewer Information
Public Sewer
Utility Source
Public
Utility Features
Cable Available, Electricity Available
Appliances
Convection Oven, Cooktop, Dishwasher, Electric Water Heater, Refrigerator
Subdivision
NOT IN SUBDIVISION
County
Orange
Region
ORLANDO
Zoning
R-1A
Original List Price
$425,000
Days on Market (Cumulative)
34
Taxes Annual
$1,145
Ownership
Fee Simple
MLS #
O6431197
Property Subtype
Single Family Residence
Parcel Number
06-23-30-0000-00-009
MLS #
O6431197
Date Listed
August 05, 2026
Address
1910 CURRY FORD ROAD
Location
Legal

IDX information is provided exclusively for personal, non-commercial use, and may not be used for any purpose other than to identify prospective properties consumers may be interested in purchasing. Information is deemed reliable but not guaranteed. Some IDX listings have been excluded from this website. Listing Information presented by local MLS brokerage: Renaissance Realty Group

Provided By
Listed by Wendy Aldana LLC (#MFR261233764)
Listing Office: NETWORTH REALTY OF ORLANDO, LLC (#MFR261019470)


Renaissance Realty Group Have a question about this home?

Interested in Purchasing 1910 CURRY FORD ROAD?

Get an estimate on monthly payments on this property.

$
years
Down Payment
$
%
Interest Rate
%
Tax Rate
%
$
$annually
$monthly
Estimated Monthly Payment
$0.00
Loan Amount
$0.00